

Built-ins give a living room its manners. Books find a home, the screen sits calmly in its place, and everyday clutter slips behind doors instead of spreading across every surface in the room.
The twelve rooms ahead show how storage, shelving and media walls earn their space — not as decoration added afterwards, but as the quiet architecture that lets a family room work beautifully every single day, for reading, watching, working and simply being together.
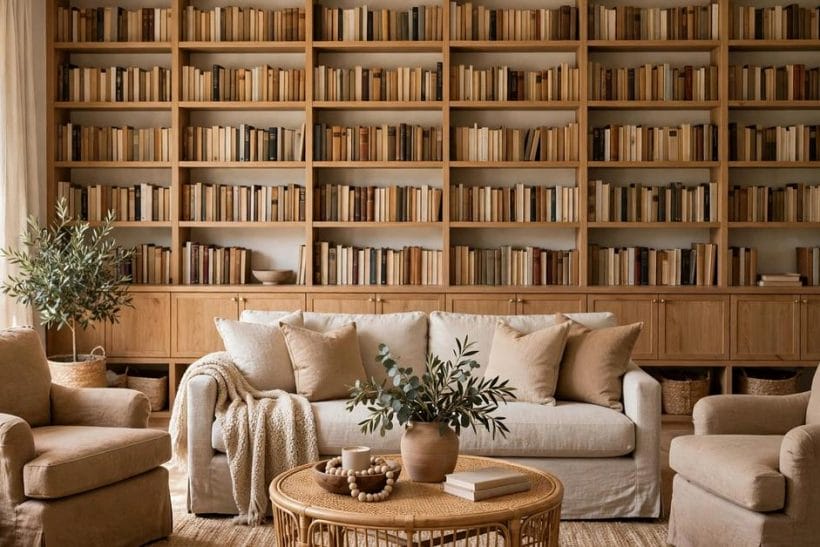
1. Family Room Built-Ins at a Glance
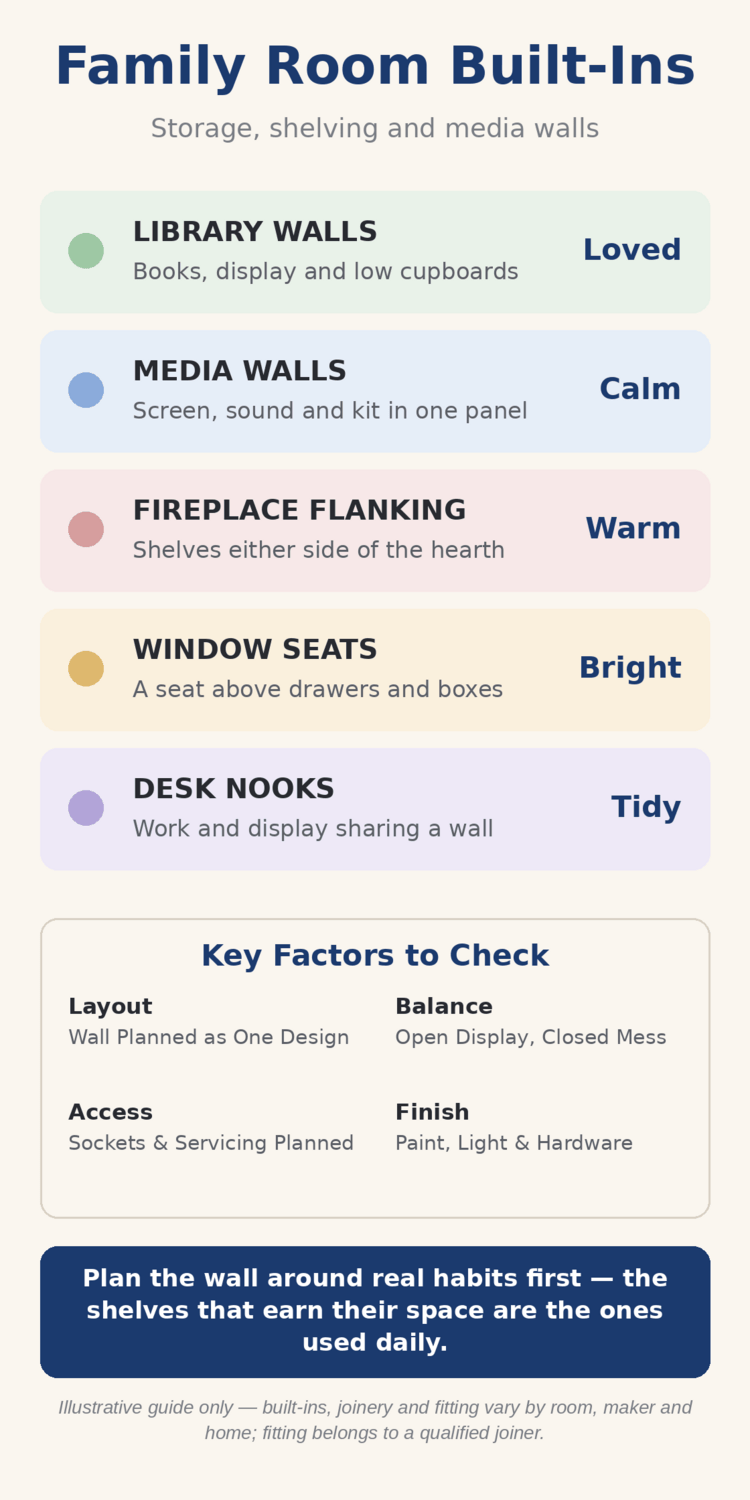
Scope first. This guide stays with built-ins themselves: the library walls, media walls, fireplace shelves, window seats and desk nooks that are planned with the room rather than bought afterwards and hoped into place. The wider collection of living room ideas shows the room as a whole, while the companion roundup of family room ideas gathers relaxed schemes for everyday living; here the focus never leaves the fitted joinery and what it quietly does for storage, display and daily calm in a shared room.
Every room below uses the same honest ingredients in a different order: open shelves for the things you love to see, closed cupboards for everything else, and a clear job for each stretch of wall. Read the table as a map, then borrow the room that matches your own wall, your own habits and the way your household actually gathers, reads and watches together in the evenings and at weekends.
| Built-In Family | What It Does | Where It Shines |
|---|---|---|
| Library Walls | Books, display and closed storage in one calm run | Reading corners and family collections |
| Media Walls | Screen, sound and kit held in one settled panel | Everyday viewing rooms |
| Fireplace-Flanking Built-Ins | Shelves and cupboards either side of the hearth | Rooms with a central fireplace |
| Window Seats With Storage | A seat above drawers or a lift-top box | Bright bays and quiet pauses |
| Desk Nooks and Display Mixes | Work, hobbies and keepsakes sharing one wall | Homework, crafts and collections |
2. Library Walls That Give Books a Proper Home
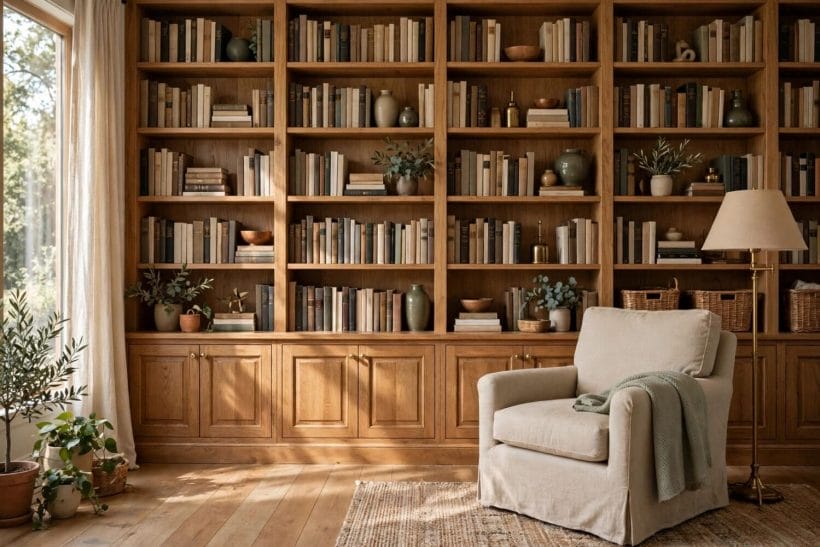
A library wall is the most generous built-in of all: one whole wall given to books, with closed cupboards below for the things nobody needs to see. The dedicated guide to built-in bookcases goes deeper on shelving itself; here the point is simpler — when books live on a planned wall, the rest of the room is free to breathe, sit and gather without piles colonising every table.
A Book-Lined Room for Reading Together
In this room the library wall runs behind the sofa, so books are always within reach of the seat where reading actually happens. Open shelves hold the much-loved rows at sitting eye level, deeper cupboards below swallow board games, blankets and the household paperwork that otherwise migrates across the coffee table, and a small reading light at each end of the sofa means two people can read in companionable quiet. The wall does the storing, the seating stays soft and uncluttered, and the room feels like a library that happens to be comfortable rather than a sitting room apologising for its books.
The Full-Wall Shelving Room in Soft Neutrals
Here the shelving covers the wall completely, yet the room feels calm because the palette stays soft and the shelves are edited rather than stuffed. Books sit in gentle colour groups with breathing space between them, a few shelves are given to ceramics and framed photographs, and the lowest run is all closed doors, hiding the router, the chargers and the tangle that open shelving would advertise. Neutral joinery lets daylight do the decorating, and the full wall reads as texture — spines, pottery and shadow — instead of storage that happens to be on show.
3. Fireplace-Flanking Built-Ins That Frame the Hearth
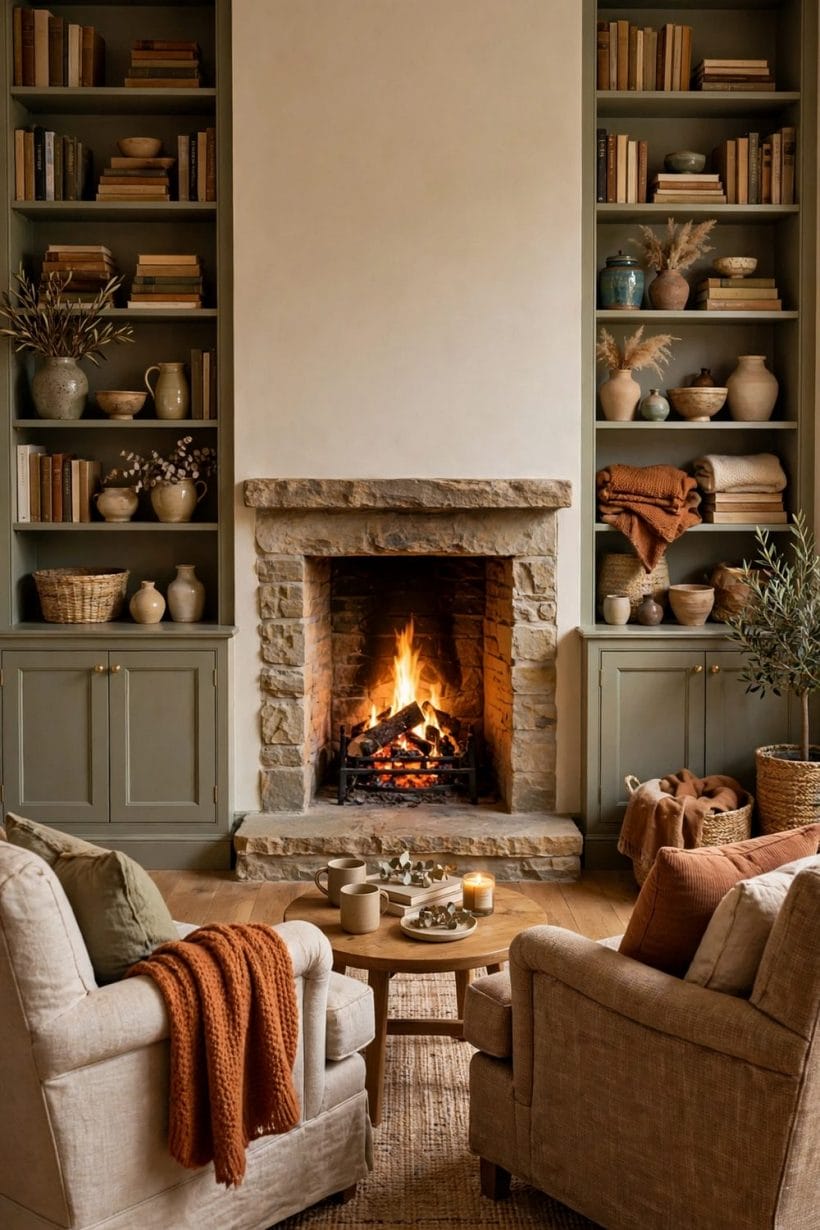
A fireplace already claims the centre of its wall, so the spaces either side of it are the most natural built-in territory in the house. Fitted well, flanking shelves and cupboards make the hearth feel intentional and give the room its symmetry. The companion collection of fireplace built-ins explores the hearth wall on its own; the two rooms here show how differently that same pairing can behave.
The Hearth Room With Shelves Either Side
Symmetry is the pleasure of this room: matching shelves either side of the fireplace, logs and kindling settled in one low cupboard, books and ornaments mirrored loosely — never exactly — above. The balance makes the fire the unquestioned centre, while the flanking storage quietly absorbs the mantel clutter that usually spreads across the hearth itself. Armchairs angle in towards the warmth, the shelves glow in firelight, and the whole arrangement feels settled in the way only a wall planned as one composition ever does.
A Cosy Family Room Around a Panelled Fireplace Wall
This room takes the opposite approach and panels the whole chimney wall, fireplace and flanking built-ins together, so the joinery reads as one warm, continuous surface. One side holds open shelves for books and a much-loved collection; the other side is all doors, hiding games, blankets and the spare cushions that cosy rooms accumulate. Painted in a single deep, quiet tone, the wall makes paler sofas and rugs feel brighter by contrast, and the fire, lit or unlit, never has to compete with clutter for attention.
4. Media Walls That Keep Viewing Calm
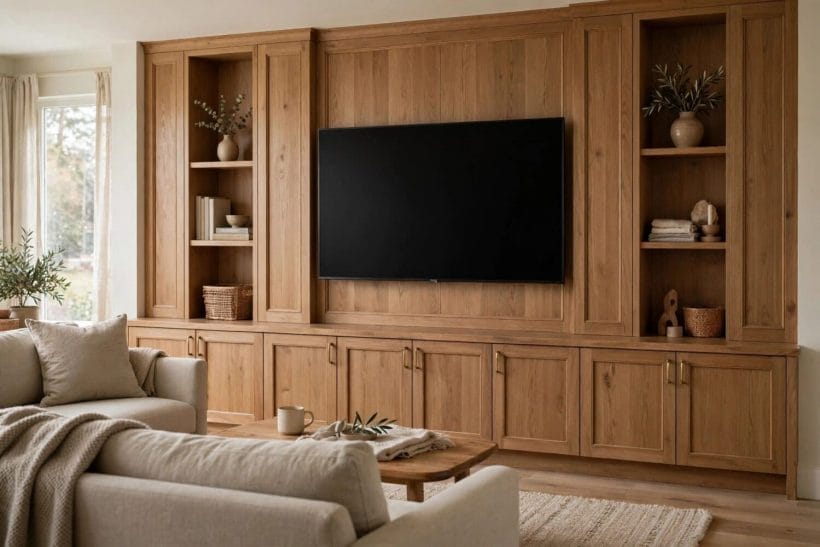
A media wall earns its place by making the screen feel settled: the television sits in a planned panel, sound and kit disappear behind doors, and cables stop being part of the decor. The wider survey of media wall living room ideas covers the wall as a feature in full; these rooms keep the focus on how a fitted media wall changes daily viewing for a household.
The Viewing Room With a Calm Media Wall
In this viewing room the screen sits flush within a panelled wall, flanked by shallow shelves that hold almost nothing — a plant, a stack of books, a single bowl — so nothing competes with the picture. Below, a long low run of cupboards hides every box, console and cable, with ventilation thought through and doors that close on the whole tangle in one gesture. When the screen is off, the wall still looks like furniture rather than equipment, and the room returns to being a sitting room that simply views well.
A Play-Friendly Room With Kit Behind Doors
This family room plans for real life with children: the media wall keeps the screen centred and calm, while deep cupboards at each end take games, toys and craft boxes the moment play is over. Shelves sit high and out of the everyday scrum, displaying photographs and a few treasures safely, and the floor in front of the wall stays completely clear for building, sprawling and dancing. The built-in does the tidying in minutes, which is exactly why the room can be a playroom by day and a grown-up viewing room by evening.
5. Window Seats With Storage Beneath
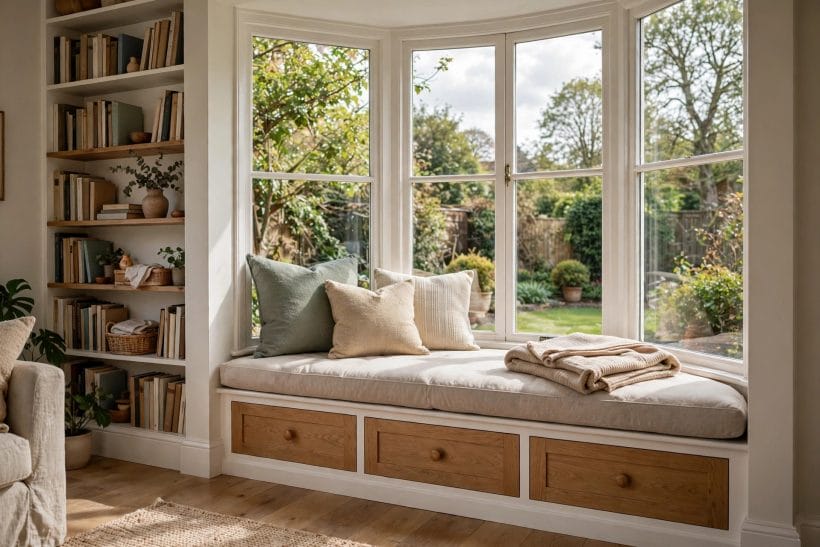
A window seat is the built-in everyone remembers from childhood, and the grown-up version hides serious storage beneath its cushion: drawers for blankets and games, or a lift-top box for the things a family room needs nearby but never on show. It turns a bay or a bright stretch of wall into the most fought-over seat in the house.
The Bay Window Room With a Storage Seat
This room gives its bay to a deep window seat, and the whole family room reorganises itself around it. The seat is where homework gets finished in daylight, where a parent reads while dinner cooks, and where guests perch with coffee after lunch. Beneath the cushion, wide drawers hold the blankets, the board games and the spare cushions that used to live on the sofa, so the seat stays inviting instead of becoming another surface for piles. Shelves climbing one side of the bay carry books within reach, and the bay — so often wasted floor — becomes the hardest-working corner of the room.
6. Full-Wall Shelving and Display Mixes
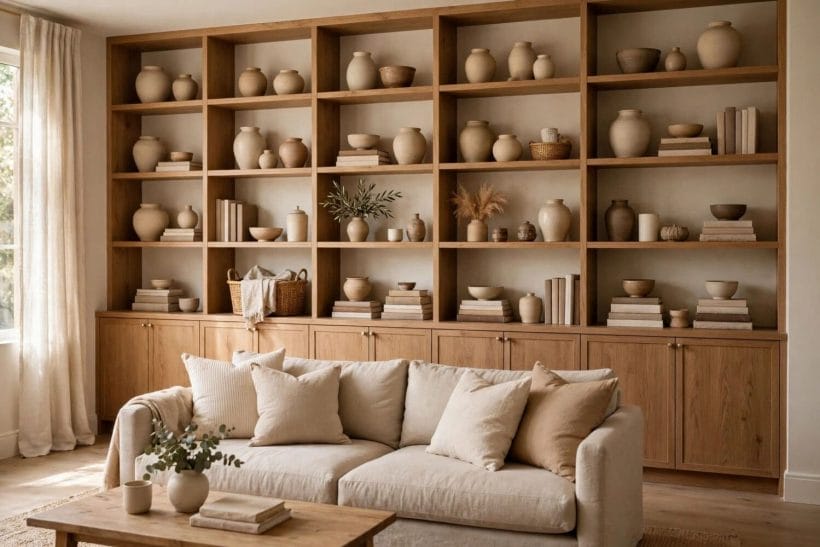
The most flexible built-in of all mixes open display with closed storage on a single wall, so a room can show its personality and hide its mess in the same breath. Schemes like these sit naturally among modern family room ideas, where clean lines and honest storage matter more than formality, and where the wall is expected to work as hard as it looks good.
The Display and Closed Storage Room for Keepsakes
This room belongs to a family that collects: travel finds, pottery, framed prints and inherited pieces all live on open shelves in the upper half of the wall, arranged with space around them so each piece can be seen properly. The lower half is unapologetically closed — doors on everything from paperwork to spare throws — because display only feels special when the ordinary is hidden beneath it. The mix keeps the room personal without ever feeling cluttered, and rearranging the shelves on a quiet afternoon has become one of the household’s small pleasures.
A Light-Filled Room With Shelving Around the Sofa
Here the shelving wraps the wall behind and beside the sofa, turning the seating itself into part of the built-in composition. Books sit at arm’s reach for whoever is reading, a few open niches hold lamps that wash the shelves in warm light after dark, and closed sections at the far ends quietly absorb everything else. Because the storage surrounds the sofa rather than facing it, the room feels held and intimate, and the opposite wall stays blissfully empty — just a window, a rug and room to breathe.
7. Desk Nooks for Homework and Quiet Work
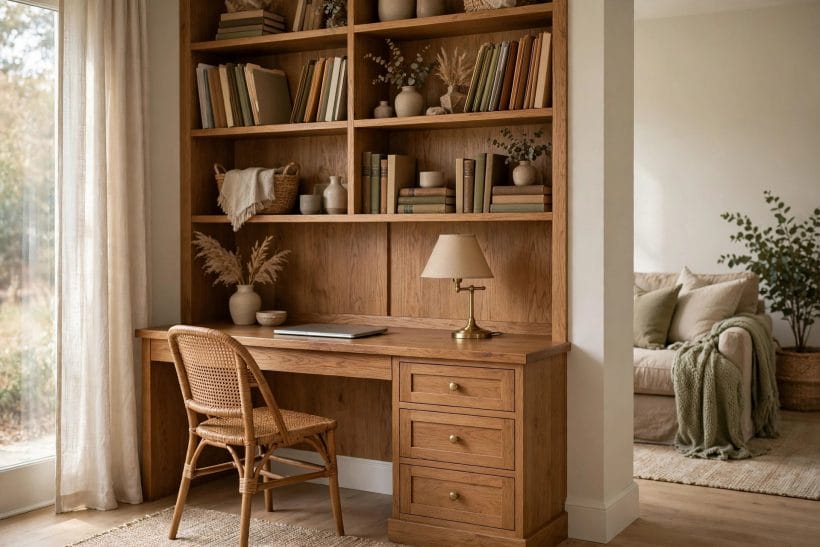
A desk nook is the smallest built-in with the largest effect: one planned stretch of wall where homework, laptop work and letter-writing happen properly, instead of spreading across the dining table and the sofa arms. Tucked into an alcove or the end of a shelving run, it gives work a home that closes away when the day is done.
The Homework Room With a Built-In Desk Nook
In this family room the desk nook occupies the end of a shelving wall, close enough to the sofas to feel companionable and separate enough to concentrate at. Shelves above hold dictionaries, folders and the household printer paper, a pinboard keeps timetables and artwork in view, and drawers beneath the worktop swallow chargers, pens and the general drift of school life. When homework ends, the chair tucks in, the laptop closes, and the nook simply becomes part of the wall again — the room back to relaxing, with not a worksheet in sight.
8. Closed Storage That Keeps the Room Calm
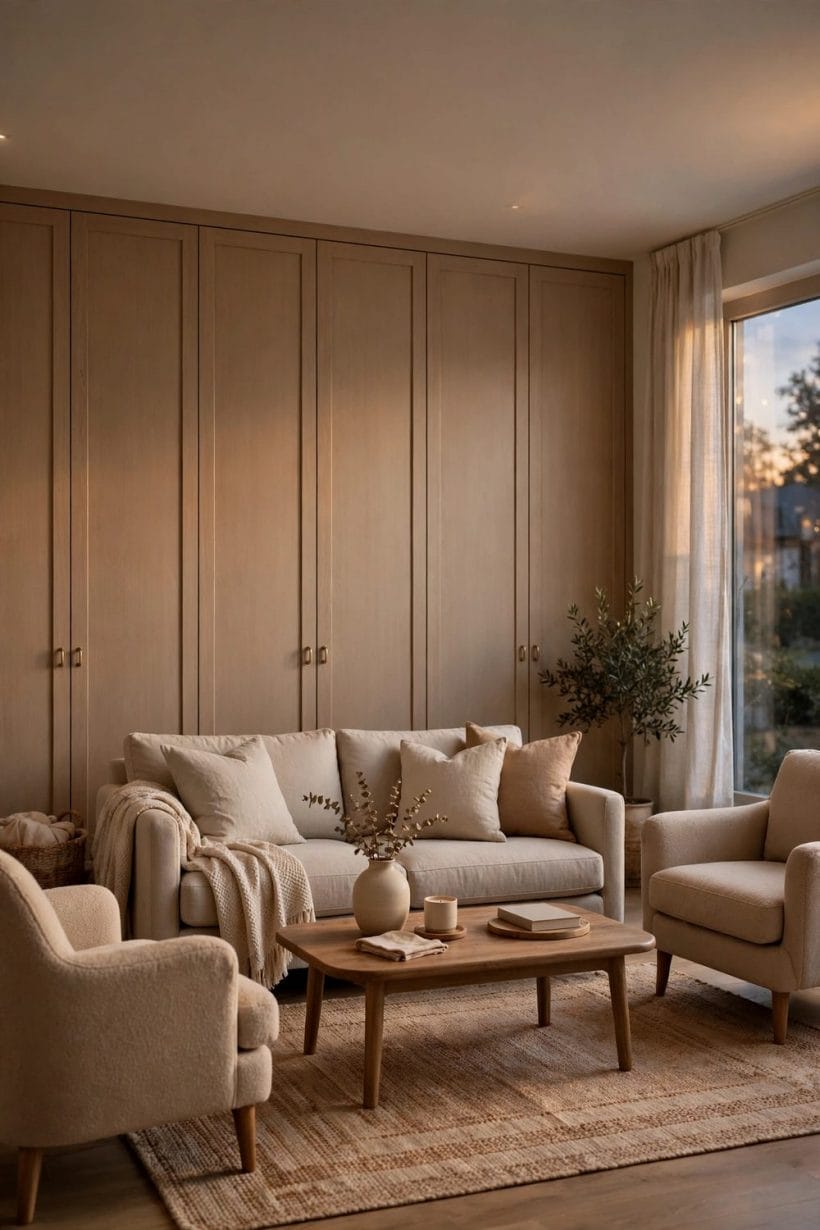
Not every built-in wants to be looked at. A wall of calm, closed joinery hides the whole machinery of family life — media kit, games, blankets, paperwork and toys — and lets the room feel restful even on a busy day. The thinking behind it is the same as in any good run of built-in closets: everything has a place, the doors close, and the room gets its evenings back.
The Tidy Room With Everything Behind Doors
From the doorway, this room shows almost no storage at all: just a sofa, two chairs, a rug and one long wall of quiet, handle-light doors. Behind those doors, the room’s entire backstage is organised — games stacked, blankets folded, media kit shelved, paperwork filed, toys boxed and waiting for tomorrow. Nothing is on display, and that is the luxury: the eye rests, the surfaces stay clear, and tidying up takes minutes because every single thing has a known home. Guests assume the household is naturally tidy; the wall knows better, and keeps the secret beautifully.
9. Light, Colour and the Finishing Layer
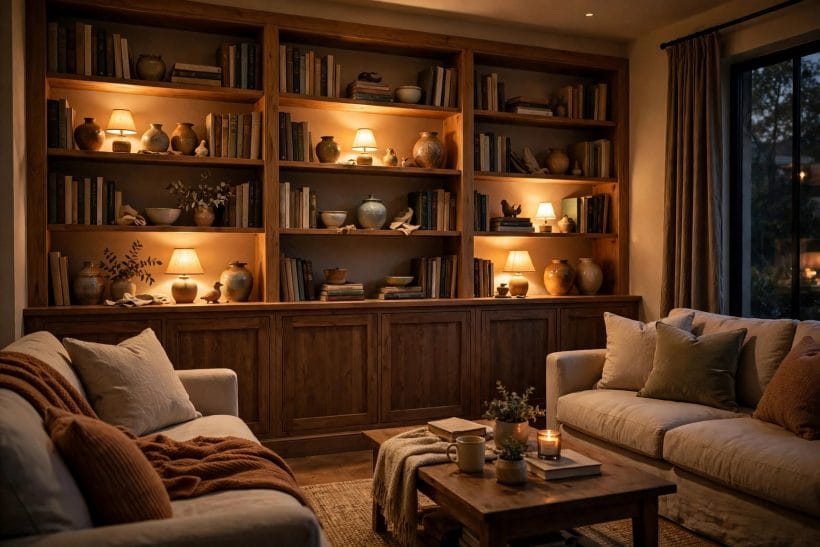
Built-ins are architecture, and architecture still needs light and colour to come alive. Paint the joinery to disappear into the walls and the room feels larger; paint it deep and contrasting and the wall becomes the feature. Small lamps on shelves, a picture light over a favourite piece, and cushions that echo the joinery tone are what turn fitted storage into a finished room.
The Evening Room With Warm Shelves and Soft Light
By day this room is pale and practical, its shelving painted to match the walls so the books and ceramics carry the colour. By evening it transforms: small lamps tucked on shelves glow through the rows, the closed cupboards below disappear into shadow, and the whole wall feels warm, deep and quietly theatrical. The family gathers here after dinner precisely because the built-ins hold the light so well — proof that a storage wall, finished with care, can be the most atmospheric thing in the house, not merely the most useful.
10. Planning Checks Before You Build
Start with the wall, not the catalogue. Live with the room first and notice where clutter gathers, where the screen glares, where books pile up and where a seat would catch the light — those honest observations are the brief. A built-in planned around real habits will still feel right in years; one planned around a photograph will start annoying you within a season. Sketch the wall as a whole composition, seating included, so shelves, hearth, screen and doors read as one settled design rather than separate pieces competing for the same stretch of plaster.
Be honest about the open-to-closed balance before anything is built. Open shelves demand editing and dusting; closed cupboards forgive everything but show nothing. Most family rooms land happily with display up high, where it is seen and safe, and doors down low, where daily life actually happens. Plan sockets, ventilation for media kit and access to anything that may need servicing while the joinery is still drawings, because built-ins reward forethought and punish afterthoughts more than any freestanding furniture ever will.
Finally, have the work built and fitted by people who do joinery properly, and agree the finish, the hardware and the internal layout in writing before the first board is cut. Built-ins are semi-permanent in a way a bookcase never is, so the checks that feel fussy at the planning stage — sightlines from the sofa, door swings, shelf heights for the books you actually own — are exactly the ones that decide whether the finished wall feels effortless.
Final Considerations
The twelve rooms in this guide share one conviction: a family room works best when its storage is part of its architecture. Library walls give books a home, media walls settle the screen, fireplace shelves frame the hearth, window seats hide blankets in daylight, desk nooks close the working day away, and calm closed doors keep the whole performance looking effortless.
Choose the built-in your own wall is asking for, plan it around the life your household really lives, and finish it with light and colour that suit your evenings. Do that, and the joinery will stop looking like storage at all — it will simply look like the room, exactly as it was always meant to be.

0 Comments