

Every porch material has its virtues, but only timber feels like the porch was always part of the house. A wooden porch creaks a little, warms in the sun, takes a rocking chair like it was designed for one — which, historically, it was — and can be repaired board by board for as long as the house stands. This collection gathers seventy-five wooden porch ideas around the material itself: timbers, finishes, forms and furniture, with maintenance stated honestly and generally throughout.
The angle is timber: construction and materials in general terms, the look and ageing of wood, and the upkeep a wooden porch asks in return for its warmth. Nothing here is a building manual — structure, footings and local rules belong to professionals — but every idea is one a wooden porch can honestly carry.
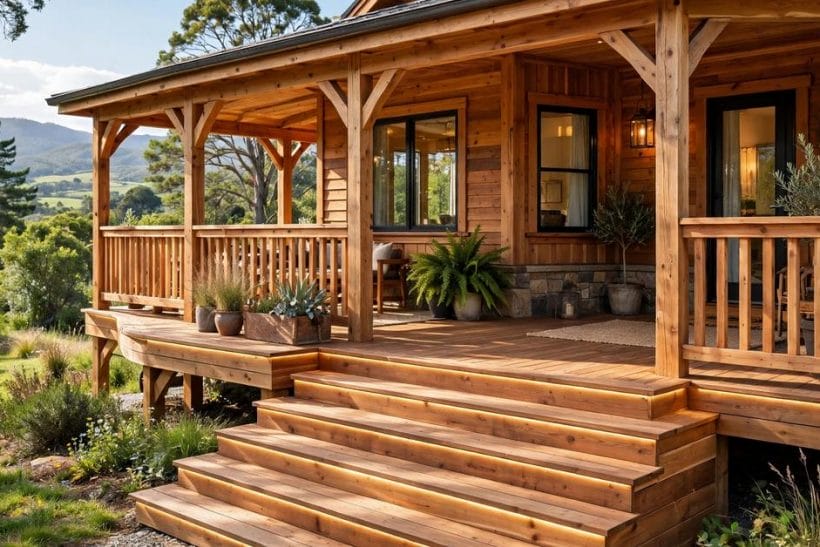
1. Wooden Porches at a Glance
Scope first. This post owns the wooden porch: porches built of timber, in all their forms. The wider porch reading lives elsewhere on the site: porch ideas for the whole family, front porch ideas for the street-facing entrance, rustic porch ideas for the rough-hewn style, front porch railing ideas for guard details, tiny house porch ideas for small-scale versions, and the entrances they serve in black front door ideas and the front door. Here, everything is wood.
One rule governs the whole collection: timber is a living finish. It moves, silvers, drinks stain and asks for regular care, and the porches below treat that character as the point rather than the price. Choose wood with your eyes open and it will repay you every summer evening.
| Element | Timber character | Upkeep in general terms |
|---|---|---|
| Decking boards | Warm underfoot, repairable singly | Sweep, wash, re-seal as finish wears |
| Posts and beams | The porch’s visible structure | Inspect feet and joints for moisture |
| Steps | Wide timber treads, welcoming | Keep grip and finish sound |
| Railings | Turned, square or simple slatted | Check fixings and end grain |
| Ceiling | Boards or beadboard overhead | Paint or stain on a long cycle |
| Furniture | Swings, rockers, benches | Store or cover in harsh winters |
2. Timber Choices and Finishes
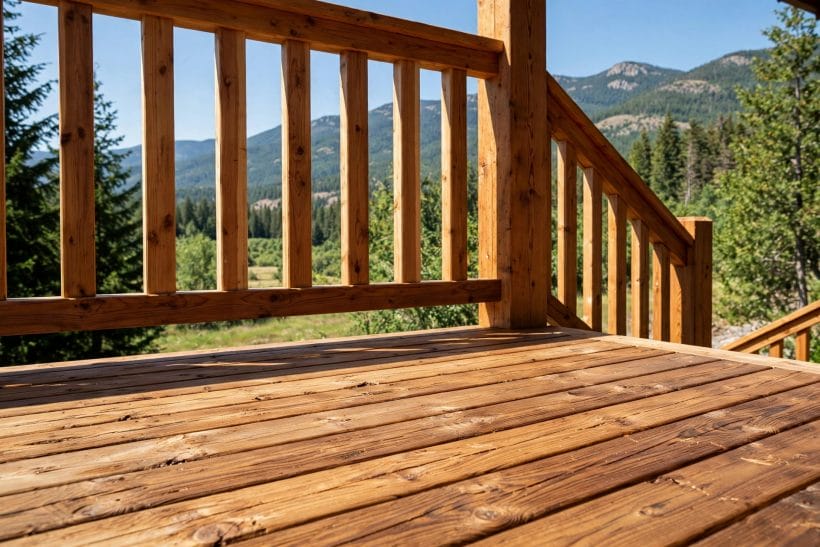
1. Natural cedar decking, silvering gracefully
Cedar is the classic porch timber: naturally resistant to rot, light to work, and beautiful left unfinished, weathering to a soft silver-grey that suits old houses. Left natural it asks little beyond cleaning; the colour change is the finish, chosen on purpose.
2. Pressure-treated pine, painted
Treated softwood is the working porch’s timber — affordable, widely available and thoroughly protected against rot. It takes paint beautifully, which makes it the natural choice for the traditional painted porch: white posts, coloured floor, and a finish refreshed on a sensible cycle.
3. Rich hardwood boards for a premium floor
Dense hardwoods bring a furniture-grade richness to a porch floor: deep colour, fine grain, a surface that feels substantial underfoot. They ask more of budget and carpenter and repay both — the choice for a porch meant to be the house’s best room.
4. Clear oil finishes that show the grain
An oil finish keeps timber looking like timber: the grain stays visible, the colour deepens, and worn patches refresh locally instead of stripping the whole floor. The honest bargain is more frequent, lighter maintenance in exchange for never sanding back to bare boards.
5. Painted porch floors in classic colours
The painted porch floor is a tradition of its own: soft greys, greens and pale blues that cool the porch’s look and hide a season’s dust. Paint protects the boards it covers, shows wear first on the walking lines, and renews the porch’s face in a weekend.
6. Stained posts with painted rails
Mixing finishes mixes characters: stained posts and beams keep the structure’s timber presence, while painted railings and trim sharpen the outline. The combination suits porches with one foot in the rustic camp and one in the traditional — and each element maintains on its own cycle.
7. Beadboard ceilings in painted timber
A beadboard ceiling, painted in a soft colour, finishes the porch overhead: it hides the roof structure, reflects lamplight gently and gives the porch its sheltered feeling. The ceiling is the one part of a porch whose finish lasts for many years untouched.
8. Rough-sawn timber for rustic character
Rough-sawn boards and beams keep the sawmill’s texture in the finished porch — the right surface for rustic, cabin and farmhouse settings where polish would look like a mistake. It weathers honestly, shrugs at knocks, and pairs naturally with stone piers and simple furniture.
3. Wraparound and Generous Porches
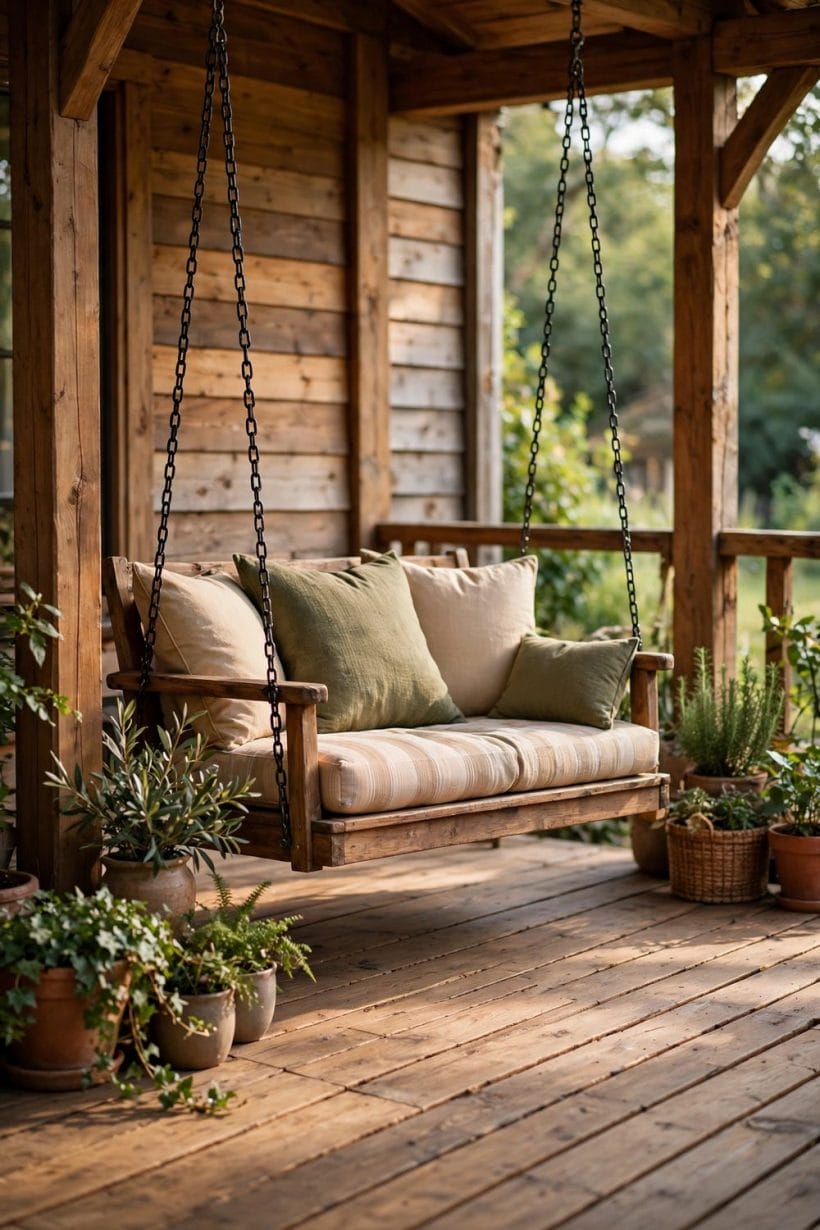
9. The full wraparound in timber
A wraparound porch turns two or three faces of the house into outdoor rooms, and timber is its natural material: continuous decking, a rhythm of posts, shade following the sun. In wood the space feels borrowed from the garden rather than built over it.
10. Wide porches furnished as rooms
Depth turns a porch from a passage into a room. A generous wooden porch carries a dining table at one end and rockers at the other, the decking’s warmth making the width feel furnished before the furniture arrives. Plan the width for the life first.
11. Corner porches that turn with the house
An L-shaped corner porch gives a house two aspects: morning sun on one leg, evening shade on the other, and a corner that becomes the favourite seat in the building. In timber the turn is easy to frame and the decking runs continuously around it.
12. Porches that run the full facade
A full-width front porch is the farmhouse and cottage classic: a long timber platform, a row of posts, room for the whole household at once. Its length is the luxury — swing, bench, planters and passing neighbours — and wood’s warmth keeps it domestic rather than institutional.
13. Deep porches for hot climates
Where summers are fierce, the deep shaded porch is the house’s cooling system and main living space for months. Boards stay cooler underfoot than masonry, and ceiling fans over a wooden ceiling complete one of architecture’s oldest, most comfortable rooms.
14. Two-level wooden decks and porches
On sloping ground a wooden porch steps down with the site: an upper porch at the door, a lower deck at garden level, timber steps between. The material’s lightness makes the stepping easy to build and to read, and each level becomes its own room.
15. Porch extensions in matching timber
Extending an old wooden porch works best when the new timber matches the old in species, board width and finish, so the addition weathers into the original. Stagger the junction, match the post rhythm, and within a season or two the seam disappears.
16. Sleeping-porch charm upstairs
The old sleeping porch — a screened upper porch for hot nights — survives as the most romantic wooden porch of all: a private timber deck off a bedroom, railinged and roofed. As a sitting porch with a daybed it keeps the charm and asks nothing unusual.
4. Small and Shallow Wooden Porches
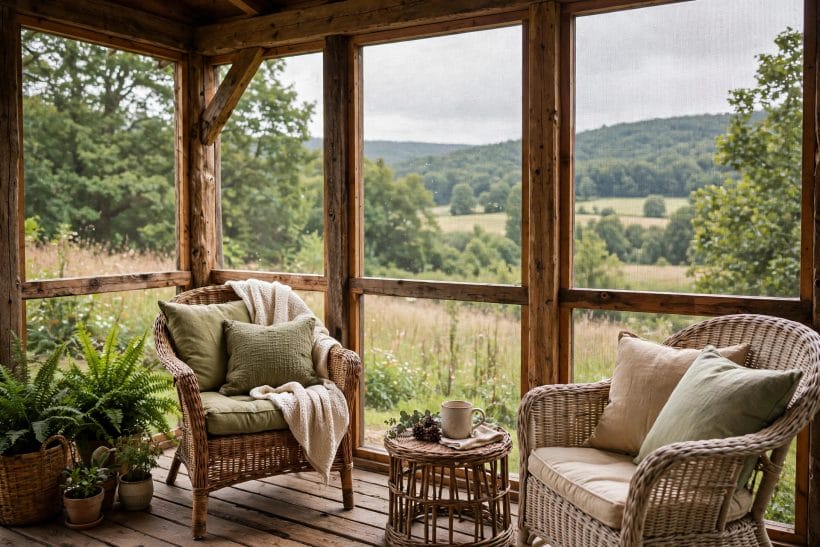
17. The stoop porch: four boards and a welcome
The smallest wooden porch is a platform, a tiny roof and a step — barely architecture — yet in timber it changes the entrance completely, giving callers a dry, level, warm-surfaced place to stand. It is the most affordable porch here and often the most used.
18. Narrow porches with a single bench
A shallow porch too narrow for chairs still fits a built-in bench along the wall, turning a passage into a seat with a view of the street. Cushions in outdoor fabric, a lantern by the door, and the narrowest porch becomes the street’s most sociable.
19. Portico-style timber canopies
A small gabled canopy on timber brackets over the door quotes the porch at minimum size: shelter for the caller, a crown for the entrance, no floor to build. Two brackets and a boarded soffit, painted to match the trim, suit cottages and small houses perfectly.
20. Cottage porches with lattice skirts
Lattice skirting under a low wooden porch closes the gap to the ground with pattern instead of boards: it ventilates the structure, hides the undercroft and gives climbing plants a first handhold. Painted to match, lattice makes a small porch look finished from every angle.
21. Slim porches along a terrace house
Terraced houses often have room for only a slender porch, and timber keeps it light: a narrow deck, slim posts, a railing where the drop requires one. Slim proportions in wood feel crafted rather than cramped, especially with boards run lengthways to stretch the eye.
22. A porch nook under an existing roof
Many houses have a roofed recess at the entrance waiting to become a porch: floor it with timber decking, add a bench and a lantern, and the nook becomes the smallest outdoor room. The roof already exists, so the whole project is floor, furniture and finish.
23. Tiny porches with big planters
Where square metres run out, planters take over the decorating. Two generous timber planters flanking the door — built from the porch’s own offcuts, planted seasonally — give a tiny porch colour, scent and occasion out of all proportion to its size.
24. Boardwalk-style entry paths
A wooden walkway laid boardwalk-style from gate to porch extends the welcome across the front garden: same timber, same finish, raised a breath above the ground. It keeps feet dry, reads beautifully through planting, and makes the smallest porch feel like a journey’s end.
5. Steps, Posts and Railings
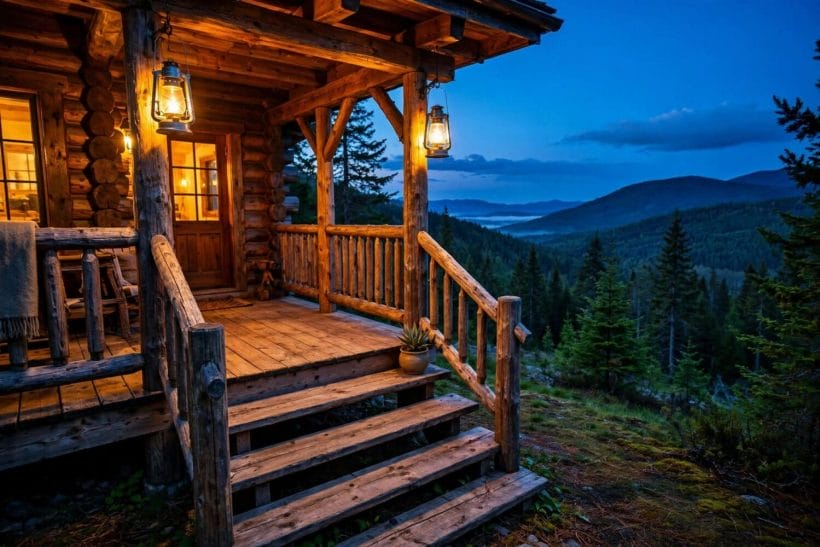
25. Broad timber steps as a seat
Steps built wide and deep in timber double as the porch’s most casual seating — the place children colonise and conversations end up. Generous treads in the floor’s own boards keep the composition seamless, and a step wide enough to sit on never feels steep.
26. Steps with a landing halfway
A landing breaks a long climb into two kind ones, gives callers a level pause, and creates a natural stage for a pair of planters. In timber the landing is simply more deck, framed by the porch’s own detailing — kindest on tall porches and sloping sites.
27. Turned posts for traditional porches
Turned wooden posts — lathe-shaped, with soft bulges and collars — are the signature of the Victorian and colonial-revival porch. They carry the roof and the style at once, and a damaged post can be re-turned or replaced to match.
28. Square posts with chamfered edges
Square posts suit craftsman, farmhouse and modern porches: plain timber columns with edges eased by a chamfer that catches the light. Grouped in pairs or standing on short masonry piers, they read as structure first and decoration second — honest carpentry.
29. Posts on stone or brick piers
Raising timber posts on low piers of stone or brick lifts the wood clear of ground moisture — the oldest durability trick in porch building — and gives the porch a grounded, architectural base. It also lets a light timber structure sit comfortably on a masonry house.
30. Simple slatted railings
A railing of plain vertical slats in painted timber is the wooden porch’s default guard: it meets the practical need, repeats the porch’s rhythm and disappears into the composition. Keep spacing and height to local requirements, and let the posts and roof be the ornament.
31. Railings with a wide cap for drinks
A broad, flat handrail cap — wide enough for a coffee cup or a plant pot — turns the railing into furniture. It is a small carpentry decision with daily returns, and in well-sealed timber it weathers the cups and pots with only ring marks as souvenirs.
32. Chippendale and patterned balustrades
For porches that want pattern, the Chinese-Chippendale lattice balustrade and its geometric cousins turn the railing into artwork. They cost more carpentry per metre than any idea here and belong on houses that can carry the ornament — but on the right house, nothing comes close.
6. Porch Swings and Hanging Seats
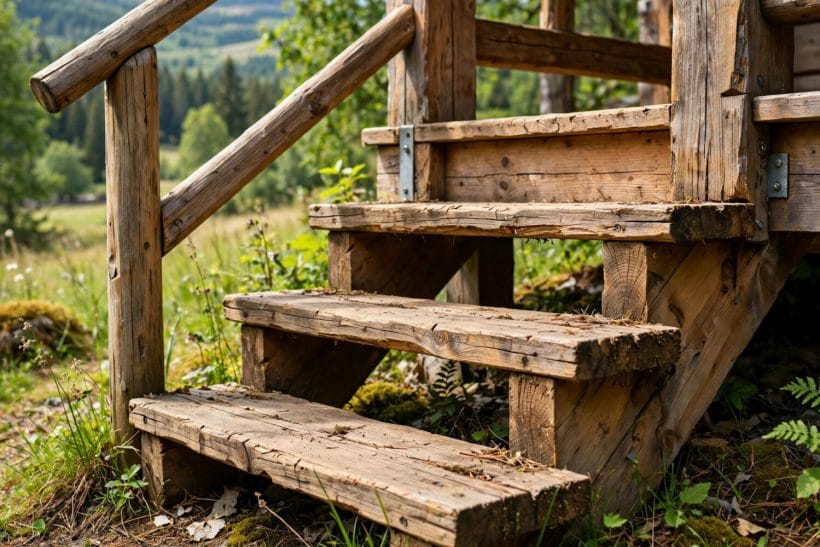
33. The classic slatted porch swing
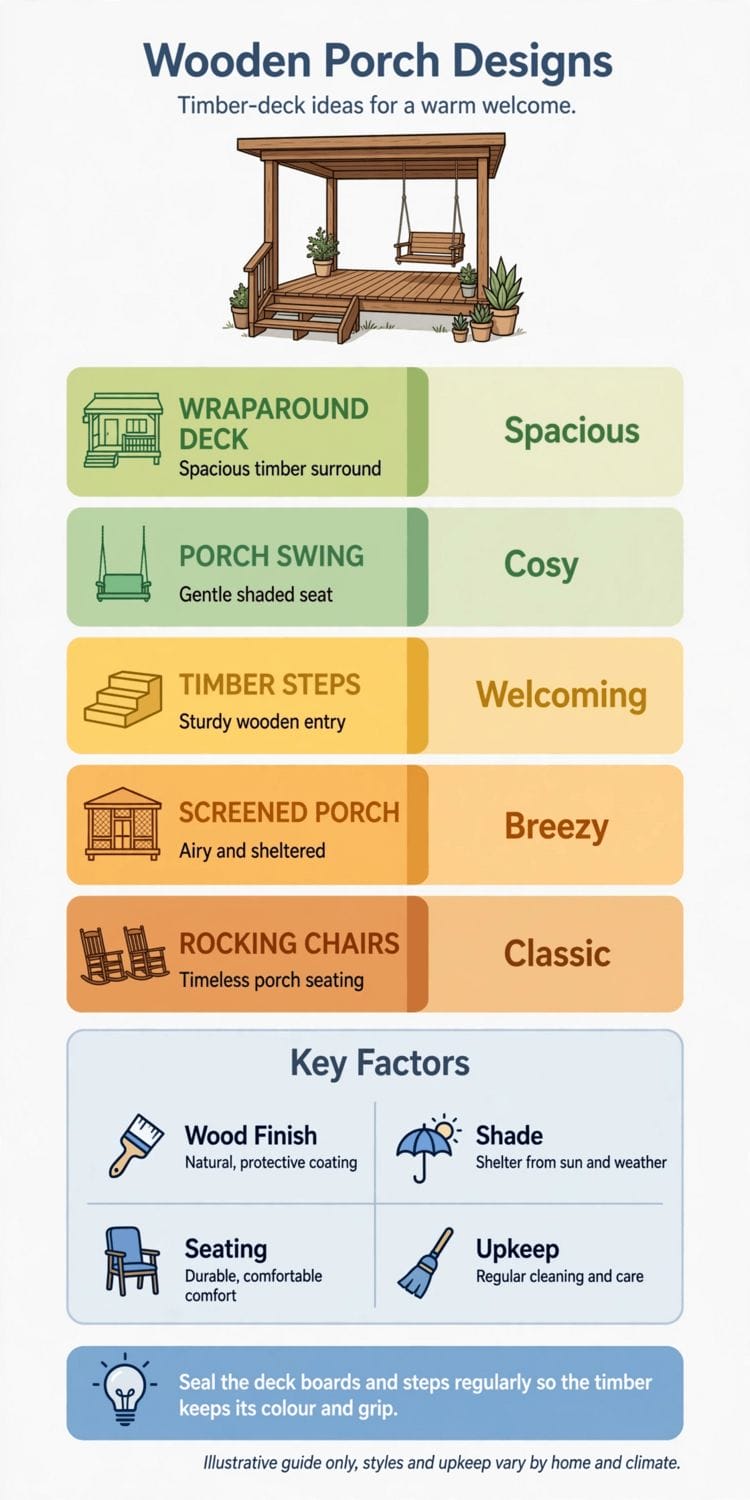
The infographic’s “Cosy” in furniture form: a slatted timber swing on chains, sized for two and a cushion. It uses everything wood does well — warmth, repairability, a gentle creak — and its hardware must always fix into structure, never into boards alone.
34. A daybed swing for afternoon naps
Stretch the swing to daybed depth and the porch gains an outdoor bed: mattress, bolsters, a throw, and the whole summer afternoon reorganised around it. Daybed swings need generous depth and serious fixings, repaid by becoming the most contested seat in the house.
35. Swings hung from the porch roof beams
Where the porch roof is framed in exposed timber beams, the swing hangs from the architecture itself — the seat floating in the room’s own structure. The look is seamless and the engineering visible, which on a wooden porch counts as a virtue.
36. A glider bench as the quiet alternative
A gliding bench gives the swing’s motion without the hanging: a timber bench on a gliding frame, stable for children and grandparents alike. It suits porches whose structure should not carry a swing’s load, and its all-wood mechanism keeps the material story intact.
37. Twin swings facing each other
On a wide porch, two swings hung face to face make a conversation pit in the air. Leave room to pass between them, match their timber and cushions, and the pair becomes the porch’s drawing room, booked out every summer evening.
38. Rope-hung swings for a rustic note
Thick rope instead of chain softens the swing’s whole character — coastal, rustic, handmade. Rope needs sound fixings and an annual check for wear, and in return gives a gentle, silent motion that suits weathered, silvered timber better than polished hardware.
39. A single hanging chair in the corner
One hanging chair in the porch’s quiet corner serves the household’s reader: a cocoon of timber slats or woven cane, a cushion, and a view through the porch posts. It asks little space, hangs from one sound beam, and specialises a corner no other furniture fits.
40. Cushions and throws that live outdoors
A swing is only as good as its soft furnishings: outdoor-fabric cushions answering the porch’s finish, a washable throw for cool evenings, and storage — a timber bench box — for when the weather turns. Dress the swing like a sofa and it will be used like one.
7. Rocking Chairs and Porch Furniture
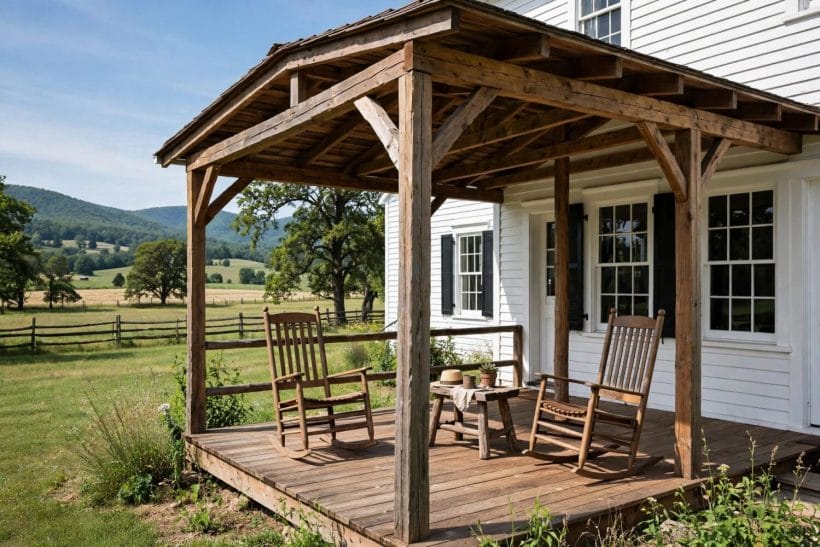
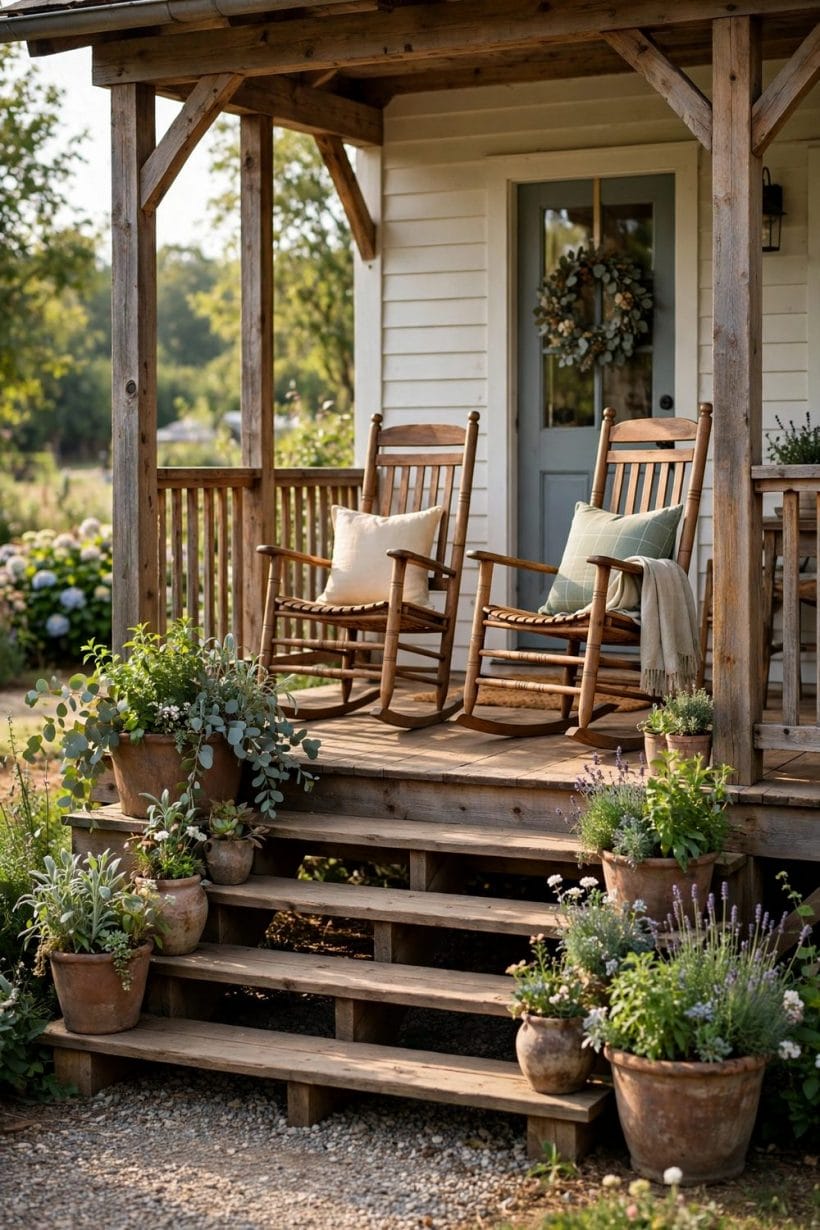
41. The classic slat rocking chair
The infographic’s “Classic”: two wooden rockers facing the view, the porch’s oldest furniture arrangement. Rockers belong to timber the way swings do — warm, repairable, gently noisy — and a pair evenly spaced before the railing is the image most people mean by a wooden porch.
42. A long bench against the house wall
A plain timber bench along the wall seats the overflow, holds plant pots and post, and asks nothing but a cushion. Built from the porch’s own boards it looks original to the house; bought, it should match the porch timber closely.
43. A porch dining set in weathered teak-style timber
Dining outdoors on the porch needs a table that can live there: dense, weather-resisting timber, slatted so rain runs through, chairs light enough to rearrange. A dedicated porch dining set in silvered hardwood turns the wide porch into the summer dining room.
44. Adirondack chairs on the porch edge
The Adirondack’s deep recline and wide arms were designed for the porch edge: low, relaxed, cup-holder arms facing the garden. In painted timber they bring a holiday colour note; in natural finish they sit quietly against the decking. Two and a small table are a complete room.
45. A porch desk for working outdoors
A slim timber desk against the wall, under the porch roof’s deepest shade, makes the porch a study: laptop shade, garden view, coffee on the railing cap. A small arrangement with an outsized effect on how much of the summer gets spent outside.
46. Storage benches and deck boxes in matching wood
Cushions, throws, games and tools all need a home on the porch, and a storage bench in the porch’s own timber provides it while seating two. Deck boxes do the heavy storage; matching the wood keeps the furniture looking like one considered set.
47. Rockers and swings arranged for conversation
Furniture on a porch obeys indoor geometry: seats facing each other for talk, facing the view for contemplation, a clear path from door to steps. The wooden porch’s advantage is that its furniture rearranges seasonally in minutes — summer out, winter in.
48. Vintage and reclaimed timber furniture
Old benches, church-pew ends, reclaimed table tops: furniture with a past suits a wooden porch’s own ageing surface. Reclaimed timber carries its weathering already and asks little care. Check pieces for soundness, keep them under the roof, and let the patina work.
8. Screened and Sheltered Wooden Porches
49. The screened porch: the infographic’s “Breezy”
Screening a wooden porch — fine mesh in timber frames between the posts — keeps the breeze and loses the insects, the most life-changing upgrade in biting country. Removable panels let the porch open fully in gentle seasons.
50. Screen doors with timber frames
The screen door’s gentle slam is the sound of summer in a wooden house. A timber-framed screen door, hung true with a spring that closes it kindly, completes the screened porch; its proportions should echo the house door, its latch be findable in the dark.
51. Half-height screens that keep the view open
Screens from the railing up, leaving the lower porch open through the balustrade, compromise happily between enclosure and openness: seated, you are screened; from the street the porch still reads as a railinged deck. It suits owners who want the option to feel outside.
52. Porches glazed for three seasons
Removable glazed panels in timber frames stretch the wooden porch’s year: screens for summer, glass for the shoulder seasons. The timber structure carries the panels without visual strain, and a three-season porch becomes the house’s favourite room for most of the calendar.
53. Louvred timber panels for shade and privacy
Fixed or adjustable louvre panels in wood answer a west-facing porch’s afternoon glare and a neighbour’s window at once. They filter light into stripes, keep air moving, and their carpentry — repeated angled slats — is quietly beautiful in the porch’s own timber.
54. A porch wrapped in climbing plants
The wooden porch’s posts and railings are a trellis waiting to happen: a rose, jasmine or flowering vine trained up the structure shades and scents the room within. Keep growth off the decking and out of the roof’s joints, and the planting finishes the timber architecture.
55. Curtains and blinds for a soft enclosure
Outdoor curtains on a wooden porch — canvas or linen-look panels on a simple rod — give privacy and shade that open to the garden in a gesture. They soften the timber’s geometry, move pleasantly in the breeze, and store indoors for winter.
56. The porch as mudroom and boot room
A sheltered side porch in timber doubles as the household’s mudroom: bench, hooks, boot tray and a floor that shrugs at wet dogs. Wood suits the job — warm to stockinged feet, forgiving of knocks, easily re-finished where traffic wears it — in every season.
9. Lighting, Plants and Welcoming Details
57. Lanterns beside the door
A pair of lanterns flanking the door is the porch’s handshake: warm light at face height, a visible welcome from the street. Keep flames, real or simulated, in proper lantern housings, and choose fixtures whose metal and glass sit comfortably against timber’s warmth.
58. Ceiling fans with wooden blades
A ceiling fan with timber blades belongs on a porch ceiling as naturally as the beadboard it hangs from: it moves summer air, discourages insects, and its slow turn is part of the porch’s restfulness. Only fans rated for outdoor use belong where weather can reach.
59. String lights along the beams
Festoons of warm bulbs along the porch beams give evenings a festival softness no single fixture matches. On timber they fix easily and read as decoration rather than installation; keep them to the porch’s own structure and use outdoor-rated sets.
60. Potted plants on the steps
Pots cascading down the porch steps — herbs by the kitchen side, flowers by the front — soften the carpentry and mark the entrance as tended. Group in odd numbers, water faithfully, and the steps become the porch’s garden in miniature.
61. Hanging baskets from the porch roof
Baskets hung from the beams at the porch’s edge put flowers at eye level without spending floor space. Hang them where heads do not pass, water before they wilt, and choose trailing plants suited to a basket’s small soil. On a wooden porch they are the quickest colour there is.
62. A wreath or sign on the door
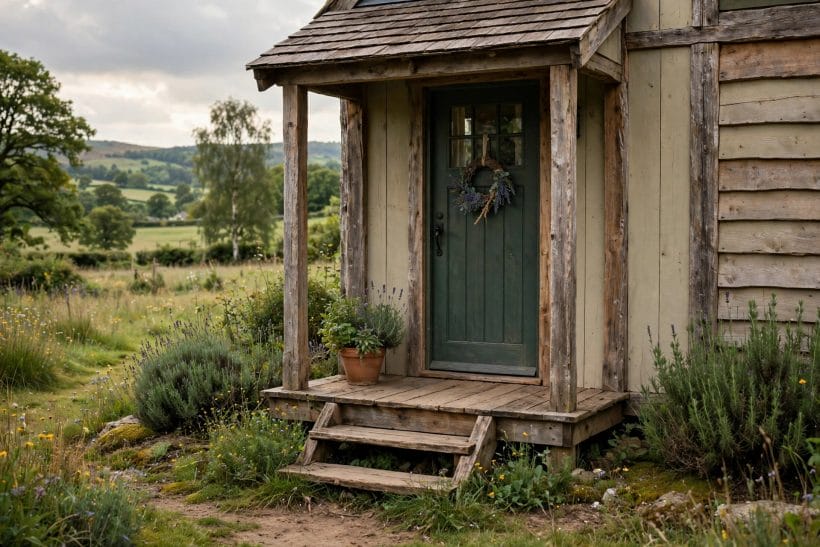
The door at the porch’s heart takes the seasonal decoration: a wreath, a hanging sign, a basket of dried flowers. Against a painted door on a timber porch these small things carry the household’s personality to the street, changed with the seasons.
63. House numbers and a letterbox in character
Numbers the postman can read and a letterbox that suits the house are porch details with daily duties. Carved or painted timber numbers on a post, a box in metal answering the lanterns — small consistencies that make an entrance read as designed.
64. Rugs and mats made for outdoors
An outdoor rug under the rockers defines the porch’s sitting room; a serious coir mat at the door keeps the boards cleaner. Choose materials made to dry fast and live outside, wash them with the seasons, and the timber beneath stays healthier for the protection.
65. A porch dressed for the seasons
Pumpkins in autumn, evergreen in winter, bulbs in spring, cushions all summer: the wooden porch is the house’s display shelf, and seasonal dressing is its tradition. The timber is the constant — warm, neutral, patient — and few ideas here give more pleasure per pound.
10. Maintenance and Practical Checks
66. The annual inspection round
Once a year, walk the porch slowly: boards for soft spots, post feet for moisture, joints for movement, fixings for rust. Timber announces its problems early, and nearly every repair is small if done in the season it is found.
67. Sealing boards and steps regularly
The infographic’s tip is the maintenance headline: seal the deck boards and steps regularly so the timber keeps its colour and grip. Walking lines and step noses wear first; a finish maintained on schedule is a day’s work, while a failed one means sanding back.
68. Keeping water away from post feet
More porch timber dies at its feet than anywhere else: soil banked against posts, planters on boards, downpipes at the base. Keep the ground falling away, planters on feet and the splash zone clear, and the vulnerable detail stays dry.
69. Replacing a single board
Timber’s great practical virtue is unit repair: one rotten board lifts out and its replacement drops in, matched in species and thickness, weathering into the floor within a season. Keep spare boards from the original build — the porch’s own stock is the best match.
70. Sanding and refreshing painted floors
A painted porch floor refreshes beautifully: wash, sand the worn lines, spot-prime bare wood, repaint. The whole porch’s face renews in the process, which is why the painted floor has survived two centuries of fashion. Choose a paint made for floors, and respect its drying weather.
71. Checking swings and hanging fixings
Anything that hangs over people gets an annual check: swing chains or ropes, eye-bolts, the beam they hang from. Timber fixings loosen and fibres wear where metal moves against them. Ten minutes with a spanner and a sceptical eye each spring is the whole regime.
72. Winter care in cold climates
Clear snow from decking with a plastic shovel rather than metal, keep de-icing salt off the boards where you can, and store cushions dry. Timber handles cold well; it is trapped meltwater in joints and under planters that winter care exists to prevent.
73. Cost drivers, stated generally
A wooden porch’s cost is driven by size and height, timber species and grade, the finish, the complexity of roof and railings, and how much work is professional. Timber generally undercuts masonry at like size and allows phased building — floor now, roof later.
74. Permits, structure and professional work
Porches attach to houses, carry roofs and guard drops, so their structure, footings and electrical work belong to professionals and to your local rules and permits. These ideas are the design layer to bring to that conversation, not a substitute.
75. The porch that ages with the house
The last idea restates the first principle: choose the porch whose ageing you will enjoy. Silvered cedar, a painted floor refreshed on schedule, rockers re-glued — a wooden porch is maintained like a garden, little and often, and returns the care as the house’s warmest room.
Final Considerations
A wooden porch asks three things: timber chosen for the job, a finish maintained on schedule, and furniture that treats the porch as a room. Everything here serves one of the three — section 2’s finishes, sections 3 and 4’s forms, section 5’s carpentry, the swings and screens that furnish it, and section 10’s upkeep.
Build or refresh in that spirit and the porch will do what wooden porches have done for two centuries: creak a little, silver a little, and hold the best hours of the summer — coffee on the steps, evenings in the rockers, the swing’s slow measure overhead.


0 Comments