

A lawn for a roof and a hillside for a wall: the promise of an underground house is a home wrapped in the earth’s own steady temperature, quiet as a cave and gentle on the landscape.
This guide weighs the idea honestly, from energy and light to waterproofing, ventilation and structure, plus what really drives the cost and how to think clearly about the pros and cons before committing to the dig.
1. Living Under the Landscape at a Glance
Start with the whole bargain in one view. Earth sheltering trades conventional walls and roof for soil, gaining thermal stability and quiet while demanding absolute seriousness about water, light and air. The summary below, drawn from this post’s own infographic, names the three forces that shape every such home and the four factors that decide its fate.
| Part of the Design | What It Means |
|---|---|
| Energy (Comfort) | Stable earth temperatures year-round soften heating and cooling loads |
| Light (Design) | Atriums and exposed facades do the work of bringing daylight inside |
| Risk (Water) | Water is the permanent enemy of every buried or bermed structure |
| Key Factors | Waterproofing, drainage, ventilation and permits to check with your county or city |
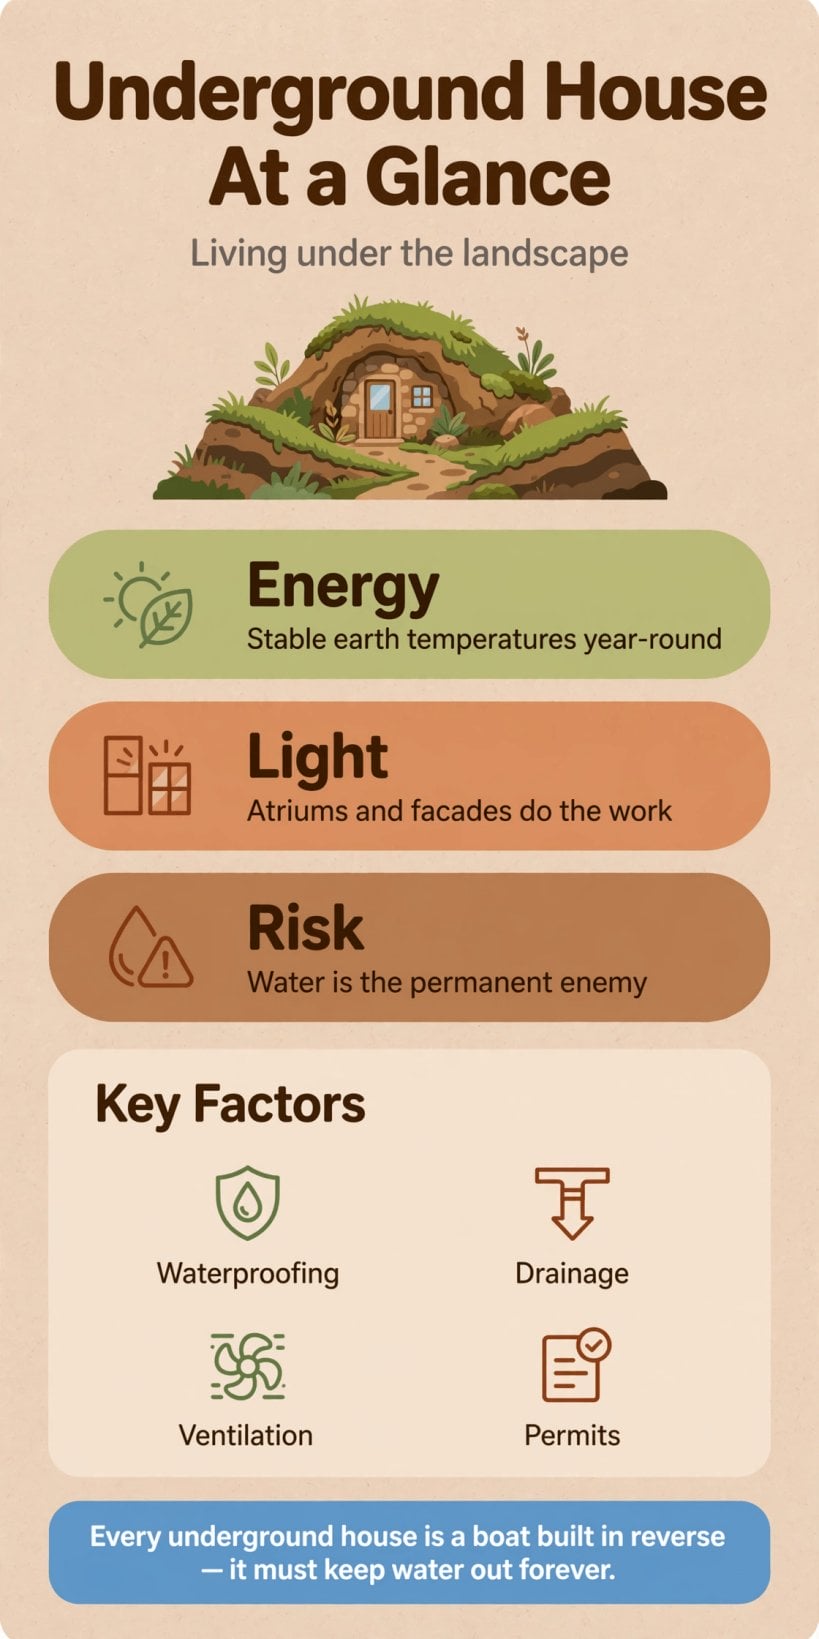
Every buried home is a boat built in reverse: it must keep water out forever.
Read the energy row as the reward. A few feet of soil hold a nearly constant temperature through the seasons, so the building envelope experiences gentle conditions while conventional homes swing with every weather front. Light is the design counterweight: with fewer exterior walls available, atriums, courtyards and generous glazed facades must be planned from the first sketch, never bolted on. And the risk row is the price, stated plainly: a structure in permanent contact with wet earth lives or dies by its waterproofing.
The key factors row converts the bargain into a working checklist. Waterproofing is the layered, detailed defence; drainage gives water somewhere easier to go than through your walls; ventilation keeps buried rooms and their occupants healthy; and permits need the same early attention as the structure, because building below grade will interest your local officials. The storybook charm of hobbit house ideas with earth-sheltered charm, plans and costs rests on exactly these disciplines, dressed in a round green door.
2. The Main Types: Bermed, In-Hill and Fully Buried
Underground homes are not one building but a family, and naming the members helps you choose. Bermed homes stand at grade with earth banked against their walls and over parts of the roof, gaining shelter while keeping conventional construction and daylight on the exposed faces. In-hill or hillside homes are set into a slope, presenting one face to the view and burying the rest, the classic form of the storybook burrow. Fully underground or atrium-style homes sit beneath the surface with courtyards and skylights bringing light down from above.
Each type trades the same currencies differently. Bermed construction is the most conventional to build and permit, since much of it is ordinary wall and roof work with earth added around it. In-hill homes gain the most thermal benefit with the most excavation and the most retaining structure. Fully buried designs offer the deepest shelter and the hardest daylighting puzzle, and they ask the most of ventilation and waterproofing. Match the type to your site, your climate and your appetite for engineering, not to the most dramatic photograph.
Site reading comes before type selection. Slope, soil, water table, drainage patterns and access for excavation all push toward or away from each family member, and a proper site investigation is the cheapest engineering you will ever buy. The land-planning wisdom in a half acre homestead layout that pairs pasture with garden beds applies at larger scale here: the building and the land are one design, and the slope you choose is half the house.
3. Energy: The Earth’s Steady Hand
The thermal case is the reason most people fall for the idea, and it is real. Below the frost line, ground temperatures stay remarkably stable through the year, so an earth-sheltered envelope loses less heat in winter and gains less in summer than the same rooms above grade. Heating and cooling equipment can be smaller, run less often, and the interior feels settled in a way that lightweight buildings rarely achieve.
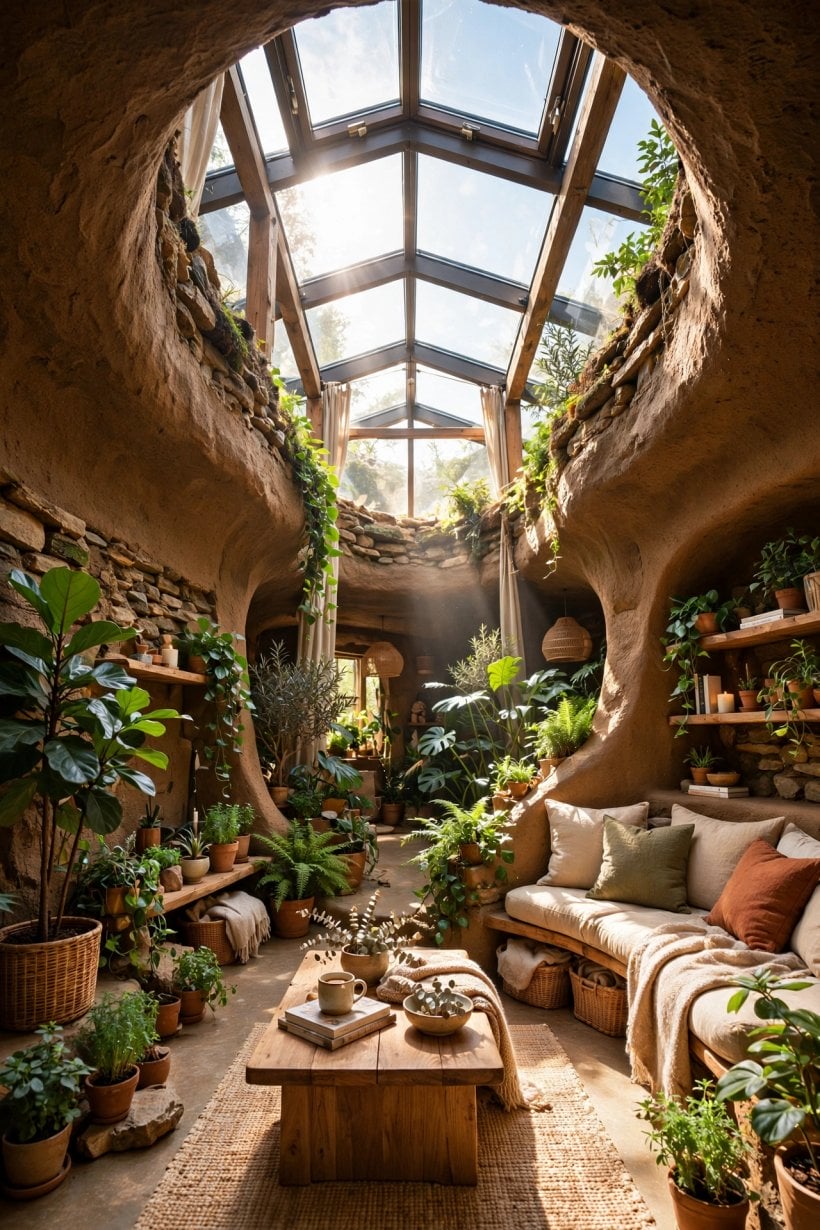
But mass is not magic, and the honest version matters. Earth moderates temperature; it does not supply heat. A poorly oriented buried home in a cold, dark climate can sit chilly despite its soil blanket, because the ground’s steady temperature is cool rather than warm. Good designs pair the earth’s stability with passive solar gain on the exposed face, proper insulation where the structure meets the coldest soil, and ventilation that does not throw the stored temperateness away.
Compare the thermal logic in earthship homes and off-grid design, costs and realities, where massive tyre walls perform the same smoothing role above grade. Both building types teach the same lesson: thermal mass is a battery, and a battery needs charging. Design the sun’s path into the home as carefully as the soil around it, and the earth’s steady hand becomes a genuine energy strategy rather than a comforting story.
4. Structure: Holding Back the Hill
Every buried wall is a retaining wall with a family living against it, and the structure must be engineered as one. Soil pressure, saturated soil pressure, and the weight of earth and planting on the roof all bear on the building for its entire life, so reinforced concrete, engineered masonry and vaulted forms dominate serious construction here, each calculated for the site’s soil and spans. This is not the place for rule-of-thumb framing or optimistic blockwork.
Roof structure carries the same responsibility upward. Earth, drainage layers and planting above a living space weigh a great deal, far more when soaked after storms, and the deck or vault beneath must be designed for the worst-season load with margin to spare. Openings interrupt the structure, so doors, windows, skylights and atrium edges need lintels, arches and frames detailed into the engineering from the first drawings, never improvised after the concrete cures.
The build sequence follows from the physics: excavate and drain, build and cure the structure, waterproof and prove it, backfill with care, then fit out. Nobody returns later to adjust a buried wall, which concentrates the mind wonderfully at drawing stage. The load-path discipline in cordwood house building with walls, mortar and cost guidance is a smaller, slower cousin of the same principle: in hand-built and heavy construction alike, weight needs honest routes to the ground.
5. Waterproofing and Drainage: The Boat in Reverse
The infographic’s warning deserves a full section, because it is the whole project in one sentence. A buried structure lives in permanent contact with damp soil, and water is patient, pressurised and brilliant at finding the single pinhole, the single lazy joint, the single membrane corner folded wrong on a tired Friday. The defence is layered: robust membranes detailed as one continuous system, protection boards shielding them during backfilling, and drainage that gives water somewhere easier to go than through your walls.
Drainage is designed as a system, not a trench of good intentions. Groundwater is intercepted above and around the structure, collected in free-draining material and proper runs, and led to a lawful outfall that cannot back up against the building in a storm. Surface water from the slope above gets its own route around the home before it ever becomes groundwater. Every element is sized and laid to falls with the same care as the structure, because a beautiful membrane behind a flooded drainage layer is a boat with a view of the sea.
Workmanship is the third layer, and budgets should be brave here. Use installers who know buried waterproofing, insist on the details at every penetration, junction and termination, inspect and test everything while it can still be seen, and photograph the buried work before soil covers it forever. The moisture patience in living in a shed with legality, comfort and conversion basics applies at heroic scale: in a buried home, moisture management is not a chapter of the build. It is the build.
6. Light: Atriums and Facades Do the Work
The fair worry about buried rooms is gloom, and good design answers it completely. The classic move is the exposed facade: one wall, usually facing the sun, given generously to glass, with the main living spaces planned in a shallow depth behind it so no daily room sits far from daylight. Bedrooms and baths take the deeper, quieter positions where darkness is a virtue, and the plan borrows brightness inward with glazed doors, open planning and pale surfaces.
Atriums and courtyards are the second great move, especially for fully buried designs. A courtyard cut down into the home brings sky, sun and air to rooms that would otherwise face only soil, doubling as a private outdoor room sheltered from wind. Skylights and light wells serve smaller rooms the same way, each one a penetration of structure and waterproofing that belongs in the first drawings, engineered and detailed, never cut later with a saw and a hopeful expression.
Colour and material choices carry the daylight further. Warm whites and soft natural tones bounce precious light around buried rooms, a lesson shared with tiny house interior paint colors that make small rooms glow. Keep the palette calm and continuous, let the brightest rooms be the social ones, and design every light well, atrium and glazed facade as the daylight engine it is. In this building type, the lighting plan is architecture, not decoration.
7. Air, Ventilation and the Healthy Buried Home
Buried homes are naturally still and quiet, which is bliss until cooking steam, shower moisture and a houseful of breathing occupants need somewhere to go. Ventilation must be planned as a system: opening windows and vents where the design allows them, extract where moisture is made, and background fresh air that keeps rooms sweet and structure dry. A buried home without a ventilation strategy is a comfortable cave slowly turning damp.
Heat recovery ventilation earns its place here. It supplies fresh air while keeping the temperateness the earth provides, avoiding the waste of throwing warmed air away in winter. Duct routes need planning early, because they must thread through structure and soil cover without compromising waterproofing, and the plant itself needs accessible, serviceable space. Treat the air system with the same design seriousness as the drainage: invisible, essential, and unforgiving of afterthoughts.
Radon and soil gases deserve a calm, professional mention rather than fear. Any home in contact with the ground should consider testing and, where needed, designed mitigation such as sub-slab depressurisation, planned from the start when it is cheap and simple. The systems honesty in silo house ideas for converting a grain silo into a home makes the same demand in steel: unusual structures need their invisible systems designed completely, not discovered later.
8. Layouts: From Garden Retreat to Family Home
Plans sort themselves by ambition. At the small end sits the garden retreat: a studio, guest space or workroom that borrows the earth’s quiet for music, writing or simply sleeping better. In the middle are compact homes with living space along the glass and bedrooms tucked into the calm depth. At the generous end are full family houses wrapped around courtyards, where the earth covers the quiet rooms and the social rooms open to terraces, light and views.
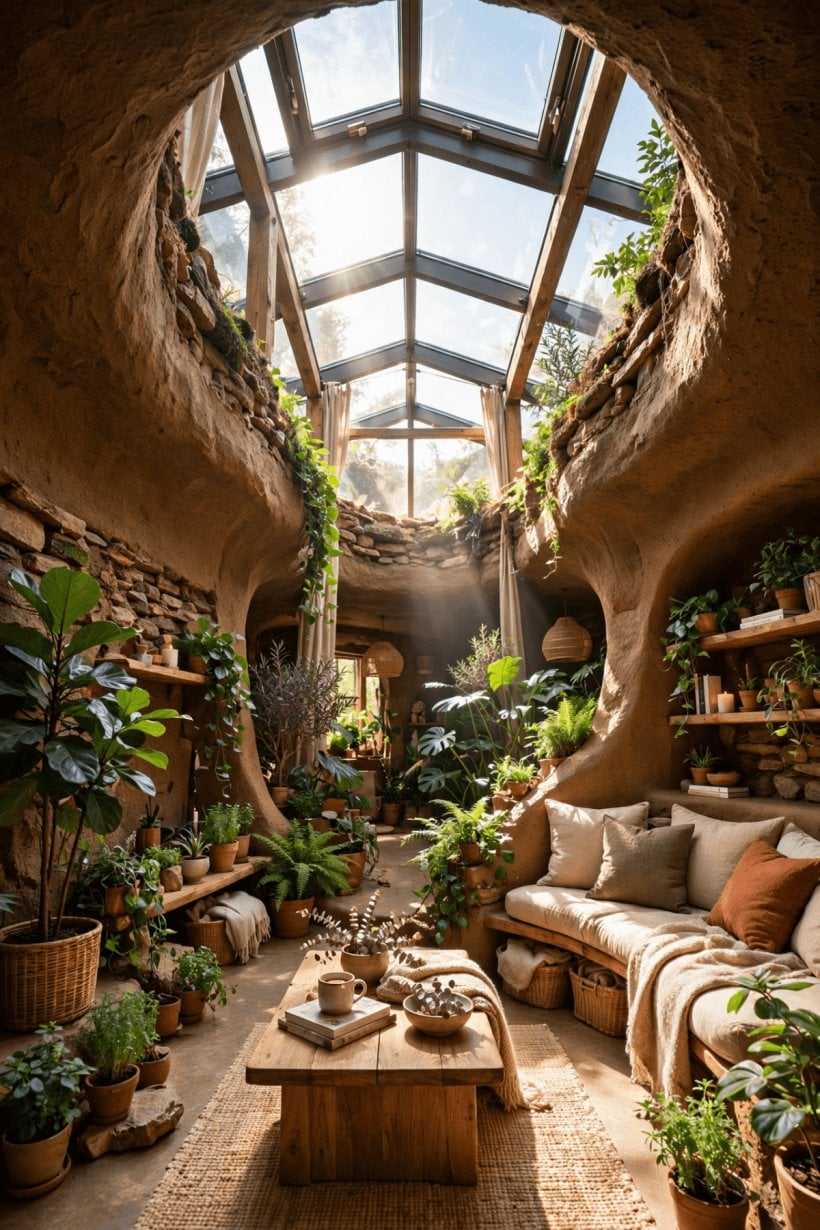
Certain layout moves recur in every successful plan. Wet rooms group together so plumbing runs stay short and share one sensible route through the buried envelope. The kitchen lives near the entrance and the light, because daily life should not commute through the whole house. A utility and plant space, however small, earns its area many times over in a home where ventilation equipment, water systems and storage all need a dry, accessible home of their own.
Work-from-home readers should notice the acoustic gift: the quiet of earth-sheltered rooms is difficult to buy any other way, and the layout thinking in a tiny house home office with professional design lessons transfers directly to a buried studio at the still end of the plan. Draw the layout at real scale, walk it in imagination at breakfast and at midnight, in summer glare and winter dark, and change on paper everything that troubles you there. Paper remains the cheapest building material in this entire, earth-moving project.
9. Pros and Cons, Weighed Honestly
The pros are genuine and deserve their full weight. Energy stability through the seasons, profound quiet, shelter from wind and storms, a roof that can be meadow rather than membrane, and a landscape barely disturbed: these are not marketing claims but the lived experience of well-built earth-sheltered homes. Maintenance of the envelope is modest once the buried work is proven, and the aesthetic pleasure of a home that belongs to its hillside is difficult to overstate.
The cons are equally real and must be faced before the dig. Excavation and heavy structure cost more than conventional framing; waterproofing demands specialist skill and brave budgets; daylight and ventilation need deliberate, engineered design; and resale, insurance and financing can be more complicated for unusual homes in some markets. None of these is a veto, but each is a line in the honest ledger that the pros must outweigh for your site and your life.
The decision framework is therefore simple to state and demanding to execute: choose this path where the site suits it, the budget respects the buried work, and the household genuinely values what earth sheltering gives. The sequencing wisdom in how to get a tiny house built the proper way, complete design, priced drawings, contingency held, applies with double force when the most expensive work disappears under soil on day one. An honest pros-and-cons list, priced, is worth more than any inspiration board.
10. Costs, Permissions, Builders and Sequence
Costs are best discussed by what drives them, because the honest answer for any particular slope is a set of priced drawings. The first driver is the ground itself: excavation, soil handling, access for machinery and what the dig reveals. The second is everything buried: engineered structure, layered waterproofing, drainage and the professional design behind all three, the worst possible place to economise since failures are entombed. The third is the visible home: glazing, atriums, interiors and services, priced like any quality build.
Permissions deserve early, friendly, professional handling. Below-grade construction, unusual structure, drainage and fire safety will all interest your county or city officials, and they should be met with proper drawings and an engineer who can speak for the design. Requirements vary by place, and this guide gives the principle rather than a promise: engage early, design to what your officials require, and let their questions improve the building before it is buried beyond improvement.
Choose builders for the skills the project actually needs: excavation, heavy structure, buried waterproofing and careful concrete work, valuing relevant experience over novelty enthusiasm every time. A realistic middle route for many owners is a professionally built, waterproofed shell fitted out at a steadier pace inside. Run the sequence in order, design, permit, excavate, structure, waterproof and prove, backfill, fit out, and photograph every buried layer. Earth-sheltered building punishes hurry and rewards patience at every stage, which is exactly as it should be for a home meant to outlast its builders.
Final Considerations
Stable temperatures, deep quiet and a meadow for a roof: the buried home offers some of the finest comforts architecture can give, in exchange for engineering done properly and water treated with lifelong respect. Choose a kind slope, design light and air as generously as structure, spend bravely on everything the soil will cover, and let priced drawings rather than hope drive the decision. Do that, and the hillside stops being a constraint and becomes what its best builders always intended: a home held, warmed and quieted by the earth itself.


0 Comments