

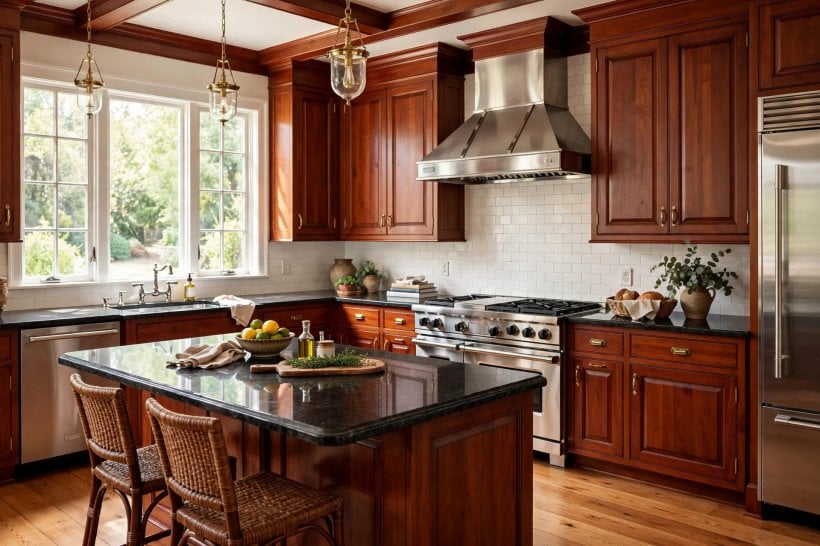
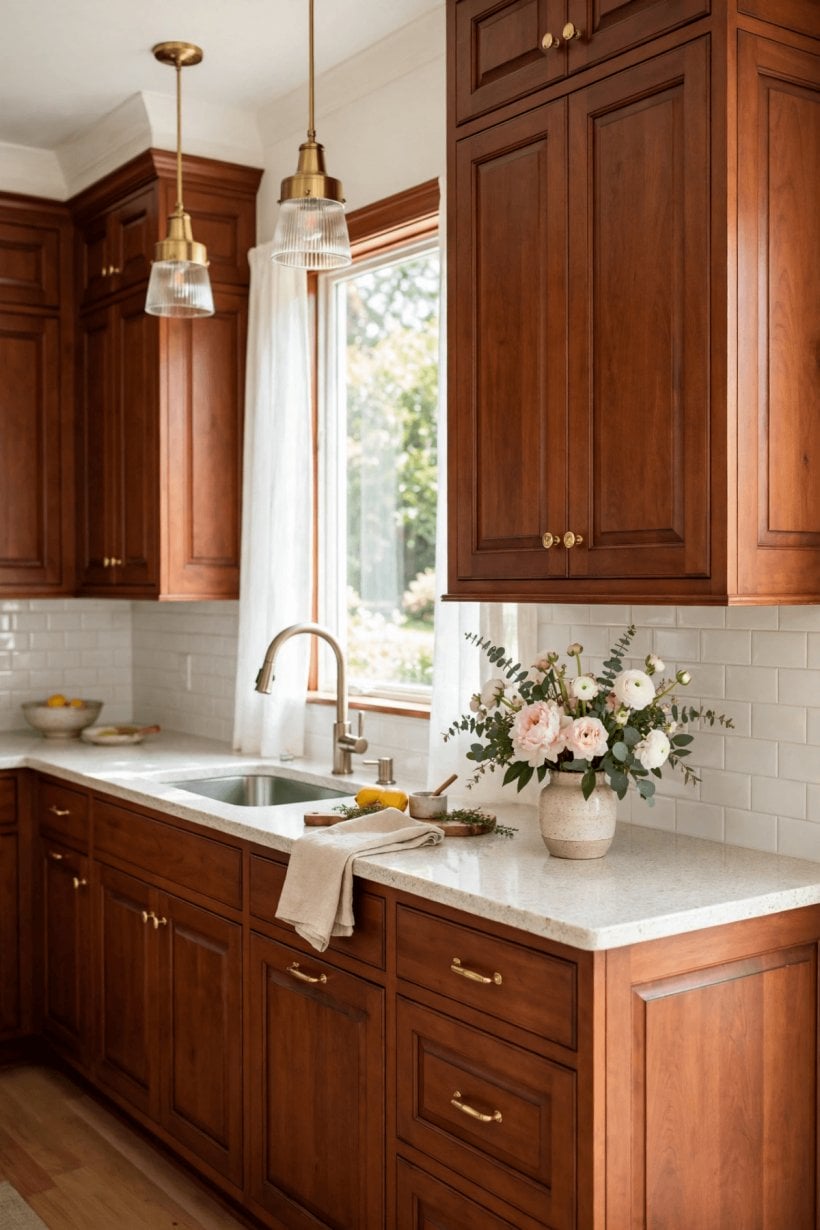
Rich, warm cherry cabinets and a natural stone worktop can make a kitchen feel timeless, generous and calm, provided the granite tone is chosen to work with the wood rather than compete with it.
This guide walks through layouts, colour pairings, realistic cost drivers and the practical details of templating, sealing and daily care.
1. At a Glance
Cherry is a warm, reddish-brown timber that deepens in colour over time, especially in bright rooms. Granite is a natural stone, so every slab has its own movement, flecks and mood. Put together well, the stone cools and grounds the warmth of the wood, and the wood stops the stone feeling cold. The pairing fails when both materials are busy, dark and strongly patterned at once, so the safest rule is simple: let one lead and let the other support. If your cabinets are rich and full of character, choose a quieter granite. If your cabinets are plain and shaker-style, a granite with gentle movement can provide the interest. The table below gathers the main choices before the detail that follows.
Work in a sensible order. Settle the layout first, then confirm the cabinet tone in your own light, then view stone samples, ideally full slabs or large pieces, beside a cabinet door at home. Photograph the combination in daylight and in the evening, live with it for a few days, and only then book templating. Granite is cut for your kitchen alone, so changes after templating are expensive and slow, while changes on paper cost nothing at all.
| Question | Short answer |
|---|---|
| Which granite suits cherry best? | Usually a light or mid-tone stone with gentle movement and a warm fleck. |
| What should be avoided? | Dark, busy stone on dark, busy wood in a small or low-light kitchen. |
| What drives the cost? | Slab choice, thickness, cut-outs, edging, templating and fitting. |
| Does granite need sealing? | Most granite benefits from periodic sealing; follow your supplier’s advice. |
| Can it suit a small kitchen? | Yes, with a pale stone, simple edges and uncluttered worktops. |
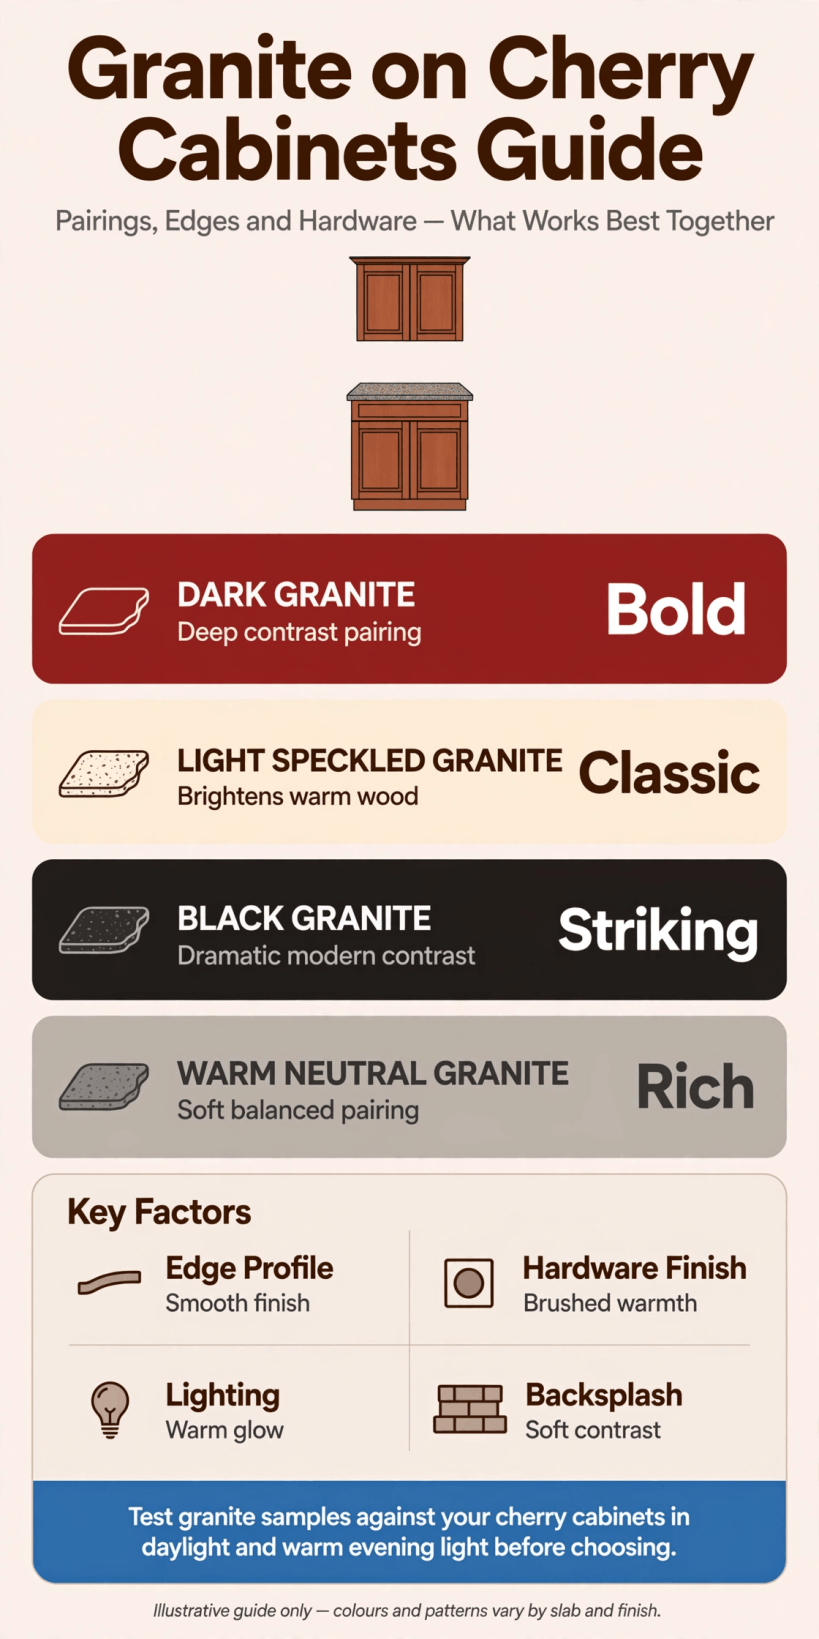
Cherry cabinets and granite at a glance: pairing, layout and care checks before you order.
2. Start With the Layout, Not the Slab
A beautiful worktop cannot rescue a layout that makes cooking awkward, so plan the working triangle, the landing spaces beside the hob and oven, and the stretch of clear counter you need for preparation before you fall for a slab. An island changes everything: it offers a large, visible surface where granite can be enjoyed properly, and it often suits a slightly bolder stone than the perimeter runs. A galley kitchen, by contrast, shows the worktop mostly in narrow strips, so a quiet pattern reads better and makes the room feel longer. Think about joins as part of the layout too, because stone is fitted in sections and a good fitter will plan joins away from sinks, hobs and the busiest sight lines. Ask where the joins will fall before you approve the template. The layout lessons in our tiny house kitchen design guide apply at any size: clear landing space, honest storage and a route through the room that never crosses the cook at work.
3. Reading Cherry: Tone, Grain and Light
No two cherry kitchens age in quite the same way, and that is part of their charm. New cherry can look pale and pinkish, then deepen towards a warm, mellow brown as months pass and light reaches it. Areas hidden under kettles, mats or appliances may stay lighter for a while, so move objects around in the early months if you can. When you choose stone, judge it against where the wood is heading, not only against how the sample door looks on day one. Bring the cabinet sample into the room and check it in the morning, at midday and under evening lighting, because warm bulbs deepen cherry further. Strong grain in the wood calls for calmer stone; plainer cabinet doors allow a little more movement overhead. If your kitchen faces away from the sun and feels cool in tone, a granite with warm beige, gold or soft brown flecks will usually sit happier than a blue-grey stone, which can make warm wood look muddy by contrast.
4. Granite Colours That Work With Cherry
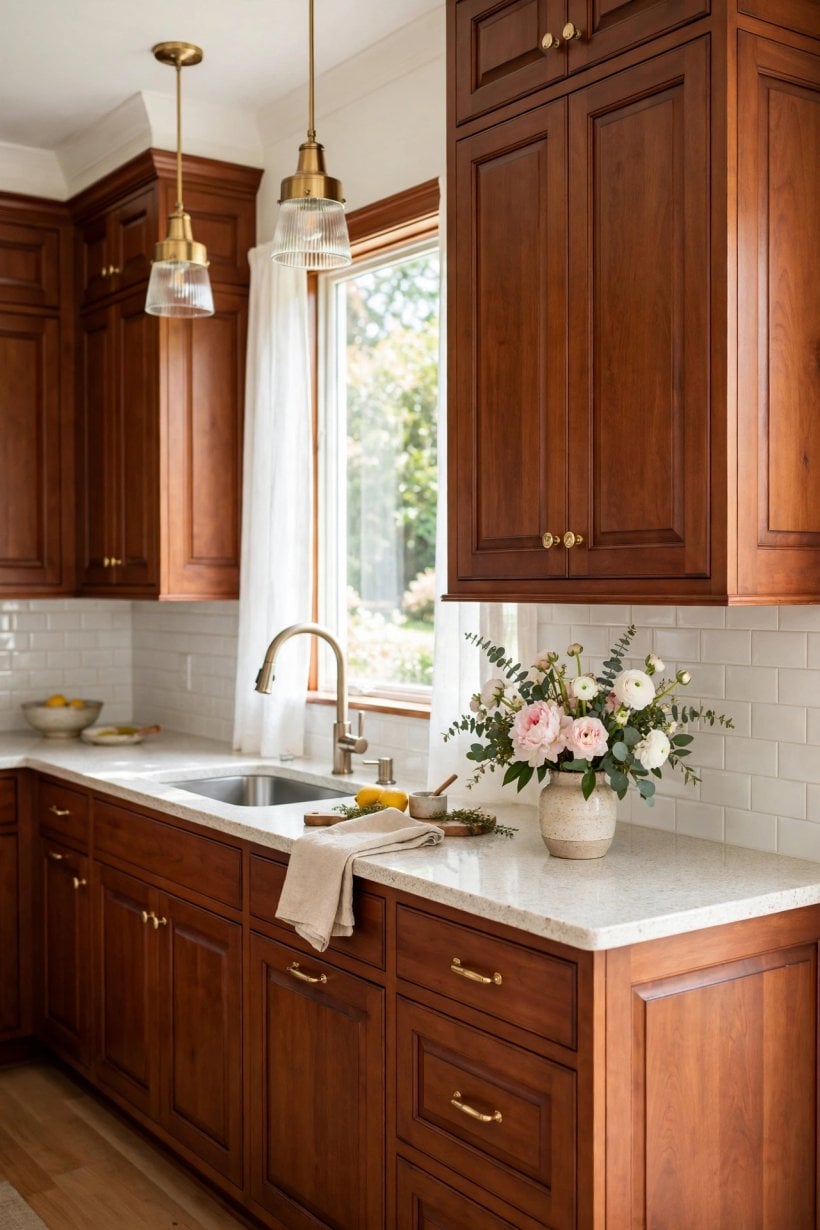
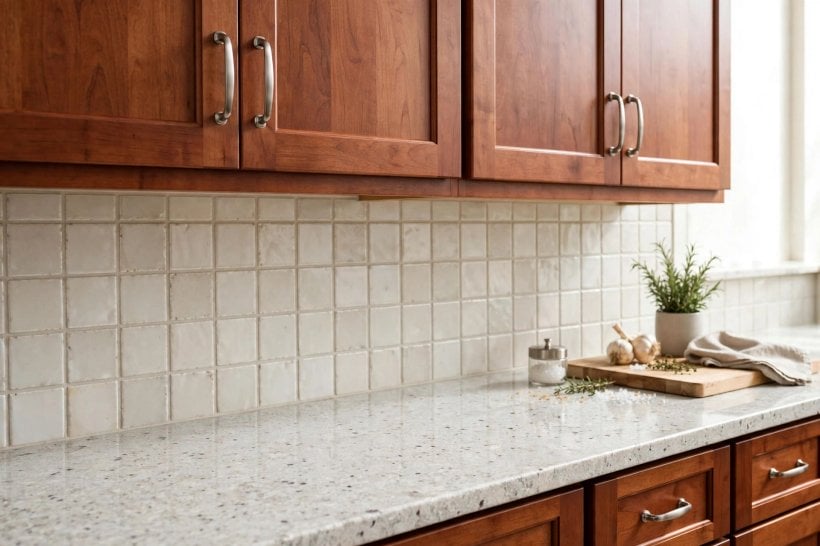
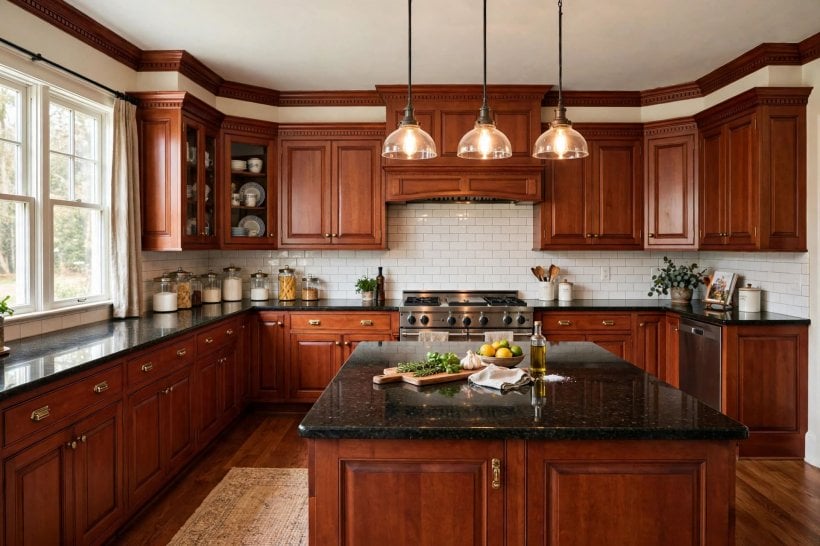
Light granites are the forgiving classic with cherry, because they lift the room, show off the cabinet colour and give you a bright working surface where crumbs and splashes are easy to see and clean. Creams, soft whites and pale warm greys with gentle veining or fine speckling suit most homes and most light levels. Mid-tone stones, such as warm taupe or gentle brown-grey mixes, bridge the wood and a darker floor and hide everyday marks well. Dark granite with cherry can look rich and dramatic in a large, bright kitchen, especially with good under-cabinet lighting and pale walls, but in a small room it can close the space in, so test it honestly at full size if you can. Whatever the colour, view the actual slab or a large sample, because small swatches hide the pattern’s scale. The colour-confidence in these modern living room interior design ideas translates directly to kitchens: repeat a tone two or three times, in flooring, stools or blinds, and a bold choice starts to look settled rather than stranded.
5. Pattern, Finish and Edge Details
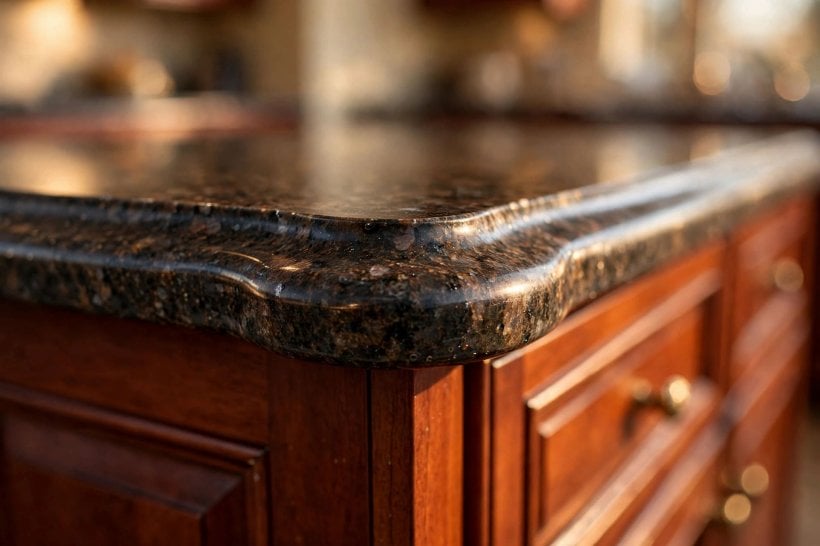
Pattern scale matters as much as colour. Fine, even speckling is calm and suits traditional cherry kitchens. Larger movement and veining bring drama and suit simpler cabinet fronts and bigger surfaces, but they need planning, because the pattern will flow across joins in ways a good templater can guide and a careless one can ruin. Finish changes the mood too: a polished surface is bright and formal and shows reflections, a honed surface is softer, more contemporary and often kinder about fingerprints, and textured finishes add character but need a little more care when cleaning. Edge profiles are the finishing detail people touch every day. Simple, slightly softened edges are safe, easy to clean and suit most homes; more elaborate profiles cost more and suit period kitchens. Choose the edge for the room you have, not the showroom. If children use the kitchen, avoid sharp, fragile-looking edges at the island corners where heads and hips pass most often.
6. Sinks, Hobs and the Practical Cut-Outs
Every cut-out in granite is planned at templating, so decide sinks, taps, hobs and any pop-up sockets before that visit and have the actual items, or their exact templates, available. An undermounted sink gives a clean run of stone and lets you sweep crumbs straight in, but it needs careful sealing at the rim and a cabinet that supports its weight properly when full. Inset sinks are simpler and more forgiving. Think about tap position in real use: can you fill a tall pan, and does the tap clear any upstand or window sill behind? Around the hob, leave the landing space you planned, and consider how a hot pan will travel to the nearest safe surface. Drainage grooves cut into stone beside a sink are a matter of taste; they look smart and work, but a simple draining board you can move is more flexible. The planning discipline in our kitchen and tiny house small-space design guide is worth copying here: nothing is cut until every appliance and fitting has been chosen and measured twice.
7. Upstands, Splashbacks and Walls
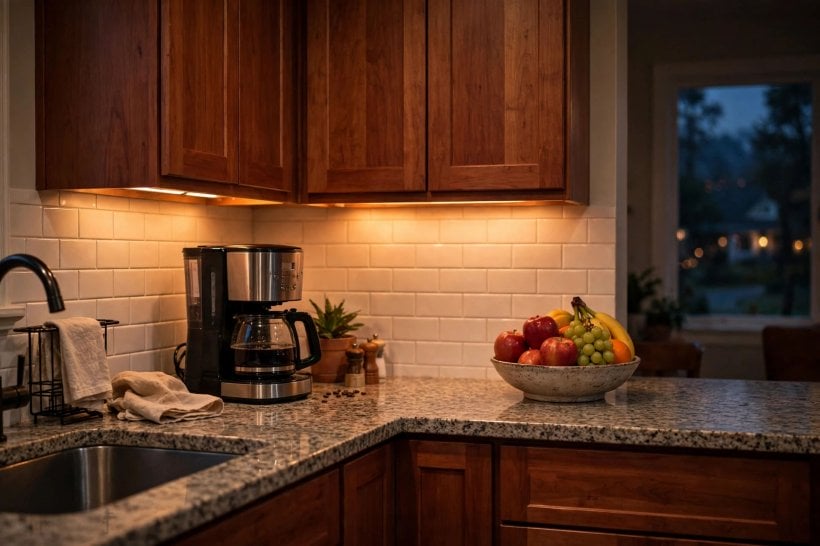
What happens where the worktop meets the wall changes both the look and the cleaning. A short stone upstand is neat, protects the wall’s base and gives a clean line with painted walls or tiles above. A full-height stone splashback behind the hob makes a strong feature and wipes clean easily, but it uses more slab and shows its pattern at eye level, so choose it with the same care as the worktop itself. Tiles let you add colour or pattern more cheaply and can soften a formal stone; pale, simple tiles with a mid-tone grout are the easiest to live with behind a cooker. Open shelving above a stone worktop looks light and keeps everyday dishes close, but shelves and their contents gather cooking film, so many families prefer closed cabinets on the busiest wall. Whichever route you take, agree the order of work: worktops are usually fitted before splashbacks are measured, and a week of patience here gives a far neater finish than rushing every trade into the same two days.
8. Costs and Where the Money Goes
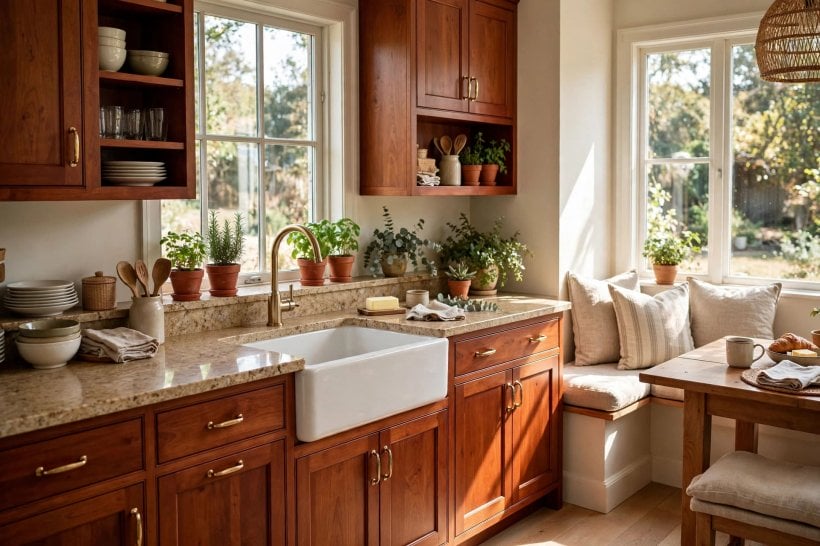
Plan by cost drivers rather than by any single figure, because stone, kitchens and regions all vary. The slab itself is the first driver, with rarer colours, greater thickness and larger single pieces generally costing more. Fabrication is the second: cut-outs for sinks and hobs, shaped corners, drainage grooves, elaborate edges and careful joins all take skilled time. Templating and fitting are skilled work in their own right, and access matters, because a heavy slab carried up stairs or through a tight hall needs more people and more care. Then come the finishing costs that are easy to forget, such as sealing, splashbacks, making good walls, and adjusting doors or drawers once the new worktop level is set. Ask for quotes that separate slab, fabrication and fitting, and ask what is not included. A quieter stone fitted beautifully will give you more pleasure, for longer, than a dramatic slab let down by rushed joins, and keeping a sensible contingency for what an old kitchen reveals during removal is simple self-protection.
9. Sealing, Cleaning and Everyday Care
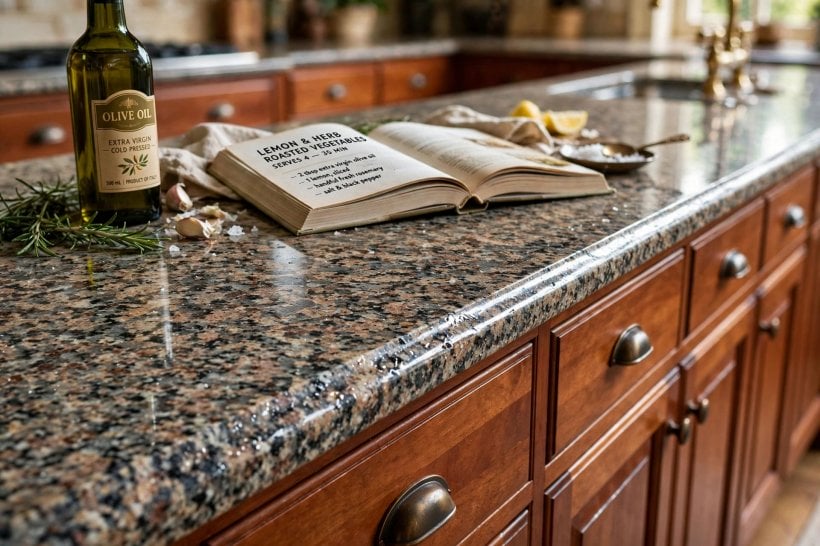
Granite is tough, but it rewards simple, regular care. Most granite worktops benefit from sealing at intervals recommended by the supplier, which helps the surface resist staining from oil, wine, lemon and strong spices. Wipe spills as they happen rather than by the clock, use a soft cloth and a mild, stone-safe cleaner for daily wiping, and avoid harsh or acidic products that can dull sealers and finishes. Use boards for chopping and stands for hot pans, not because the stone is fragile, but because knives, grit trapped under pans and thermal shock are enemies of any worktop you want to keep beautiful. Around the sink and hob, dry standing water when you finish washing up, and check the sealant lines once in a while so a tired bead of silicone is renewed before water finds a way behind a cabinet. With cherry, use gentle, non-abrasive cleaners on the doors, dust with a soft cloth, and enjoy the colour deepening rather than fighting it. A kitchen cared for little and often never needs a heroic rescue.
10. Small Kitchens, Rental Limits and Refresh Options
In a small kitchen, this pairing works best with restraint: a pale, fine-patterned stone, plain cabinet fronts, one strong run of worktop rather than fussy extras, and lighting that washes the stone so the room reads bigger. Keep the worktop as clear as you can, because clear stone is what makes a small kitchen feel capable. If a full replacement is not possible yet, refresh what you have in stages: deep-clean and reseal existing stone, repair or refinish tired cabinet fronts, change handles for a calmer profile, and improve the lighting before judging the colours, because poor light makes good materials look disappointing. In a rented home, agree any change in writing first and consider removable improvements only. The small-space thinking in these small bedroom interior design ideas, this modern tiny house bedroom tour and our living room interior design for a tiny house guide all share the same lesson: edit first, light it well, and let one or two good materials carry the room.
Final Considerations
The most satisfying cherry kitchen cabinets with granite countertops feel inevitable, as if the wood and stone were always meant to meet: warm cabinets, a calmer stone, a layout that cooks well and finishes chosen for hands and eyes alike. Choose the stone in your own light, against the wood as it will become, and insist on careful templating, honest joins and proper sealing. Keep daily care simple and regular, and let the cherry deepen with the years. Do that, and this classic pairing will still be giving you quiet pleasure long after bolder, busier kitchen fashions have come and gone. Before the template is made, walk the kitchen one last time with the plan in your hand, open every door and drawer in your imagination, and check the kettle, the bins and the cookbooks all have a home that is not the beautiful new stone.

0 Comments