Topics We Cover
ToGaze covers tiny houses and off-grid living across 27 sections — the homes, the designs, the off-grid systems, the rules and the money behind them. Every section is a live feed; start with the ideas, then follow the daily coverage.
Tiny Homes & Design
Small homes, thoughtfully designed.
Off-Grid Living
Life beyond the grid — power, water, food and freedom.
Build, Buy & Money
From first sketch to moving in — and paying for it.
Know-How & More
Guides, answers and tools for the tiny life.
- State Guides — state-by-state rules and guides.
- How-To & FAQ — how-tos and answers to common questions.
- Comparisons — side-by-side comparisons to help you choose.
- Quizzes — fun quizzes for tiny-house lovers.
- Tiny Calculators — calculators for size, cost and weight.
- Fresh — the newest ideas on ToGaze.
- Stay — places to stay in a tiny house.
- Live — live updates from ToGaze.
Frequently Asked Questions
What does ToGaze cover?
ToGaze covers tiny houses and off-grid living — small-home ideas and designs, floor plans, off-grid power and water, building codes, costs, communities and DIY — across 27 sections.
How often is ToGaze updated?
New ideas are published regularly, and the homepage always shows the latest first.
How much does a tiny house cost?
It depends on size, build and location. Our cost guide, How Much Does a Tiny House Cost?, and the Costs & Budget section break it down.
Do I need permission to live in a tiny house?
Rules vary by place. Start with Building Codes and the State Guides for the rules where you plan to live.
Can I really live off grid?
Yes — thousands do. Living Off Grid and Off Grid Homes cover power, water, food and the homes built for it.
How can I follow ToGaze?
Follow ToGaze on Pinterest (@TinyHouseDesigns) for daily tiny-house ideas.
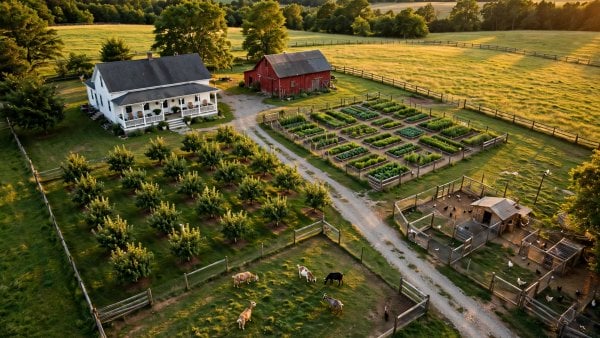
Plan a two and a half acre homestead layout step by step: market-size beds, paddocks and a barn site, an orchard, tank and pond water points.
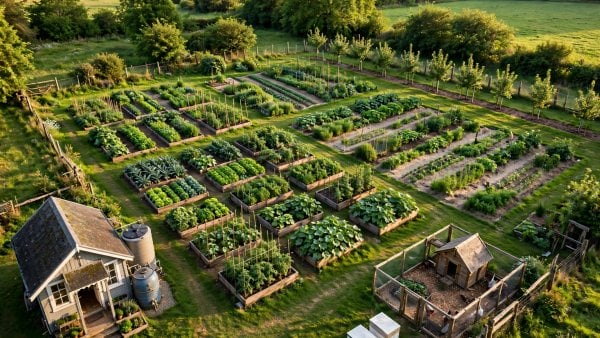
Plan a four tenths acre homestead layout step by step: sunny zones, beds and rows, hens and goats, roof-catchment water, fencing and setbacks.
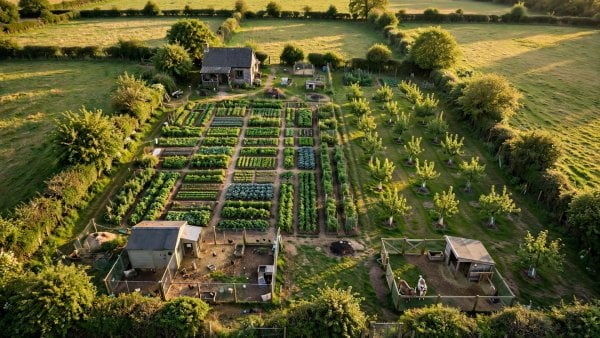
A third acre homestead layout on 14,520 sq ft: beds plus in-ground rows, an orchard row, hens and bees, barrels plus a tank, planned step by step.
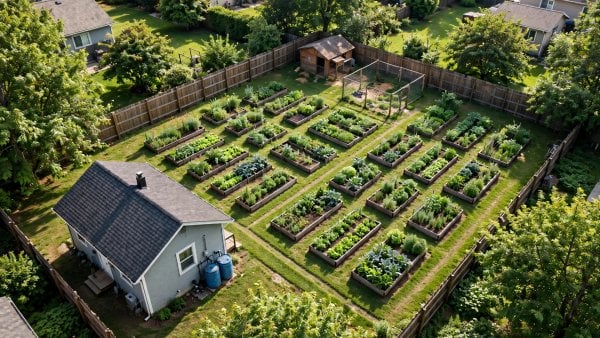
A tenth acre homestead layout on 4,356 sq ft: house, raised beds with the biggest share, hens only, rain barrels and tight zones planned step by step.
Three bedroom tiny house floor plans sleeping 5-7 with two loft rooms up and one bedroom down: bed mix, bath counts, loft access, costs and ideas.
Two bedroom tiny house floor plans that sleep 4-5 with split bedrooms at each end: bed sizes, bath counts, hall storage, costs and design ideas.
One bedroom tiny house floor plans with a loft that sleeps 2-4: layouts, zones, kitchen, bath position, storage, costs and design ideas explained.
Explore 16x24 tiny house floor plans in a near-square cabin shape with a great room, fireplace focus and 384 sq ft layouts, costs and design ideas.