

The best room in many houses is the one with no ceiling at all. A rooftop terrace gives back the footprint the building took — sun, sky and a view over the rooftops — but it asks more respect than any garden room, because everything on it is carried by a structure and a waterproof skin.
These 75 rooftop design ideas work from the ground rules outward: layouts and surfaces first, then planting, shade, furniture and evening light, and finally the structure, access and safety checks that must be settled with professionals before any styling begins.

1. Rooftop Design at a Glance
Scope first. This post owns the designed rooftop terrace — a roof made for people, on purpose. Its neighbours cover the house beneath it: the exterior home pillar takes the outside of the house as a whole, while here everything serves the flat or gently-sloped roof that has been checked, waterproofed and fitted for outdoor living.
Two honest warnings frame the whole post. A roof terrace is a structural project, not a styling project: loads, waterproofing and safe access come first, are governed by local codes, and belong to qualified professionals. Design freely inside those limits; never improvise around them.
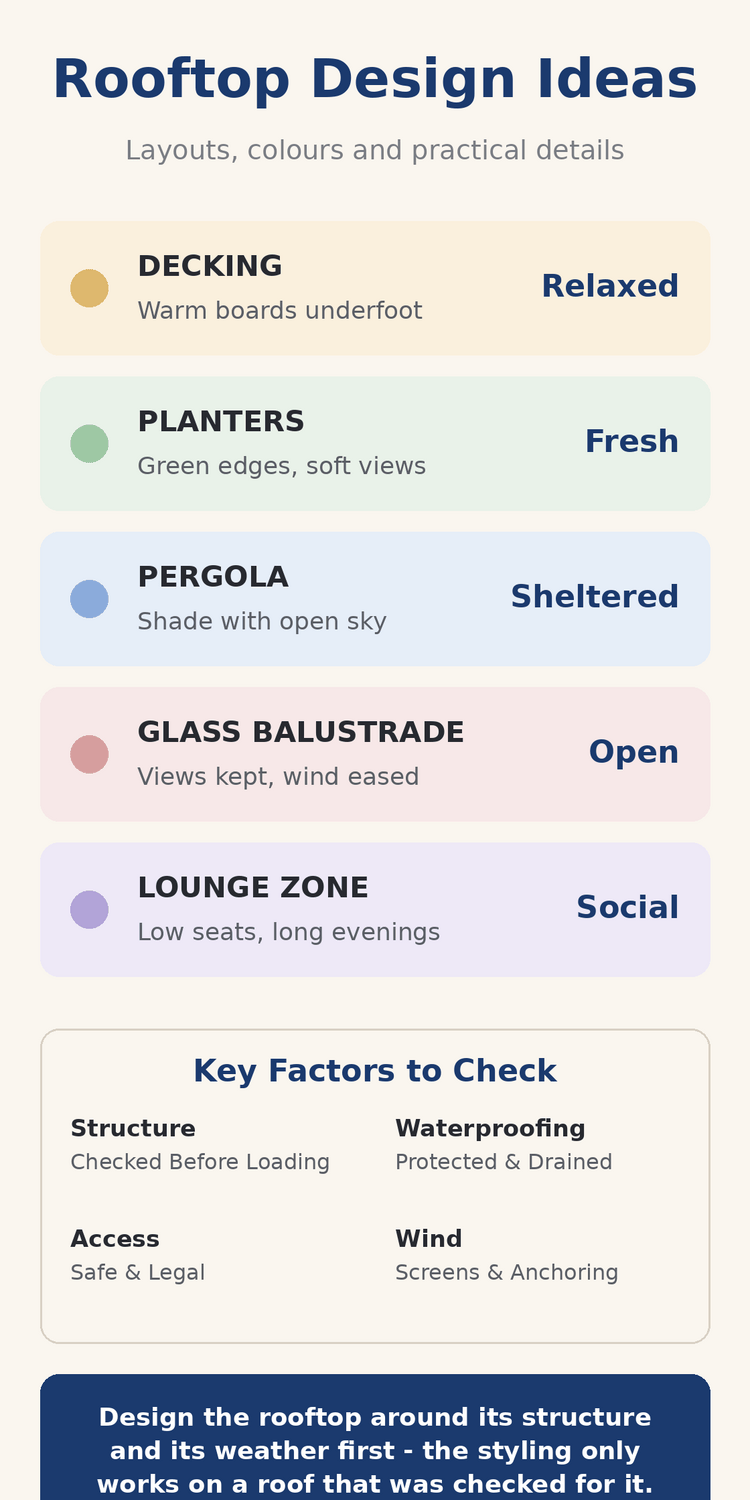
| Element | Character | What it means |
|---|---|---|
| Decking | The Warm Floor | Boards on a frame spread the load and keep feet off the waterproof surface |
| Planters | The Green Edge | Lightweight planters bring the garden up without overloading the structure |
| Pergola | The Open Ceiling | Shade and shelter that still leave the sky in the room |
| Glass Balustrade | The Clear Guard | Safety at the edge that keeps the view and calms the wind |
| Lounge Zone | The Social Heart | Low seating arranged for conversation and long evenings |
2. Layouts and Zones
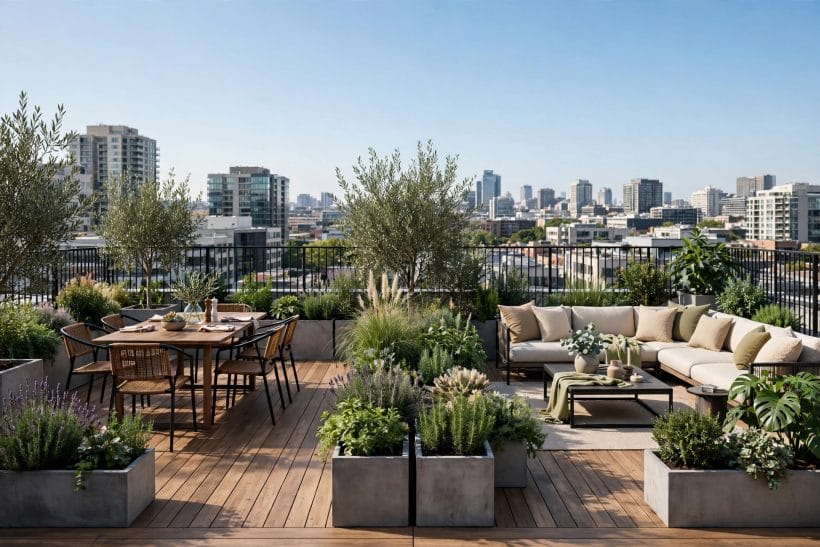
A rooftop works like a small apartment in the open air: distinct zones for eating, lounging and looking, joined by clear routes. Plan the zones around the access point, the view and the sun’s path before placing a single chair.
1. Put the lounge where the view is
The seat you will use daily belongs facing the best the roof offers — skyline, hills, water or simply sky. Arrange lounging there first and let dining and planting take the remaining space, not the other way round.
2. Dining near the door
Food travels from the kitchen below, so the dining zone earns the spot nearest the access stair or hatch. Every saved trip is a meal more likely to happen, and hot dishes arrive hot rather than heroic.
3. A reading corner in the calm spot
Every roof has one corner the wind forgets. Find it on a breezy day, mark it, and give it the single deep chair, the side table and the lamp. Small roofs especially live by one perfect corner.
4. Keep the routes clear
Access hatch to seating, seating to edge, edge to the far corner: the walking lines should cross the plan without weaving between chair legs. Clear routes also keep maintenance access open — every part of a roof needs reaching.
5. Zone with levels only if structure allows
A raised deck platform makes a handsome zone marker, but it adds weight and a trip edge, and it must be designed into the structure, never added on a whim. On most roofs, rugs, planters and furniture groupings zone just as clearly.
6. Face the sunset deliberately
If the roof catches evening sun, one bench or pair of chairs belongs aimed at it. Sunset is the rooftop’s daily performance; the design should give it front-row seats and nothing competing in the sightline.
7. Leave an open patch of sky
Resist filling every corner. An uncluttered area of floor under open sky is where yoga, telescopes, drying laundry and children with chalks all happen — the terrace’s useful emptiness.
8. Plan for the party and the Tuesday
The layout should flex: seating that gathers into a circle for guests and spreads into quiet pairs the rest of the week. Fixed arrangements serve one occasion; loose, well-chosen furniture serves them all.
9. Draw it at full size first
Chalk the zones on the roof itself before ordering anything. Furniture drawn on paper shrinks; chalk outlines at real scale tell the truth about circulation, clearances and whether the dining table really fits beside the planter.
3. Flooring and Surfaces
The floor of a rooftop is a lid, not a floor: beneath the finish lies the waterproofing that keeps the building dry. Every surface choice must protect that skin, spread its load, and stay removable so the membrane can be inspected and repaired.
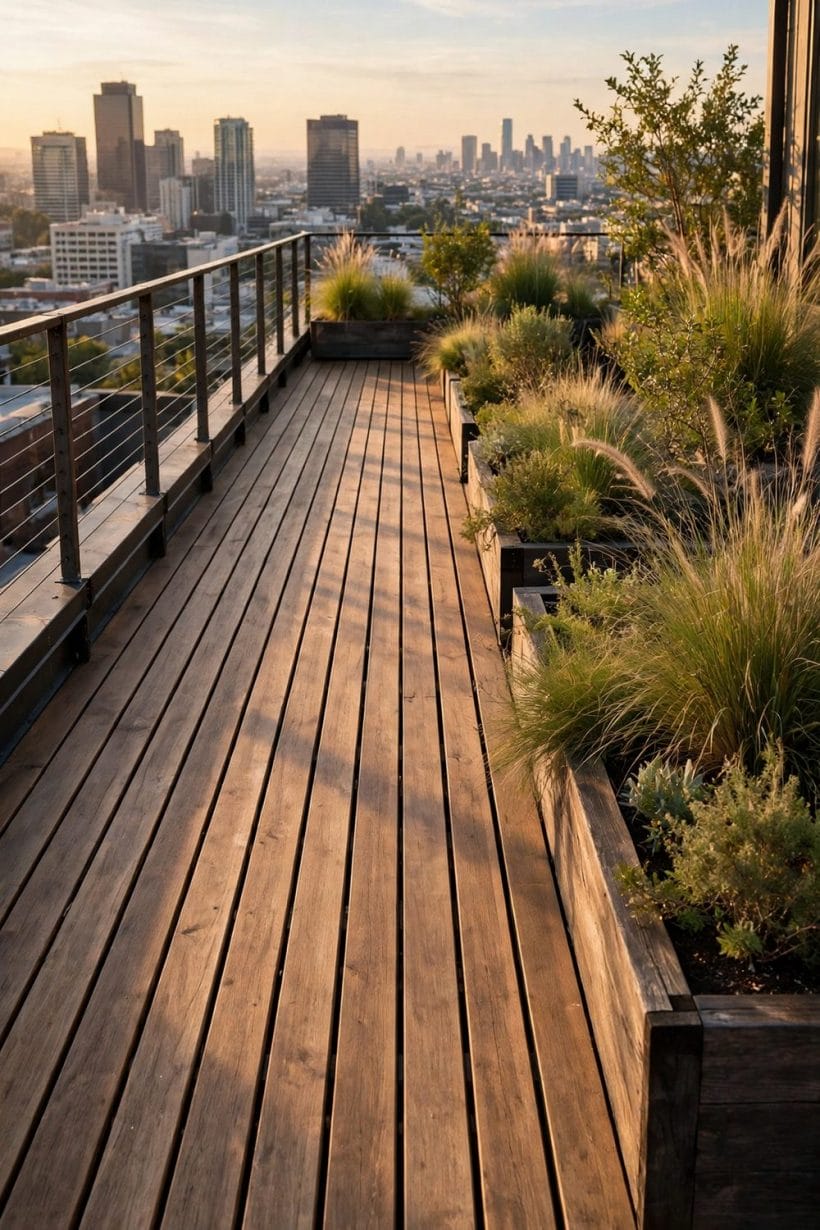
10. Decking on a protective frame
Timber or composite boards on battens remain the warmest, kindest rooftop floor. The frame spreads weight, lets water reach the drainage below, and lifts for inspection. Choose boards rated for exterior exposure and keep the finish maintained.
11. Porcelain pavers on pedestals
Large porcelain units on adjustable pedestals give a crisp, level, stone-like floor that floats above the membrane. The system drains freely, individual units lift for access, and the look suits contemporary buildings and clapboard exteriors alike.
12. Interlocking tiles for a lighter touch
Click-together deck tiles in wood, composite or stone finish let a small terrace gain a finished floor without heavy works. They suit modest loads and rented patience, though edges and thresholds need care to stay trip-free.
13. Outdoor rugs to soften and define
A weatherproof rug under the lounge zone adds colour, quiets footsteps and marks the room within the roof. Lift it regularly — trapped moisture beneath any covering is the enemy of the surface below — and store it dry in winter.
14. Gravel margins where feet rarely go
A border of rounded gravel around the deck edge handles drainage neatly, deters walking on the membrane, and gives planting pockets a home. Keep it contained, light-toned and clear of the drainage outlets it is meant to serve.
15. Keep every surface inspectable
Whatever the finish, the waterproof layer beneath must remain reachable. Glued-down or permanently fixed coverings turn a small leak into a detective story; loose-laid, liftable systems turn it into an afternoon’s repair.
16. Mind the threshold
The junction where terrace meets door is the detail that fails first — wind-driven rain tests it in every storm. Levels, upstands and drainage at the threshold belong to the professional design; never let the finished floor creep above them.
17. Light colours where heat builds
Dark floors on a sun-baked roof become griddles by afternoon. Pale boards, light porcelain and stone-toned finishes keep the terrace walkable in bare feet and reduce the heat load on the rooms below.
18. One floor, kept continuous
On a modest roof, a single surface run unbroken makes the space feel twice its size. Save material changes for the largest terraces; small roofs read as fragments when every zone wears a different floor.
4. Planting and Green Roofs
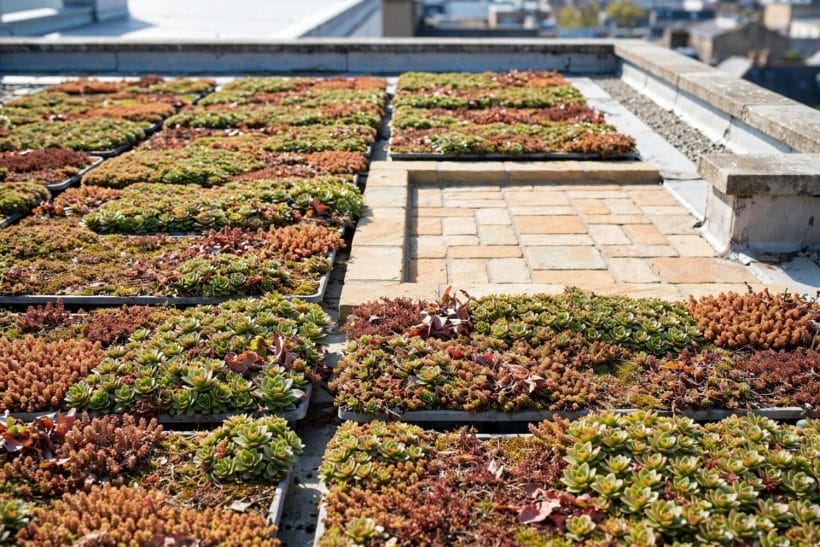
Planting turns a platform into a garden, but a roof is a desert with a view: wind, sun and shallow soil test everything. Choose tough plants, keep the weight in lightweight containers, and water like you mean it.
19. Lightweight planters, placed with intent
Fibreglass, metal and modern composite planters carry the green without the load of terracotta or stone. Group them at edges and corners as the design’s soft walls — and check with your structural advice where the heavy ones may stand.
20. Sedum mats for the living carpet
Where the structure allows an extensive green roof, sedum and other succulents give a low, flowering carpet that asks little and protects the membrane from sun. Such systems are designed and installed professionally — never a DIY layer of soil on a roof.
21. Grasses for movement and sound
Ornamental grasses are the rooftop’s best actors: they move in the wind the roof always has, rustle pleasantly, and forgive shallow soil and missed waterings better than most shrubs. Mix heights for a meadow in miniature.
22. Herbs and edibles in the sun trap
Rosemary, thyme, sage and chillies love a roof’s sun and drainage. A herb trough near the dining zone perfumes the evening and seasons the cooking, and Mediterranean plants ask for exactly the lean conditions rooftops provide.
23. A small tree in a serious container
One olive, bay or small multi-stem tree gives the terrace its landmark and a pool of shade. It needs the largest, lightest container you can manage, secure positioning against wind, and a structural okay for its position and full, watered weight.
24. Climbers on the guard, carefully
A light climber trained along the balustrade softens the edge and adds privacy without a solid screen. Keep growth trimmed off the guard’s fixings and never let planting compromise the barrier’s height or strength.
25. Irrigation planned, not improvised
Rooftop pots dry brutally fast. A simple drip line on a timer — installed with the build, with drainage kept clear — saves more plants than any feeding regime. Hand-watering alone fails the first hot holiday week.
26. Wind is the first gardener
Choose plants that bend rather than break, stake anything tall, and expect the windward edge to grow differently from the sheltered corner. Fighting a roof’s climate loses; planting with it gives the terrace its windswept character.
27. Soil light, drainage free
Use lightweight growing media, keep every planter draining freely, and never let soil or compost migrate into the roof’s outlets. Blocked drainage on a roof does not make a puddle — it makes a pond with structural opinions.
5. Shade, Screens and Privacy
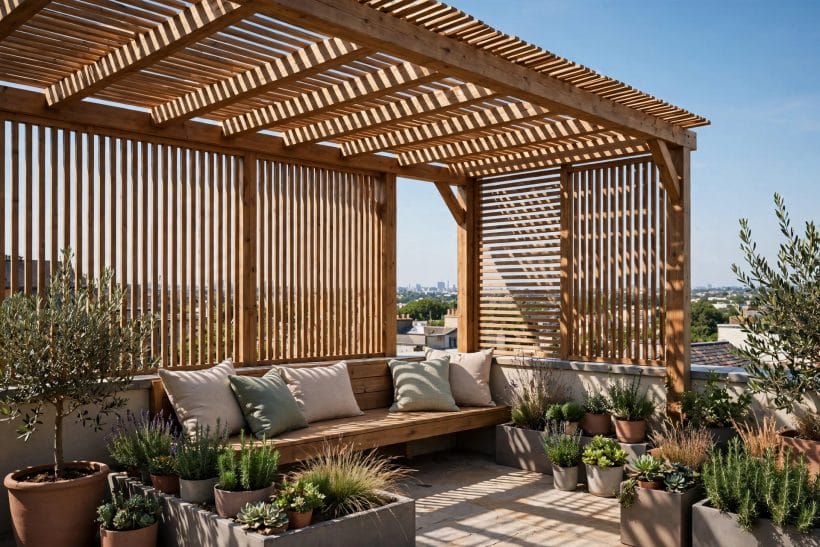
Roofs are overlooked as often as they overlook. Shade and screening decide whether the terrace feels like a private garden or a stage — and both must be built for the wind that ground-level gardens never meet.
28. A pergola, engineered for the wind
A rooftop pergola is a sail waiting for weather: it must be fixed to structure, designed for uplift, and built by people who understand both. Done properly, it gives the terrace its ceiling and its climbing frame for shade planting.
29. Slatted screens that let wind through
Slatted timber or metal screens filter views and soften wind instead of fighting it — solid panels on a roof take dangerous loads in a storm. Slats also throw beautiful striped shade across the floor at golden hour.
30. Glass balustrades for view and shelter
A compliant glass guard keeps the panorama open while taking the edge off the wind at sitting height. It belongs to the professional design — height, strength and fixings are code matters — and it must stay clean to earn its invisibility.
31. Sail shades, rigged properly
Tensioned sails suit rooftops that need seasonal shade, but their anchor loads multiply in gusts. Fix only to structure designed for it, take sails down ahead of storms, and never improvise an anchor into a parapet that was not built for the pull.
32. Planting as the privacy screen
Tall grasses and planters along the overlooked edge give privacy that moves, rustles and changes with the seasons. Layer heights — grasses in front, a small tree behind — and the screen reads as garden rather than defences.
33. Face the seating away from the audience
Sometimes the simplest privacy is orientation: benches and loungers angled away from the overlooking windows, backs to the audience, faces to the view. Combine with one screen at the exposed corner and the terrace feels secluded.
34. A canopy corner for rainy-day coffee
One covered corner — canopy, pergola roof or the building’s own overhang — keeps the terrace in use through summer showers. It also shelters the door, the cushions box and the morning coffee ritual that makes the roof a habit.
35. Reed and willow for a soft year
Natural screening panels give a quick, gentle boundary while planting establishes. Treat them as the temporary act they are — a season or three of service — and replace or retire them as the permanent screens and shrubs take over.
36. Respect the neighbours’ sky
Screens tall enough to privatise a terrace can steal a neighbour’s light and view, and local rules often have a say. Keep heights neighbourly and code-compliant; privacy achieved by angling and layering rarely needs fortress walls.
6. Furniture and Outdoor Rooms
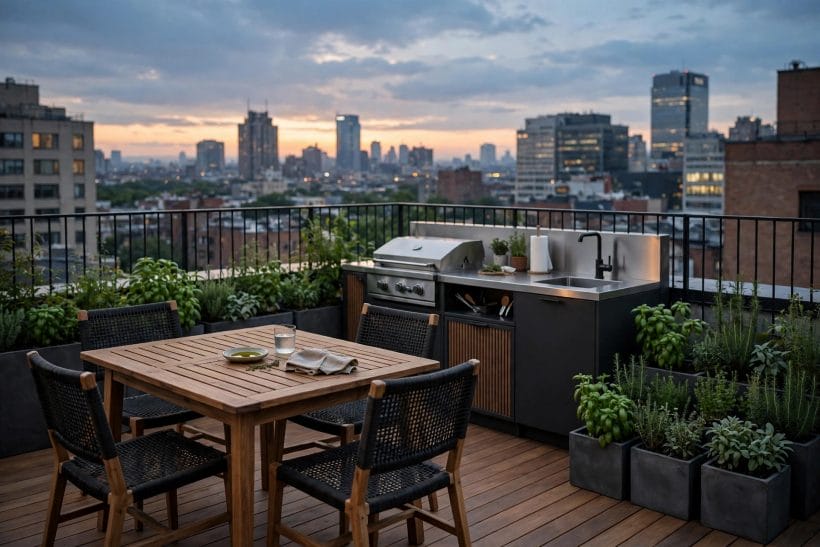
Everything on a roof was carried up there — through the house, up the stairs, sometimes through a hatch. Furniture choices obey that logistics test as much as the style test, and weight limits rule what may even apply.
37. Lightweight furniture, honestly anchored
Aluminium and synthetic-rattan pieces keep loads low and move easily when zones flex. In exposed positions, even light furniture needs securing or storing ahead of storms — a flying chair is a roof’s least welcome feature.
38. A dining set sized to the access
Measure the stair, the turns and the hatch before the table. Flat-pack and sectional pieces travel best; the grand one-piece table that cannot make the journey is a showroom tragedy repeated on rooftops everywhere.
39. Low loungers under the wind line
Deep, low seating sits in the calm layer below the balustrade where the wind passes overhead. It is the rooftop’s comfort secret: the view stays, the wind goes, and the conversation can be heard.
40. An outdoor kitchen, kept modest
A compact grill station or outdoor kitchen unit transforms terrace dining, but gas, water and waste on a roof are professional installations with code attached. Keep ambitions proportionate: a good grill, a worktop and a water carrier serve most roofs well.
41. The fire bowl question
Fire on a roof divides opinion and regulation alike. Where local rules and the building’s terms allow a small fire feature, it needs the same discipline as any fire pit — clearances, supervision, a non-combustible stance — plus a hard look at wind and sparks. Where in doubt, leave it out.
42. Storage that lives on the roof
Cushions, sails and small tools need a weatherproof home up top or they will not survive the journey’s neglect. A slim deck box doubles as a side table or extra seat and keeps the terrace’s soft furnishings alive for seasons.
43. A hammock only where fixing is real
Hammocks promise the rooftop dream and demand serious anchor forces. Freestanding frames avoid the fixing problem entirely and move with the sun; wall-hung hammocks belong only where an engineer has blessed the anchors.
44. Match the building’s character
A terrace reads as the house’s top room, so let its furniture speak the same language as the facade below — the rhythm of a white exterior, the mood of a black exterior, the detail of brick and stone. One palette, top to bottom, makes the whole building look designed.
45. One luxurious piece, not ten plain ones
Roofs reward restraint: a single beautiful daybed or a pair of sculptural chairs lifts the whole terrace further than a crowd of adequate furniture — and leaves room for the sky, which is the real luxury up here.
7. Lighting and Evening Use
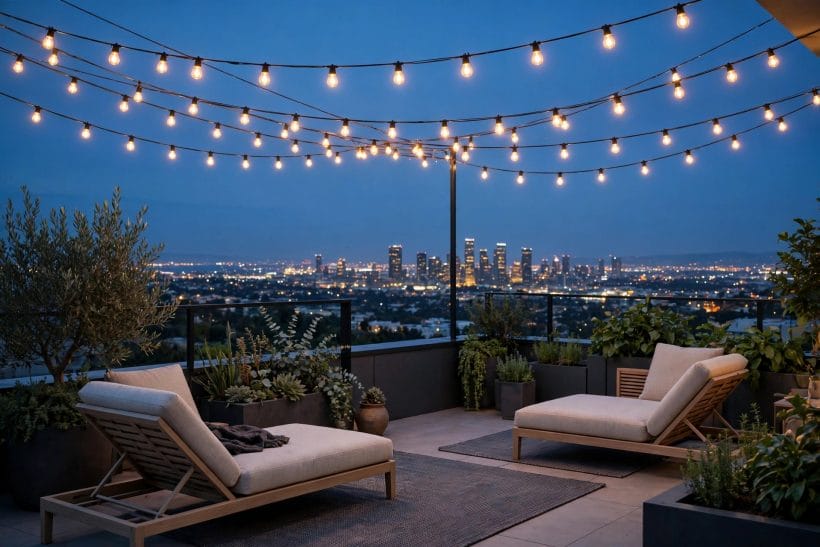
At dusk the terrace changes character: the view darkens to a scatter of lights and the roof becomes the city’s best seat. Lighting should flatter that transformation — warm, low and aimed down, never a floodlit stage.
46. String lights along the guard
Festoon lights traced along the balustrade or pergola give instant festival and outline the room against the sky. Use outdoor-rated fittings, supported spans, and fixings that respect the guard structure rather than drilling it at whim.
47. Step and edge lights for safety
The access stair, the threshold and any level change come first in the lighting plan. Guests must read the edges without thinking about them; everything decorative is layered on after the safe routes glow gently.
48. Lanterns for the table
Candle lanterns and rechargeable table lamps put light at face height where it flatters food and conversation. On a roof, choose storm-proof housings and weighty bases — the evening wind is a regular guest at this table.
49. Uplight one planting group
A single lit planter or grass clump becomes the evening’s artwork, glowing against the dark while the rest of the planting rests. One accent, well aimed, beats a terrace dotted with solar spikes competing for attention.
50. Keep light off the neighbours
Roof light travels far. Aim fittings down, shield them at the boundary, and let timers end the show at a civilised hour. A terrace that glows considerately keeps its welcome in the street below.
51. Solar where wiring is awkward
Electrical work on a roof is a professional job, so solar lanterns and stake-free fittings fill the gaps decoratively. Treat them as candlelight, not infrastructure — the safety routes deserve wired, reliable light.
52. The night view is the design
Arrange one seat for the after-dark panorama the way section 2 arranged one for the sunset. City lights, a river’s reflections, or simply stars beyond the glow — the terrace at night is a different room and deserves its own front row.
53. Warmth after sunset
Roofs cool quickly once the sun leaves. Where rules allow, a heater extends the evening; where they do not, throws, cushions and the sheltered corner do the job. Either way, plan the chill when you plan the light.
54. Candles in glass, never bare
Open flames and rooftops are wary partners. Keep candles inside tall glass, away from planting and fabric, and snuff everything before going down — the wind that cools the terrace also carries sparks further than gardens do.
8. Small Roofs and Tight Terraces
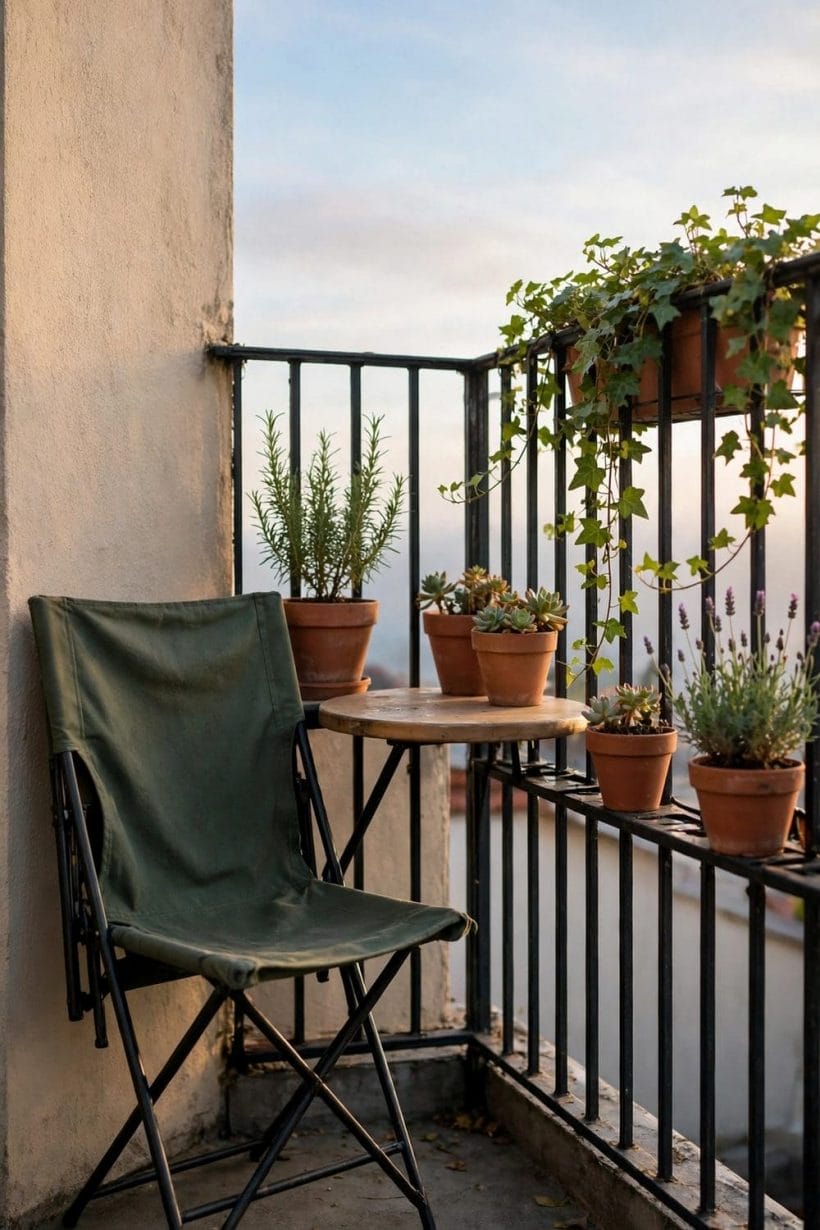
A small roof is not a failed big one. With disciplined choices — one zone done properly, furniture that folds or stacks, planting kept vertical — a tight terrace becomes the most-used room in the home.
55. One zone, done completely
Choose the roof’s main act — morning coffee, evening lounging or dining for two — and furnish that single zone beautifully. A small terrace that does one thing perfectly beats one that does three things in a crush.
56. Fold-down and stackable furniture
Chairs that stack, tables that fold to the wall, and benches that store cushions inside give a small roof its flexibility. The terrace clears for sunbathing, laundry or a telescope in minutes, then sets for dinner just as fast.
57. Rail planters for the green edge
Planters that sit safely on or inside the guard line bring flowers to the very edge without eating floor. They must be secured within the barrier design — a planter becomes a hazard the moment it is merely balanced.
58. Pale floors to borrow light
Small roofs often sit in partial shade from taller neighbours. Light decking and pale pavers bounce what sun arrives and keep the terrace feeling open; dark floors shrink a tight space further.
59. A mirror for the borrowed view
A weatherproof mirror on a wall or screen doubles a planting group and fakes depth on a hemmed-in roof. Aim it at greenery or sky, angle it away from neighbours’ windows, and keep it out of birds’ flight lines.
60. Corner seating fits more people
An L-shaped bench built into the corner seats more guests per square metre than any chair set, and its base swallows storage. Corners are a small roof’s wasted asset until seating claims them.
61. Keep the centre empty
On a tight terrace the middle is the luxury: room to stand, stretch, turn a chair to the sun. Push everything to the edges and the little roof breathes like a bigger one.
62. One tall accent for height
A single tall planter, a slender tree or a lit grass clump gives the eye a vertical journey that makes the footprint feel larger. Height used once, boldly, beats ornaments sprinkled at every level.
63. Match the indoor room below
If the terrace opens off a bedroom or studio, carry its colours and one material upward. The roof then reads as that room’s balcony chapter rather than a separate project competing for attention.
9. Views, Colour and Styling

Styling a rooftop is editing a picture whose background changes hourly. Keep the palette quiet enough to let the sky perform, and echo the building’s own materials so the terrace crowns the house rather than arguing with it.
64. Frame the view, do not fill it
Planting and screens belong at the view’s edges, not across its middle. A framed panorama — grasses left, tree right, open sky between — is worth more than a terrace crowded with objects competing with the horizon.
65. A palette borrowed from the sky
Blues, greys, whites and weathered timber sit quietly against sky and roofscape. Take colour cues from the building too — a modern fireplace inside and a monochrome terrace outside can share one calm language of black, white and flame-warm accents.
66. Textiles that can live outdoors
Cushions and throws in solution-dyed outdoor fabrics keep their colour through sun that would bleach indoor cloth in a month. Store them in the deck box when storms threaten; even the toughest textile ages kindly when it is not soaked weekly.
67. Repeat the facade’s metal
If the house wears black window frames, let the terrace’s furniture and planters answer in black metal; if it wears bronze or galvanised steel, echo that. The repetition is subtle and makes the whole composition feel authored.
68. One sculptural object
A single bowl, urn or abstract piece at the terrace’s turning point gives the space its photograph and its memory. Choose it weatherproof and heavy enough to stay put — sculpture that migrates in storms is a liability with good looks.
69. Seasonal swaps, small effort
Cushion covers, a rug and two planter fillings changed with the seasons keep the terrace fresh without new furniture. Spring bulbs, summer herbs, autumn grasses and winter evergreens rotate through the same containers.
70. Keep the guard visually quiet
The balustrade is the room’s frame; let it recede. Glass, slim rails or planting in front all work — what fails is festooning the guard with ornaments that turn the safety barrier into a mantelpiece.
71. Smell and sound count too
Scented planting near the seats, grasses that rustle, a small water bowl that catches light — the terrace is experienced by every sense. Avoid chimes if neighbours are close; sound carries from a roof further than from any garden.
72. Photograph it, then edit
Take a photo from the access door. Whatever jars in the picture — the stray bucket, the fifth pot, the chair that fits nowhere — will jar in life. Rooftops forgive little clutter because there is nowhere for it to hide.
10. Structure, Access and Practical Details
Everything above stands on this section. Read it as the gate through which every rooftop idea must pass: if the structure, waterproofing, access or local rules say no, the idea does not happen — and the checks below belong to qualified professionals, not to enthusiasm.
73. Get the structure assessed first
Before furniture, planters or people, a structural professional must confirm what the roof can carry and where loads may go. Terraces concentrate weight — watered soil, full planters, a crowd at the guard — and only a proper assessment separates a garden roof from a gamble.
74. Waterproofing is the whole building’s skin
The membrane under the terrace protects every room below. It must be designed for foot traffic, protected from punctures by furniture and planter feet, drained freely, and inspected on a schedule. Any leak, stain or blister means stop and call a roofer, not a stylist.
75. Access, guards and rules, settled in writing
Safe access — stair, hatch, lighting — and compliant edge protection are legal requirements, not design options, and local codes plus the building’s own terms govern them. Settle permissions before spending on furniture, keep the paperwork with the house documents, and let every later refresh of the terrace re-check the same three: structure, skin, access.
Final Considerations
A rooftop terrace is the most conditional room a home can gain: it exists by permission of its structure, its waterproofing and its local rules. Honour those conditions and the reward is out of all proportion — a private garden in the sky, above the noise, open to every sunset.
So design in the right order. Professionals first for the shell and the skin; then the floor, the planting and the furniture; then the lights strung last of all. A terrace built in that order stays safe, stays dry, and stays loved for as long as the building beneath it.



0 Comments