Topics We Cover
ToGaze covers tiny houses and off-grid living across 27 sections — the homes, the designs, the off-grid systems, the rules and the money behind them. Every section is a live feed; start with the ideas, then follow the daily coverage.
Tiny Homes & Design
Small homes, thoughtfully designed.
Off-Grid Living
Life beyond the grid — power, water, food and freedom.
Build, Buy & Money
From first sketch to moving in — and paying for it.
Know-How & More
Guides, answers and tools for the tiny life.
- State Guides — state-by-state rules and guides.
- How-To & FAQ — how-tos and answers to common questions.
- Comparisons — side-by-side comparisons to help you choose.
- Quizzes — fun quizzes for tiny-house lovers.
- Tiny Calculators — calculators for size, cost and weight.
- Fresh — the newest ideas on ToGaze.
- Stay — places to stay in a tiny house.
- Live — live updates from ToGaze.
Frequently Asked Questions
What does ToGaze cover?
ToGaze covers tiny houses and off-grid living — small-home ideas and designs, floor plans, off-grid power and water, building codes, costs, communities and DIY — across 27 sections.
How often is ToGaze updated?
New ideas are published regularly, and the homepage always shows the latest first.
How much does a tiny house cost?
It depends on size, build and location. Our cost guide, How Much Does a Tiny House Cost?, and the Costs & Budget section break it down.
Do I need permission to live in a tiny house?
Rules vary by place. Start with Building Codes and the State Guides for the rules where you plan to live.
Can I really live off grid?
Yes — thousands do. Living Off Grid and Off Grid Homes cover power, water, food and the homes built for it.
How can I follow ToGaze?
Follow ToGaze on Pinterest (@TinyHouseDesigns) for daily tiny-house ideas.
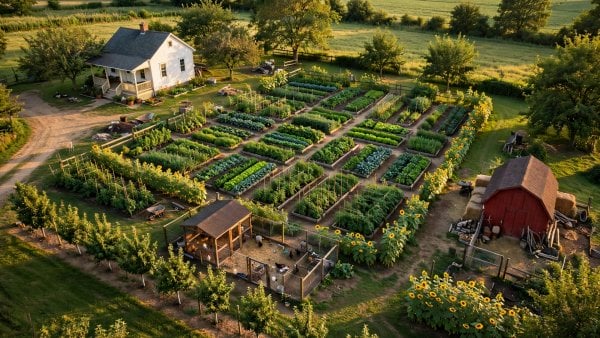
Half acre homestead layout planned step by step: a 60/25/15 zone split for beds and orchard, poultry and a barn, well and rain lines, paths and fences.
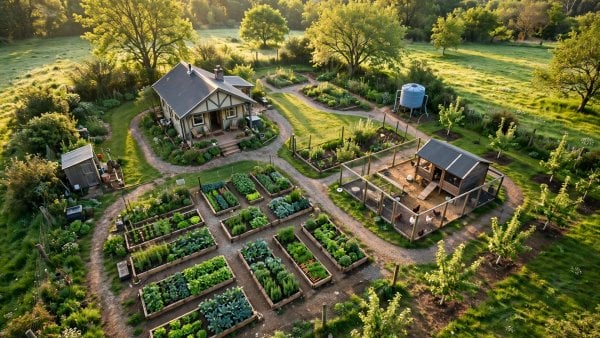
Quarter acre farm layout planned zone by zone: deep beds by the house, orchard rows, a small livestock corner, paths, water and compost that all connect.
Skoolie floor plans by bus length and family size: short, mid-size and full-length layouts, roof raises, kitchens, beds and systems placement explained.
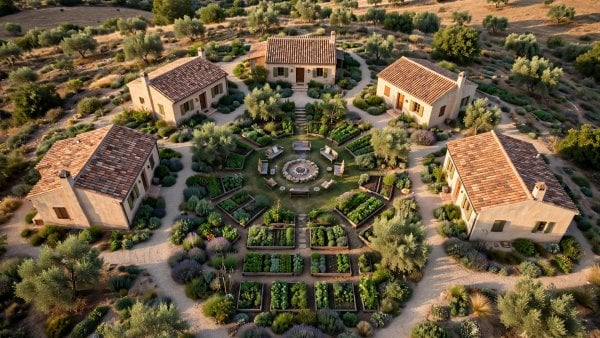
Family compound floor plans for generations together: courtyard layouts, a main house plus cottages, shared commons, water and power, phased building.
Discover tiny house no loft plans that live on one story: a studio, a one-bedroom flat and an accessible layout with tall-ceiling strategies.
Explore 14x40 tiny house floor plans at 560 sq ft — an open great-room, a two-bedroom family plan and a single-level layout for easy retirement living.
Explore 12x12 house plans at 144 sq ft: a single-room studio, a loft cube and a bath-corner layout that make corner storage do the heavy lifting.
Explore 10x20 tiny house floor plans at 200 sq ft — a solo studio, a couple's loft and a micro family plan built on door-swing discipline.