

Picture the scene: the build is nearly finished, cabinets hung and trim caulked, and the scale ticket comes back 1,800 pounds over your trailer’s rating. Suddenly every board you screwed down is a liability. That moment has ended more than one tiny house dream — and it is almost always the result of guessing instead of adding. This guide is the adding, step by step.
How to Calculate the Weight of a Tiny House: At a Glance
Every tiny house on wheels lives under a number: the trailer’s GVWR. Exceed it and the house is illegal to tow, uninsurable, and structurally at risk. Yet most builders guess at weight — adding materials without a running total until the CAT scale delivers the bad news at the end, when every fix is expensive. Learning how to calculate the weight of a tiny house replaces the guess with a ledger: six formulas that price every assembly in pounds, from the framing lumber to the water in the tanks, tallied as you build rather than feared at the finish. The ten sections below follow the build in order — the budget set by the trailer, the six formulas one assembly at a time, the master ledger that assembles them, the scale pass that verifies the math, and the playbook that cuts weight when the total runs over. Read the table first; it is the whole method on one screen.
| Step | What It Covers | Key Fact or Figure |
|---|---|---|
| 1. The Weight Budget | GVWR, GAWR and tare — the budget the trailer sets | 14,000 GVWR − 3,200 tare = 10,800 lb budget |
| 2. Formula 1: Lumber | Board feet × species factor | Typical framing total: 1,500–3,000 lbs |
| 3. Formula 2: Sheet Goods | Sheets × weight per sheet | A 300 sq ft roof needs ~12 sheets ≈ 800 lbs |
| 4. Formula 3: Exterior | Roofing and siding per square foot | Choices swing the total by 500–1,500 lbs |
| 5. Formula 4: Insulation & Openings | Insulation, windows and doors by area | Every square foot of window is 6+ lbs |
| 6. Formula 5: Systems | Plumbing, electrical and HVAC, tanks full | Water weighs 8.3 lbs per gallon |
| 7. Formula 6: Finishes & Contents | Flooring, cabinets, appliances, belongings | Books run ~25 lbs per shelf foot |
| 8. The Weight Ledger | The master formula and the worked example | Example 28-ft THOW: ~14,700 lbs — overweight |
| 9. The CAT Scale | Three passes that verify the ledger | $15 total; within 5% means accurate |
| 10. The Playbook | Cutting weight when the total runs over | Keep a 500–1,000 lb margin under GVWR |
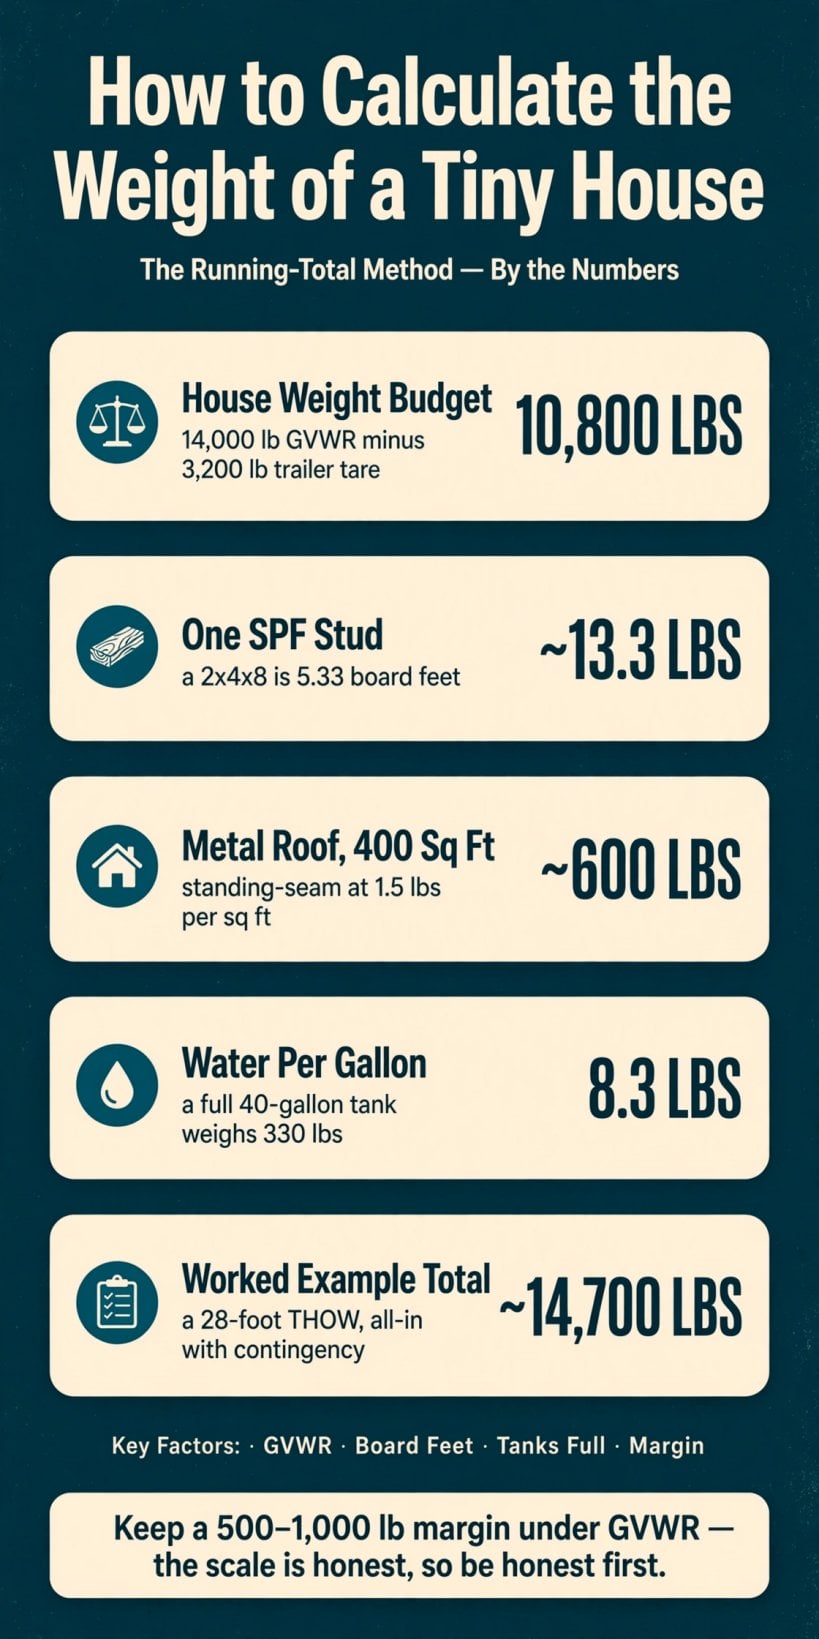
The method by the numbers: the budget a 14,000 lb trailer leaves, what a single stud and a metal roof weigh, the stealth weight of water — and the worked example that lands overweight.
1. The Weight Budget: Start With the Trailer
Every calculation starts with the trailer’s ratings, found on the VIN plate or the manufacturer’s spec sheet. Three numbers matter. GVWR is the maximum loaded weight of trailer, house and contents combined. GAWR is the per-axle rating — the sum of the axle ratings typically equals or slightly exceeds the GVWR. And the trailer tare weight is what the empty trailer itself weighs; subtract it from the GVWR and what remains is your house weight budget, the allowance for the structure, the systems and everything you will ever put inside it.
The original example makes the arithmetic concrete: a 14,000 lb GVWR trailer weighing 3,200 lbs empty leaves a 10,800 lb budget for the house, systems and belongings. That budget is the single most important number in the build — write it on the shop wall, because every later formula in this guide is spending against it. Choosing the trailer itself is therefore a weight decision before it is anything else: the ratings, frame and axle choices in our tiny house trailer buying guide set the ceiling, and the per-axle side of the same question is worked through in our guide to choosing trailer axles for a 14,000 lb tiny house. Start from the plate, not from the floor plan.
2. Formula 1: Lumber Weight
Framing lumber is the biggest variable in the whole calculation, and its formula has two steps. First, board feet: (thickness in inches × width in inches × length in feet) ÷ 12. Second, multiply by the species factor — the pounds per board foot at typical construction moisture. The original factors: Douglas fir ~2.8, Southern yellow pine ~3.2, SPF (spruce-pine-fir) ~2.5, cedar ~2.0. Species choice alone moves the framing total by hundreds of pounds, which is why the factor belongs in the ledger from the first takeoff.
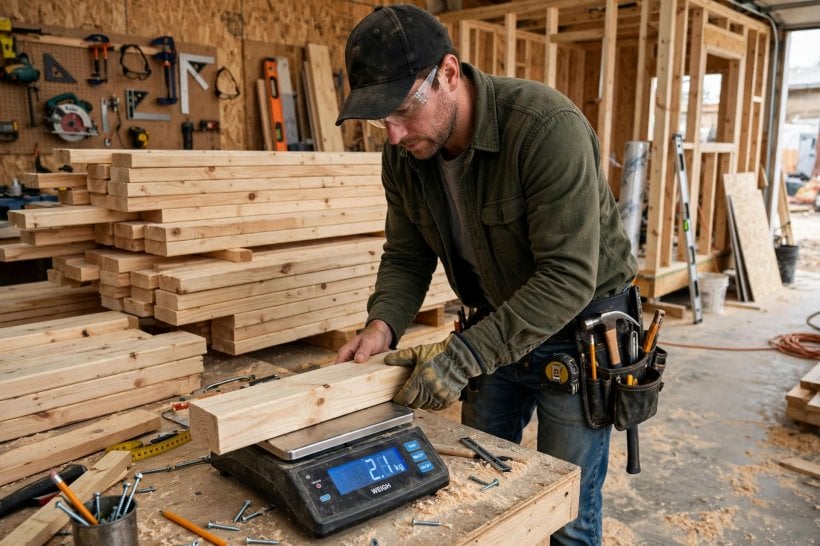
The worked example: a 2×4×8 SPF stud is (2×4×8) ÷ 12 = 5.33 board feet × 2.5 = ~13.3 lbs. A tiny house uses 150–250 studs plus plates, headers and rafters — run the takeoff from your framing plan and sum it; the typical framing total lands at 1,500–3,000 lbs. The shortcut that makes this painless: count every framing member in the plans once, compute the per-piece weight in a spreadsheet, multiply by quantity. That spreadsheet becomes the weight budget’s ledger, and the framing discipline behind the takeoff is the one in our guide to framing a tiny house on its trailer. Compute each piece once; never estimate the pile.
3. Formula 2: Sheet Goods
Sheet goods are simpler: weight = sheets × weight per sheet, with the count taken from the plans — walls, roof, floor and interior skins. The standard sheet weights from the original: 1/2″ OSB 4×8 ≈ 54 lbs, 5/8″ OSB 4×8 ≈ 68 lbs, 1/2″ plywood 4×8 ≈ 48 lbs, 3/4″ plywood 4×8 ≈ 70 lbs, and 1/2″ drywall 4×8 ≈ 54 lbs. None of them feels heavy on its own; the count is what ambushes builders, because a house is skinned on both sides of every wall and both faces of the structure.

The typical sheathing-plus-interior total runs 1,500–2,500 lbs. The roof sheathing is the line that surprises people: a 300 sq ft roof needs ~12 sheets of 5/8″ OSB ≈ 800 lbs — before a single shingle or metal panel goes on top of it. Count every sheet in the ledger, including the floor deck and the interior wall and ceiling skins, because sheet goods are the classic undercount: each one is light, there are dozens of them, and together they rival the framing they cover.
4. Formula 3: Roofing, Siding, and Exterior
Exterior finishes are priced per square foot: weight = coverage area × material factor, with 10% added for waste. The original per-square-foot factors: standing-seam metal roofing ~1.5 lbs, asphalt shingles ~2.5–4 lbs, corrugated metal siding ~1–1.5 lbs, cedar siding ~2–3 lbs, Hardie board ~2.5 lbs, and LP SmartSide ~1.5 lbs. Run the roof and each wall through its own line, because the roof and the walls rarely wear the same material — and the differences between these factors are where the big swings live.

The comparison that proves the point: a 400 sq ft metal roof weighs ≈ 600 lbs, while the same roof in shingles weighs ≈ 1,200+ lbs — double, for the same coverage. Across the whole envelope, roofing and siding choices swing the total by 500–1,500 lbs, which makes the exterior the place where weight-conscious builders save real pounds without touching the floor plan. Choose the cladding with the ledger open: the prettiest option and the lightest option are occasionally the same, but only the arithmetic tells you when.
5. Formula 4: Insulation, Windows, and Openings
The fourth formula sums each assembly’s area × its factor. Insulation first: spray foam runs ~0.5–1 lb per board foot installed (2″ in a 2×4 wall works out to ≈ 1 lb per square foot of wall), fiberglass batts ~0.5–1 lb per square foot, and rockwool ~1–1.5 lbs per square foot. Windows run ~5–8 lbs per square foot of window, glass and frame together. An exterior door adds 80–150 lbs on its own line. Three modest-looking categories — but they skin every wall and puncture half of them.

The typical insulation-plus-windows-plus-doors total: 800–1,500 lbs. The warning the original attaches to this formula deserves its own sentence: big glass walls look light and weigh heavy — every square foot of window is 6+ lbs, carried high in the wall where it also works hardest against the structure. The insulation factors above are the same materials compared assembly by assembly in our guide to insulating a tiny house with spray foam, rockwool or sheep’s wool — pick the insulation for its R-value, then let the ledger record what the choice costs in pounds.
6. Formula 5: Systems — Plumbing, Electrical, HVAC
Systems add up invisibly, which is why they get a formula of their own. Plumbing: PEX runs ~0.5 lb per foot, plus the fixtures — a toilet at 60–100 lbs, a water heater at 100–150 lbs full. Electrical: wire at ~0.1–0.3 lbs per foot, the panel at 30–50 lbs, and batteries at 60–130 lbs EACH for lithium — a four-battery bank is 300–500 lbs on its own. HVAC: a mini-split outdoor unit at 80–150 lbs. And over all of it, the stealth line: tanks at 8.3 lbs per gallon of water, so a 40-gallon tank is 330 lbs full.
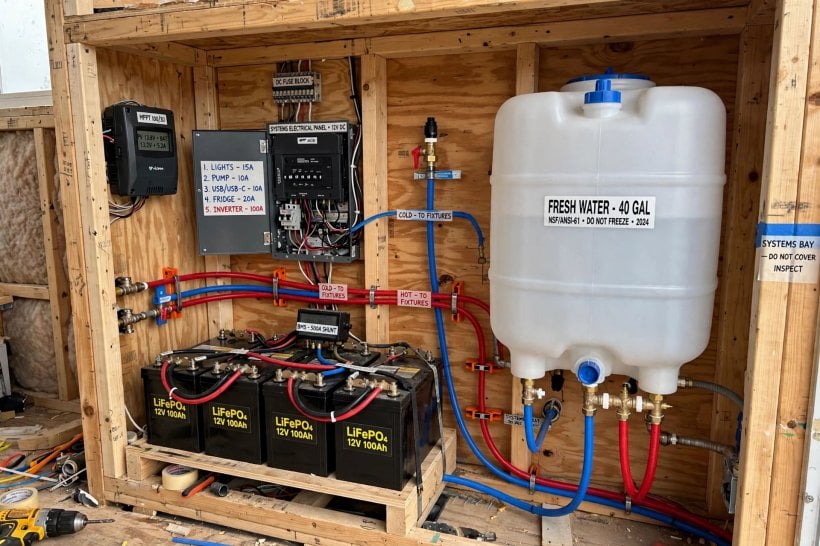
The typical systems total is 1,000–2,000 lbs, and the original’s water rule governs the whole formula: design the weight budget with tanks FULL. You will travel with water sometimes, and the trailer must be legal when you do — a budget built on empty tanks is a budget built on a hope. The toilet line is its own small decision, incidentally: the fixture weights above sit alongside the systems compared in our guide to tiny house composting toilets, commercial vs DIY. Count the systems the day they are specced, not the week they are installed.
7. Formula 6: Interior Finishes and Contents
The last formula covers everything that makes the house a home — and it is heavier than builders expect. Flooring: LVP at ~1.5 lbs per square foot, tile at ~4–5 lbs per square foot (tile is a weight disaster in a house on wheels). Cabinets: ~50–100 lbs per linear foot of base cabinet, loaded. Countertops: butcher block at ~4 lbs per square foot, stone at ~15+ lbs per square foot — never stone in a THOW. Appliances: a fridge at 150–250 lbs, a washer/dryer at 150–200 lbs. Then the contents line, the one nobody ledgers: budget 500–1,000 lbs for belongings — clothes, kitchen gear, tools and books, with books the densest household item at ~25 lbs per linear foot of shelf.
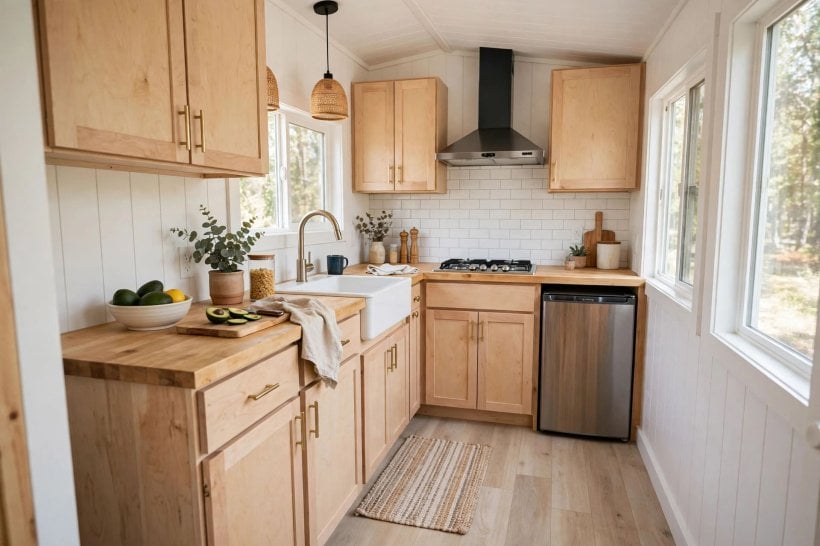
The typical finishes-plus-contents total runs 1,500–3,000 lbs — rivaling the framing itself, which is why this formula exists. Finishes are chosen late in a build, when the budget feels spent and the ledger feels finished; that is exactly when the heavy choices sneak in, a tile shower here, a stone-look counter there. Keep the finishes lines open in the spreadsheet from day one, and price every finish decision in pounds before it is priced in dollars.
8. Assembling the Total: The Weight Ledger
Now the six formulas assemble into the master formula: Total = trailer tare + framing + sheet goods + exterior + insulation/openings + systems (tanks full) + finishes + contents + 10% contingency. Build it as a spreadsheet with one row per material or assembly, so any single choice can be changed and the total re-read instantly. The contingency is not padding for sloppy counting — it is the honest allowance for fasteners, adhesives, and the hundred small things no takeoff ever lists.
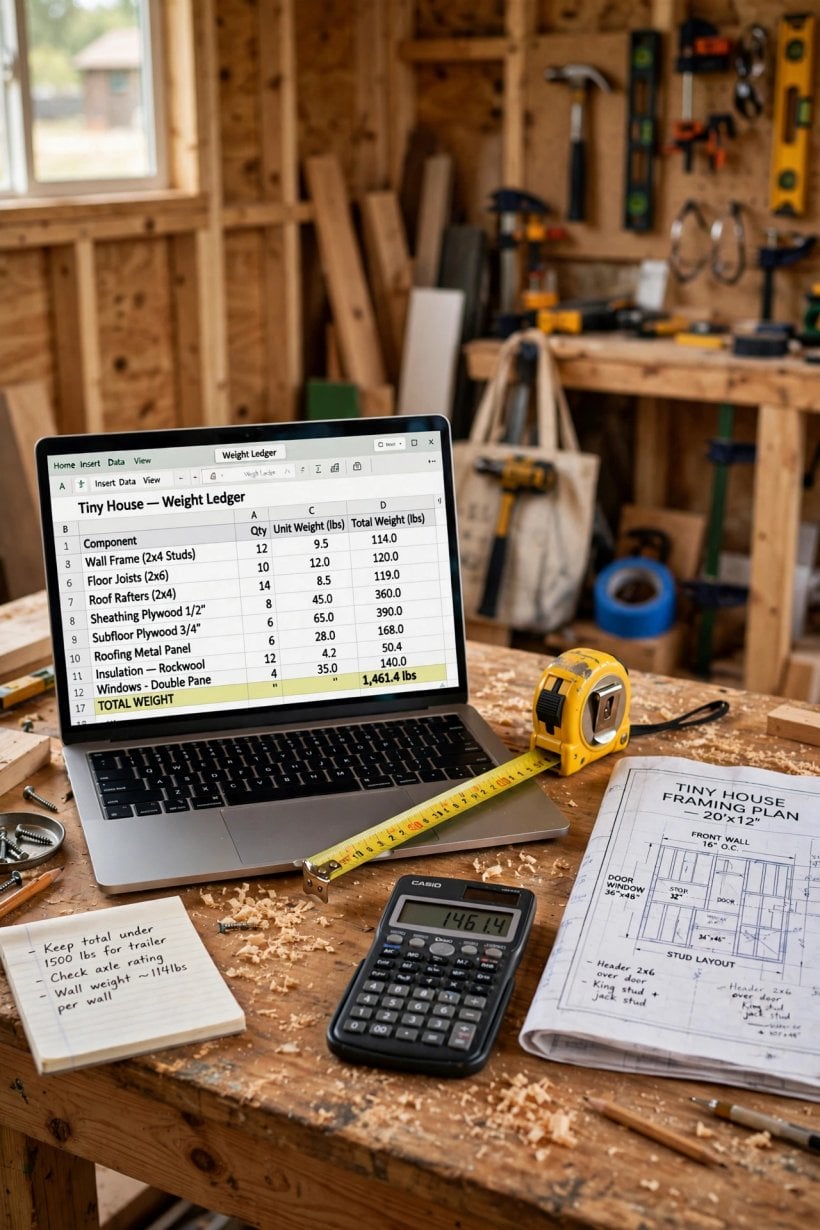
The original’s worked example shows why the ledger matters. A 28-foot THOW: trailer 3,200 + framing 2,200 + sheet goods 2,000 + exterior 1,200 + insulation/windows 1,100 + systems 1,500 + finishes/contents 2,200 + contingency = ~14,700 lbs. Set against a 14,000 lb GVWR trailer, that is OVERWEIGHT — on paper, before a single board is cut. And that is the moment the spreadsheet earns its keep: cut 700+ lbs now (lighter siding, fewer windows, smaller water tanks) for the price of editing rows, instead of after the build for the price of rebuilding. The ledger’s whole purpose is to move the bad news to the cheapest possible moment.
9. Verifying: The CAT Scale
The calculation is the plan; the scale is the truth. Verification takes three passes at a CAT scale, $15 total: (1) the truck alone, (2) truck plus trailer, (3) trailer axles only — drop the trailer on the scale if possible, or compute it from the first two passes. The subtractions isolate the trailer’s true loaded weight from the combination, pass by pass, with no estimation anywhere in the chain.
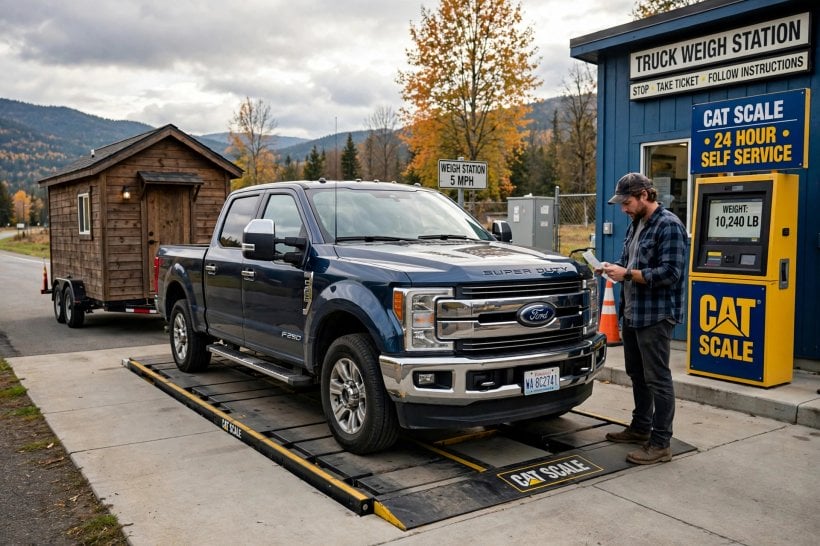
Then compare actual against calculated. Within 5% means your ledger is accurate and can be trusted for the next decision. A bigger gap means finding the uncounted weight — usually water, batteries, or “just a few” extra finishes that never made it into a row. Weigh at completion, after any major modification, and annually: houses gain weight over time like their owners. The verified number also feeds the decisions that follow the build — the truck and hitch figures in our guide to towing a tiny house: trucks, hitch weights and road regulations, and the transport costs in our tiny house moving guide both start from what the house actually weighs.
10. Staying Under: The Weight-Saving Playbook
When the ledger exceeds the budget, the playbook cuts in order of pounds per effort. Switch the siding: shingles to metal saves ~600 lbs. Reduce the glass: each window removed saves 50–100 lbs. Shrink the water tanks: 30 gallons instead of 46 saves 130 lbs, full. Choose LVP over tile: 800+ lbs saved across a floor. Minimize tile and stone everywhere — a zero-stone policy. Audit the battery bank and right-size it to the loads it actually serves. And question every “just in case” addition, because the lightest pound is the one never added.
Hold the line underneath all of it: experienced builders keep a 500–1,000 lb margin under GVWR. The margin is not wasted capacity — it absorbs the belongings creep, the extra water, and the scale’s honesty across the life of the house. Every cut in the playbook is easier before the trailer is chosen than after, which circles back to where this guide began: the ratings compared in our explainer on what trailer to use for a tiny house decide how much playbook you will need. Buy the margin in the trailer, or earn it back in the ledger — one way or the other, the margin is non-negotiable.
Final Considerations
Weight calculation is not engineering trivia — it is the structural and legal foundation of a tiny house on wheels. The builder who calculates builds confidently; the builder who guesses meets the CAT scale with dread. So this is how to calculate the weight of a tiny house in one discipline: read the budget off the VIN plate, run the six formulas as a running ledger, assemble the total with its contingency, verify it on the scale, and defend the margin with the playbook. The number on the plate is not a suggestion — but with the ledger kept honestly, it never has to be a surprise either.




3 Comments