

Six systems, one building, and a home that harvests sun, rain and its own wastewater: the idea behind earthship homes is as radical as alternative building gets.
This guide explains the six systems honestly, from tyre walls and thermal mass to water used four times, plus what really drives the cost and where the labour-heavy reality surprises newcomers.
1. Six Systems, One House, at a Glance
Strip the tyres-and-bottles imagery away and the concept is precise: a building that behaves like an organism, catching its own water, making its own power, growing some of its own food and holding heat in massive walls. The summary below, drawn from this post’s own infographic, shows the three strengths and the four factors that decide whether the idea fits your life.
| Part of the Design | What It Means |
|---|---|
| Thermal Mass (Walls) | Tyre walls rammed with earth store the sun’s heat and release it slowly |
| Self-Sufficiency (Water) | Rain is caught, filtered, used four times and cleansed before leaving |
| Food (Greenhouse) | An indoor greenhouse grows year-round at the sunny face of the home |
| Key Factors | Water, power, permits to check with your county or city, and labour |
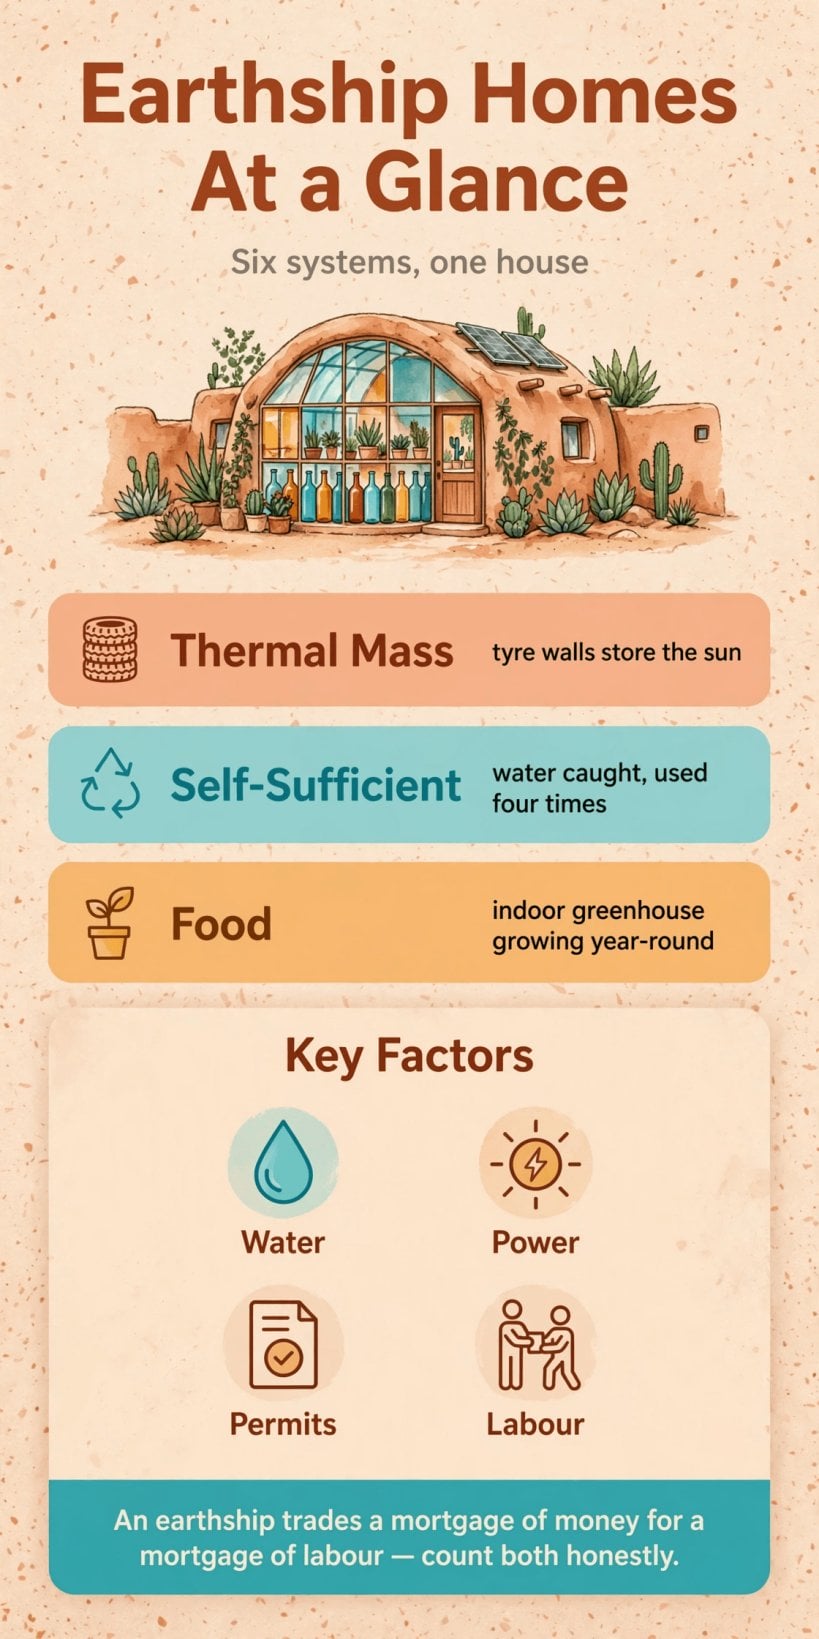
An earthship trades a mortgage of money for a mortgage of labour: count both honestly.
Read the thermal mass row as the foundation of everything else. Rammed-earth tyre walls, often three feet thick, absorb solar heat by day and give it back at night, smoothing temperature swings the way stone and adobe buildings have always done, only here the masonry arrives as discarded tyres. Self-sufficiency is the discipline that follows: water caught on the roof is filtered for drinking, used, treated through planters, flushed, then cleansed again before returning to the ground, a fourfold cascade that turns every litre into work.
The food row is the promise that tempts most people after water and power: a glazed corridor along the sunny face that grows herbs, salads and even bananas where the climate is kind, year-round. And the key factors row is the price of the poetry. Water and power must be designed as systems, not wished into place. Permissions need the same early, honest treatment as the structure, because building from tyres, cans and earthmoving will interest your county or city officials. And labour, the great quiet line of the caption, is the currency this building type genuinely runs on.
2. The Central Idea: A Building That Behaves Like an Organism
Every alternative home answers one question, and the earthship answers a different one from most. Where a converted bin asks how little you can start with and an earth-sheltered home asks how deep you can retreat, the earthship asks how completely a household can run its own cycles. Heat, water, sewage and even some food are meant to arrive through the building’s own systems rather than through mains connections, and the architecture is shaped by those flows before anything else.
Orientation is the first architectural expression of that logic. The long glazed face reaches toward the winter sun, the massive tyre walls stand behind it like a battery, and the roof is sized to catch enough water for the household’s cascaded uses. Rooms sort themselves by their relationship to the sun: the greenhouse corridor first, living spaces behind it soaking up light, and bedrooms, baths and utility tucked into the cool, quiet mass at the back, where the earth itself joins the thermal story.
Keep the organism honest when you dream. The six systems interact constantly, so a change in one, a bigger household, a smaller roof, a cloudier climate, ripples through all the others. The land thinking in a half acre homestead layout that pairs pasture with garden beds makes the same point at garden scale: systems that feed each other reward whole-design thinking and punish bolt-on improvisation. An earthship planned as six linked systems is resilient; six gadgets sharing a postcode is not.
3. Tyre Walls: The Famous, Labour-Heavy Core
Tyre walls are the signature and the first great labour test. Old tyres are stacked in courses, each one rammed solid with earth using sledgehammers, then plastered inside and often bermed outside, forming walls that can be three feet thick. The structure gains its strength from sheer mass and careful coursing, and the work is straightforward, repetitive and genuinely heavy, which is why these walls are built by teams, workshops and owner-builders with strong backs and stronger resolve.
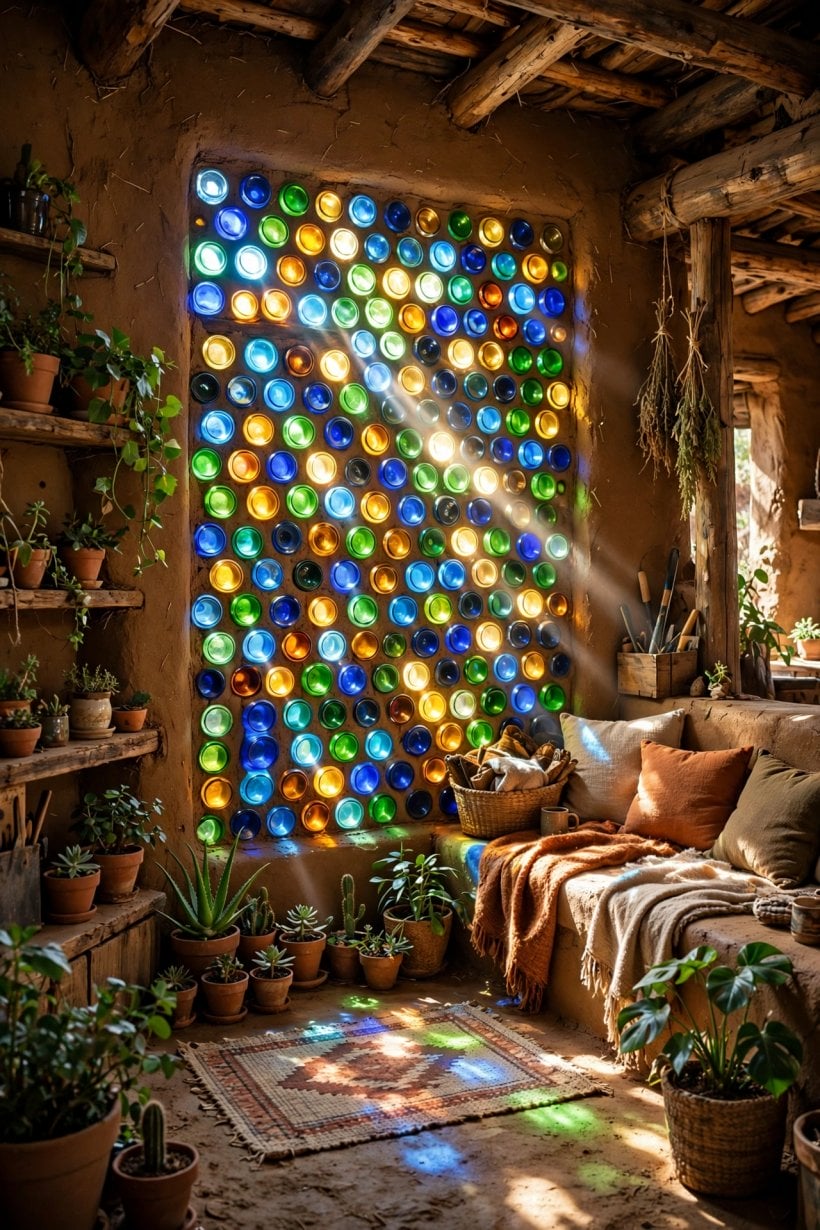
The thermal logic repays the effort in suitable climates. Thick earthen walls absorb daytime heat and release it through the cool night, flattening the swings that make conventional light buildings uncomfortable off-grid. In hot climates the same mass, shaded and vented properly, keeps interiors remarkably stable. But mass is not insulation: in long, dark winters the walls need sun to charge them, and a poorly oriented or over-shaded building can sit cold despite all that pounding, which is why orientation, glazing and roof overhangs are designed together, never separately.
Engineering honesty matters as much as muscle. Tyre walls have a long build history in some regions and a sceptical reception in others, so your plans should show a wall system that qualified professionals and local officials can understand and check. The moisture discipline in living in a shed with legality, comfort and conversion basics transfers directly: massive walls that meet wet earth still need damp detailing, drainage and roof protection, because even the most poetic material fails where water is ignored.
4. Water: Caught on the Roof, Used Four Times
Water is where the organism idea becomes most literal. Rain falling on the roof is collected, filtered and stored in cisterns sized for the household and the driest stretch of the local year. That water is then used in sequence: first for drinking and washing, then for the indoor planters, then for flushing, and finally treated through planted systems before it leaves the building’s cycle. Each use is gentler than the last, so one catchment does the work of several.
Sizing is the discipline newcomers underestimate. Cistern volume, roof area and local rainfall set a hard budget that the household must live inside, which means fixture choices, appliance choices and habits are design decisions, not afterthoughts. A dishwasher, a garden, an extra guest and a dry month are all entries in the same ledger. Work through the water math with your climate’s honest rainfall data and a margin for the year the sky forgets you.
Filtration and treatment are non-negotiable parts of the same budget. Catchment water passes through proper filtration before anyone drinks it, and the later stages of the cascade need designed treatment so nothing harmful leaves the site. The off-grid water logic in underground house ideas and earth-sheltered living pros and cons makes a similar demand: unusual homes get their comfort from systems that are complete on paper before they are built in soil. Half a water system is not a rustic charm. It is a failed utility.
5. Power, Heat and the Off-Grid Ledger
Power in an earthship usually means solar panels, batteries and careful loads, sometimes with wind where the site earns it. The panels harvest, the batteries bridge night and cloud, and the household’s appetite, lighting, refrigeration, pumps, tools and entertainment, must fit inside what the sky provides. Every inefficiency is paid for in battery capacity, so efficient appliances and honest load calculations are the cheapest power system you can buy.
Heating and cooling ride mostly on the building’s own physics. The glazed face gathers solar heat in winter while overhangs shade it in summer, thermal mass stores the day’s warmth for the night, and earth berming steadies the back of the building. In well-suited climates this passive core does most of the work; in harsh ones it needs help from efficient supplemental heat, and your design should admit that help gracefully rather than pretending mass alone defeats a continental winter.
Ventilation and cooling deserve the same systems thinking. Skylights and operable glazing can flush hot air by convection where the design allows a proper stack effect, and the indoor greenhouse needs its own climate strategy, because a glasshouse that overheats in summer or chills in winter takes the whole front of the home with it. The sequencing wisdom in how to get a tiny house built the proper way applies with double force here: size the systems from the drawings, buy equipment for the calculated loads, and refuse to improvise the energy heart of the building on site.
6. The Greenhouse Corridor: Food, Light and Living Space
The glazed corridor is the building’s lungs and larder at once. Running along the sunny face, it grows food year-round in kindly climates: herbs, salads, tomatoes and, in warm versions, the famous bananas, watered by the household’s second-use greywater through the planters. It also preheats ventilation air, softens the light entering the rooms behind, and gives the whole home a daily relationship with growing things that no separate vegetable plot quite matches.
Design it as climate infrastructure, not as decoration. Planters need depth, drainage and a growing medium that works with greywater; glazing needs operable sections for summer heat release; and the corridor’s temperature swings must be managed so neither plants nor the adjacent rooms suffer. Choose crops for your real climate and your real cooking, and let the corridor’s planting be something the household will tend with pleasure, because an untended greenhouse becomes a glass corridor of regrets.
Light is the corridor’s gift to the whole plan. Deep rooms behind the glass borrow daylight through it, and the colour and material palette should carry that brightness inward, a lesson shared with tiny house interior paint colors that make small rooms glow. Warm, pale surfaces and planting greens together make the mass walls feel alive rather than bunker-like, which is precisely the alchemy that turns tyre, earth and glass into a home people love rather than a building they admire.
7. Interiors: Bottle Walls, Curves and Honest Finishes
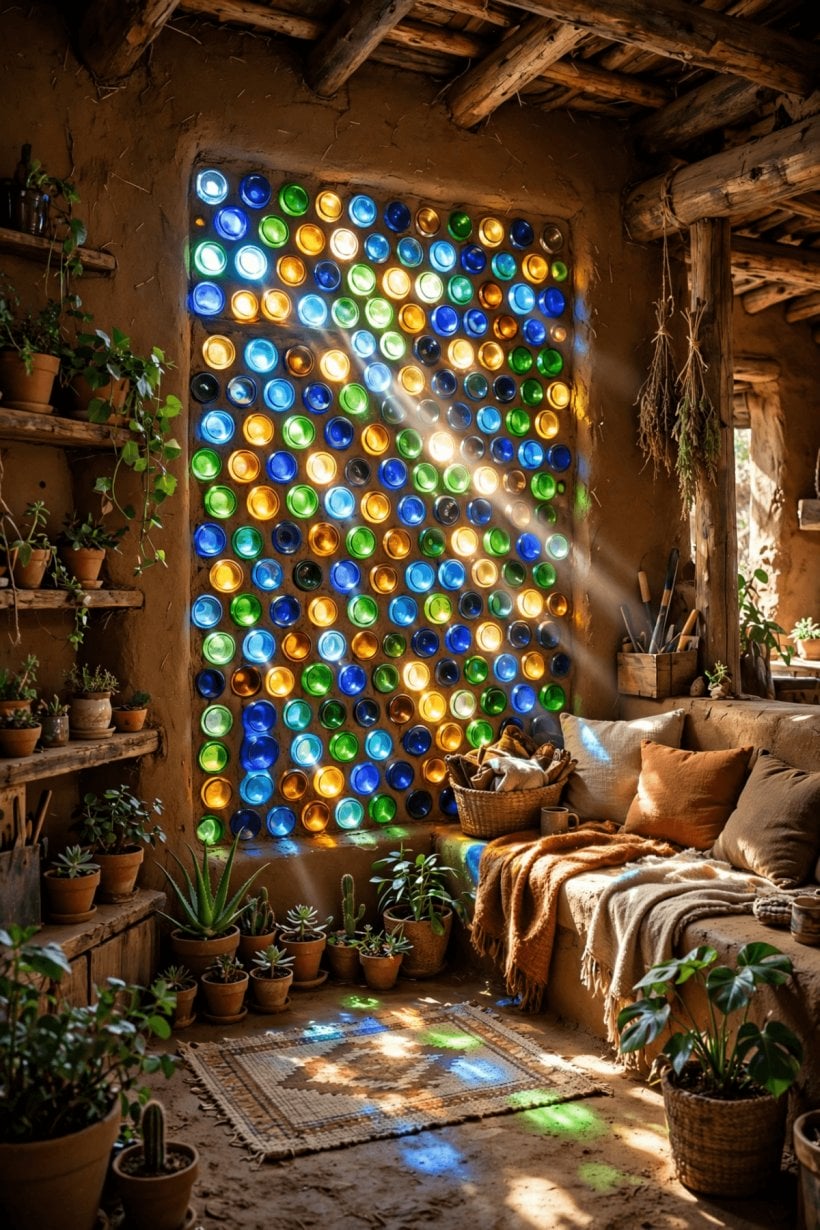
Inside, the earthship wears its recycled heart openly. Bottle walls, laid in mortar like glowing masonry, turn partitions and bathroom screens into stained-glass light; can walls form light internal partitions; and plastered tyre walls curve through the plan with a hand-made softness no stud wall can imitate. The materials are humble, but the light effects are genuinely luxurious, and the best interiors let that contrast speak.
Finishes should be chosen for the building’s particular reality. Lime and earth plasters suit the mass walls and breathe with them; floors need to handle moisture from planters and daily water cycling; and every timber, tile and textile should be selected for a home whose humidity and temperature move differently from a conventional house. Small, well-made bathrooms and kitchens matter more here than square metres, because the systems budget rewards compact, efficient wet rooms.
Work and rest both find a place in the mass. The acoustic calm of thick earthen walls makes a superb studio or office, and the layout thinking in a tiny house home office with professional design lessons transfers neatly to a quiet back room behind the greenhouse. Plan furniture for curves and thick walls, keep the sunny corridor clear for its growing and gathering work, and let the interior be one calm palette: earth, glass, green leaves and light.
8. Labour: The Mortgage You Pay in Muscle
Here is the caption’s warning in full. An earthship can be modest in purchased materials, because tyres, cans and bottles are cheap or free, but it is enormous in labour: pounding thousands of tyres, moving earth, laying bottle walls, plastering mass. Owner-builders trade money for months or years of their lives, and the honest budget for this building type is measured in both currencies, priced at real rates for any work you will not do yourself.
Build parties, workshops and community builds are the traditional answer, and they genuinely work when they are organised like the construction projects they are: skilled supervision, real schedules, safety, accommodation and food. Romantic weekends of tyre-pounding without experienced leadership produce crooked walls and tired friendships in roughly equal measure. If you will hire labour, price it fully; if you will lead volunteers, learn to lead before the first tyre arrives.
Compare the discipline in cordwood house building with walls, mortar and cost guidance, another labour-rich wall system where the wall is also the work: both building types reward patient, supervised, repetitive craft and punish the belief that free materials mean a free house. Count the hours, cost them honestly, and the building becomes a chosen way of spending your life rather than a surprise that spends it for you.
9. What Drives the Cost: The Honest Ledger
Costs for this building type are best discussed as what drives them, because the headline of cheap materials misleads more newcomers than any other sentence in alternative building. The first driver is labour, whether your own months, hired crews or organised workshops: walls, plastering and earthmoving consume time at a scale conventional builds never approach. The second is the six systems themselves, cisterns, filtration, solar and batteries, glazing, greenhouse infrastructure, each a complete small utility with real equipment costs.
The third driver is everything a conventional home needs, which the earthship does not magically escape: kitchens, bathrooms, finishes, professional design and engineering, and the site work of access, drainage and foundations. The fourth is climate honesty: a design stretched beyond what its sun, rain and temperature can support will demand supplemental systems, backup equipment and remedial work that erase the romance faster than any other line item. Suitability is a cost control.
Set against the drivers the genuine savings: modest purchased structure, decades of minimal utility bills, and a building envelope of mass and earth that asks little maintenance when it is detailed well. The build-sequence discipline in hobbit house ideas with earth-sheltered charm, plans and costs applies here too: complete drawings, priced systems, a contingency for the ground’s surprises, and no starting before the design is finished. A priced plan is a project; an unpriced dream is a very long hobby.
10. Permissions, Climate Fit and the Real Decision
Permissions deserve the earliest, friendliest attention, because tyres, cans, greywater planters and composting or off-grid sewage are unusual enough to need proper explanation. Check with your county or city planning and building officials what approvals, inspections and standards apply to this kind of construction on your land, and meet them with drawings and professionals who can speak for the systems. Requirements vary by place, and this guide offers the principle, not a promise: engage early, design to what your officials require, and let their questions strengthen the building.
Climate fit is the second great decision, and it is where honest self-assessment pays. Long sunny winters, reliable rainfall patterns and manageable extremes let the six systems sing; deep cold, long darkness or chronic water shortage make the systems work against the site instead of with it, and no amount of enthusiasm changes the sky. The converted-tower pragmatism in silo house ideas for converting a grain silo into a home makes the same demand in different words: choose the building the land wants, not the one the photograph promised.
Make the real decision with both currencies on the table. If the labour, the systems discipline and the climate fit genuinely suit you, few homes reward their builders more deeply. If they do not, the same energy will build a fine conventional small home, like the careful conversions in living in a shed with legality, comfort and conversion basics, sooner and with less risk. An earthship is not a shortcut to freedom. It is a long, skilled, joyful negotiation with physics, and it should be chosen with open eyes.
Final Considerations
Six systems, thick walls and a greenhouse for a front room: the earthship asks more of its builders than almost any home, and gives back a household that runs on sun, rain and its own cycles. Count the labour like money, size every system for your real climate, resolve permissions early and let honest drawings drive every decision. Do that, and the tyres, bottles and earth stop being a curiosity and become what their best builders always intended: a home that behaves like an organism, and a life lived inside its careful rhythms.


0 Comments