

New York is really two tiny-house markets sharing one name. Downstate, land is scarce, codes are strict and every square foot is fought over. Upstate, land opens up, winters harden, and each town still writes its own rules. The builders who thrive here know which New York they are building in. This guide compares the types of tiny house builders new york buyers can choose from, what drives cost in each half of the state, and why one check — verifying placement before you commission anything — matters more here than almost anywhere.
1. New York Tiny House Builders at a Glance
Four builder types cover the state. Custom builders design and build one-off homes, handling demanding sites and demanding building departments. Semi-custom builders work from proven plans with an options list. Shell builders deliver a weather-tight structure for the buyer to finish. Kit and plan sellers supply the package or the drawings and leave the build to you. In New York the differences are amplified: the more code, paperwork and site complexity your project carries, the more value a full-service builder adds — and the more a bare-bones route asks of you.
| Builder Type | What You Get | At a Glance |
|---|---|---|
| Custom builders | Full design-build | Most control |
| Semi-custom builders | Plans + options | Mid-range |
| Shell builders | Weather-tight shell | DIY finish |
| Kit & plan sellers | You build | Lowest cost |
Key factors in New York: permits, energy code, delivery and warranty. The comparison below makes the essential point: town codes decide everything upstate and down — verify placement before you commission.

The four builder types compared, with the New York checks that come first: permits, energy code, delivery and warranty.
Use the table with your town in mind. A straightforward upstate lot with a cooperative building department can suit any row. A downstate project with tight setbacks, design review and utility connections will push most buyers toward the top rows, where approvals and engineering are part of the service. Either way, the pattern is the same: choose the type first, then judge individual builders against the checks in the rest of this guide.
2. How New York Conditions Shape the Build
Start with code, because New York builds to a statewide energy code on top of local administration, and small homes feel energy rules keenly — insulation, air sealing, window performance and heating efficiency all have to be designed in and documented, not improvised on site. Towns and cities then run their own permitting with their own habits, timelines and interpretations, which is why identical houses can sail through in one town and stall in the next. A builder’s paperwork competence is a building skill in this state.
Then the physical split. Upstate means real winter: lake-effect snow near the Great Lakes, deep cold in the Adirondacks and North Country, roofs and heating sized accordingly, and deliveries planned around the season. Downstate and Long Island trade some cold for coast: wind, driving rain, salt air and flood questions on low-lying sites, plus the access puzzles of settled suburbs — narrow streets, low wires, nowhere to put a delivery truck. Long Island buyers and Adirondack buyers are effectively shopping in different climates with one state code. Work through these layers in order with our building a tiny house checklist, and judge every builder first on how well they know your half of the state.
3. Custom Builders: When Full Design-Build Fits
Custom builders earn their fee on the projects New York specialises in: a small or oddly shaped downstate lot where every setback matters, a backyard accessory unit that has to satisfy a suburb’s design expectations, a hillside upstate site needing engineering for snow, slope and septic, or a home that must document energy-code compliance in detail. A design-build team coordinates architect, engineer and builder thinking from the start, so the drawings that go to the town are the drawings that get built — no gap between what was approved and what arrives.
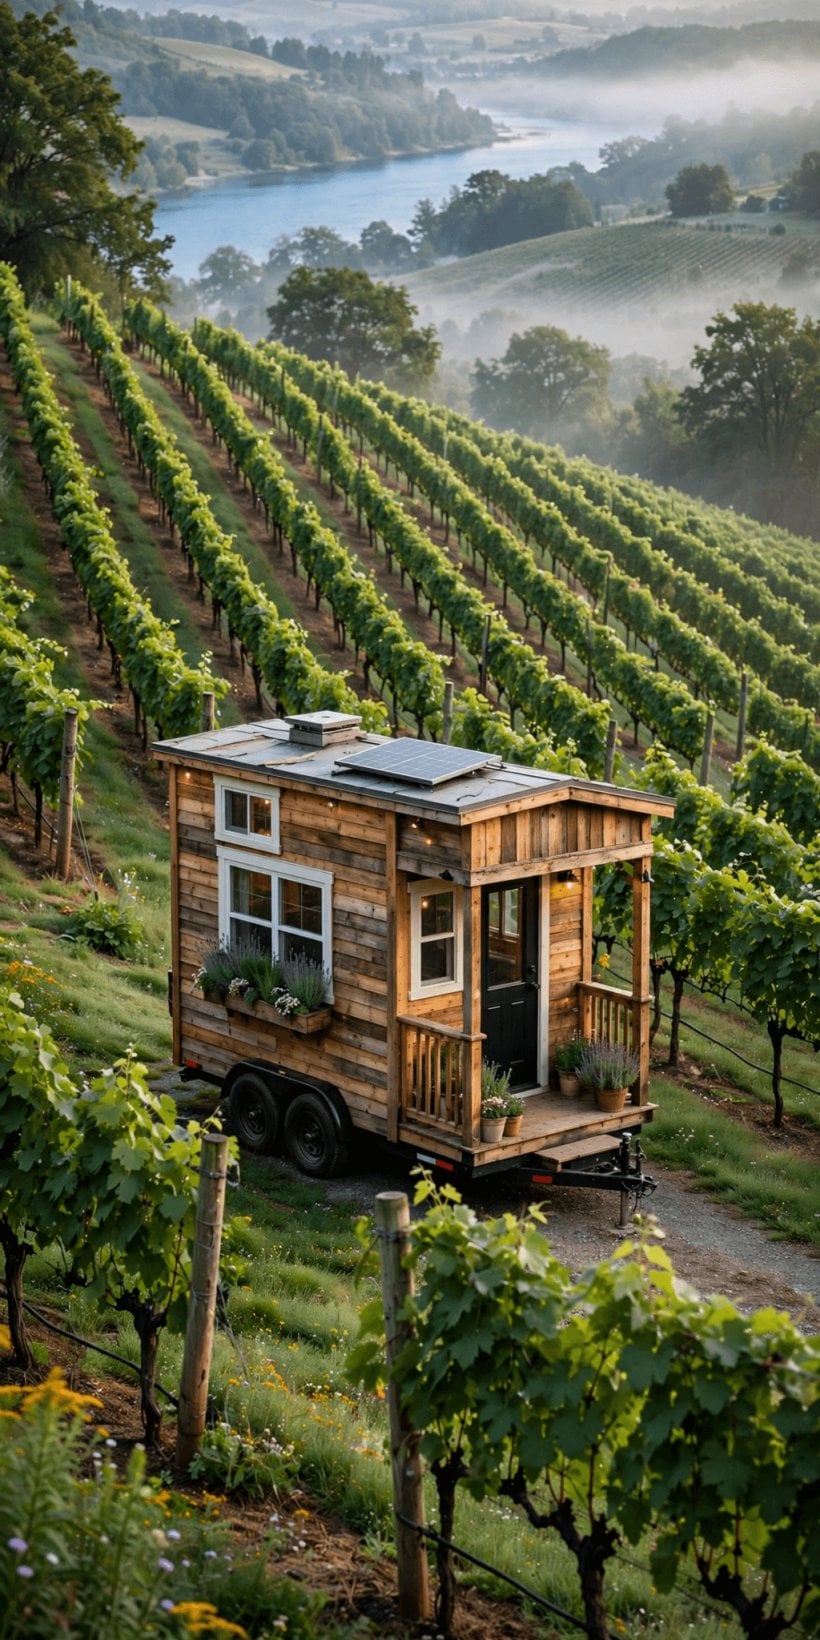
In New York a custom build is often as much a paperwork project as a construction project — drawings, stamps and approvals are part of the craft.
This is the most expensive and usually the slowest route, and it is worth it precisely when the cheap routes break: unusual sites, sceptical building departments, or performance targets a catalogue plan cannot document. Ask who produces and stamps the drawings, how many projects the firm has permitted in towns like yours, and how they handle a building department that asks for revisions — because in this state, one will. Buyers near the state line often compare the same full-service model across the river, covered in our guide to tiny house builders in New Jersey, where municipal home rule creates a similar approvals-first culture.
4. Semi-Custom Builders: Proven Plans, Your Options
Semi-custom builders bring a catalogue of plans already built elsewhere, and for New York buyers their great asset is documented performance: a proven plan should come with the insulation, glazing and systems information an energy-code review will ask for. You choose options rather than commissioning drawings — envelope upgrades, heating and cooling choices, interior finishes — and the builder repeats a structure they know. Prices are firmer and timelines shorter than custom work, provided your town’s process cooperates.
Choose the options for your half of the state. Upstate, that means snow-ready roof specification, serious insulation and air sealing, and heating that stays efficient in deep cold. Downstate and on Long Island, it means storm-aware detailing, moisture control and corrosion-conscious exterior choices. Wherever you are, confirm the fine print: does the price include delivery and setting, foundation coordination, and the utility connections, or do those sit with you? Ask which of their homes have been permitted in New York specifically — experience in laxer states does not always translate. The same proven-plan logic, tuned for winters, runs through our guides to tiny house builders in Massachusetts and tiny house builders in New Hampshire.
5. Shell Builders: A Weather-Tight Start You Finish
A shell builder delivers the structural envelope — framed, roofed, clad, windows and doors in — and you finish the inside. For capable buyers this is a rational split: the work that must satisfy structural and energy review is done professionally and documented, while interior finishes, which are labour-heavy and materials-flexible, become your project to pace and fund in stages. Upstate, there is a timing bonus: a shell raised and dried-in before winter lets the finish proceed under cover through the cold months.
Budget the finish with New York prices in mind. Insulation, electrical and plumbing work, heating installation and interior materials are a major share of a finished home’s cost anywhere; downstate, hiring any trade you cannot do yourself is expensive, and the work still faces inspection. Pin the shell scope down in writing: insulated or bare, air-sealing responsibility, window and door installation complete, and what documentation you receive for the energy-code file. Ask what your site must look like on delivery day and who unloads and sets the shell if the ground is soft, frozen or sloping. Buyers weighing this staged approach will find a colder-climate version of the same model in our guide to tiny house builders in Minnesota.
6. Kit and Plan Sellers: The Lowest-Cost Route
Kits and plans are the cheapest way in and the most demanding way through, and New York raises the bar for self-builders in a specific way: the energy code. A plan set drawn for a mild, loosely regulated state may show wall and roof assemblies that will not document or perform to New York’s requirements, and redesigning the envelope is engineering work, not shopping. Good plan sellers for this market say plainly what their designs comply with and what a buyer must still produce locally — site plan, foundation design, septic or sewer arrangements, and any stamped drawings your town requires.
Kits need the same realism. Compare inclusion lists rather than headline prices, confirm the envelope specification in writing, and price delivery to your actual address: an upstate rural delivery and a downstate suburban delivery are different logistics with different costs. Then ask the question that decides whether this route is viable at all: who helps when the building department asks for something the plans do not show? If the answer is nobody, the saving is partly illusory. The principle travels — our guide to tiny house builders in New Mexico makes the same point about plans drawn for the wrong climate: on the budget route, you are the local expert, so be one before you buy.
7. What a Tiny House Costs in New York: The Real Drivers
No honest guide can hand you a New York price, because the state contains some of the country’s most expensive building conditions and some of its most reasonable, sometimes an hour apart. The drivers, though, are knowable. Builder type sets the range first: full design-build at the top, kits at the bottom, semi-custom and shell routes between. Professional and approval costs come next in this state — design, engineering, surveys, applications and the revisions a thorough town may require are real line items here, not rounding errors, and they grow with the strictness of your municipality.
Site costs follow the same downstate-upstate split. Downstate, the money goes into the lot itself: foundation work in tight spaces, utility connections, tree and access work, and trades priced for a metropolitan market. Upstate, it goes into distance and ground: longer deliveries, septic systems where no sewer runs, wells, driveways and winter-grade access. Specification is the final driver — the envelope and heating plant that satisfy the energy code and a northern winter cost more than a fair-weather build, and return the money monthly in comfort and bills. Force every quote onto one written scope — house, approvals support, delivery, setting, connections — before you compare a single number.
8. Questions to Ask Before You Sign Anything
Lead with compliance. What documentation comes with this home for energy-code review, and who prepares the permit set for my town? How many of your builds has my building department — or ones like it — approved, and what do you do when a reviewer asks for changes? What exactly does the price include: drawings, delivery, setting, foundation, utility connections, and what is explicitly mine to arrange and fund? What warranty covers structure, envelope and systems, who performs the work, and from how far away?

Ask for the permit set, the energy documentation and the warranty in writing — in New York, the paper is part of the product.
Then pin down time and money mechanics. What does the payment schedule look like, tied to which completed stages? What is the realistic end-to-end timeline including permitting, and where do projects like mine usually lose weeks? Who visits the site before contract, and who owns the delivery plan — route, timing, setting equipment? A builder fluent in New York answers with town names, document names and stage names. A builder who waves away the energy code or the building department is telling you, early and cheaply, to choose someone else.
9. Placement, Permits and Legal Checks in New York
Everything in this state is local at the point of decision. Zoning, minimum dwelling sizes, foundation requirements, accessory-unit rules and whether a wheeled tiny house can be a residence at all are set by your city, town or village and administered by its building department — upstate and down differ in detail but not in that structure. The state energy code adds a uniform layer your design must satisfy, and your locality may add its own requirements on top. So check with your municipal building and zoning offices before you commission a build, and treat general summaries — this guide included — as orientation, never as permission.
Ask concrete questions and keep the answers. Under what classification can a home this size be a primary residence here — or only an accessory unit, and with what conditions? Must it be on a permanent foundation? Which provisions for small homes, if any, does the town apply, and what documentation will the energy review need? How are water, sewer or septic and electrical service approved and inspected? Coastal and flood-prone sites should ask what siting and elevation rules apply to them. If your land sits in a governed community, read its private rules too. Verifying placement first is the single habit that separates smooth New York projects from expensive lessons.
10. From First Call to Move-In: Process and Timeline Checks
Run the project in the state’s own order: placement and town checks first, builder shortlist from the table in section 1 second, then a written specification covering the envelope, the energy documentation, delivery and connections — all before money moves. Through permitting and construction, keep one written record: submissions, approvals, stage payments matched to completed work, and every change priced before it is made. Downstate, expect approvals to be the long pole; upstate, expect weather to set the delivery window, with deep winter and spring mud both capable of moving a date.
Finish deliberately. Confirm the delivery route and setting plan for your street or road, agree who connects utilities so the home is liveable on arrival, then walk it against the specification before final payment — envelope seals, heating performance, water and drainage, every door and window that made the trip. Collect permits, approvals, energy documentation, warranties and manuals into one file; a future sale, refinance or insurance question will thank you. It is the same closing discipline we set out in our guide to tiny house builders in North Dakota: different state, same truth that the handover is part of the build.
Final Considerations
New York rewards buyers who respect its two natures: a code-driven state where paperwork is a building material, and a local state where the town always has the last word. Choose custom help when the site or the building department is demanding, semi-custom for documented, proven plans, a shell for a staged finish you can genuinely run, and a kit only with your eyes open about energy compliance. Verify placement before you commission, get inclusions and warranty in writing, and the home that arrives will be the home your town agreed to — which, in New York, is the only kind worth paying for.


0 Comments