

Arkansas has a reputation — much of it earned — as one of the easier states in America to live small. Land is comparatively cheap, vast stretches of the state are rural and unincorporated, and in many counties nobody from the government will ever ask to see your building permit, because there isn’t one to show. But easy is not the same as lawless, and the gap between those two ideas is where Arkansas tiny house projects go wrong. There is no act of the state legislature that says “tiny houses are legal here,” and no state office that stamps one approved. What people mean by tiny house laws arkansas is a layered system — a statewide residential building code enforced unevenly, city zoning inside municipal limits, county rules that thin out fast beyond them, and a state health department that cares a great deal about your septic tank wherever you are.
This guide works through that system in the order it will confront you. We explain the legal fork between a tiny house on wheels and one on a foundation, how Arkansas’s residential code and the IRC tiny-house appendix apply, what minimum sizes exist (and where they hide), how zoning and placement differ inside and outside city limits, the accessory dwelling unit route in the cities that allow it, where you can actually live legally, what permits and inspections to expect, and which cities and counties illustrate the range — closing with the practical sequence and the mistakes that strand people on land they cannot use. Where a rule varies locally, we say so plainly: in Arkansas, the distance between a city lot and a county road can be the distance between a permit file an inch thick and no file at all, and both situations deserve a plan.
1. Tiny House Laws in Arkansas at a Glance
| Question | Short answer |
|---|---|
| Is there a statewide law that legalises tiny houses? | No. Arkansas has a statewide residential building code, but no tiny-house statute; legality comes from that code plus whatever your city or county requires. |
| Can I live in a tiny house on wheels full-time? | Where local rules allow it — in RV parks and approved communities, and on some rural land; most city zoning codes treat a THOW as a vehicle, not a dwelling, and do not accept it as a permanent home. |
| What building code covers a tiny house on a foundation? | The Arkansas residential code, which is based on the IRC. It is enforced locally — actively by cities, lightly or not at all in many unincorporated county areas. |
| Does Arkansas enforce the IRC tiny-house appendix? | It depends on the jurisdiction and the code edition in force. Some building departments apply the appendix; others have never adopted it. Ask before you design around it. |
| Is there a minimum house size? | No state minimum for tiny houses. The IRC appendix addresses dwellings up to 400 square feet; city zoning ordinances can and do set their own minimum dwelling sizes in places. |
| Can a tiny house be an ADU? | In several Arkansas cities, yes — accessory dwelling units are allowed under local ordinances (Fayetteville is a frequently cited example), each with its own size and occupancy conditions. |
| Where is it easiest to live legally? | On unincorporated county land outside city limits with septic approved, in an established RV/tiny house community, or as a permitted ADU in a city that allows one. |
| What should I do first? | Establish whether the parcel is inside city limits, then ask that jurisdiction — city planning or the county — what it requires, and confirm septic feasibility with the health department. |
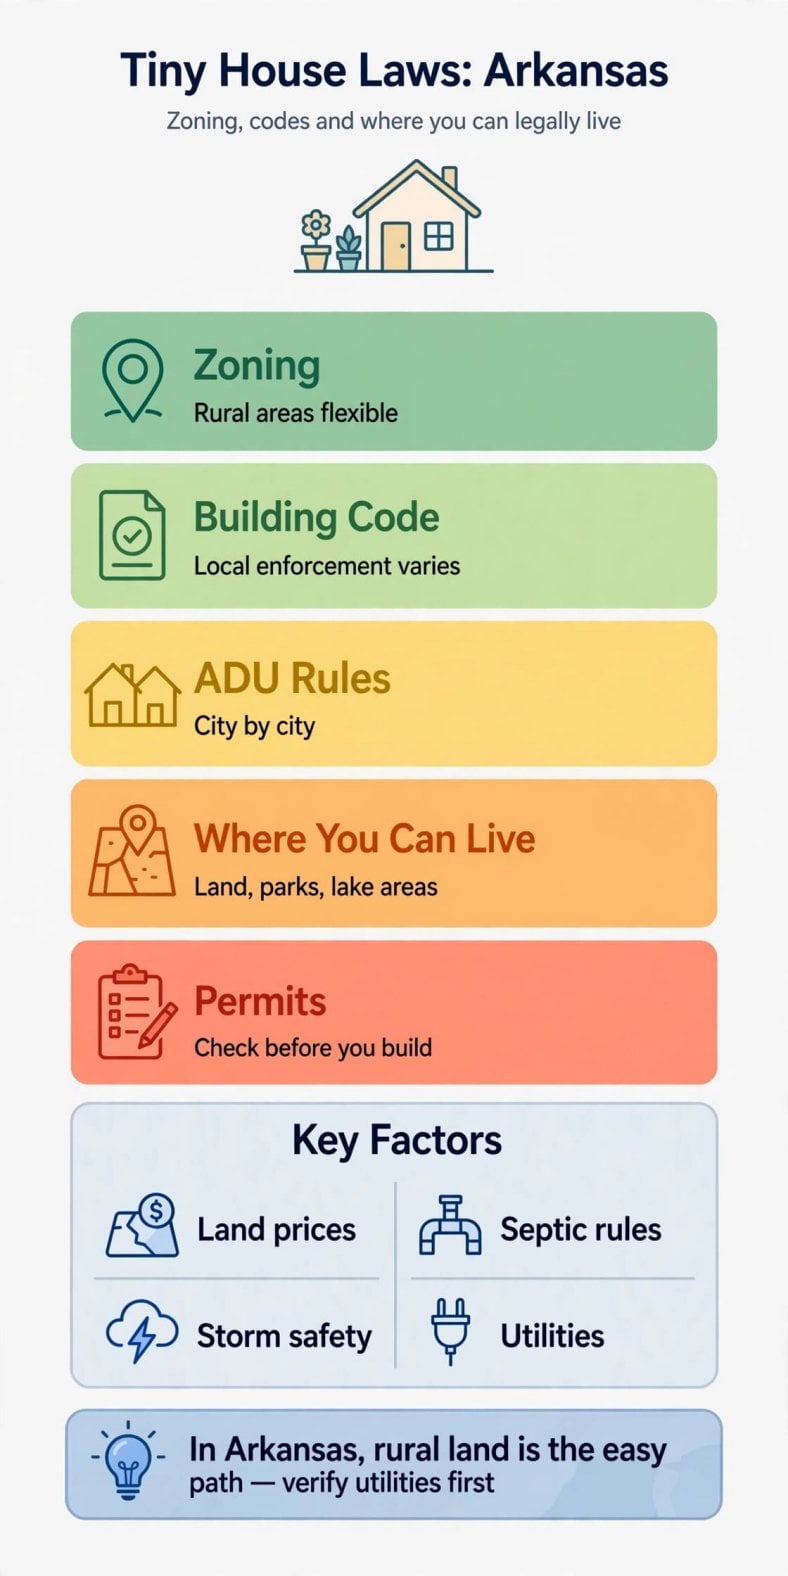
2. Legal Status: Tiny Houses on Wheels vs on a Foundation in Arkansas
As everywhere, the first legal fact about an Arkansas tiny house is what it sits on. A tiny house on wheels that remains on its trailer is, in the eyes of the state, a vehicle — typically titled and registered as a travel trailer. That classification frees it from the building code entirely: nobody inspects its wiring or its loft ladder, because vehicles are regulated as products and traffic, not as housing. The price of that freedom is residential. A travel trailer is not a dwelling in most Arkansas city zoning codes, so living in one full-time on a city lot is generally not permitted, however permanent it feels. Outside city limits the picture softens — many counties do not zone unincorporated land at all, or zone it loosely — but even there, health-department rules about sewage do not soften with the zoning, and a wheeled house still needs a legal answer for water and waste.
A tiny house on a foundation takes the opposite bargain. Set permanently on a foundation and connected to utilities, it is a small single-family home: inside a city, it needs building permits, code compliance, and inspections like any other house; on unincorporated county land, the formal process may shrink dramatically, but the home still gains the things only a dwelling can have — a legal address as a residence, homeowners insurance in the ordinary market, mortgage-family financing, and no argument about whether you are allowed to sleep in it. Certification is the bridge document on both routes. An RVIA-inspected wheeled home is easier to register, insure, finance, and place in a park, and inspectors treat certified construction as evidence on the foundation route too — the reasoning is laid out in our explainer on what RVIA certification is and why your tiny house needs it, and the titling pathway itself in our guide to how to register a tiny house as an RV.
3. Building Codes in Arkansas: The State Code, Local Enforcement, and the Appendix
Arkansas differs from its home-rule neighbours in one important way: residential construction codes are adopted at the state level. The Arkansas residential code is based on the International Residential Code, and it nominally covers one- and two-family dwellings across the state. What the state does not supply is an inspector for every hollow and ridge — enforcement is local, and that is where uniformity ends. Cities with building departments (Little Rock, Fayetteville, Bentonville, Fort Smith, and most incorporated towns of any size) run plan review and inspections inside their limits, sometimes extending into a surrounding planning area. In unincorporated county territory, many counties operate no residential permitting or inspection program at all, which is the factual basis of Arkansas’s tiny-house reputation: outside city limits, in much of the state, you can build a small home with little more than a septic permit and your own conscience.
The tiny-house appendix is where design ambitions meet that patchwork. Appendix Q of the 2018 IRC — the provision written specifically for dwellings of 400 square feet or less, relaxing loft ceiling heights, stair and ladder rules, and similar pinch points — is not self-executing anywhere. Whether your project can use it depends on the code edition and amendments your enforcing jurisdiction applies, and in no-permit county territory the practical answer is that the appendix becomes a design standard rather than a legal one: build to it and your home will satisfy almost any future review, sale disclosure, or insurance conversation. Our walkthrough of IRC Appendix Q for tiny homes details what it changes. The working rule for Arkansas: if a building department will review your plans, ask about the appendix by name; if nobody will review them, design to the appendix anyway.
4. Minimum Sizes and Space Standards
Arkansas imposes no statewide minimum size for a house, tiny or otherwise, which removes the barrier that blocks small homes in some states. What remains is a set of floors built into the residential code itself. A dwelling needs at least one habitable room meeting a minimum area, ceiling heights the code prescribes (with the relaxations the tiny-house appendix offers for lofts and compact floor plans where it applies), natural light and ventilation, and a code-compliant escape route from any sleeping space — the requirement that most often reshapes a loft design on paper review. The appendix’s own scope line is the other number to know: it is written for dwellings of 400 square feet or less, excluding lofts, so a 450-square-foot “tiny” house is reviewed as an ordinary small house, which in much of Arkansas is a distinction without a penalty.
The minimums that actually bite tend to be municipal. Some Arkansas cities have historically written minimum dwelling sizes or minimum lot sizes into their zoning ordinances, and a floor-area minimum in zoning will stop a 300-square-foot house that the building code would happily approve — the two documents live in different offices and do not reconcile themselves. For wheeled houses, size limits come from the road (width, height, and weight for legal towing and titling) and from the places that host them: parks and communities set their own length and age rules. Check all three layers — code, zoning, and host — against your floor plan before the build, because each is cheapest to satisfy in that order.
5. Zoning and Placement: The City-Limits Question
Arkansas zoning has a geography lesson baked into it: cities zone, and (in most of the state) counties largely do not. Inside an incorporated city, your parcel carries a zoning district that decides whether a dwelling is allowed, how big it must be, where on the lot it may sit, and whether anything resembling a tiny house on wheels may be occupied at all. Arkansas cities also exercise planning jurisdiction in a fringe area beyond their limits in many cases, so a parcel that feels rural can still sit inside a city’s subdivision and development rules even if the building code there is the county’s lighter touch. Outside all of that, unincorporated land in most Arkansas counties is effectively unzoned for a single house: the constraints shift from permission to practicality — access, floodplain, septic suitability, and utilities.
Two overlays cut across the city/county divide. The first is floodplain regulation: Arkansas’s rivers and creeks flood with conviction, and communities participating in the National Flood Insurance Program enforce elevation and permitting rules in mapped flood zones that apply to a tiny house exactly as to any structure — a cheap bottomland parcel can become an expensive engineering problem. The second is private: subdivision covenants and HOA rules, common in the growing northwest corridor and around the Little Rock suburbs, routinely impose minimum square footages and prohibit RV occupancy, and they bind you regardless of how permissive the public rules are. Our guide to zoning laws for tiny houses and talking to officials is built for exactly this terrain — which office holds which answer, and how to get answers you can rely on.
6. Tiny Houses as ADUs in Arkansas
The accessory dwelling unit is the city route into legal tiny living in Arkansas, and unlike some states it has grown city by city rather than by statewide mandate. An ADU — a granny flat, carriage house, or backyard cottage — is a smaller second dwelling on a single-family lot, and a foundation tiny house is an ADU with better marketing. Several Arkansas cities allow them under their zoning ordinances, with Fayetteville frequently cited for a comparatively workable ADU framework; Little Rock and other cities have their own provisions and conditions. The local details are everything: maximum ADU size, whether the unit may be a separate structure or must attach, owner-occupancy requirements, parking, and whether long-term rental is allowed all sit in the city ordinance, and they change as councils revisit the housing shortage.
What the ADU route buys you is the same package it buys in pricier states: utilities already at the street, a residential address nobody will ever contest, financing and insurance as a dwelling, and a permit file that makes the improvement an asset at resale instead of a liability at disclosure. What it costs is the foundation — ordinances generally require ADUs to be permanent, code-built dwellings, so the house comes off its wheels for good. For owners whose tiny house dream is really a small-house dream, that trade is usually worth it; for committed travellers, the wheeled routes in the next section are the honest fit.
7. Where You Can Legally Live in a Tiny House in Arkansas
Arkansas offers four durable answers. On your own rural land outside city limits — the classic Arkansas play: a foundation home (or, in many unincorporated areas, a wheeled one) on land you own, with a health-department-approved septic system and a legal water supply; in much of the state this requires no building permit at all, though it rewards building to code for insurance and resale. Inside a city, as a permitted dwelling or ADU — the fully papered route of Sections 3 and 6. In a community that exists for it — RV parks, tiny house villages, and manufactured-home communities, which appear around the lakes, the Ozarks tourist towns, and the northwest corridor; the operator’s licence carries the land use, and your obligation is the lot agreement. On land with an existing house, where the city allows an ADU — your own backyard or, increasingly, someone else’s, under a ground lease or rental arrangement the ordinance accepts.
The list of what does not work is shorter than in most states but firm: full-time THOW living on a single-family lot inside a city that prohibits it, any placement in a mapped floodway without the required permits and elevation, and any home — anywhere in Arkansas — discharging sewage without an approved system; the health department’s authority reaches parcels no building inspector will ever visit. When you shop for the rural route, our guide to where to buy tiny house lots covers screening land for the issues that matter most here: legal access, flood status, soil suitability for septic, and utility distance.
8. Permits, Inspections, and Fees
Inside city limits, expect the standard residential sequence scaled to a small building: a permit application with plans, review against the Arkansas residential code as locally amended, inspections at foundation, framing, the rough trades, and final, and a certificate of occupancy before you move in. Fees follow local schedules, usually tied to valuation or square footage. Extend the same expectation to any city-controlled planning area. The process is unglamorous and, for a tiny house, usually quick by house standards — small plans are fast to review, and the appendix conversation from Section 3 is the only part likely to need a meeting.
Outside city limits, the permit story compresses — but it does not vanish, because Arkansas separates the building from its waste stream. On-site wastewater is regulated statewide: a septic system needs a permit through the Arkansas Department of Health’s on-site wastewater program, typically handled via your local health unit, beginning with a soil evaluation that decides what system your land can support and where it may go. That permit is frequently the only government document a rural tiny house ever generates, and it is non-negotiable — an unpermitted system is a violation anywhere in the state, permit-friendly county or not. Add the practical Arkansas extras: electrical service may require the rural cooperative’s own standards and inspections for a new meter, wells follow state water-well construction rules, and a wheeled house being titled for the first time goes through the state’s vehicle titling and registration like any travel trailer. Budget fees modestly and timelines generously: small offices, state and county alike, process at their own pace.
9. City and County Examples Worth Knowing
Little Rock. The capital runs the full urban apparatus — zoning districts, permits, inspections — so a tiny house here is an exercise in the ADU and small-lot rules of a real city code; treat any claim about looseness with suspicion and go to the ordinance. Fayetteville. A university city with a housing crunch and a comparatively progressive record on ADUs and smaller housing types; its ordinances repay reading in full, because the welcome is real but conditional. Bentonville and the northwest corridor. The fastest-growing corner of the state, where the binding constraints are less often the code than subdivision covenants, minimum sizes in newer developments, and HOA rules — private restrictions do the regulating that the cities leave undone. Eureka Springs. A historic resort town where preservation rules and a tourism economy shape everything; tiny houses appear in and around it, but historic-district controls make placement and exterior questions unusually sensitive — ask early, in person. The rural Ozark and Ouachita counties. The heartland of the no-permit tradition: unincorporated land where the build itself may draw no official attention at all, and where your real regulators are the health department (septic), the floodplain maps, the electric cooperative, and winter.
Read these as orientations, not verdicts. Arkansas cities amend their ordinances as housing politics move, counties differ in ways no statewide summary can capture, and the same county can contain a city’s extraterritorial planning area that changes the answer for one parcel and not the next one down the road. The examples above share a use: they tell you which questions your jurisdiction will already understand, and which you will have to teach.
10. Practical Steps and Common Pitfalls
The Arkansas sequence, in order. Step one: draw the map before the floor plan — determine whether your candidate land is inside city limits, inside a city’s planning fringe, or truly unincorporated, because that single fact selects the rulebook. Step two: test the unglamorous systems first: commission the soil evaluation for septic, confirm a legal water source (utility, or a well drilled to state standards), and check the flood maps; more Arkansas tiny plans die of dirt and water than of zoning. Step three: choose the legal identity — permitted city dwelling, ADU, community lot, or rural build — and design to the Arkansas residential code with the appendix as your pattern, whatever your permit burden; our guide to how to prepare land for a tiny house walks the site work that follows. Step four: build for the state’s actual weather — anchored against storm winds (a wheeled house in tornado country needs tie-downs and a shelter plan, not optimism), plumbed against freezes, and insulated for upland winters that surprise people who packed for the brochure version of the South; the principles in our tiny house plans for cold climates apply directly to the Ozark and Ouachita highlands. Step five: paper the project — permits, septic approvals, title, insurance — because in a low-regulation state, your file is the proof that separates a legal tiny home from an allegation at resale or claim time.
The pitfalls are the shadows of the state’s virtues. Assuming “no permits out here” covers septic — it does not, anywhere in Arkansas. Buying bottomland without reading the flood maps. Discovering the city’s planning fringe, or a subdivision’s minimum-size covenant, after the land closes. Skipping anchoring and freeze protection because nobody inspected for them. And treating a verbal “should be fine” from any office as an approval — Arkansas’s looseness is administrative, not legal, and the written record is what survives a complaint, a claim, or a sale. None of these mistakes requires a lawyer to avoid; all of them require the questions to be asked in the right order, which is the order above.
Final Considerations
Arkansas may be the most genuinely tiny-house-friendly state in this series — not because it passed a law saying so, but because so much of it never built the machinery to say no. That freedom is real, and it is also a responsibility transfer: where no inspector checks your anchoring, your septic, or your wiring, the consequences of doing them badly belong entirely to you and your insurer. Use the state’s light touch as it deserves to be used — build to the code nobody demanded, permit the systems the state does regulate, keep the paperwork that proves all of it, and verify the city-limits question for your exact parcel before anything else. Do that, and Arkansas gives you what tiny house hunters actually want: a small home, on your own land, with the law as a footnote instead of a headline.