
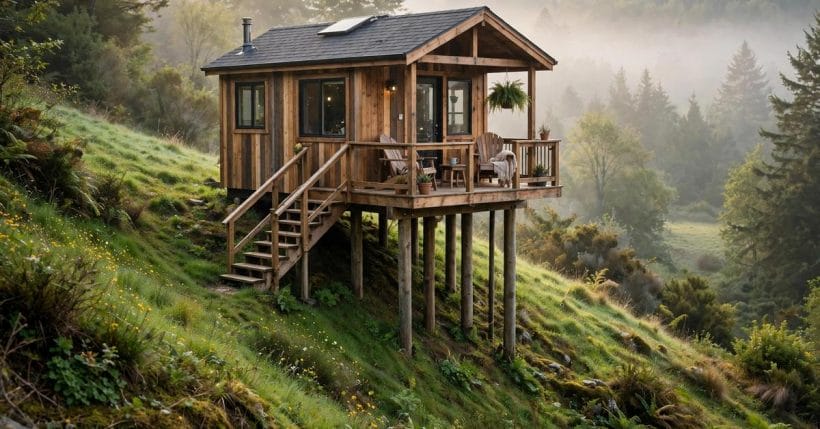
Some plots fight back: they flood, they slope, they sit soggy for half the year. Building in the air is the classic answer. A tiny house on stilts lifts the whole home on piles or posts, turning difficult ground into a workable, often beautiful homesite with views and breeze included.
This guide explains where raised homes make sense, which foundations carry them, and what daily life is like above the ground, so you can judge the idea honestly for your own land.
Related Guide: Stilt Houses: 10 Reasons to Get Your House Off the Ground
1. Tiny House on Stilts at a Glance
An elevated home is really three decisions stacked together: how high the floor sits, what carries it, and how you get up there. Height is driven by the site, a gentle slope might need only a short lift at one end, while a flood-aware coastal plot may call for the floor to sit well above the ground and above expected water. The foundation is usually one of three families, driven piles, set posts or masonry piers, each with its own cost pattern, lifespan and suitability for different soils. Access is the third decision, and the one owners feel every day: a stair is compact and familiar, a ramp is gentler and friendlier for wheels, loads and ageing knees, and many homes pair a main stair with a simple rear step or hatch. The table below gathers the typical figures and options in one place. Treat it as a starting map rather than a specification, because heights, foundation rules and permit expectations vary by location, and your local building and flood officials have the final word on any specific site.
| Feature | Typical Figure or Options | Notes |
|---|---|---|
| Pile height range | About 4–12 ft | Set by slope, flood expectations and design goals |
| Best terrain | Flood-prone, sloping and coastal ground | The three settings where elevation earns its keep |
| Foundation types | Piles, posts or piers | Three common ways to carry the floor structure |
| Deck access | Stairs or a ramp | Often both, a main stair plus a simpler second route |
| Key factors | Water, slope, permits and access | The four checks to make before designing anything |
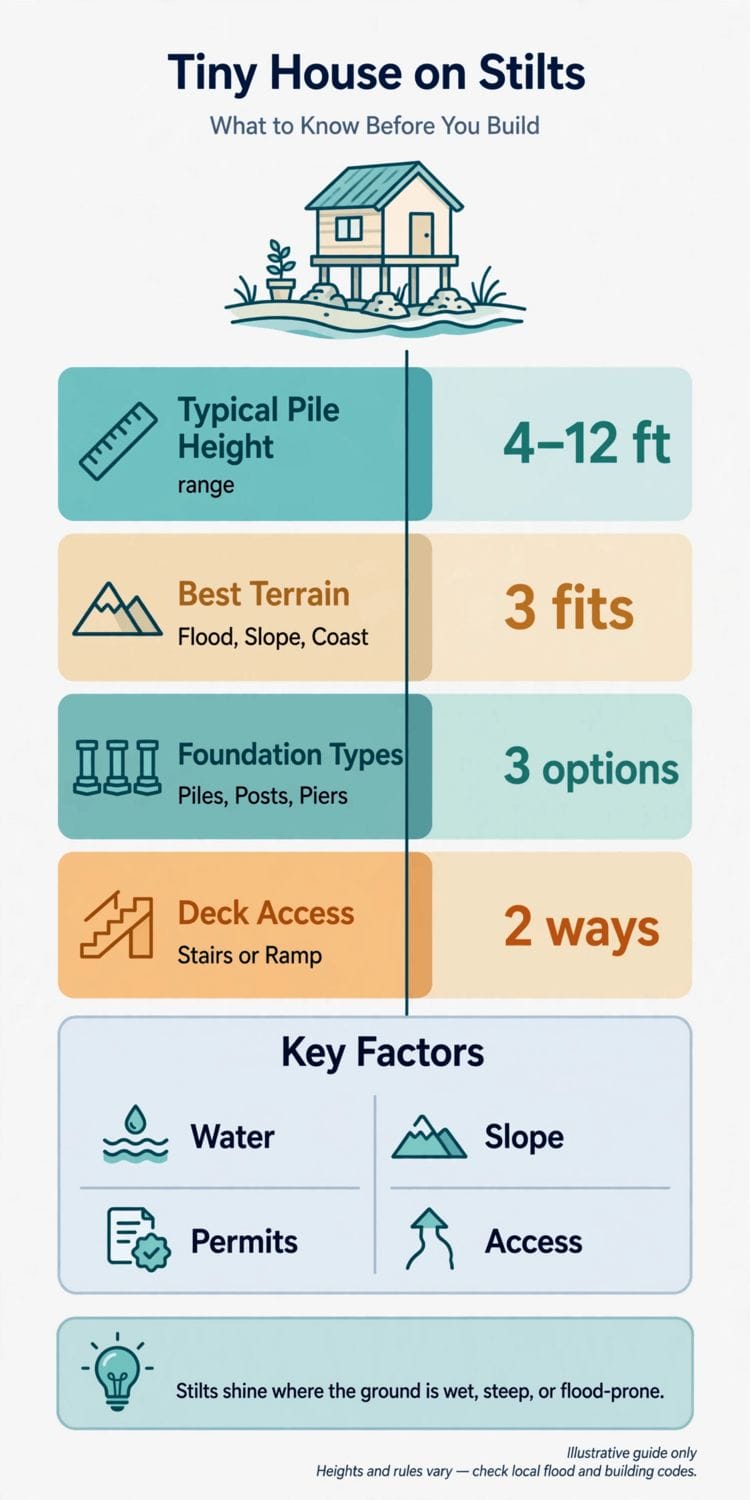
Elevated homes at a glance: typical pile heights, the terrain they suit, the three foundation families, the two access options, and the reminder that stilts shine where the ground is wet, steep or flood-prone.
One theme runs through every section that follows: elevation is a response to a site, not a style looking for an excuse. The homes that work best start from the ground, its water, its slope, its soil and its rules, and let the height follow from what the land demands.
2. Why Raise a Home at All? The Case for Elevation
The oldest reason is water. Raising the floor above flood levels, seasonal pooling or a high water table keeps the structure dry, reduces damage when water does arrive, and can make a plot buildable that a slab or crawlspace simply could not serve. The second reason is slope: on steep ground, piles step down the hillside, touching the land lightly at each footing instead of demanding a huge cut-and-fill platform, which saves money, preserves drainage patterns and leaves the hillside far more stable and natural. The third reason is air and light. An elevated home catches breezes a ground-hugging building misses, lifts windows into better views, and shades the ground beneath, which can become storage, parking or a cool outdoor room.
There are quieter benefits too. Raising the home can reduce contact with ground moisture and the pests that travel with it, make underfloor plumbing and wiring easy to inspect, and simplify repairs years later because everything is reachable. Set against this are real costs: stairs you climb with every shopping bag, a structure that must be braced properly against wind and lateral movement, and engineering that a simple slab does not need. The honest case for elevation is never that it is trendy; it is that a specific site rewards it. If your land is flat, dry and easy, a conventional foundation is probably the simpler answer, and our building a tiny house checklist helps you weigh foundation choices in sequence with the rest of the build.
3. Where Elevated Homes Make Sense
Start with flood-prone land: riverbanks, low coastal plots, and parcels where neighbours can point to past high-water marks. In these places elevation is often not optional styling but the very thing that makes a home insurable, permittable and safe, and local flood maps and officials will shape the required floor height. Next, consider sloping sites, the wooded hillside, the lakeside bank, the mountain shoulder. Piles turn a slope from an obstacle into an asset, giving level floors, framed views and a small construction footprint, while a conventional build might need retaining walls and heavy earthworks. Coastal ground adds its own logic: sand, salt air, storms and tides all reward a home that stands clear of the ground, with durable, corrosion-aware materials below the floor.
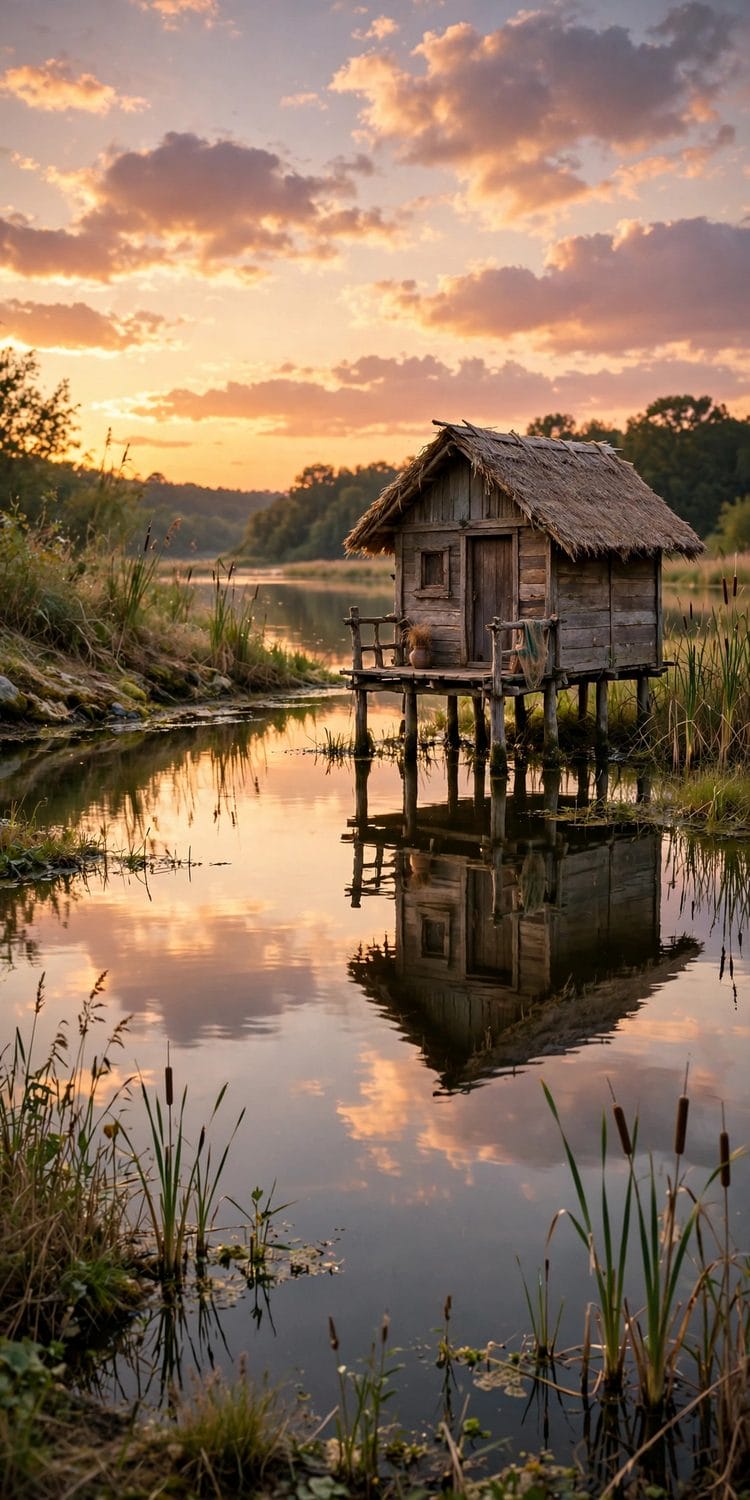
Wet inland ground deserves a mention as well: clay soils that stay saturated, plots with a high water table, and land that drains slowly after rain can all suit a raised floor, provided the footings reach stable material. What these settings share is ground that punishes a home for touching it. Before you commit, walk the site in bad weather if you can, talk to neighbours about water history, and read our guide to preparing land for a tiny house, which covers the surveys, access and groundwork that reveal whether a plot wants a raised home or a grounded one.
4. Design Styles: From Coastal Cottage to Modern Cabin
Elevation shapes the look of a home more than almost any other choice, because the structure under the floor is fully visible. Coastal cottages lean into that honesty: tall piles, wide verandas, shutters and light colours, with the shaded undercroft left open to the breeze or screened for storage. Mountain and lake cabins take a different tone, stepping down a slope on shorter, staggered posts at the uphill side and taller piles below, often with stone or timber detailing that ties the structure to the landscape. Modern designs treat the lift as a sculptural move, a clean box floating above the ground on slim, regular columns, sometimes with the space beneath glazed in later as a studio or guest level.
Interiors feel the height too. Raised homes often gain a stronger connection to their surroundings, with decks that function as outdoor rooms and windows aligned to views that a ground floor could never reach. Planning the inside and the structure together matters: window placement, deck doors and stair positions all depend on how the home meets its site. For ideas on making compact rooms feel generous once you are up there, browse our room-by-room guide to tiny house interiors. Whatever the style, the most convincing elevated homes look deliberate from every angle, with bracing, stairs and underfloor details designed rather than improvised, because on a raised home there is nowhere for the engineering to hide.
5. Foundation Options: Piles, Posts and Piers Compared
Driven or screwed piles are the heavy-duty option: long members taken deep into the ground until they reach bearing material, well suited to soft, wet or sandy soils and to taller lifts. They usually need specialist equipment, which suits sites with reasonable access, and they give a stiff, confident foundation that engineers favour where flood or coastal forces are in play. Set posts are the traditional alternative: timber or steel posts placed in excavated holes, often with concrete below or around them. They are familiar to local builders, adaptable on awkward sites, and common for moderate heights, though the timber must be appropriately treated for ground contact and the holes must reach below disturbed or soft surface soil.
Masonry or concrete piers are the third family: individual footings with short columns or block piers carrying the floor beams. They suit lower lifts and firmer ground, and they are easy to inspect and repair one at a time. Whichever family you choose, the system only works as a whole: beams that span between supports, bracing that ties the supports together against sideways forces, and connections that hold the home down as well as up. Wind uplift is a genuine design issue for a light home on tall supports. None of this is guesswork territory; a local engineer who knows your soil and your weather should size and specify the foundation, and your building department will usually expect exactly that.
6. How Tall? Choosing Your Pile Height
Height is a negotiation between the site, the rules and daily life. The floor must clear whatever the site throws at it: expected flood levels, splashing and debris, slope geometry and any local requirement for freeboard above known water levels, which your flood officials can explain for your parcel. Beyond that minimum, extra height buys undercroft space, better views and cooler breezes, but it spends money on structure, adds steps to every arrival, and exposes more of the home to wind. Very tall lifts can also change how a home is classified or assessed locally, another reason the permit conversation comes before the design is finalised.
Practical thinking helps. Picture the undercroft you actually want: head-height space you can use and maintain, or a low crawl zone you will rarely enter? Picture arriving home in rain, with luggage, with a sleeping child, with an injury. Height also interacts with the home’s own measurements, since stairs, decks and overall proportions all follow from the floor level, and our guide to tiny house dimensions explains how to budget vertical space honestly. In many successful builds the answer is the lowest height that comfortably clears the site’s water and slope with margin to spare. Elevation should feel like the land asked for it, not like the design showing off, and a home that sits just high enough ages far more gracefully than one built to impress.
7. Access: Stairs, Decks and Ramps
Every raised home is used through its access, so design the climb as carefully as the rooms. A straight stair is the most space-efficient route and the easiest to build well, with consistent treads, a proper handrail and a landing at the door that gives you somewhere to stand while you unlock it with full hands. Switchback stairs fit steeper or tighter sites by turning the climb back on itself, saving run length at the cost of more structure. Decks matter out of proportion to their size: even a modest entry deck works as an airlock for mud and rain, a place for boots and firewood, and a transition that stops the main door opening straight onto a staircase.
Ramps deserve serious thought rather than dismissal. A well-graded ramp is kinder to knees, prams, trolleys, furniture deliveries and anyone recovering from injury, and it future-proofs the home for changing mobility. Ramps need length to stay gentle, so they suit sites where the run can stretch or switch back along the slope. Many owners combine both: a main stair for daily use and a simpler secondary route for loads. Stair geometry, storage under flights and space-saving layouts are covered in depth in our guide to tiny house stairs. Whichever route you choose, light it properly, surface it for grip in wet weather, and build the handrail like you mean it, because the access is the one part of an elevated home you will test every single day.
8. Utilities Under an Elevated Home
One of the quiet pleasures of a raised home is that its services live in the open. Water supply, drainage, waste and power all run beneath the floor, visible, reachable and repairable without demolition. That accessibility cuts both ways: pipes under a home are exposed to cold air, so insulation and, in colder climates, heat management for water lines become part of the design rather than an afterthought. Flexible connections and sensible valve placement matter because the home, its supports and the ground can each move slightly differently. Drainage falls must be maintained consistently from fixture to connection point, and the connection itself, whether to a septic system, a sewer or holding arrangements, needs approval and inspection like any other home.
Electrical planning follows the same pattern of accessibility plus protection: cables and panels need weather-aware routing, and final connections belong with qualified professionals, as our tiny house electrical guide explains in the context of planning a safe system. Think ahead about the undercroft as a working space: a tap for the garden, a light for the storage area, room to stand while you service a filter or read a meter. Owners who plan these details enjoy the easiest maintenance of any foundation type; owners who improvise them spend years crawling around in the dark. A raised floor is a promise that everything under the home stays reachable, so keep that promise in the design.
9. Rules, Permits and Flood Checks
Elevated homes sit at the crossing point of several rulebooks, and the wise builder visits all of them early. Building officials care about the structure: footing depth, bracing, connections and stair safety, usually proven with engineered drawings for anything beyond a modest lift. Flood officials and maps care about the floor level relative to known flood risk, and in mapped flood zones the required elevation, and the certification that proves it, can be conditions of building, insuring and even selling the home. Zoning and planning rules care about the whole picture: total height including the lift, setbacks, lot coverage and whether a small or accessory dwelling is permitted on the parcel at all.
None of these conversations are obstacles for their own sake; each one protects the home, its occupants or its neighbours, and each is far cheaper at sketch stage than after footings are dug. Bring a site plan, ask what flood information exists for your parcel, ask whether an elevation certificate or engineered foundation design will be required, and write down the answers. Coastal and conservation overlays can add further expectations, and homeowners associations may have their own height and appearance rules. If you are still choosing land, our overview of where to buy tiny house lots explains how to read a listing for the clues, flood notes, access and utility hints, that predict an easy or a painful permit journey.
10. Living Raised: Daily Life, Maintenance and Safety
Daily life in a raised home has a rhythm owners tend to love: the small ceremony of the climb, the door opening onto air and view, floors that stay dry and cool underfoot. It also has honest chores. The undercroft needs regular checks, supports inspected for damage or movement, bracing connections looked at, stored items kept tidy and vegetation cut back so the space stays ventilated and visible. After major storms, a raised home deserves a deliberate walk-around: check for debris impact, shifted steps, damaged pipe insulation and any scour around footings where water has moved soil.
Safety planning is refreshingly concrete. Keep the access route lit and clear, maintain rails and treads, store a torch by the door, and think through how you would leave quickly at night and how emergency services would reach you. Consider the household honestly: small children, older relatives, dogs and deliveries all interact with stairs, and gates, ramps or a ground-level store for heavy items can smooth the friction points. Insurance conversations belong in this section too, since a properly permitted, properly elevated home in a flood-aware area is a very different proposition from an undocumented one. Live with the site for a full cycle of seasons before finalising planting and storage under the home, and the raised life settles into what its best examples have always been: practical, light on the land, and quietly delightful.
Final Considerations
Raise a home because the land asks for it, and the design becomes simple to defend: the right height, an engineered foundation, kind access and services you can reach. Start with water, slope, permits and access, in that order, and verify each one locally. Do that, and an elevated tiny home stops being a novelty and becomes what it has been on coasts and hillsides for generations: the obvious way to build there.

0 Comments