

A vestibule is the house’s handshake and its weather break in one: an enclosed chamber between the outer door and the hall where coats come off, boots stay behind, and cold air stops before it reaches the living rooms.
These seventy-five ideas stay inside that chamber throughout, from double-door layouts and glazed doors to tiles, benches, colour and care. Vestibules reward simple decisions made well, because every arrival and departure passes through them daily.
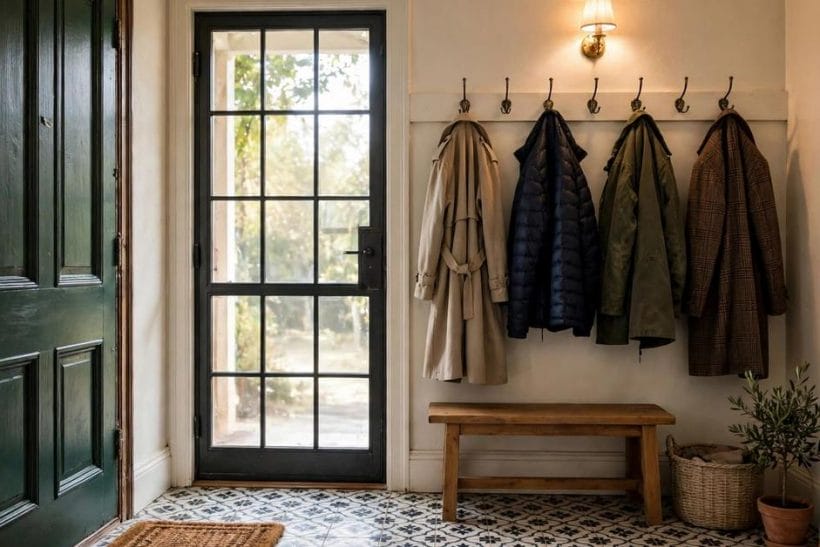
1. Vestibule Ideas at a Glance
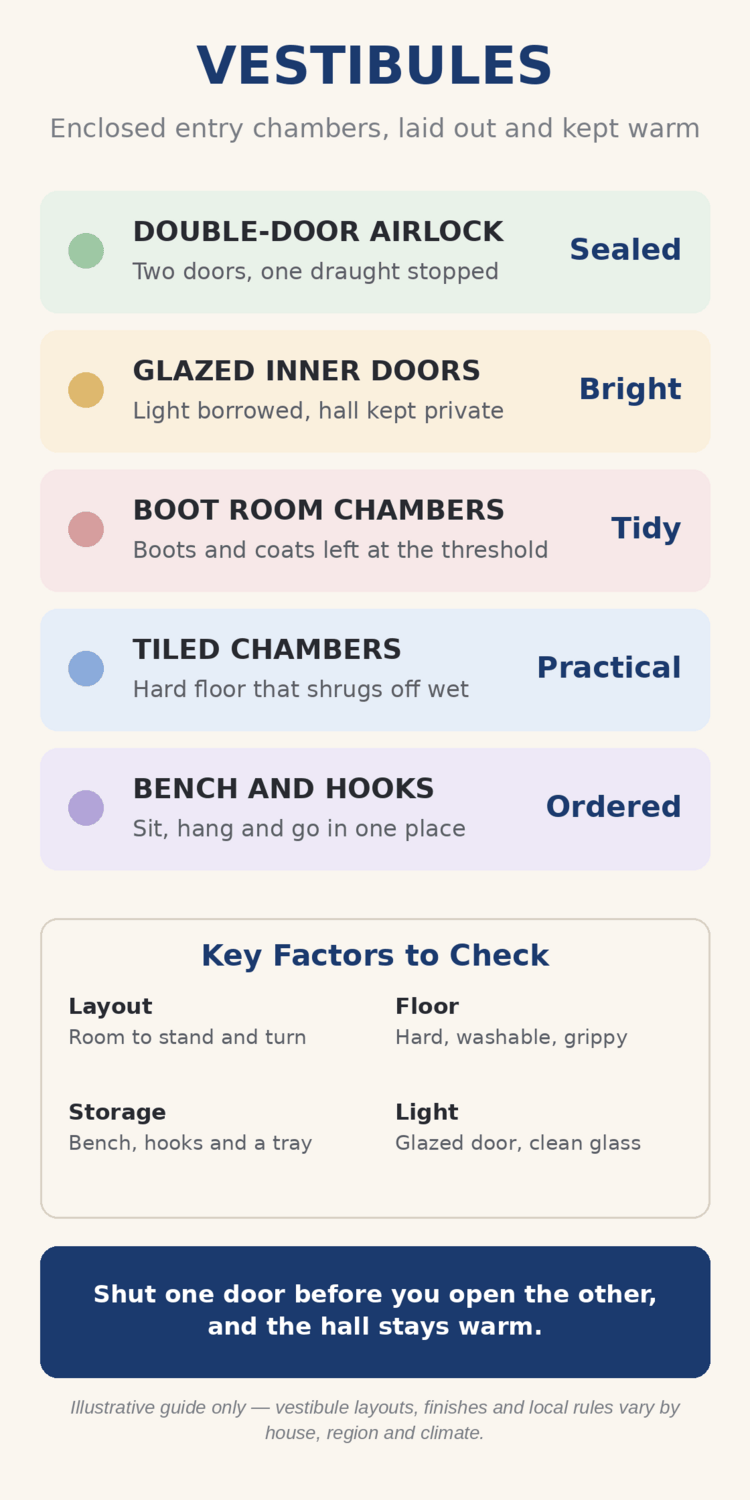
A vestibule succeeds as a small system: two doors working as an airlock, a floor that forgives wet weather, somewhere to sit, somewhere to hang things, and light borrowed from the hall. The five families below sort vestibules by character.
The chamber sits between street and home, a step on from the open shelter of porch ideas: the porch is where you arrive; the vestibule is where the house itself begins.
| Family | Character | What it means |
|---|---|---|
| Double-Door Airlock | Two doors, one draught stopped | Sealed |
| Glazed Inner Doors | Light borrowed, hall kept private | Bright |
| Boot Room Chambers | Boots and coats left at the threshold | Tidy |
| Tiled Chambers | Hard floor that shrugs off wet | Practical |
| Bench and Hooks | Sit, hang and go in one place | Ordered |
Scope, so the lanes stay clear: a vestibule here is an enclosed entry chamber only — a small room with a door at each end. An open entry area with no inner door is a different subject, covered in small entryway ideas. This post is also the fuller sibling of the earlier, shorter article on the same room, vestibule ideas, which introduces the chamber in twelve ideas; here it gets its complete treatment.
The sections walk the chamber as an arrival uses it: layout and the airlock first, then glazed doors and light, floors, benches and hooks, colour, draughts and warmth, tiny shapes, boot room chambers, and finally choosing, costs and care.
2. Layouts and the Double-Door Airlock
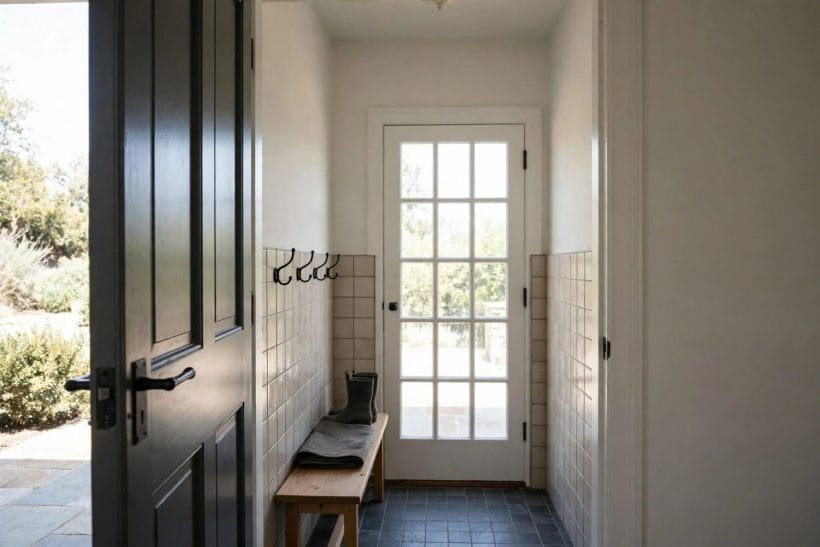
The true vestibule is defined by its two doors, and layout begins with the space between them, much as the roofed approach outside is shaped in gable roof front porch ideas. Get proportions and swing room right, and everything fitted later falls into place.
1. Two Doors in Line, One Airlock
Set outer and inner doors in line so the chamber works as a simple airlock: one door closes before the other opens, and the hall never takes a direct blast of street air or driving rain.
2. Doors Offset for an Easier Turn
Where the plan allows, offset the inner door slightly. The small turn gives buggies, baskets and furniture a kinder route through, and stops the chamber feeling like a straight corridor squeezed between doors.
3. Room to Stand with Both Doors Shut
The chamber must hold a person, a coat and a shopping bag with both doors closed and nobody pressed against a wall. That standing room is the vestibule’s basic test, and every layout should pass it comfortably.
4. Swings Planned So Doors Never Clash
Check both door swings on paper before anything is built. Doors that clash or block the bench turn a calm threshold into a daily negotiation, while well-planned swings disappear from thought within a week.
5. A Straight Route Through for Heavy Loads
Keep the walking line through the chamber straight and clear of furniture edges. Deliveries, prams and furniture all pass this way, and a route needing no shuffling protects walls, shins and tempers alike.
6. The Bench Placed Beside the Inner Door
Put the bench beside the inner door, where shoes come off last before the hall. Boots stay on the hard floor, socks meet the hall carpet, and the geography of arrival arranges itself unaided.
7. Hooks on the Wall the Door Hides
The wall hidden behind the opened outer door is dead space for walking but perfect for hooks. Coats hung there stay clear of the swing and keep the chamber’s visible walls calm and uncluttered.
8. A Narrow Chamber Kept Deliberately Simple
In a narrow vestibule, resist filling every wall. One bench, one row of hooks and a good mat beat cupboards that steal elbow room: a chamber you move through easily feels larger.
3. Glazed Inner Doors and Borrowed Light
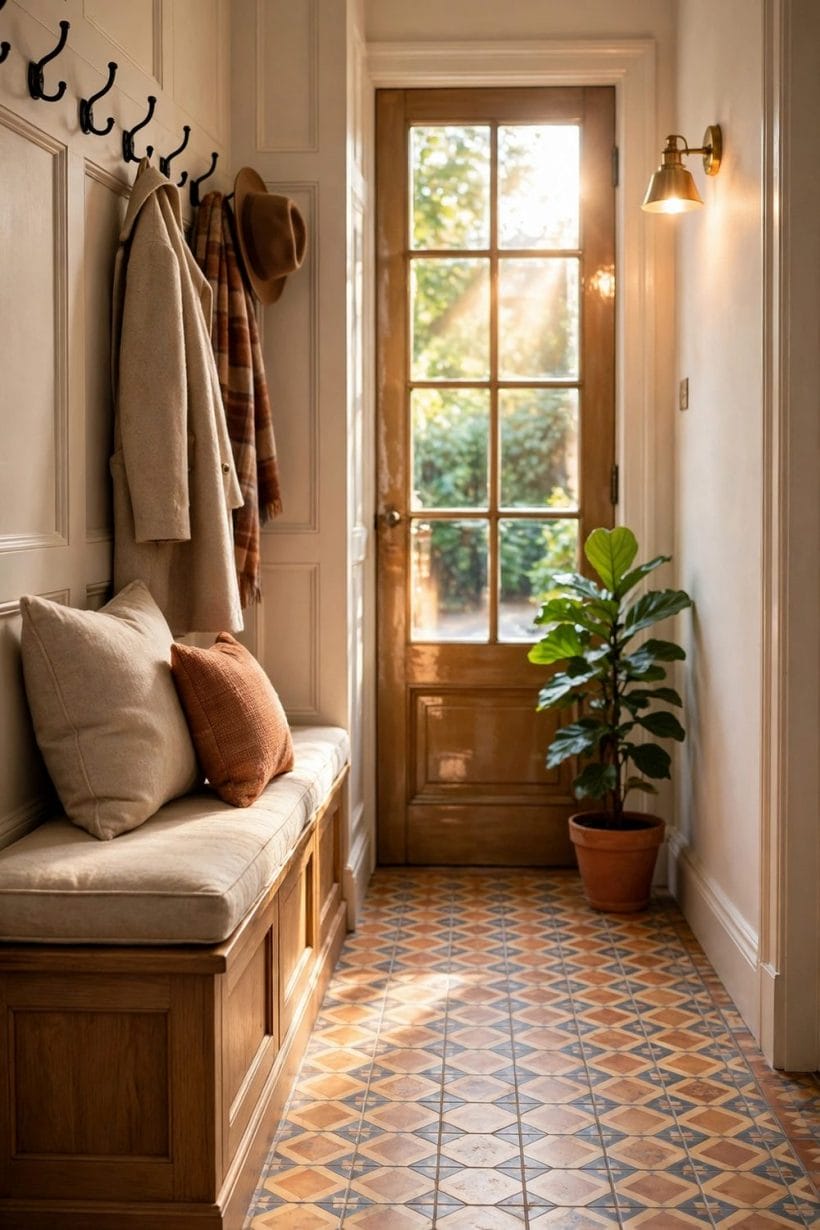
Most vestibules have no window, so the glazed inner door is their daylight, view and welcome in one. Glass chosen kindly shares the hall’s light while still closing as a proper, draught-stopping door.
9. A Fully Glazed Inner Door for Maximum Light
A largely glazed inner door turns a windowless chamber bright, borrowing the hall’s daylight all day. The house feels open from the first step inside, while the closed door still works quietly against draughts.
10. Half-Glazed Where Privacy Matters More
Where the hall leads straight to living rooms, a half-glazed door balances light against privacy: glass above for brightness, a solid lower half hiding coats, bags and the evidence of arrival.
11. Frosted Glass for a Calm, Private Glow
Frosted or softly patterned glass gives the chamber a diffused glow and keeps silhouettes gentle. It suits street-facing houses where the household prefers its comings and goings unobserved.
12. Slim Side Panels Beside the Inner Door
Narrow glazed panels flanking the inner door widen the light without widening the doorway. They make a small chamber feel generous and frame the view into the hall.
13. A Glazed Transom Above the Door
A fixed glazed panel above the inner door borrows light at the highest, least private level. It is the classic answer in older houses, letting brightness pass even when both doors stand shut.
14. Clear Glass Where the Hall Is the View
Where the hall beyond is handsome — a stair, a picture, a garden glimpse — clear glass makes the vestibule a viewing box for it. Arrival begins with the home’s best angle, not a blank wall.
15. Leaded or Gridded Glass for Period Houses
Glass divided into small panes suits older houses whose windows already speak that language. The door joins the house’s own story, and the chamber gains pattern without a single extra object.
16. Glass Kept Clean as Part of the Welcome
Glazed doors show every fingerprint at child and dog height, so a regular wipe belongs in the chamber’s routine. Clean glass is not fussiness: it is literally the light source, and dull glass dims the entry.
4. Floors, Tiles and Wet-Weather Surfaces
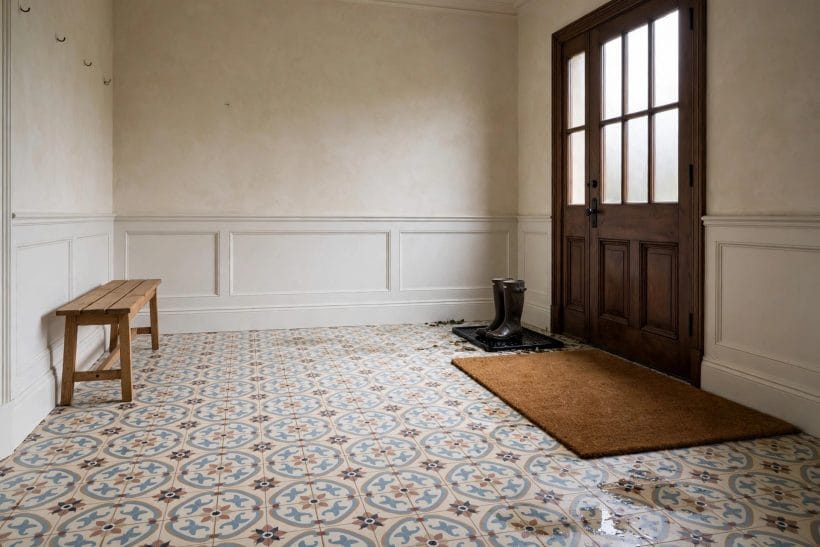
The vestibule floor takes the house’s hardest wear: grit, rain and mud. Beyond the chamber, the same weather is met at the garden threshold in wooden garden gate ideas; inside, the floor must shrug it off and still look welcoming.
17. Tiles as the Chamber’s Honest Default
A tiled floor is the vestibule’s natural answer: hard, washable and handsome for decades. Choose a surface with texture enough to grip when wet, and a tone that forgives marks between moppings.
18. A Patterned Tile Floor in a Plain Room
Where walls and doors are plain, a patterned tile floor carries the chamber’s character alone. Chequer or simple geometric patterns suit the small scale, because a little pattern goes a long way here.
19. Stone Flags for Older, Country Houses
Stone flags give a country vestibule its grounded, centuries-old feeling and take mud in their stride. A washable rug by the bench softens the one spot where bare feet land.
20. A Dark Floor That Forgives the Weather
A mid-to-dark floor tone hides the daily evidence of a working entrance far better than a pale one. The chamber looks cared for between cleans, which matters in the one room every visitor judges within seconds.
21. A Generous Mat Well at the Outer Door
Give the outer door a proper mat, large enough for two full steps, set where feet actually land. Most street grit should die there; a token mat merely moves the problem indoors.
22. A Washable Runner to the Inner Door
A washable runner between the doors catches what the mat missed and gives the chamber its stripe of colour. Choose one that lifts, shakes and washes easily: here the runner is equipment, not decoration.
23. Skirting and Edges That Tolerate Mopping
Wet floors mean regular mopping, so skirting and door edges should tolerate water kindly. Sealed, painted or tiled edges survive where bare timber swells, at exactly the line where boots splash.
24. A Boot Tray Where Wet Boots Land
A shallow tray by the bench, sized for the household’s wettest day, keeps puddles off the tiles and order among the boots. It saves the floor, the runner and everyone’s socks at once.
5. Benches, Hooks and Coat Storage
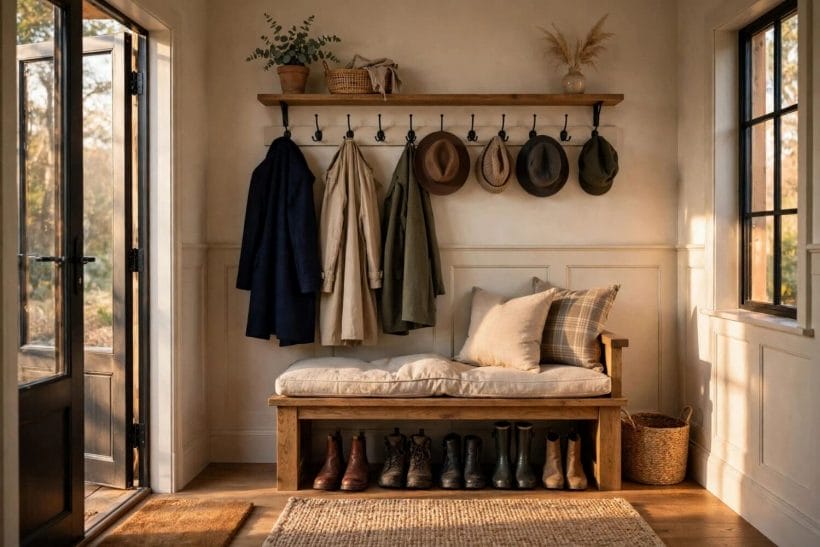
A vestibule earns its keep in a handful of furniture: a bench, hooks at the right heights, and storage that swallows coats without ever blocking the route through the chamber.
25. A Simple Bench as the Chamber’s Anchor
One sturdy bench gives the vestibule its purpose made visible: sit here, change shoes here, set the bag down here. Everything else arranges around it, and arrivals stop hovering in doorways.
26. Storage Hidden Inside the Bench
A bench with a lift-up seat or drawers beneath hides hats, gloves, scarves and dog leads where they are needed. Hidden storage keeps a small chamber calm while holding a surprising amount of winter.
27. Boots Parked Neatly Beneath the Bench
The space under a bench is the natural boot park: out of the walking line, easy to reach, visible at a glance. A tray beneath completes it, and pairs stop migrating across the floor.
28. A Double Row of Hooks at Two Heights
Two rows of hooks — high for adults, lower for children — end the coat pile-up on a single peg. Each person finds their own hook without excavation, even on the wettest evening.
29. Hooks Strong Enough for Winter Weight
A wet winter coat is a serious load, so hooks must be fixed into sound material, not optimism. In general terms: fewer, stronger hooks beat a long row of weak ones that bend and give way.
30. A Closed Cupboard for the Smart Coats
Everyday coats live happily on hooks, but best coats deserve a closed cupboard where dust and jostling cannot reach them. Even a shallow cupboard transforms how formal an arrival the chamber can offer.
31. A Shelf Above the Hooks for Hats
The wall above a hook row is wasted in most chambers; a shelf there takes hats, helmets and the bag that is always leaving with somebody. One shelf doubles the hook wall’s usefulness.
32. A Small Tray for Keys, Post and Gloves
Keys, post and gloves land in the vestibule whatever the plan, so give them one small tray in one fixed place. A landing strip ends the daily hunt and keeps the bench clear.
6. Colour, Paint and Small-Room Finishes
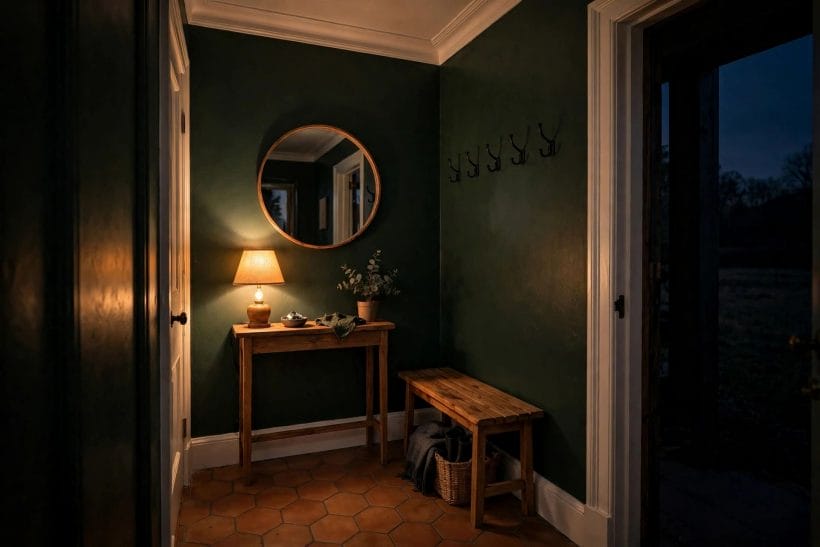
Colour works harder in a vestibule than anywhere else: the room is small, the light borrowed, the first impression total. These finishes make the chamber feel deliberate, warm and larger than its measurements.
33. A Deep Colour for a Cocooning Chamber
A deep green, blue or warm red turns a pass-through space into a small, rich room of its own. Dark colour forgives scuffs, flatters lamplight, and makes the bright hall beyond feel larger.
34. Pale Walls Where Light Is Scarce
Where the chamber borrows little light and has no glass to spare, pale walls return every lumen twice. Keep the floor darker for practicality and let the walls do the brightening; the combination is the small vestibule’s classic compromise.
35. The Inner Door Painted as the Accent
Paint the inner door in the chamber’s one strong colour and keep walls quiet around it. The door becomes the picture every arrival sees, and changing the room’s mood costs one door’s worth of effort.
36. A Painted Ceiling for a Finished Feel
Vestibules are looked up in, while hats come off and doors are held. A painted ceiling — soft colour or clean white, deliberately chosen — finishes the chamber overhead instead of leaving it forgotten.
37. Washable Paint at Boot and Bag Height
The lower half of vestibule walls meets wet coats, swinging bags and boot toes daily. A washable finish at that height lets marks wipe away before they become the room’s permanent complexion.
38. A Mirror to Double the Borrowed Light
One mirror, placed to catch the glazed door or a lamp, quietly doubles a small chamber’s light and gives departing faces a last check. Keep it modest: a tool first, an ornament second.
39. Panelling That Protects the Lower Walls
Simple panelling or a boarded lower half protects plaster from daily knocks and reads as architecture rather than armour. It gives plain walls their structure and their survival kit in one.
40. One Picture, Chosen for the Glance
A vestibule needs little art, but one picture or framed map at eye level rewards the pause while the inner door is worked. Choose something that survives being seen twice a day, every day.
41. Finishes Matched Through the Inner Door
Let skirting, door paint and hardware tones agree on both sides of the inner door, so hall and chamber read as one house thinking. Small agreements like this are invisible when right and quietly jarring when wrong.
7. Doors, Draughts and Warmth
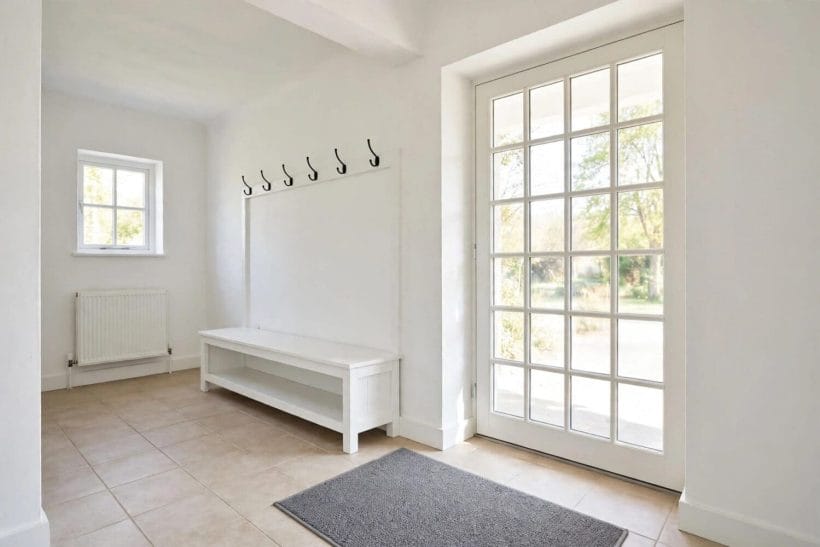
The vestibule’s oldest job is thermal: the buffer that keeps the hall warm when the street door opens, much as the outer door deals with what arrives through the post, a subject neighbourly to brick mailbox ideas. These ideas keep doors sealing and warmth where it belongs.
42. The One-Door-at-a-Time Habit
The airlock only works if the household uses it: inner door closed before the outer opens, at least on cold days. It asks a second’s patience and returns a hall spared the street’s weather.
43. Draught Seals Kept in Good Order
In general terms, both doors want their seals sound: brushes, strips and thresholds checked in the chamber’s routine. A sealing door is noticed only when it fails, in the cold line along the hall floor.
44. A Heavy Curtain Behind the Outer Door
In older houses where the outer door fits kindly rather than tightly, a heavy curtain on a simple rail adds a soft second seal. Drawn at night and in hard weather, it warms the chamber and hushes the street’s sounds.
45. A Radiator or Warmth Source in the Chamber
A little warmth in the vestibule itself dries wet coats, takes the chill off boots and makes the room kind to stand in. Even modest heat transforms the chamber from a cold passage into part of the home’s comfort.
46. Wet Coats Dried Where They Hang
Hang wet coats with air around them, not pressed against a cold wall, and let the chamber’s warmth dry them. Coats dried where they hang are ready by morning, with no smell of damp wool.
47. Door Closers Tuned Kindly, Not Slamming
A closer that pulls the outer door shut is a blessing against forgotten draughts; one that slams is a daily irritation. Tuned kindly, it closes firmly and quietly, surviving children, wind and full hands.
48. Thresholds Kept Low and Trip-Free
The steps over two thresholds, often with arms full and eyes elsewhere, should be as low and even as the doors allow. A trip-free threshold is safety disguised as nothing at all, which is exactly what good thresholds are.
49. Letterbox and Fittings That Do Not Leak Air
Letterboxes, keyholes and loose fittings are the airlock’s small betrayals, leaking cold in thin streams all winter. Covers, brushes and sound fittings, in general terms, close those leaks and let the two doors do their work undisturbed.
8. Tiny Vestibules and Awkward Shapes
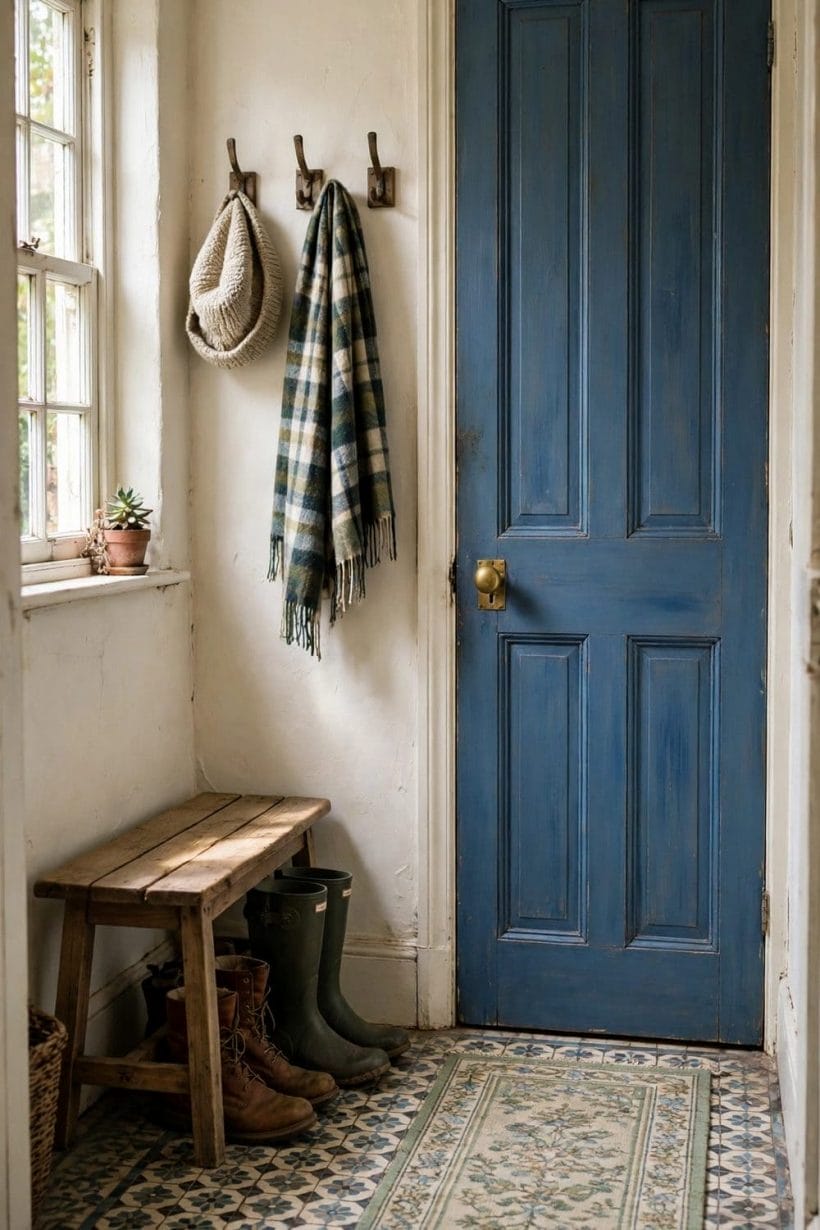
Not every house grants its chamber gracious proportions: some vestibules are cupboards with ambitions or spaces borrowed from a hall. These ideas make small, awkward chambers work by discipline, light and furniture that knows its place.
50. A Flip-Down or Narrow Bench in a Tiny Chamber
Where a full bench will not fit, a narrow or folding seat still gives the essential thing: somewhere to sit for boots. A tiny vestibule can still offer the full ritual of arrival.
51. Hooks Instead of Cupboards Where Space Is Short
Cupboards eat floor in swing and depth; hooks eat neither. In the smallest chambers, a hook wall with a shelf above replaces furniture entirely, keeping every inch of floor for standing and turning.
52. The Corner Claimed for a Coat Stand
An awkward corner that fits nothing flat can hold a coat stand or hooks at angles. Claiming the dead corner returns it to service and frees the straight walls for bench, mirror and movement.
53. Pale Floor, Pale Walls, One Dark Accent
In a windowless tiny chamber, keep floor and walls light and spend darkness once — the inner door, the bench, a frame. The single dark note gives the little room its focus without closing it in, and light does the rest.
54. An L-Shaped Chamber Zoned by Its Turn
The turn of an L-shaped vestibule is a natural boundary: wet things on the first leg, bench and inner door on the second. Zoning by the corner keeps boots away from the hall door.
55. Under-Stair Vestibules Borrowed from the Hall
Where the chamber is carved from beneath a stair, use the slope honestly: low storage under the lowest part, hooks where headroom allows, the bench where a person can sit upright.
56. A Sliding or Folding Inner Door Where Swing Is Scarce
Where an inner door’s swing would eat the chamber, a sliding or folding door can save it. The airlock still closes, the floor stays usable, and the compromise reads as ingenuity, not apology.
57. Nothing on the Floor That Need Not Be There
The tiny vestibule’s golden rule is a clear floor: boots in the tray, bags on the shelf, everything else behind the inner door. A small chamber with a clear floor feels orderly; otherwise, impossible.
9. Boot Room Vestibules and Working Entries
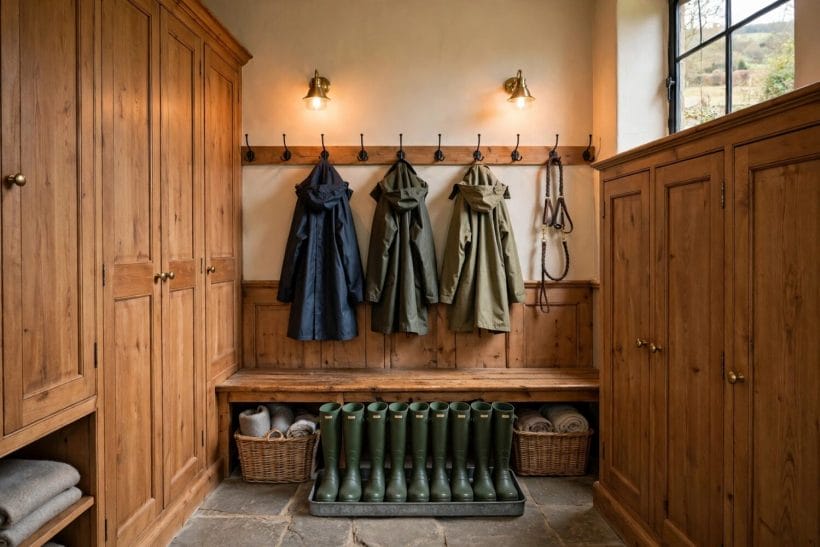
At the working end of the family, the vestibule becomes a boot room: dogs, wellingtons and everything a family house drags in. These chambers plan for mud honestly, store generously and clean easily.
58. A Boot Room Chamber for Country Houses
Where the house meets fields and dogs daily, plan the vestibule as a boot room from the start: hard floor, bench, hooks and drying warmth. Half-measures merely relocate the mud to the hall.
59. Wellington Storage Standing Upright
Wellingtons stored upright, in a rack or tray, dry inside, keep their shape and stop colonising the floor. A row of boots standing to attention is the boot room’s most satisfying sight.
60. A Low Sink or Tap Corner for Muddy Jobs
Where plumbing allows, a small low sink in the boot room corner takes dog paws, muddy boots and cut flowers before any of them reach the kitchen. It is the working entry’s luxury, earned daily and regretted never.
61. Dog Leads, Towels and the Walk Kit by the Door
Leads, towels and bags live by the outer door in one basket, so the dog walk leaves in seconds and returns to a towel in reach. The kit’s fixed home ends the pre-walk search.
62. Tall Cupboards for the Long and Awkward
Brooms, mops, umbrellas and the stick collection need height, not floor. One tall cupboard in the boot room chamber swallows the long things whole, and the room’s order stops depending on a leaning corner behind the door.
63. A Drying Rail for Wet Gear
A simple rail or rack where wet waterproofs, gloves and dog towels can drip over the hard floor saves radiators elsewhere and puddles everywhere. Drying given its own place stops being a problem distributed across the whole house.
64. Guest Coats Separated from Working Coats
In a working entry, keep one clean section reserved for guests and best coats, away from the gardening and dog-walking armoury. Visitors should not excavate their coat from behind a wet anorak.
65. A Bench Long Enough for the Whole Family
Boot room benches serve queues: children, grandparents and the dog’s owner all changing at once. A long bench against one wall, with storage beneath and hooks above, is the room’s workstation, sized for the household’s busiest minute.
66. A Floor Drain or Sloped Corner Where Mud Is Serious
In the hardest-working chambers, a floor that can be sluiced down, with drainage planned rather than improvised, turns the weekly clean into minutes. It is a builder’s conversation, but for mud-serious households it settles the room’s whole routine.
10. Choosing, Costs in General Terms and Care
Choosing a vestibule treatment starts from the arrival the house actually makes — the route in that begins at the threshold surveyed in modern gate ideas — and ends with small, regular care. Costs stay in general terms: honest materials and sound fitting matter more than show.
67. Choosing by How the Household Arrives
Start from real arrivals: school bags and scooters, dogs and deliveries, guests in best coats. A chamber planned around the arrivals it actually serves will fit like a glove; one planned for imaginary elegance will be fought daily.
68. Spending First on Doors and Floor
In general terms, the vestibule budget earns most in its doors and floor — the parts touched, swung and stood on every day. Finishes and furniture can improve in stages; a sound airlock and a forgiving floor are the purchase that matters.
69. Keeping Costs Down with Hooks, Paint and a Bench
The transforming trio of a plain chamber — hooks, washable paint and one good bench — costs in general terms very little against its effect. Many vestibules need no building work at all, only these three decisions made deliberately and together.
70. When a New Inner Door Is Worth It
A glazed inner door is the largest single change most chambers can receive, and in general terms it earns its place where light is scarce and draughts are real. Structural changes belong to professionals, and their advice comes before any order.
71. Checking Rules Before Altering the Entry
Outer doors, porches and front elevations can fall under local rules, and listed or conservation houses carry more. Check before altering anything structural or street-facing, talk to neighbours where boundaries are shared, and leave building work to professionals.
72. A Weekly Wipe-Down Keeps the Chamber Kind
Tiles wiped, glass polished, mat shaken and hooks tidied: a short weekly round keeps the vestibule at its best for very little time. The room is small enough that kindness is quick, and neglect shows faster here than anywhere.
73. Seasonal Checks: Seals, Mats and Hooks
Each season, work the doors, inspect seals, wash or replace a tired mat, and tighten any hook that winter coats have worried loose. Small checks made in time prevent the chamber’s failures, which are otherwise always discovered in bad weather.
74. Repainting the Scuff Zone Before It Shows
The lower walls and the inner door take the chamber’s visible wear. A timely repaint of that scuff zone alone refreshes the whole entry, because the eye reads a vestibule mostly at hand and boot height, exactly where paint tires first.
75. The First Impression Repaired First
Every house has one entry detail that dates the welcome: a dragging door, a dead bulb, a mat past saving. Repair that first. The vestibule is the house’s first sentence, and it should be spoken clearly, kindly and without apology.
Final Considerations
A vestibule asks for so little — two sound doors, a forgiving floor, a bench, hooks that hold, light borrowed kindly — and returns so much: warmth kept, mud stopped and every arrival given its calm ceremony.
Begin where your entry asks loudest: the draught, the boot pile, the gloomy corner. Fix that first, keep the weekly round, and the smallest room will make the whole home feel well run.

0 Comments