

Apartment living and tiny house living share the same design DNA: the small footprint, the clever storage, the multi-use everything. Millions of apartment dwellers have already solved the problems a tiny house poses — zoning one room, hiding the storage, scaling the furniture. This guide borrows the apartment’s best tricks and applies them to the tiny house, where the crossover works both ways.
Apartment Interior Design Ideas: At a Glance
The best apartment interior design ideas treat the small footprint as a discipline rather than a limitation: zone the open room, store up the walls, choose furniture that works twice, layer the light and keep every change reversible. This guide follows the crossover in the order an apartment teaches it — the shared DNA and the studio layout first, then storage, the working rooms and the bedroom, light, colour and textiles, the finishing layer of shelves, art and plants, working and dining, the ten commandments and the mistakes, the great small apartments of the world, and finally the payoff that makes the small a gift.
| Topic | What It Covers | Key Fact or Figure |
|---|---|---|
| 1. The Shared DNA and the Studio | The small footprint, clever storage and the one zoned room | The apartment teaches the tiny |
| 2. Storage and the Renter’s Rule | Vertical, hidden and over-door storage; reversible changes | Everything has a home |
| 3. Kitchen, Entryway and Bathroom | The galley, the drop zone and the floating vanity | The small bath shines |
| 4. The Apartment Bedroom | Alcove, loft and murphy — sleeping that hides by day | The bedroom hides the day |
| 5. Light, Colour and Textiles | Layered light, one accent and the softening layers | Never a single overhead |
| 6. Shelving, Art and Plants | The displayed, the collected and the alive | Personality is the curated |
| 7. Working and Dining | The carved nook, the fold-down desk, the drop-leaf table | Furniture works twice |
| 8. Commandments and Mistakes | The ten rules of small-space design and the four traps | Too-big furniture shrinks every room |
| 9. The World’s Small Apartments | Micro, Scandinavian, Japanese, Parisian and New York | 300 square feet, pioneered and proven |
| 10. The Payoff and the Crossover | Cozy, efficient, affordable — and the crossover complete | Live large in the small |
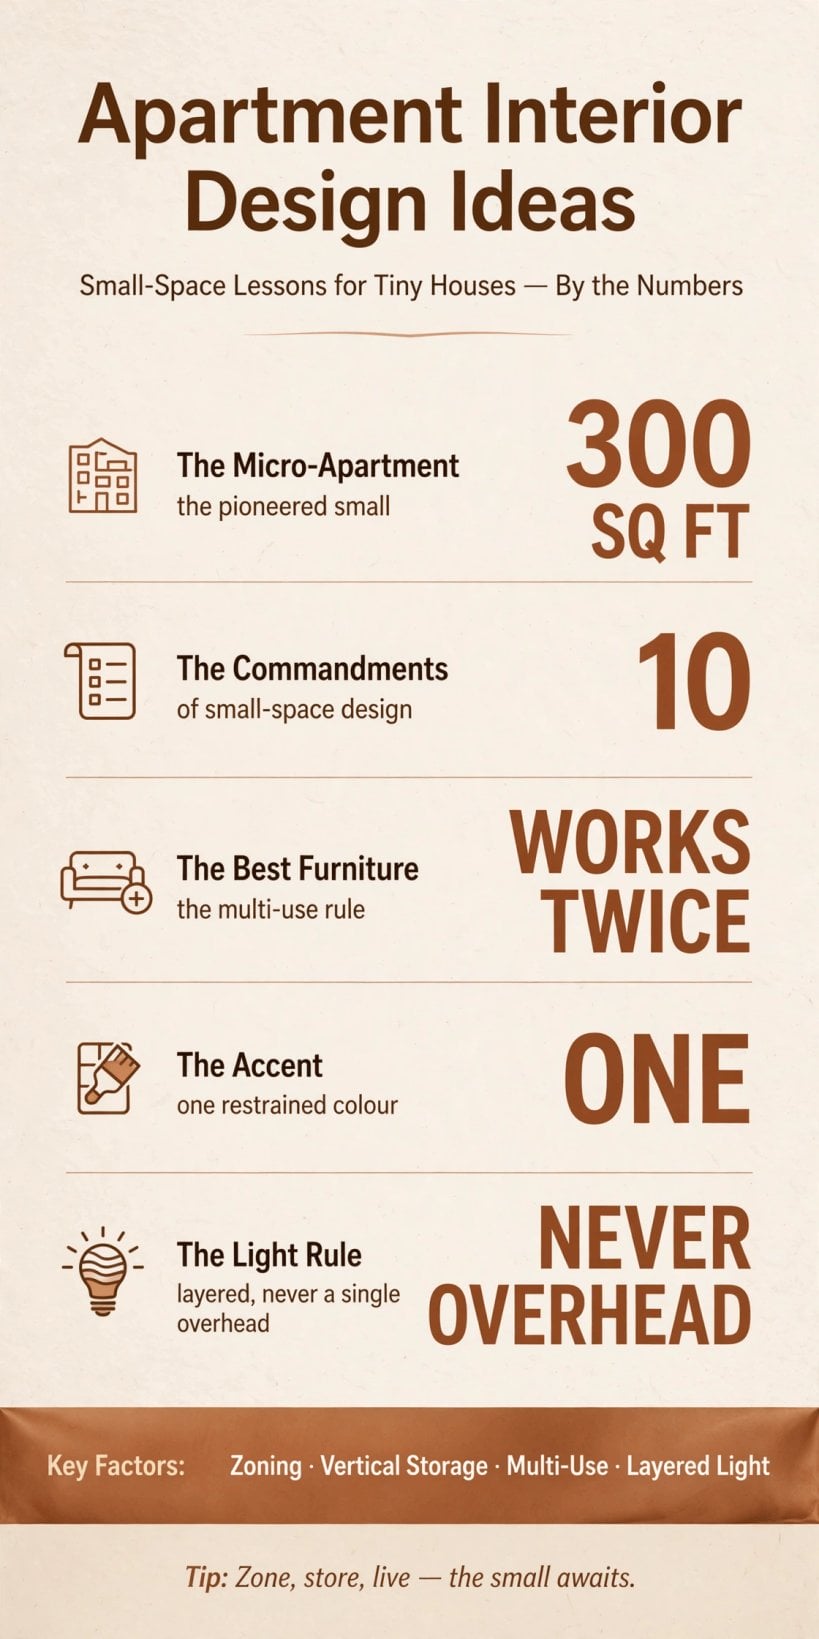
The crossover by the numbers: the 300-square-foot micro-apartment that pioneered small living, 10 commandments of small-space design, furniture that works twice, a single restrained accent — and light that is layered, never overhead.
1. The Shared DNA and the Studio Layout
The crossover starts with a recognition: the apartment and the tiny house are built from the same three strands. The small footprint is the shared ground — neither home can waste a square foot. The clever storage is borrowed freely between them, because both hide their working clutter the same way. And the furniture is multi-use and dual-duty in both, because a piece that does one job is a luxury neither can afford. The rule underneath all three: the apartment teaches, and the tiny learns.
What can tiny houses learn from apartment design? Everything about living small — the vertical storage, the zoning tricks, the multi-use furniture, the renter’s reversibility. The apartment is the tiny house’s urban cousin: the same discipline, proven daily at city scale. The full framework both homes share is set out in our tiny house and small-space interior design hub, and the whole-home version of the same thinking fills our tiny house interior design ideas guide.
The studio apartment is where the lesson is taught in its purest form, because the studio is one open room that must be zoned to work. The dividers are soft ones — curtains and shelves rather than walls. The flow stays circular and unblocked, so the room can be crossed without threading through furniture. And the studio’s own rule is the crossover in miniature: the studio is the tiny’s teacher. So how do you make a studio feel like separate rooms? With rugs for zones, curtains for soft walls, shelving for dividers and lighting for moods. The separation is suggested rather than built — the eye reads the cues and grants each zone its own identity. Zoning a single living space this way is worked through room by room in our guide to living room interior design ideas for tiny houses.
2. Apartment Storage Tricks and the Renter-Friendly Rule
Apartment storage works in three directions at once. The vertical direction uses the walls, floor to ceiling, because the walls are the storage the footprint can spare. The hidden direction tucks things away inside the furniture itself — the ottoman, the bed. And the over-door direction uses the backs of doors, the forgotten surface every small home owns. The rule gathers all three: the apartment hides everything.

Keeping that storage working is a system, not a tidying habit. How do you keep a small space organized? Everything has a home, the daily reset returns it there, and one-in-one-out keeps the total honest. The organized small is the designed small — the systems make the small sing. The tiny house inherits the same systems unchanged: a home for everything, a reset every evening, and a strict border at the door.
The second apartment gift is the renter’s mindset. Renters cannot knock through walls, so every change they make is removable — the wallpaper that peels away, the non-permanent fix that leaves no trace. Applied to an owned tiny house, that thinking is a design method in itself: the renter thinks reversible, so every idea is tried before it is committed, and the home can evolve without demolition. Decorating a small rental — or a tiny — follows the same recipe: the removable (wallpaper, hooks), the textiles (rugs, curtains), the personal (art, plants). The decoration is the reversible, the commitment-free.
3. The Working Rooms: Kitchen, Entryway and Bathroom
The small kitchen is the apartment’s masterclass in efficiency. The galley is the classic layout — the efficient run where everything is a step or two away. The rolling cart is the extra surface that appears when cooking demands it and parks when it does not. And the magnetic wall strip takes the knives off the counter and onto the wall, storage that uses no drawer at all. The rule: the small kitchen works, because it is designed. The tiny-house version of the same galley thinking is covered in our tiny house kitchen design guide.
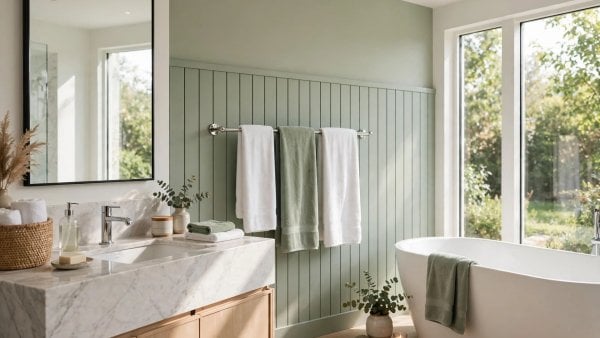
The entryway is designed first because it is experienced first. The drop zone — hooks for the carried, a tray for the small — catches the day at the door. The mirror doubles the light at the threshold and makes the smallest corner of the home feel twice its size. The rule: the entry is the first, and it is designed. The bathroom completes the trio with the same discipline: the floating vanity keeps the floor visible and the room airy, and the large mirror doubles what light there is. The small bath shines — designed, like everything else in the small home.
4. The Apartment Bedroom: Sleeping That Hides
The apartment bedroom solves the problem every tiny house shares: the bed is the biggest object in the home, and for most of the day it is unused. Three answers recur. The alcove beds the sleeper in a curtained nook — cozy, private, and closed off with a curtain when guests arrive. The loft lifts the bed above, freeing the floor beneath it. And the murphy hides the bed in the wall entirely, returning the room to the day. The rule sums up all three: the bedroom hides the day.
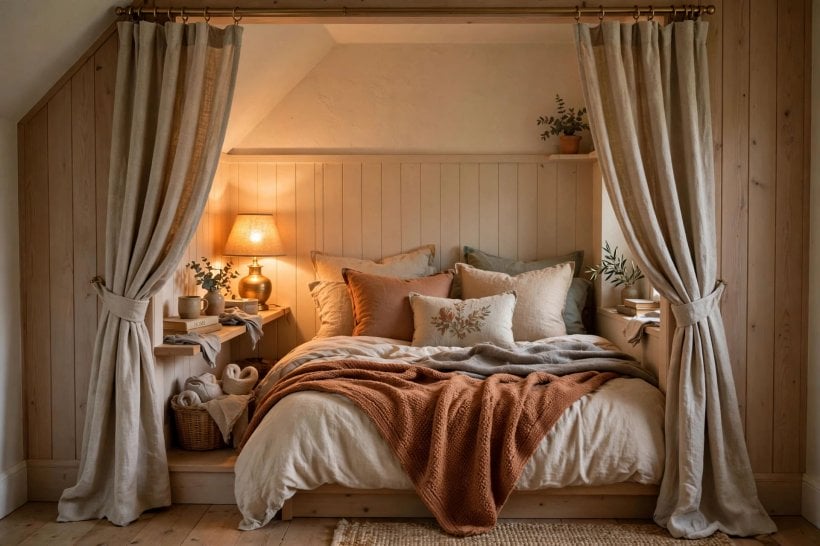
Guests test the same arrangements, and small apartments answer honestly. The sleeper is the sofa, the murphy or the air mattress — the bed that appears when needed. The welcoming is the prepared: the small hosts well when the hosting is planned rather than improvised. And the nearby hotel is the honest overflow, the option nobody pretends not to use. The small hosts, and the guests understand the small — because the same tricks that hide the bed by day produce one, gracefully, by night.
5. Light, Colour and Textiles: The Softening Layers
Apartment lighting obeys one rule above all: layered, never overhead. A single ceiling light flattens a small room; layers — the lamp at the chair, the glow at the shelf, the task light at the desk — give it depth. Mirrors do the second shift, bouncing the light around the room and doubling it. The rule: the light expands the small.
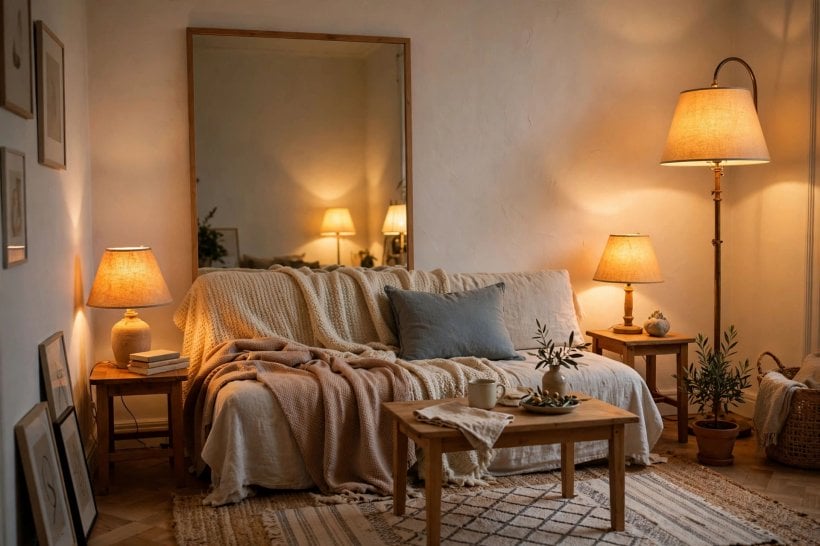
Colour follows the same restraint. The light colours are the expansive field — the walls that recede and let the room breathe. Against them, the accent is the one: a single restrained note that adds depth precisely because it is alone. And the whole palette is cohesive, flowing from zone to zone so the small home reads as one place. The rule: the colour unifies the small. Textiles then soften what light and colour have composed. Rugs define the zones underfoot. Curtains divide softly and warmly. Throws layer the cozy onto every seat. The rule: the textiles soften the small — the layer the body reads even when the eye is elsewhere.
6. The Finishing Layer: Open Shelving, Gallery Walls and Plants
Open shelving is storage that has agreed to be looked at, so it is edited like a display. The displayed pieces are the beautiful — the curated, not the accumulated. The daily things stay accessible, reached without a hunt, because an open shelf that cannot be used is merely a picture of one. The rule: the open displays the edited.
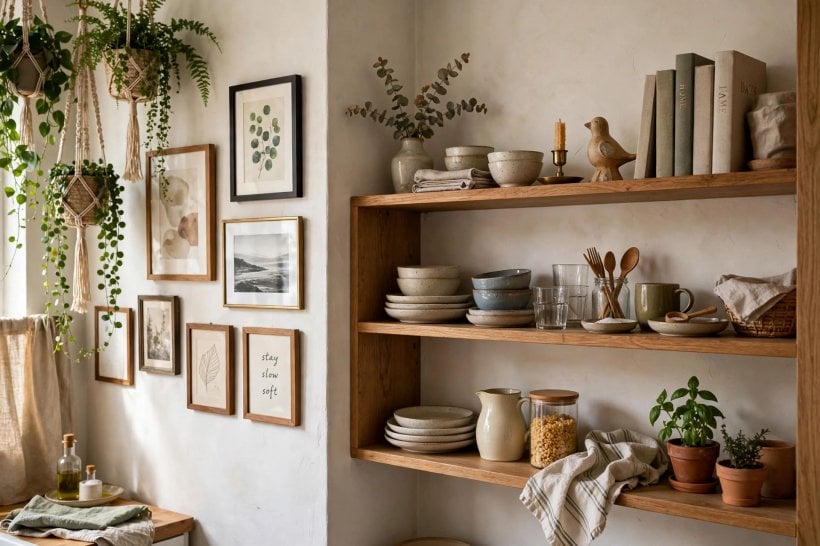
The gallery wall is the personal version of the same display. The collected wall is hung with what is personal rather than what matched; the alternative is the one large piece, whose impact organises a whole wall at once. Either way the rule holds: the art personalizes the small. Plants complete the layer with the living note: the vertical garden of hanging and shelved plants that costs no floor, or the one large statement plant, the alive punctuation of the room. The plants enliven the small. And together the three answer the personality question directly: how do you add personality to a small space? The collected over the matched, the personal over the perfect, the stories over the sets. The personality is the curated — the small space shows every choice, so make every choice show you. The finishing layer across the whole home is worked through in our guide to interior design home decorating ideas for tiny houses.
7. Working and Dining in the Small
The work-from-home corner is carved, not found: a nook claimed as dedicated workspace, however small, because work that has no home spreads over the whole home. Its cleverest form is the fold-down desk — hidden when the day ends, revealed when it starts — so the office exists only while it is used. The rule: the work zones, the defined. Desk-first versions of the same corner are designed in depth in our guide to tiny house office design ideas.
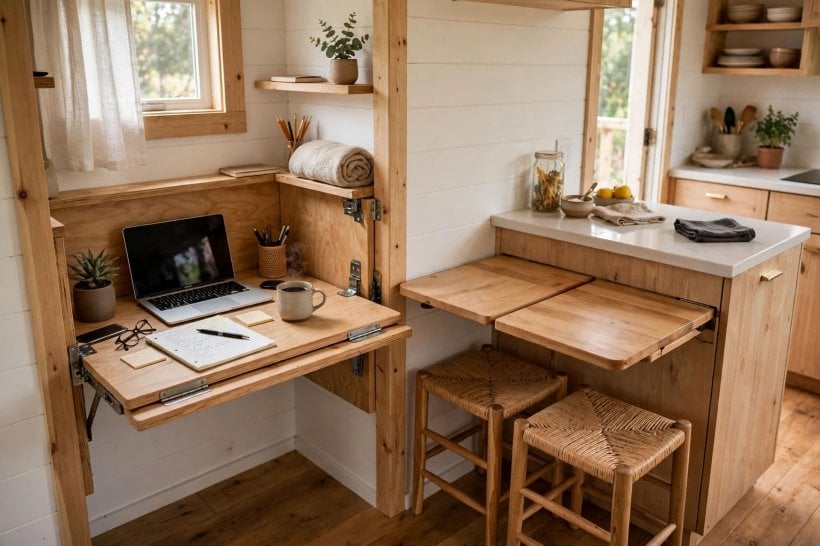
Dining flexes the same way. The drop-leaf table expands for the meal and tucks away after it; the counter bar seats the daily meals on stools that slide beneath it. The rule: the dining flexes — the small. Both rooms run on the furniture rule that governs the whole crossover. What is the best furniture for small apartments and tinies? The multi-use, the scaled, the leggy, the storied — storage inside. The best furniture works twice: the sit and the store.
8. The 10 Commandments and the Mistakes to Avoid
Everything in this guide compresses into the ten commandments of small-space design: zone the open; store the vertical; choose the multi-use; light the layered; mirror the light; scale the furniture; hide the clutter; personalize the reversible; edit the ruthless; live the small large. They are the crossover written as law — and the mistakes are simply the commandments broken.
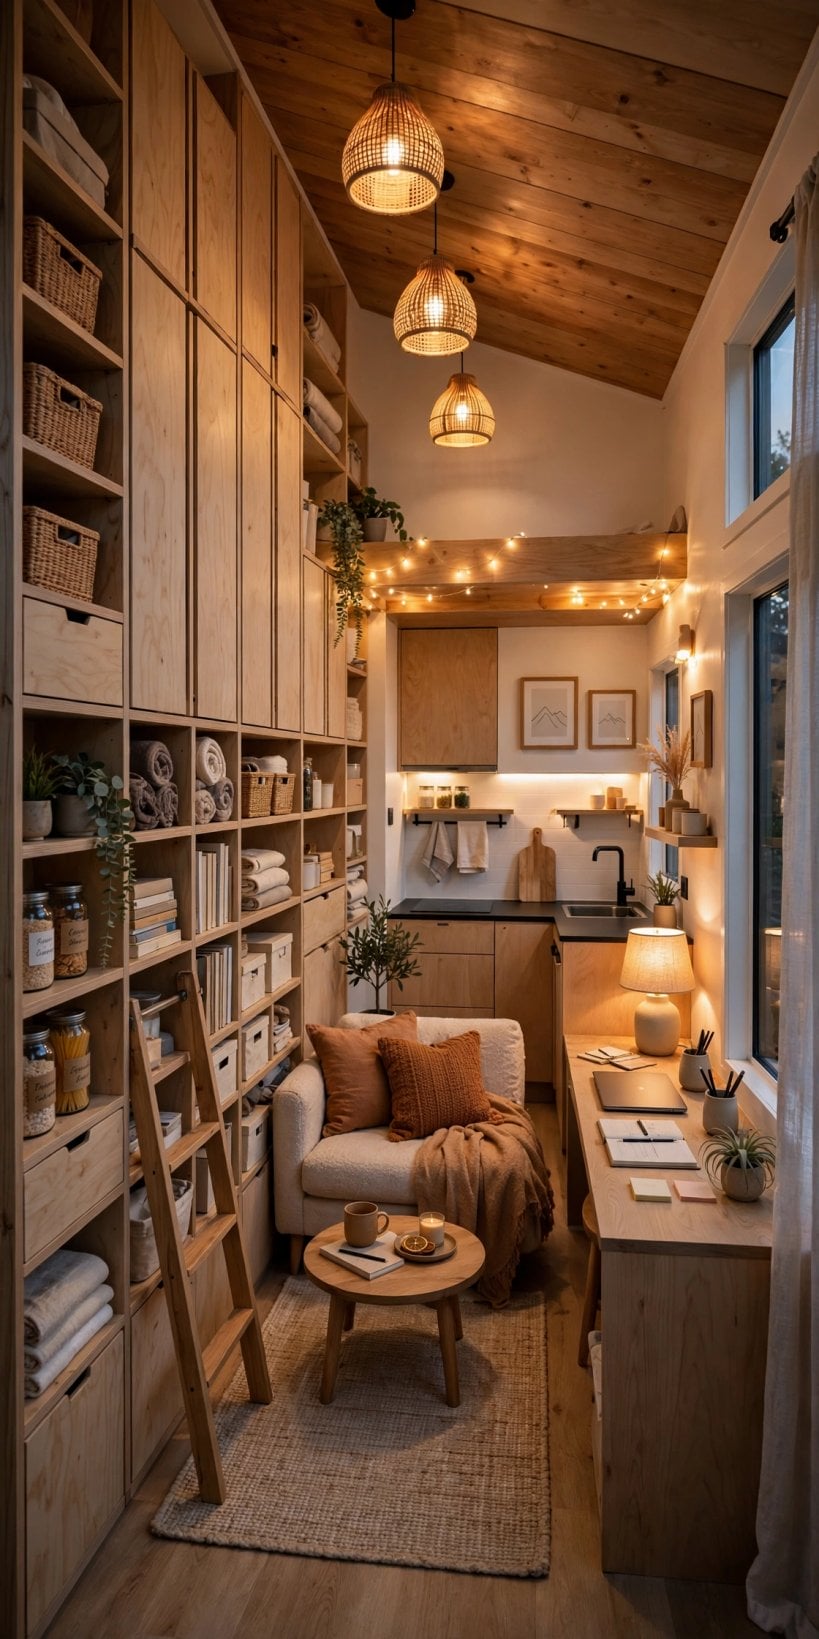
Four mistakes recur. The oversized piece crowds the room it was bought to furnish. The dark palette caves the walls in. The cluttered surfaces announce that storage has failed. And the matchy set — furniture bought as a suite — reads as a showroom rather than a home; the collected is warmer and more personal. The rule beneath all four: restraint designs the small. Which is why the biggest small-space design mistake of all is the too-big furniture — the single mistake that shrinks every room. The scaled, the leggy, the multi-use: the right size is everything in the small.
9. The Lessons of the World’s Small Apartments
The micro-apartment is the crossover’s laboratory: at 300 square feet, the pioneered small proved every trick in this guide under the hardest conditions, and its transform furniture — the murphy above all — performs the daily magic of one room becoming another. The truth: the micro teaches the tiny. Co-living extends the same logic socially — the shared kitchen and the community it feeds, balanced against the private pod, the retreat each resident keeps. The truth: the shared extends the small. And the future of small is already visible in both: the smarter furniture, transforming on demand; the greener materials, the sustainable becoming standard. The truth: the small is the future — the designed.
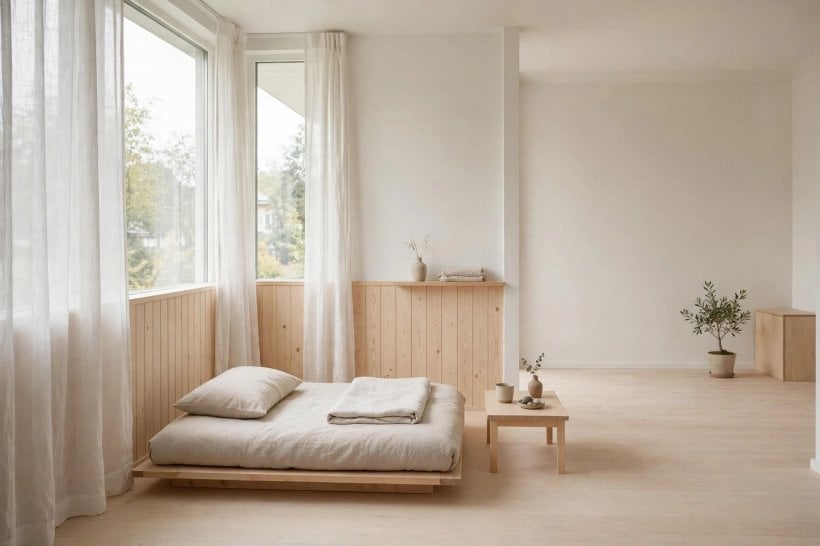
The styles the world has perfected each teach a different strand. The Scandinavian apartment maximizes the light and keeps it pale, and holds the functional beautiful — design as democracy. The Japanese apartment is the minimal made serene: the essential only, and the flexible futon that transforms a room between day and night; the Japanese perfected the small, and its calm end is explored in our guide to zen interior design ideas for tiny houses. The Parisian apartment proves small can be elegant — the moldings, the herringbone, the chic kept at any size. The New York apartment masters the railroad layout, the long home zoned room to room, and keeps its pre-war details as the inheritance they are. So what is the best small-space style? The light and the functional — the Scandinavian, the Japanese, the modern. But the best style is truly the cohesive one: the small rewards the committed vision, a truth our guide to minimal interior design ideas for tiny houses strips to its essentials.
10. The Payoff and the Crossover Complete
The payoff of designing the small well is paid daily. The cozy is the enveloping, the loved. The efficient is everything close, the easy. The affordable is the less, the freed — less house, less cost, more life. The truth the original ends on: the small is the gift, the designed. The apartment itself is the evidence: millions live small and live well, which proves the small works; and among them, the designed ones are the livable ones, which proves the design matters. The apartment is the evidence — the small.
Loving the small is the final discipline: the embrace of the chosen and celebrated, the pride of the small owned outright. The loved small is the big life — always. The crossover then stands complete: the borrowed tricks applied, the ideas adapted to the tiny, both homes improved and better for the exchange. The truth: the crossover enriches both. The manifesto states what remains: the small is enough — believed, lived. The design is the difference between the good and the great. The less is the more, proven daily. And the hybrid the two traditions produce — the tiny apartment, a home on wheels with an apartment soul — may be the future of both: the tiny apartment is the future, the designed. On the wheels question the crossover is explicit: can apartment ideas work in a tiny house on wheels? Yes — with the weight considered. The apartment’s space tricks translate directly; just build them lighter and bolt them down for the road. What makes it home, finally, is not the design at all but the living: the personal (art, photos, the collected), the textiles (the soft, the layered), the rituals (the lived-in). The home is the felt — the small feels like home when it is truly lived in. The door opens, the happy sigh follows: the small welcomes, the biggest.
Final Considerations
Apartment interior design and tiny house design are the same discipline — the small footprint, beautifully lived. These apartment interior design ideas are the apartment’s own, tested in millions of small homes: zone the open room, store up the walls, hide the bed, layer the light, and edit without mercy. Borrow the apartment’s best tricks, apply them to the tiny, and live large in the small.

0 Comments