
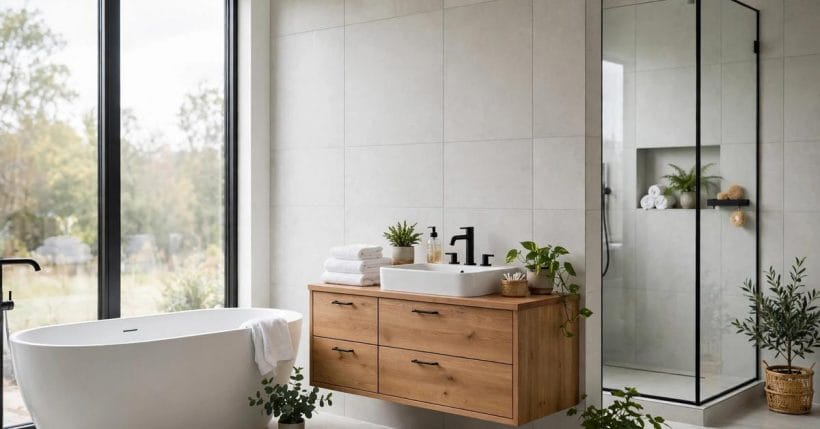
A bathroom is the smallest room in the home asked to do the most. It must wake a household up in the morning, slow it down at night, hold towels and toiletries and cleaning supplies, and stay dry and easy to clean through all of it. Good bathroom design ideas start with that daily reality rather than with a photograph, because a room that looks calm in a picture only stays calm when every fixture has a sensible place and every surface can handle water.
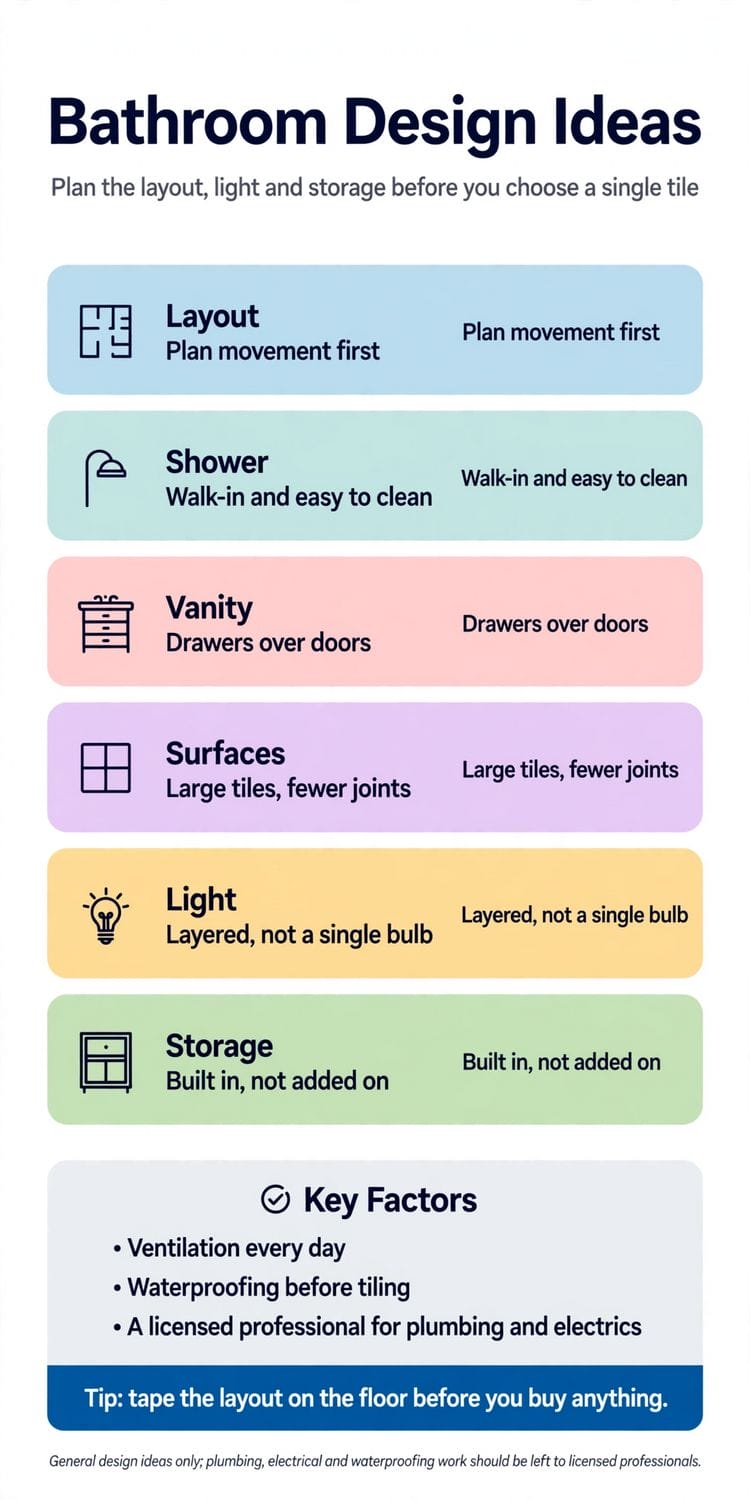
The order of decisions matters more than any single purchase. Layout comes first, then the hidden work of water, waste, ventilation and waterproofing, then surfaces, then light, then storage, and only then the finishing touches. Work in that order and the room forgives a modest budget. Work in the opposite order and even generous spending lands on a room that is awkward to move around in and hard to keep clean.
This guide walks through that order, one decision at a time. It covers layouts that leave room to move, showers planned around daily use, vanities that store more than they show, surfaces chosen for a wet room, layered light, storage built into the walls and the routine, and the small comforts that make a bathroom feel finished. Where the work touches plumbing, electrics, waterproofing or structure, it belongs to a licensed professional, and this guide says so plainly rather than dressing trade work up as a weekend project.
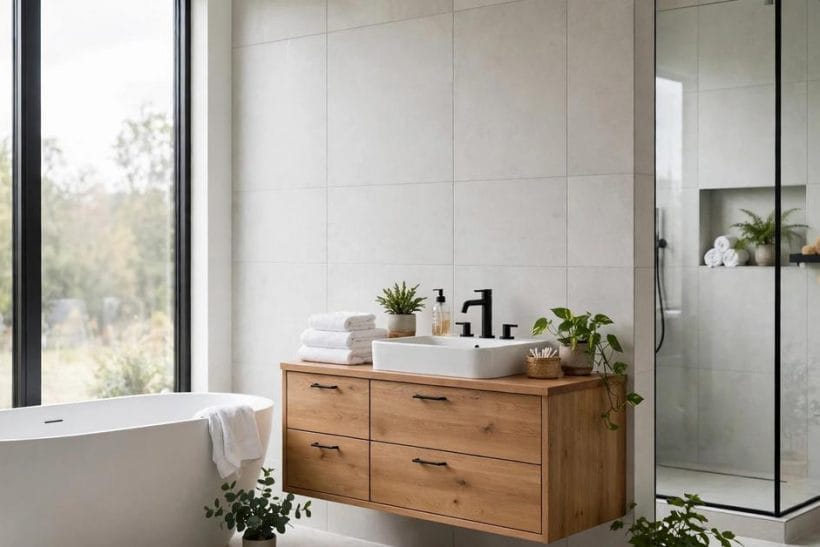
1. Start With the Layout, Not the Shopping List
Every comfortable bathroom begins as a plan of movement. Stand in the room, or in the empty shell of it, and walk the morning routine: enter, reach the basin, step to the shower, dry off, dress, leave. Notice where elbows meet walls, where a door swing blocks a drawer, and where wet feet must cross a dry path. Those friction points are the layout telling you what to change before a single fixture is ordered.
Tape the plan on the floor when you can. Painter’s tape costs little and reveals a great deal: the outline of a vanity, the swing of a door, the space a shower screen truly needs, the gap left for a laundry basket. Live with the taped outline for a day or two, walking around it in the dark as well as in daylight, and adjust it until the room feels generous rather than merely adequate.
Keep the wettest fixtures together where the room allows it. A shower, a basin and a toilet sharing one wall simplify the hidden pipe runs and leave the rest of the room calmer and drier. In a compact home the same thinking pays off even more, as the tiny house bathroom layouts show: when every inch is planned around the plumbing, a small room can still feel composed rather than cramped.
2. Plan the Shower Around Daily Use
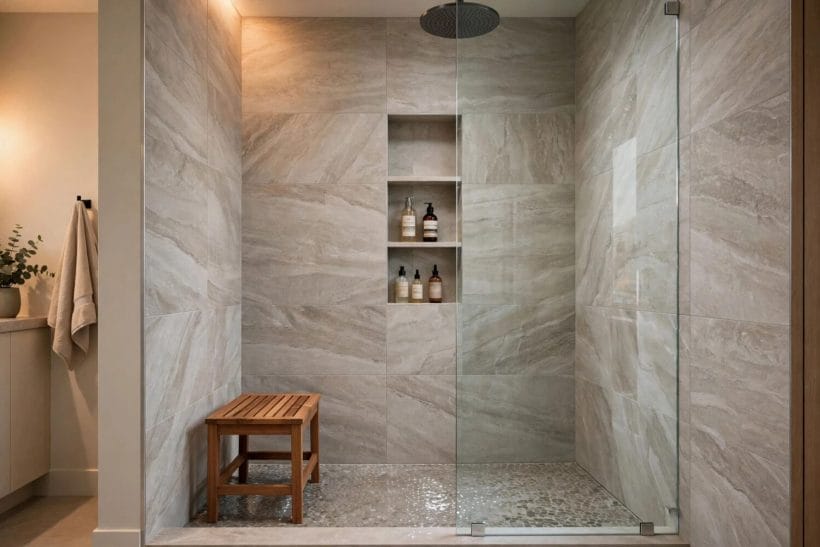
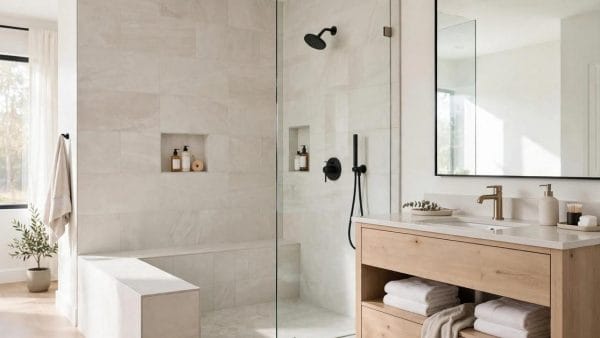
The shower is the hardest-working corner of the room, so plan it around the person who uses it every day rather than around the most dramatic photograph. A walk-in entry with a single glass panel suits most households: there is no door to swing into the room, no curtain to cling, and the floor can run level so the whole corner reads as one calm surface. A low threshold or a fully level entry also makes the shower kinder to stiff knees and sleepy mornings alike.
Storage inside the shower deserves the same attention as the shower itself. A recessed niche, tiled to match the wall, holds bottles where they can be reached without bending and without a rusting caddy hanging from the shower head. A small ledge or a fold-down seat gives a place to rest a foot or to sit for a moment, and both are easier to add while the walls are open than after the tiling is finished.
Think about cleaning from the start, because a shower that is pleasant to use but miserable to clean will not stay pleasant for long. Large-format tiles mean fewer grout lines to scrub, a squeegee kept on a hook inside the shower turns a daily wipe into a habit of seconds, and a screen that lifts or swings clear of the wall lets you reach the corners where grime gathers. The best shower is the one that still looks good after a year of ordinary life.
3. Choose a Vanity That Stores More Than It Shows
The vanity sets the tone of the whole room, and its storage decides whether the room stays tidy. Drawers beat doors for everyday use: a deep drawer brings its contents to you, while a cupboard hides things at the back where they are forgotten. One deep drawer for tall bottles, one shallow drawer for daily items, and a drawer with dividers for brushes and small tools will hold more, more tidily, than a larger cupboard ever manages.
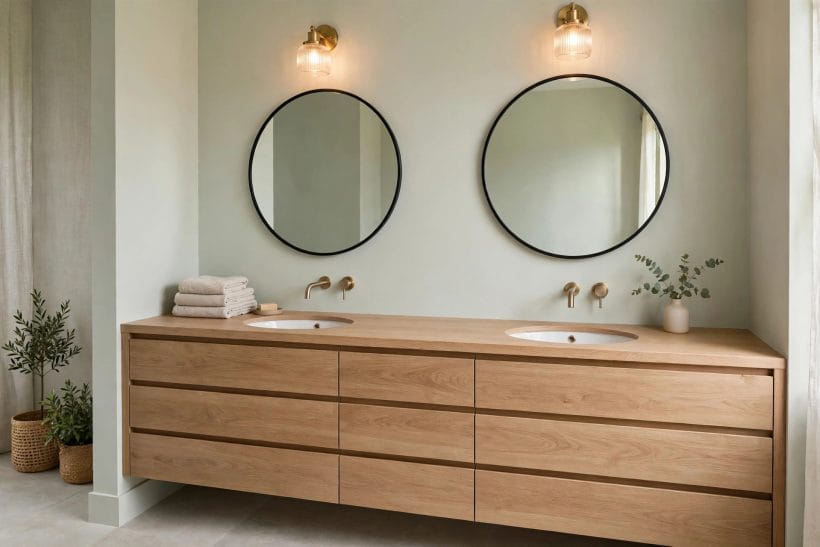
A wall-hung vanity earns its place in most bathrooms. Lifting the cabinet off the floor makes the room look larger, leaves the floor easy to mop, and removes the dark plinth line where dust and damp collect. It also lets you set the height for the people who use it, rather than accepting a standard height that suits nobody in particular. Check that the wall behind it can carry the weight, and leave that fixing to a professional where the wall is anything other than solid.
Keep the countertop as clear as the storage allows. A soap dispenser, a small tray for the few items used every day, and one plant or vase are enough; everything else belongs in a drawer. The discipline is worth it, because a clear counter makes the whole room feel larger and calmer, and it makes wiping down a matter of moments. The bathroom design tips from the experts make the same point from the other direction: the rooms that photograph best are usually the rooms with the least sitting out.
4. Make a Small Bathroom Feel Generous
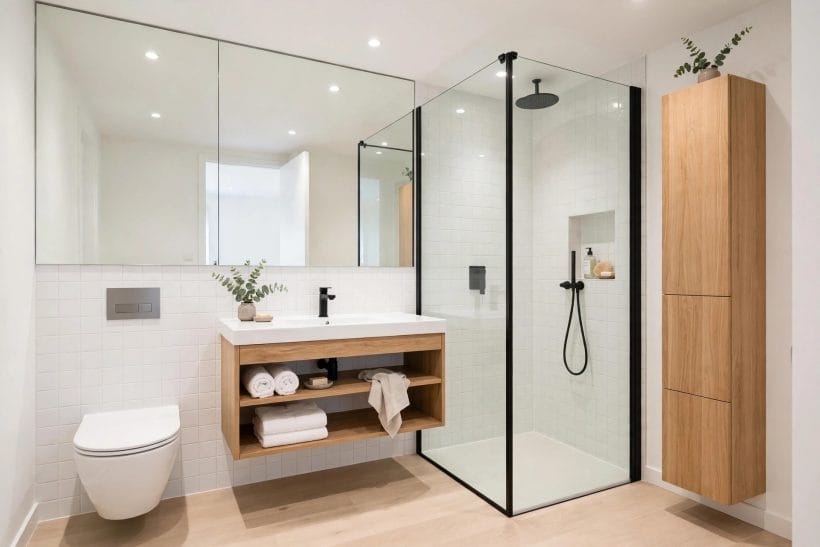
Small bathrooms reward honesty about what must fit and ruthlessness about what need not. A wall-hung toilet and a floating vanity free up floor space that the eye reads as room, and a large mirror doubles the sense of space while also doing the practical job of reflecting light into corners. A glass shower screen, rather than a curtain or a frosted panel, keeps the sightline open so the whole room reads as one space instead of two cramped halves.
Colour and light do quiet work in a small room. Pale tiles on walls and floor, carried in one tone from floor to ceiling, blur the edges of the room instead of chopping it into bands. A single feature, such as a timber stool or a framed print, gives the eye somewhere to rest without cluttering the surfaces. Avoid splitting the room into many small finishes: every change of material is a visual stop, and a small room has no stops to spare.
Storage in a small bathroom must be built in wherever possible. A mirrored cabinet recessed into the wall holds daily items without stealing floor space, a tall narrow cabinet beside the vanity swallows towels and cleaning supplies, and hooks on the back of the door hold robes and towels that would otherwise drape over every available edge. The small bathroom ideas gathered here show the same pattern again and again: the rooms that feel generous are the ones where storage was planned, not improvised.
5. Pick Surfaces for a Wet Room, Not a Showroom
Bathroom surfaces live in steam, splashes and puddles, so judge them by how they behave wet rather than how they look dry. Large-format tiles are a sound starting point: fewer joints mean fewer places for grime and moisture to settle, and a calm, continuous surface suits rooms of every size. On the floor, favour a finish with grip when wet, and carry the same tile into the shower where the design allows, so the room reads as one coherent space.
Grout deserves more thought than it usually gets. A mid-tone grout hides the inevitable marks of daily use far better than brilliant white, and an epoxy grout in the shower resists staining and moisture in a way ordinary grout cannot. Whatever grout you choose, sealing it and re-sealing it on schedule is unglamorous work that protects the whole room, and it is worth asking your tiler, before the job starts, exactly what maintenance the chosen combination will need.
Stone, timber and concrete all have a place in a bathroom, provided they are sealed and maintained for wet conditions. A timber vanity top warms a room beautifully but needs regular oiling; a stone basin asks for sealing against stains; a concrete floor needs protection against moisture from below as well as above. Choose the material whose maintenance you will actually do, not the one whose photograph you liked best. The bathroom flooring ideas here walk through tiles, patterns and layouts for wet rooms in exactly that practical spirit.
6. Layer the Light for Mornings and Evenings
A bathroom needs two kinds of light, and one bulb in the ceiling provides neither well. Mornings need bright, even light on the face for shaving, makeup and checking that you look as awake as you feel; evenings need soft, low light for a bath and for winding down. Layering solves both: a ceiling light for general brightness, mirror lighting for the face, and a dimmable low light for the bath. Each layer on its own control lets the room shift from morning to evening at the turn of a dial.
Mirror lighting matters more than most people expect. Light placed beside the mirror, at face height, flatters and reveals evenly, while a single light above the mirror throws shadows downward and ages every face it lights. If the mirror itself is backlit, the glow is gentle and the fitting stays out of the way; if separate sconces flank the mirror, they add character as well as light. Either way, keep the light warm rather than harsh, so the room feels like a place to linger rather than a place to be examined.
Daylight is the best light of all when the room can take it. A frosted window, a high window, or a roof light brings daylight in while keeping privacy intact, and it makes colours read true in a way artificial light rarely matches. Where daylight is scarce, a daylight-balanced bulb in the mirror lights is a fair substitute. Any new wiring, fitting or circuit in a bathroom is work for a licensed electrician: water and electricity share this room, and that combination leaves no room for improvisation. The modern bathroom ideas here show layered lighting done calmly, with the fittings quietly serving the room rather than shouting about themselves.
7. Build Storage Into the Walls and the Routine
Bathroom clutter is rarely a failure of tidiness; it is usually a failure of storage. Every item in the room needs a home that is as easy to reach as the surface it currently sits on, or the surface will keep winning. Start by listing what actually lives in the room: daily items used every morning, weekly items, cleaning supplies, spare towels, medicines, and the odds and ends that migrate in from other rooms. Each group wants its own place, sized for what it holds rather than for what a catalogue imagined.
Recessed storage is the quiet hero of a calm bathroom. A niche in the shower wall, a cabinet set into the wall above the basin, a shallow cupboard built into a stud wall beside the toilet: all of these hold a surprising amount without taking a single inch of floor. They are cheapest and easiest to build while walls are open, so plan them at the layout stage rather than discovering the need for them after the tiling is done. Where recessing is impossible, a tall cabinet or a ladder shelf against an unused wall is the next best thing.
Finally, give the routine itself a storage logic. Daily items live at hand height by the basin; weekly items live a little higher or a little further away; cleaning supplies live low and out of reach of small hands, near the place they are used. Towels live where they can dry between uses, not folded damply into a closed cupboard. When every item has a place that matches how often it is used, tidying stops being a chore and becomes simply putting things back where they belong.
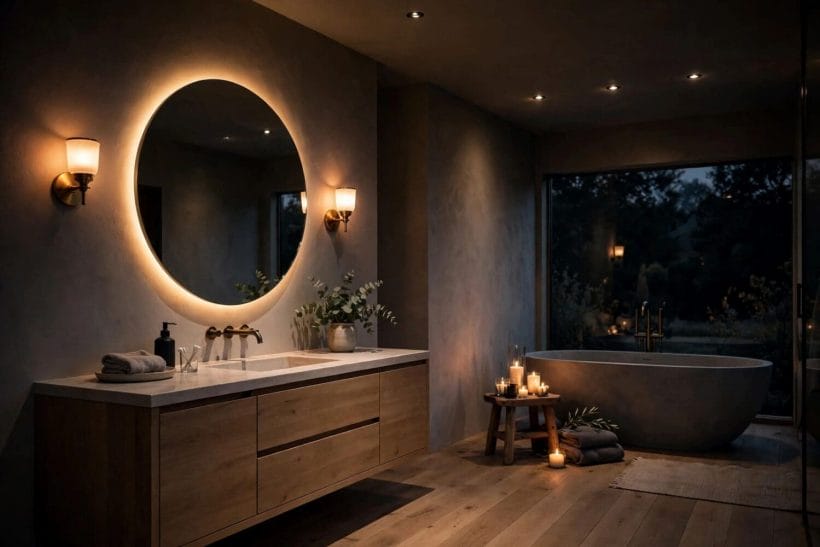
8. Bring in Warmth With Wood, Stone and Plants
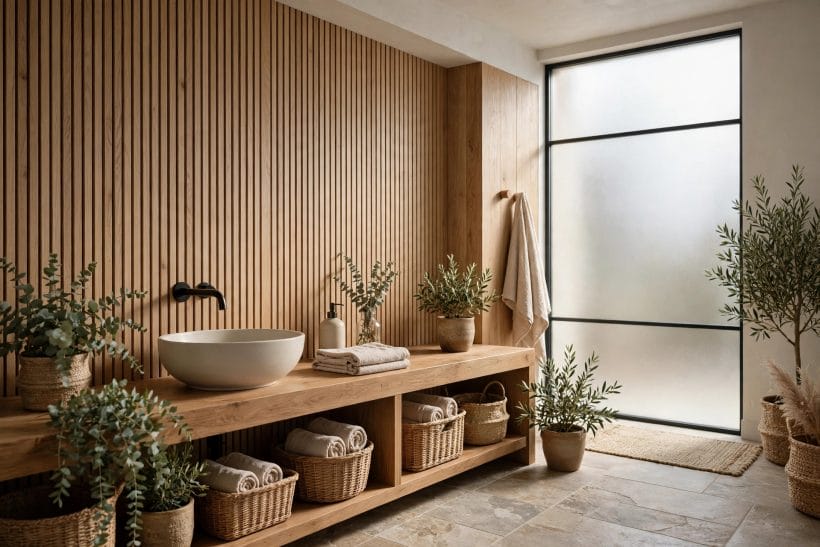
Bathrooms can easily feel cold: hard surfaces, pale tiles, chrome fittings, and not much softness to balance them. Warmth comes from natural materials used in small, honest amounts. A timber vanity or a wooden stool, a stone basin or a slate ledge, a woven basket for towels, a linen curtain at the window: each adds texture that the eye and the hand can enjoy, and together they turn a clinical room into a comfortable one.
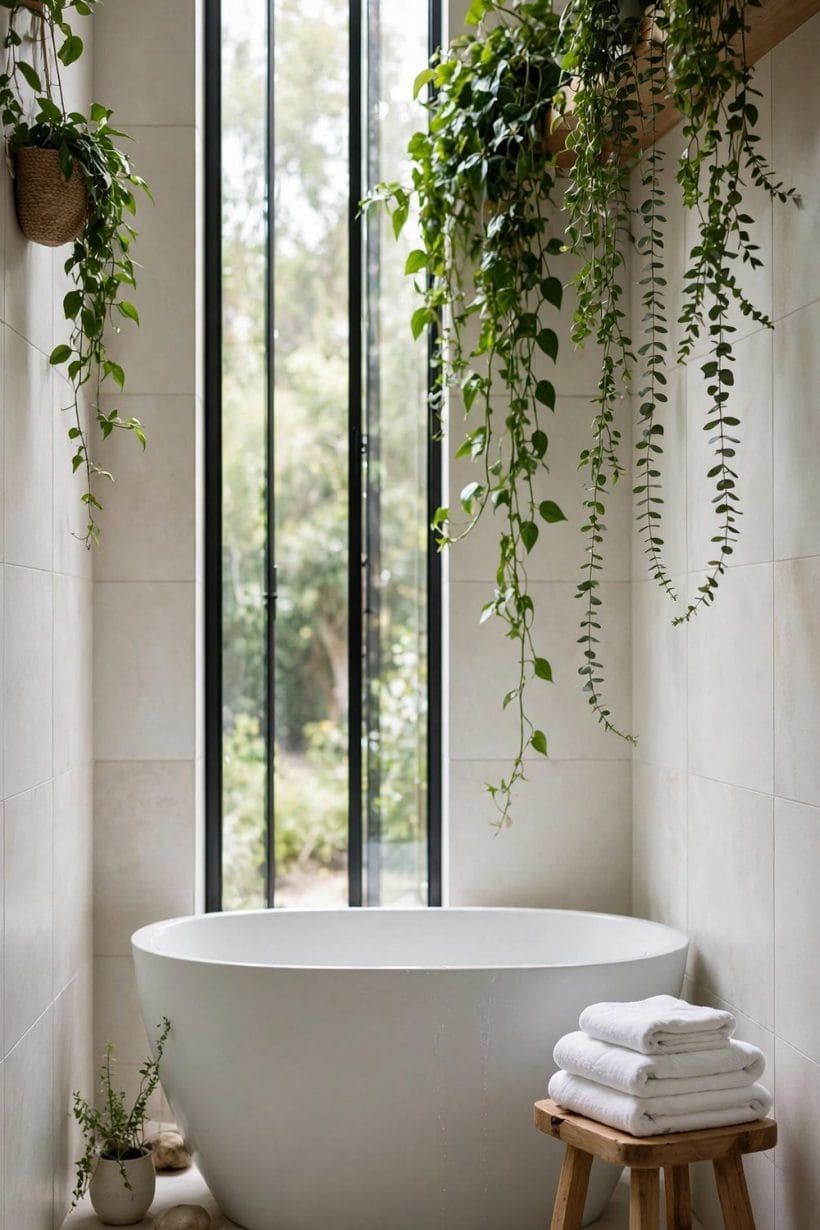
Plants are the simplest warmth of all, and bathrooms suit them well. The humidity that troubles paint and timber suits ferns, pothos and peace lilies, and a trailing plant on a high shelf softens the hard lines of tile and glass without taking up counter space. Choose plants that tolerate low light if the room has no window, and keep them where drips will not stain the surfaces below. A single healthy plant does more for a bathroom than a shelf of ornaments ever will.
Keep the palette calm and let one material lead. A room with pale tiles, one timber tone and one stone tone feels settled; a room with four competing finishes feels restless, however expensive each one was. The same restraint applies to colour: a soft sage, a warm clay or a deep green on one wall or in the towels gives the room character, while the rest stays quiet enough for that character to breathe. The master bathroom ideas here show how a larger suite uses the same restraint at a bigger scale, with double vanities and soaking baths kept calm by a limited palette.
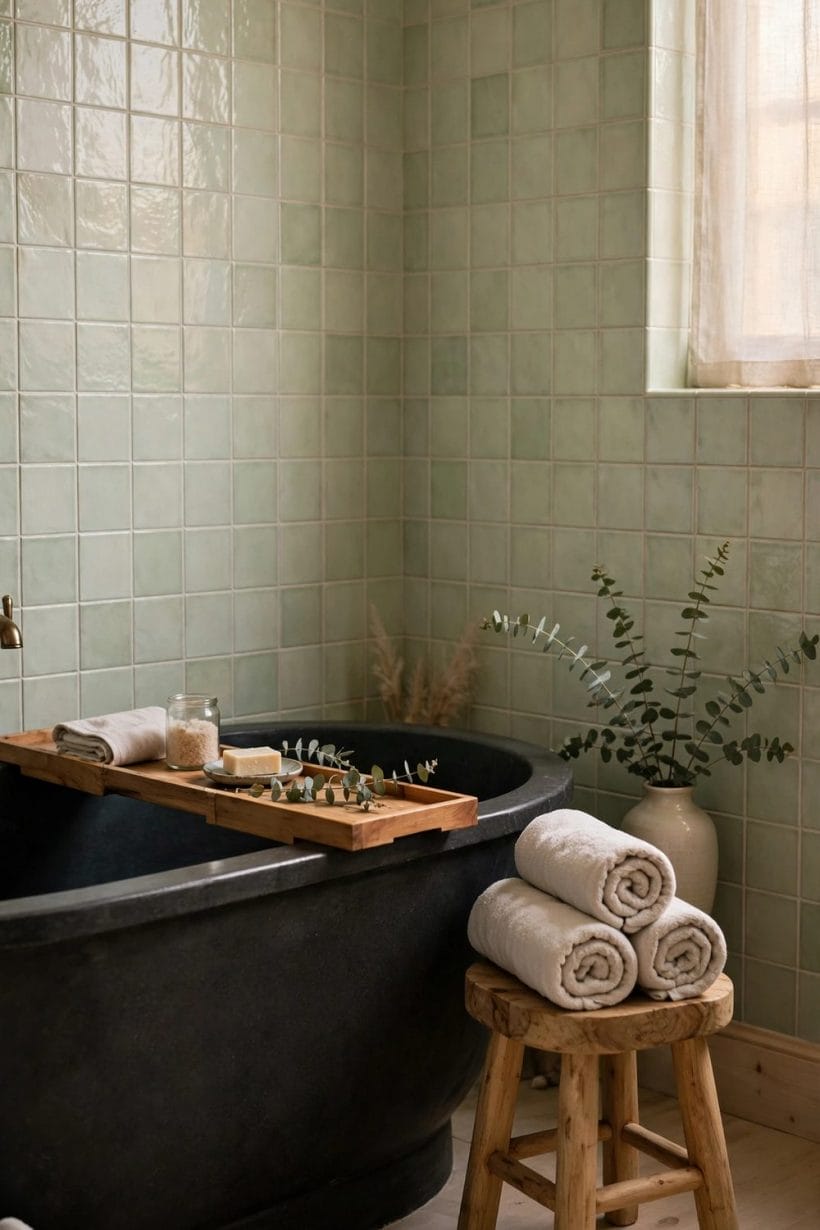
9. Get the Hidden Work Right Before the Pretty Work
The most important parts of a bathroom are the parts you never see, and they must be right before the pretty work begins. Waterproofing belongs under the tiles in every wet zone, carried up the walls to a sensible height and finished with care at corners, joints and penetrations. A membrane done properly is invisible for decades; a membrane done hurriedly announces itself through damp patches, swollen joinery and a smell that no amount of cleaning removes. This is licensed trade work, not a learn-as-you-go project.
Ventilation is the second hidden guardian of the room. A fan that actually moves moist air outside, run during every shower and for a while after, prevents the mould and peeling paint that plague so many bathrooms. Check that the fan vents outdoors rather than into a roof space, keep its filter clean, and treat a window as a welcome addition rather than a substitute. A bathroom that dries properly between uses stays fresh, and its surfaces last far longer.
Plumbing and drainage deserve the same professional respect. Waste pipes need the right fall to drain cleanly, water pressure must suit the chosen shower and taps, and any move of a toilet or a drain is a structural and plumbing decision, not a cosmetic one. A licensed plumber will also spot the problems that photographs hide: ageing supply pipes, a drain that gurgles, a floor that has settled. The tiny house plumbing layout guide explains the drain, waste and vent thinking behind a compact bathroom, and the same principles govern a room of any size: plan the pipes first, tile second, and never the other way around.
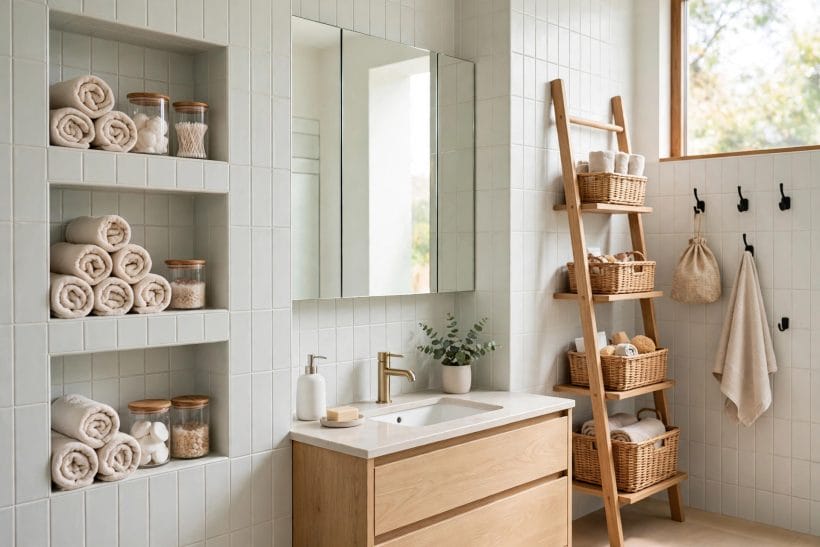
10. Finish With the Small Comforts That Make It Feel Done
Once the layout, surfaces, light and storage are settled, the finishing touches are what turn a well-built bathroom into a room you enjoy. Thick towels, warmed on a rail, change the whole feeling of a winter morning. A wooden bath tray holds a book and a cup within reach of the tub. A small stool gives a place to sit while dressing, a place for a towel, and a perch for a plant. None of these items is expensive or difficult, and together they make the room feel considered rather than merely completed.
Scent and sound belong in the finishing layer too. A candle, a diffuser or a small posy of eucalyptus gives the room a signature scent, and a quiet speaker or simply a door that closes softly keeps the bathroom a retreat rather than a thoroughfare. Art survives well in a bathroom provided it is framed behind glass and hung away from direct splashes; a single print, chosen for pleasure rather than for theme, does more than a set of matching accessories ever will.
Finally, leave a little emptiness. A clear stretch of counter, an unadorned wall, a corner with nothing in it: these are not wasted space but breathing room, and they are what keep a bathroom feeling calm after the novelty of newness fades. The rooms people love longest are rarely the fullest ones; they are the ones where every object earned its place and the eye still has somewhere quiet to rest.
Final Considerations
A good bathroom is planned in the right order and finished with restraint. Begin with movement, protect the hidden work, choose surfaces for wet conditions, layer the light, build storage into the walls, and add warmth and comfort last. Keep the palette limited, the counters clear, and the daily routine at the centre of every decision, and the room will serve the household well for years.
Before any work starts, run three checks. Confirm that ventilation genuinely moves moist air outside. Confirm that waterproofing, plumbing and electrics are in the hands of licensed professionals, with the work inspected where local rules require it. And confirm that the layout still works when walked in the dark, with wet feet, by the person who will use the room most. If those three checks pass, the rest is detail, and detail is the enjoyable part.
The bathroom you design this way will not chase trends, and that is its strength. Trends fade, tiles date, and fittings change, but a room that moves well, dries properly, stores what it must and calms the people who use it stays right for a very long time. Design for the mornings you actually have, and the room will repay you every single day.

0 Comments