
What a Concrete House Is
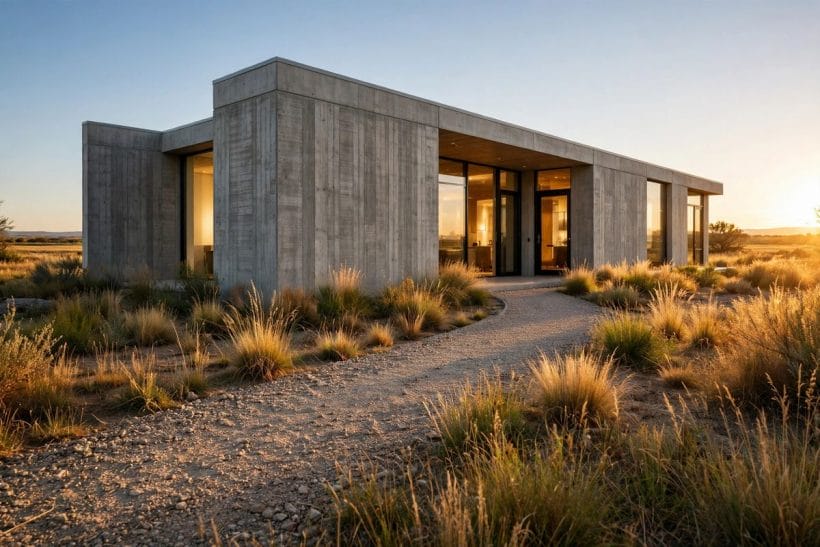
A concrete house is a home whose main structure is cast or assembled from concrete rather than framed in timber or steel. The walls carry the load, and the floors often follow the same approach, so the whole shell works as one solid mass. Concrete homes have moved well beyond the grey, boxy image many people still carry in mind. Today the same material shapes cabins, courtyards, farmhouses and sharp modern villas, and the finish on the outside often gives no hint of what sits underneath.
Concrete itself is a simple mix at heart: cement, sand, stone and water, usually strengthened with steel bars set inside the pour. Once it hardens, it forms a dense, stone-like mass that resists fire, shrugs off pests and stands up to weather that would wear down lighter materials.
What surprises first-time visitors is how little a concrete house has to look like concrete. The walls can be left exposed for a raw, textured finish, smoothed and painted, covered in plaster, or hidden entirely behind timber cladding, stone or brick. Inside, the rooms feel solid and still, with a calm that timber framing rarely matches.
The Main Types of Concrete Construction
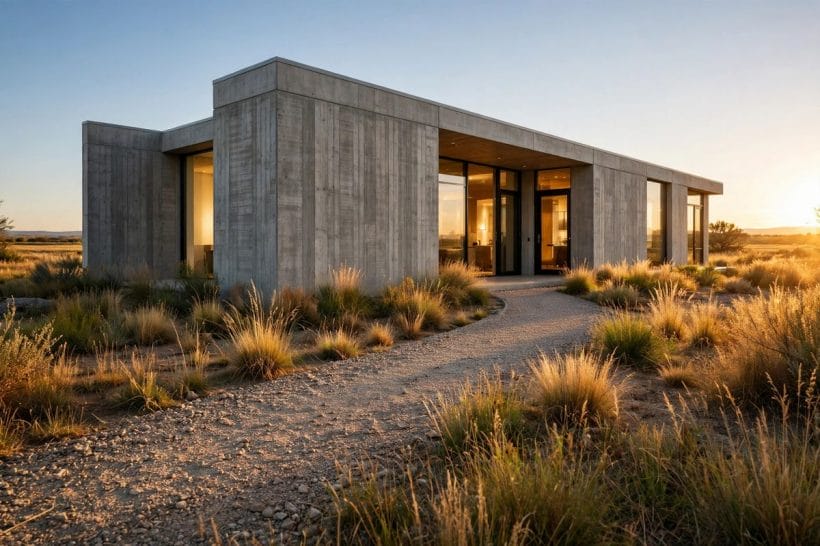
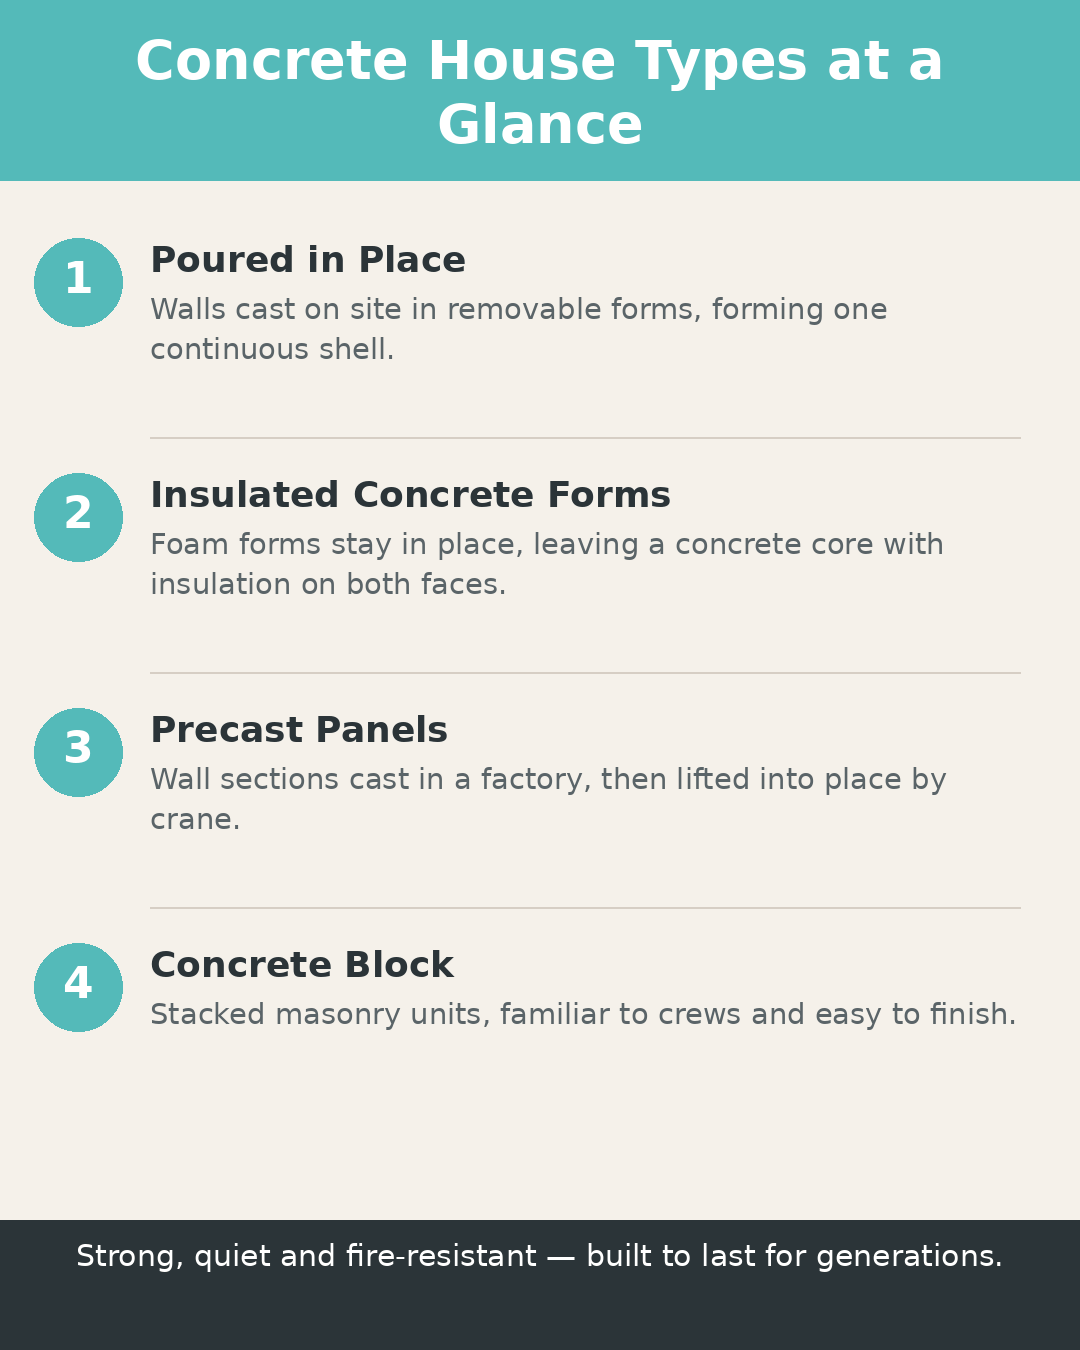
There is no single way to build with concrete. Four main systems cover most houses, and each one suits a different site, budget and style.
Poured in Place
Poured-in-place construction is the classic method. Temporary forms are set up on site to outline the walls, steel reinforcement is fixed inside them, and concrete is poured in to fill the shape. Once the pour has cured, the forms come away and the solid wall remains.
Form liners can press a pattern into the face of the wall, so a poured wall can carry the look of timber boards, stone or a fine texture without any extra cladding. The trade-off is time on site: forms take skilled labour to set, and each pour needs the right weather and curing time before work moves on.
Insulated Concrete Forms
Insulated concrete forms, usually shortened to ICF, work the other way around. The forms are permanent. Hollow blocks or panels of rigid foam are stacked like masonry to outline the walls, steel bars are set inside, and concrete is poured into the hollow core. The foam stays in place, so the finished wall is a concrete core sandwiched between two layers of insulation.
That sandwich is the reason ICF has become a favourite for family houses. The insulation sits exactly where it is needed, the concrete core adds thermal mass, and the wall comes out airtight with very few gaps for draughts. The work needs a crew that knows the system, and wiring and plumbing must be planned early, since services run in channels cut into the foam or cast into the pour.
Precast Panels
Precast panels are wall sections made in a factory, then trucked to the site and lifted into place by crane. Each panel is cast under cover in controlled conditions, with insulation, steel reinforcement and window and door openings already built in.
Factory casting gives a high, even standard of finish, and bad weather never interrupts the work. The limits are practical ones: large panels need good road access and room on site for a crane, and changing a panel size late in the job is costly. Precast foundations follow the same factory logic, with sections cast off site and set in place ready to carry the walls above.
Concrete Block
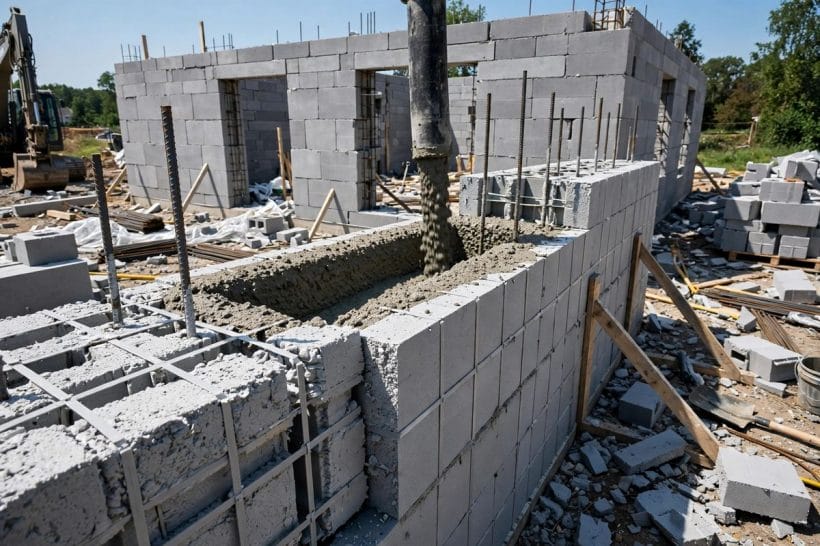
Concrete block, also called concrete masonry, is the most familiar system of all. Hollow or solid blocks are laid in courses with mortar, then filled with concrete and steel where strength is needed. Blocks are made in standard sizes, and almost every region has suppliers and crews who know the material well.
Block walls are sturdy in high winds, resist fire well, and take plaster, render or cladding easily. The method is slower than a panel system and the wall needs its insulation added as a separate layer, but for many builders and owners it remains the most straightforward way into concrete construction.
Two less common variations round out the picture. Tilt-up construction casts wall panels flat on the site slab, then tilts them upright into place, which suits large open plots. Aerated concrete uses lightweight blocks filled with tiny air pockets, giving a lighter wall that is easy to cut and shape.
The Pros of Building with Concrete
Strength heads the list. A concrete shell resists wind-blown debris, stands firm in storms and keeps its shape through seasons of heat, frost and rain. That stability also means fewer of the small movements that crack plaster and jam doors in lighter houses.
Fire resistance runs a close second. Concrete does not burn, and a solid concrete wall holds back flames far longer than a framed wall. Pests are a non-issue too: termites and wood-boring insects have nothing to eat, and rot cannot take hold in a material that is already stone.
Day to day, the benefit most owners notice first is quiet. Thick concrete walls block far more outside noise than a standard framed wall, so traffic, neighbours and weather fade into the background. Bedrooms stay calm, and a home office or reading corner keeps its peace without extra soundproofing. Compared with a steel container home, which can ring and drum in rain and wind, a concrete shell feels settled and still, as the differences between a container home and a solid-built house make clear.
Maintenance is lighter as well. There is no paint peeling off weatherboards, no timber to treat against rot, and no framing to check for insect damage. A well-built concrete house asks mainly for sound roofing, sealed joints and the occasional wash of the exterior.

The Cons and Trade-Offs
Concrete is honest about its drawbacks, and the first is cost. A concrete house typically costs more to build than a timber-frame house of the same size, because the material is heavy, the labour is specialised and the formwork, reinforcement and curing all add time. The higher first outlay is real and should be budgeted for from the start.
Finding the right crew is the second hurdle. Concrete construction needs people who have done it before: formwork that is out of line, a pour that sets too fast, or reinforcement placed in the wrong spot can all cause trouble that is hard to fix later. In areas where timber framing dominates, experienced concrete crews may be thin on the ground, and that can stretch both the schedule and the budget.
Flexibility is the third trade-off. Once a concrete wall is poured, moving a doorway or shifting a room layout means cutting through solid material, which is slow, dusty and costly. Plans need to be settled before the pour, not after. The same solidity applies to later changes: adding rooms later to a concrete house takes more planning and heavier work than extending a timber frame
Moisture needs respect too. Concrete can draw in water if the detailing is poor, and a wall that stays damp will stain, chill a room and invite mould. Good design handles this with proper damp-proofing, drainage and ventilation, but it is a detail that must be right from day one. A concrete house is also heavy, so the ground beneath it must be properly assessed and the foundation designed to carry the load.
How a Concrete House Goes Up
A concrete build follows a clear sequence, and each step sets up the next. It starts with the ground: the site is levelled, trenches or a slab are prepared, and the foundation is poured. The choice of foundation shapes everything that follows, and the trade-offs between a slab, a crawl space and piers are worth weighing early.
With the foundation cured, the wall system goes up. For poured-in-place work, forms are set and braced, steel is fixed, and the pour happens in stages, wall by wall. For ICF, foam blocks are stacked course by course, braced, and filled. For precast, panels arrive on trucks and a crane sets each one onto the foundation. For block, courses rise steadily with mortar and infill. Whichever system is used, this is the stage where openings for windows and doors are fixed in place, because cutting them later is work nobody wants.
Services come next, and they need planning before the walls are closed. Wiring, plumbing and ventilation runs are set into the structure or into chases in the foam and block, so the layout of kitchens, bathrooms and heating must be decided early. Once the roof is on and the shell is weather-tight, the interior work begins.
The finish stage is where a concrete house stops looking like a building site and starts looking like a home. Exterior walls take render, cladding or paint, and the interior gets the same range of finishes as any house. From the outside, a finished concrete house is often impossible to tell apart from its timber neighbours, which is exactly the point for owners who want the strength without the industrial look.
Design and Finish Ideas
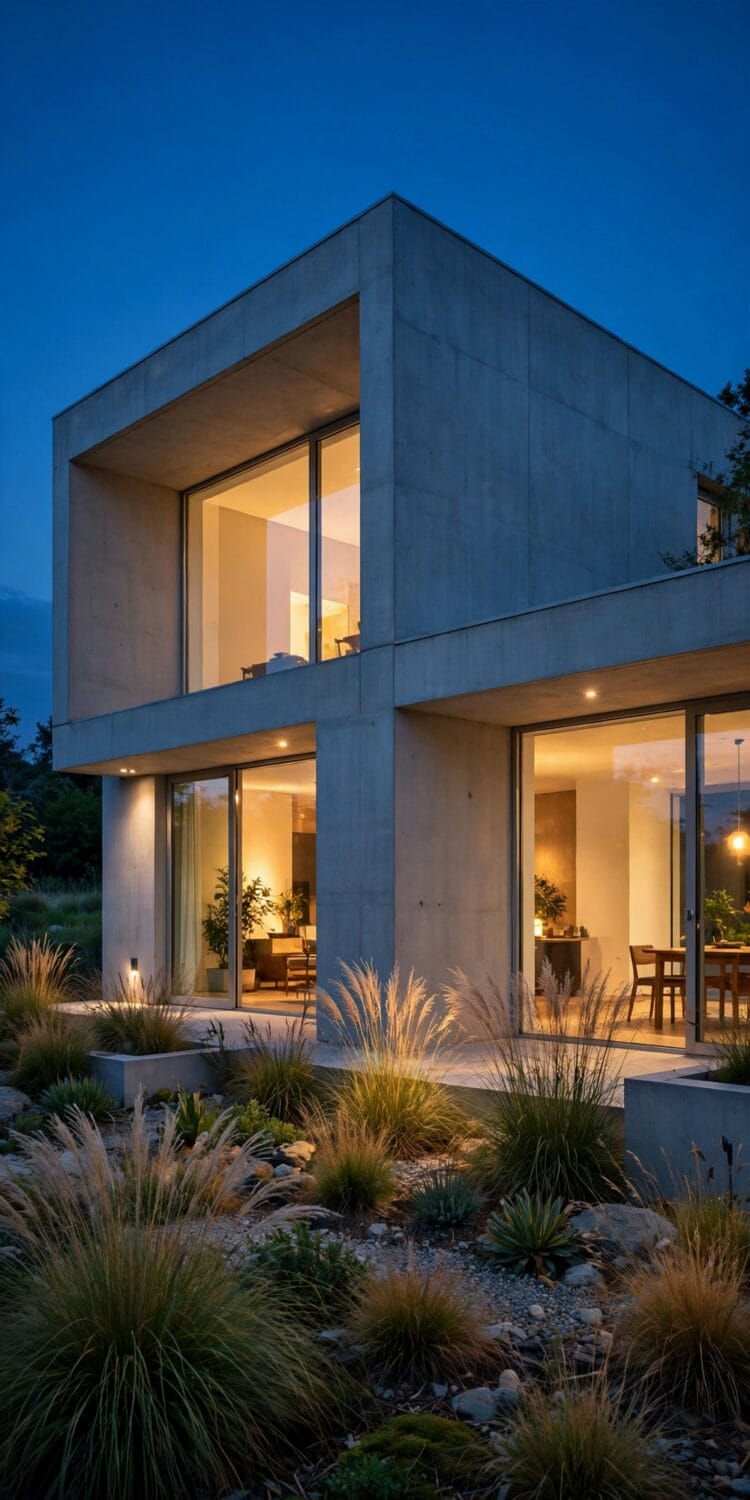
Concrete takes design in two directions, and both work well. One path leaves the material visible: board-formed walls with the grain of the timber forms still showing, polished concrete floors, and raw ceilings softened with warm wood and fabric.
The other path hides the concrete completely and lets the architecture speak. Plaster and paint give a smooth, calm surface in any colour. Timber cladding warms up a plain elevation, and board-and-batten siding over a concrete shell pairs a traditional rhythm with a solid core. Stone, brick slips and metal panels all fix to a concrete wall without fuss, so the outside can match any street or landscape.
Style-wise, concrete is a natural partner for a modern farmhouse look, where chunky timber, deep porches and simple gables soften the weight of the walls. It also suits courtyard houses, where solid walls turn inward to shelter a private garden, and hillside houses, where the structure can be cut into the slope. Large windows work well too, since concrete lintels carry wide openings with ease, and the thermal mass of the walls helps balance the heat and light that glass brings in.
Inside, the trick is contrast. Bare concrete can feel cool and hard on its own, so designers pair it with timber floors, wool and linen textiles, warm lighting and plants. A concrete feature wall behind a bed or a fireplace becomes a backdrop rather than a statement

Warmth, Quiet and Comfort Indoors
Concrete behaves differently from timber once people move in, and the difference is mostly about mass. A concrete wall soaks up warmth during the day and releases it slowly at night, smoothing out the swings between a hot afternoon and a cool evening.
Insulation still matters. Mass alone does not stop heat moving through a wall, which is why ICF pairs its concrete core with foam on both faces, and why block and poured walls need their own insulation layer. The combination is what delivers comfort: insulation slows the flow of heat, while the mass steadies the temperature inside.
Sound is the other quiet advantage. The density of concrete blocks airborne noise far better than a light framed wall, so a house near a road or in a busy neighbourhood stays noticeably calmer inside. Impact sound, like footsteps on a hard floor, still travels, so floor build-ups and soft furnishings keep their usual role.
Air quality needs one deliberate choice. A concrete shell can be built very airtight, which is good for comfort and energy use, but a tight house needs planned ventilation so fresh air keeps moving and moisture has somewhere to go. A simple ventilation plan, settled at design stage, keeps the interior fresh without giving back the quiet and warmth the walls provide.
Who a Concrete House Suits
A concrete house suits people who plan to stay put and value a home that asks little of them over the years. Owners in storm-prone or fire-prone regions gain real peace of mind, as do light sleepers and anyone working from home who needs quiet rooms. The material also suits generous, open-plan designs and houses with wide glass, since the structure carries the spans without fuss.
It suits small houses too. A compact concrete cabin or cottage gains the same strength and calm as a large villa, and the thermal mass helps a small space hold a steady temperature.
There are cases to think twice. A tight first budget may point toward timber framing, where the upfront outlay is usually lower. A remote plot with poor access can make concrete expensive and slow, since mixers, cranes and panel trucks all need to reach the site. And anyone who expects to rearrange the layout often, or to extend in stages, should weigh the cost of cutting and tying into solid walls against the flexibility of a frame.
Finding the Right Builder and Plot
The builder matters more with concrete than with almost any other material. Look for a crew with finished concrete houses to show, not just foundations or garden walls, and talk to past clients about how the build went. Ask how they handle formwork, curing and waterproofing, and how they plan services through the walls.
The plot matters just as much. Concrete arrives by truck and panel by crane, so buying land with clear, firm access for heavy vehicles is worth more than a pretty view that a mixer cannot reach. Ground conditions decide the foundation design, so a soil check early on saves surprises later.
Paperwork follows the same path as any house: planning approval, building regulations and inspections at each stage. Concrete work is well understood by building officials, and the systems described here are all established methods, so approvals follow the normal route as long as the design is properly drawn and the build is inspected as it goes.
The Bottom Line
A concrete house trades a higher first outlay and a need for skilled hands against strength, quiet, fire resistance and a long, low-maintenance life. The four main systems — poured in place, insulated forms, precast panels and block — cover most sites and styles, and the finish can be as raw or as refined as the owner likes. For a household that plans to stay, values calm rooms and wants a house built to outlast its mortgage, concrete is one of the soundest choices available.




0 Comments