

A ranch home earns its charm from a low, easy outline and rooms that spread comfortably across the ground — so the idea of building upward can feel like a contradiction, until the design questions are worked through calmly by any household weighing more room against the upheaval of moving.
This guide works through those questions in order: the shape of the addition, its roofline, the stair, the light, the rooms upstairs and the character of the finished house, calmly and in general terms.
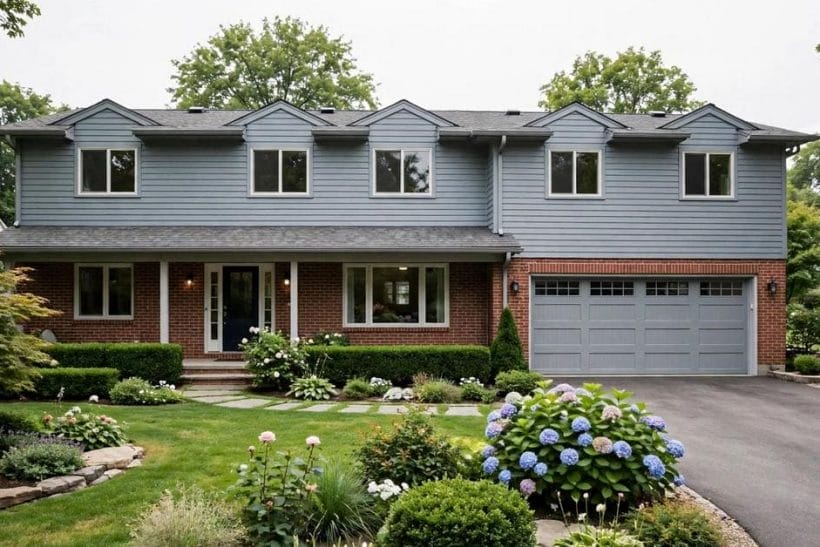
1. Building Up on a Ranch Home at a Glance
Scope first, and plainly. This post covers design considerations only: how a second storey looks, how it sits on the original house, where the stair might go as a matter of planning, and what living upstairs could feel like. To be plain from the start: a second-storey addition needs structural engineering, a foundation assessment, planning and building permits, and professional construction from start to finish. Nothing here is a building method, and the structural questions belong to qualified professionals from the very first conversation. The wider family of ranch addition ideas covers growing outward as well as upward; here the subject is building up, and building up well.
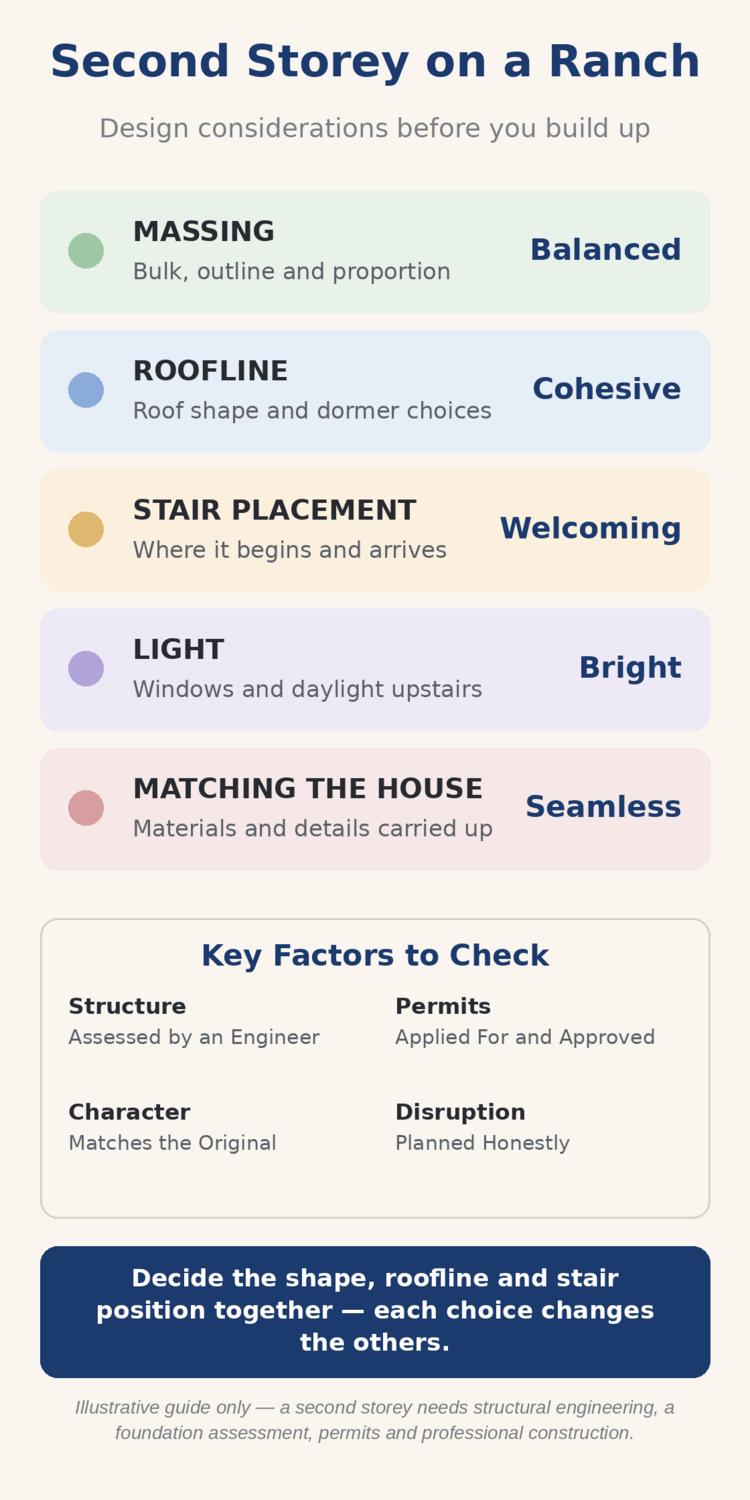
The five considerations in the table are the whole project in miniature. Hold them together and most design conversations about a taller ranch home become easier to judge.
| Consideration | Character | What it means |
|---|---|---|
| Massing | The Balanced Volume | How the added floor sits on the original house, in bulk, in outline and in proportion |
| Roofline | The Settled Line | The roof shape and dormers that give the taller house a calm and finished look |
| Stair Placement | The Welcoming Route | Where the stair begins, where it arrives, and what each choice gives and takes |
| Light | The Bright Upper Floor | Windows and daylight planned room by room, so the new level feels airy and settled |
| Matching the House | The One-House Look | Materials, colours and details carried upward, so old and new read as a single home |
2. Full Storey or Partial Addition: Choosing the Shape
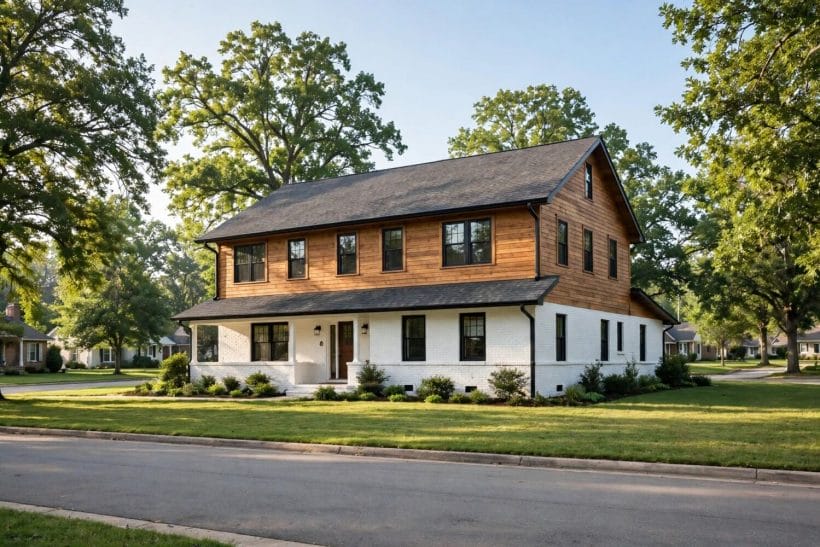
The first design decision is also the largest: whether the new level covers the whole house or only part of it. That single choice sets the outline neighbours will see, the rooms the family gains and the way the original ranch character survives the change.
A full upper floor across the house
A full second storey follows the outline of the ground floor below, and its great design virtue is simplicity of shape. The house reads as one composed volume rather than a house with something placed on it, rooflines stay orderly, and the upstairs plan can be arranged freely because the whole footprint is available to the designer.
A partial addition over part of the plan
A partial addition builds over only part of the house — perhaps above the bedrooms wing, perhaps above a garage end — and leaves the rest of the ranch roof untouched. Done well, it can preserve the low front that gives the home its character while still gaining the extra rooms, though the junction between old roof and new volume needs especially careful design attention.
Reading the plot and the outlook
The plot shapes the choice as surely as the plan does. A wide plot can absorb a taller house gracefully, while a narrow one may suit a partial addition that keeps the building feeling settled among its neighbours. The questions behind building a house on a hillside are cousins of these: outlook, privacy and the lie of the land all argue for one shape over another.
3. Massing and Proportion: Keeping a Low, Settled Look
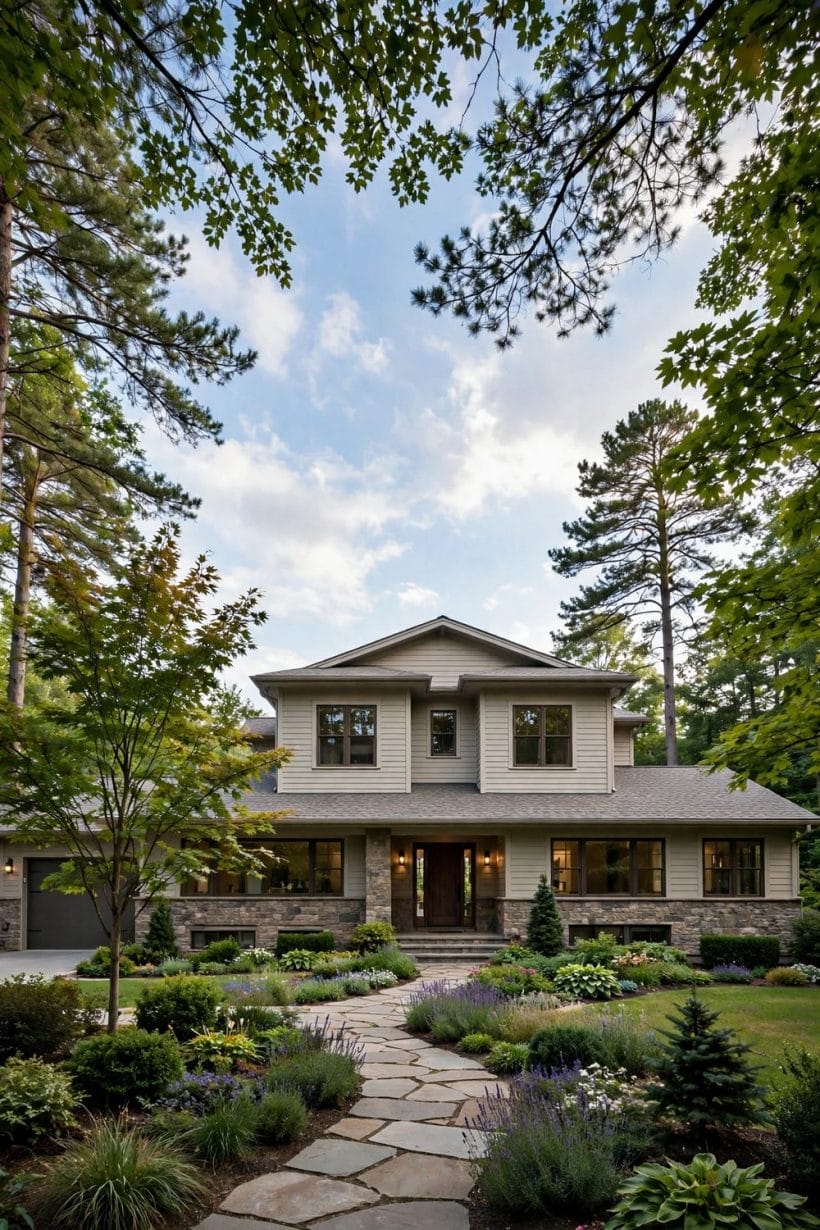
Massing is the design word for how a building’s bulk is arranged — and on a ranch home it is the consideration that decides whether the taller house still feels like itself. The low, horizontal calm of the bungalow house ideas is the quality to protect here, translated upward rather than abandoned.
How the added volume sits on the original
An upper floor that aligns with the walls below reads as a natural growth of the house, while one that steps back from the front can soften the new height and keep the street face gentle. Neither answer is always right; the design question is which arrangement leaves the whole composition balanced from the pavement, the garden and the neighbouring gardens.
Keeping the front calm and ordered
The front of the house carries the public character, so its proportions deserve the slowest looking. Windows that line up in a calm rhythm, an entrance that still anchors the composition and a roofline that does not crowd the doorway all help the taller house feel deliberate. A front that tries to say everything at once rarely settles.
4. Rooflines and Dormers: Giving the New Level Its Line
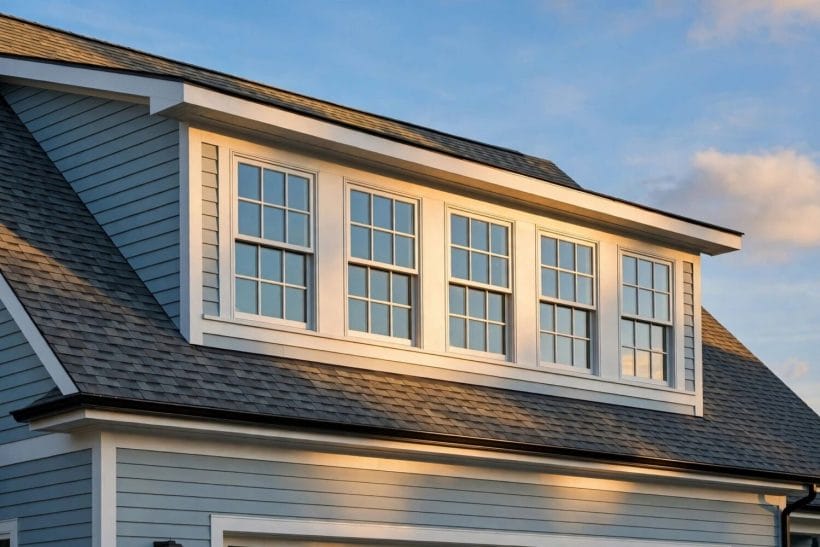
More than any other element, the roof decides how a two-storey ranch is read from the street. The design choices are about line, rhythm and character — which roof family suits the original house, and how dormers join the composition rather than interrupting it.
Dormers as part of the composition
Dormers bring light and headroom to the upper rooms, and their design is a matter of proportion and placement: sized to the rooms they serve, spaced in a rhythm that suits the front, and detailed to match the house. The shed dormer ideas cover the long, low dormer form that often suits a ranch best, running along the roof rather than punctuating it with repeated peaks.
Following the existing roof character
Most ranch homes carry a simple, low-pitched roof, and the new level usually looks best when its roof speaks the same language: a similar pitch, a similar overhang and the same unhurried horizontal emphasis. The gable roof ideas show how much variety a simple gabled form can hold, from quiet street-facing gables to cross-gables that mark an entrance or a stair.
Eaves, ridges and the view from the street
Stand across the street, in imagination, and read the finished house as a silhouette. A ridge that sits comfortably, eaves that shadow the walls below them and a roof that neither overwhelms the original home nor apologises for existing — that is the test every roofline option should be put through before it is chosen.
5. Stair Placement as a Design Question
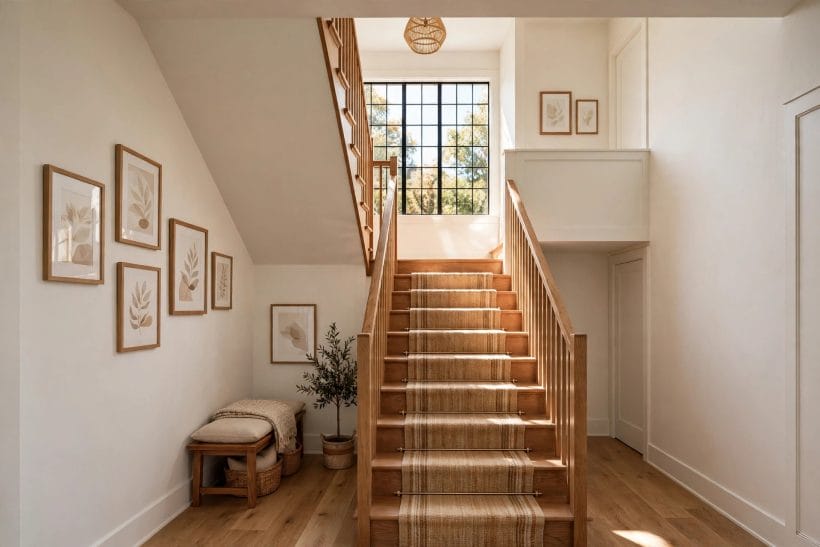
A ranch home was planned around level living, so the stair is the one entirely new element the design must find a home for. Treated here purely as a design question — the building of any stair is professional work — its position shapes both floors more than any other single decision.
Where the stair begins downstairs
The common design options each carry a trade-off. A stair beginning in the entrance hall keeps comings and goings tidy and gives upstairs a sense of arrival; a stair rising from the living space feels open and sociable but asks that room to share its floor and its quiet; a stair placed along an outside wall can borrow window light along its route.
Where the stair arrives upstairs
The arrival matters as much as the start. A stair that arrives at a small landing hall gives every upstairs room its own door and its privacy, while one that arrives inside a room spends that room’s calm on circulation. Sketch the arrival first, many designers suggest, and let the upstairs plan grow around the point where people step onto the new floor.
Light and welcome along the route
A stair is used many times a day, so its mood matters. Daylight borrowed from a landing window, a view that opens as the stair turns, and a hall below that does not feel borrowed from somewhere else — these are design qualities worth arguing for, because a welcoming route is what makes the upper floor feel like part of the home rather than an annex.
6. What Typically Goes Upstairs
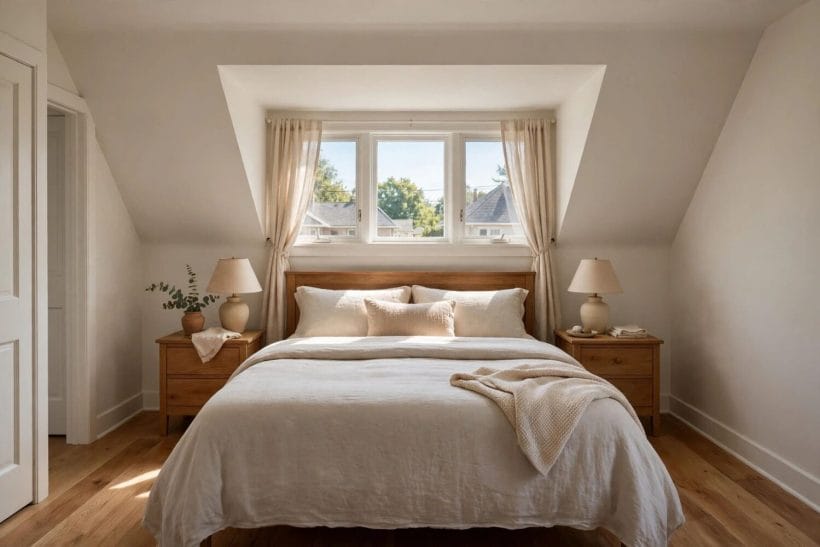
With the shape, roof and stair position sketched, the pleasant question arrives: what should the new floor actually hold? Households answer it differently, but a few patterns recur often enough to be worth planning around from the start.
Bedrooms and the quiet end of the house
Bedrooms are the most common upstairs residents, and for good design reasons: the upper floor is naturally quieter, more private and further from the doorbell. Grouping bedrooms above lets the ground floor become the sociable level — living, cooking and gathering — in the pattern explored by the attic bedroom ideas, where sleeping rooms tucked into a roof are planned for calm above all.
Bathrooms placed with care
An upstairs bathroom serves the bedrooms it neighbours, and its placement is a design conversation about privacy, morning queues and the route from each bedroom door. A family bathroom near the landing, perhaps with a small ensuite for the main bedroom, is the arrangement most households settle on; the services behind it are, as ever, a matter for the professional team.
Flexible rooms that change over time
The wisest upstairs plans leave one room uncommitted: a study that becomes a nursery, a playroom that becomes a guest room, a sewing room that becomes a teenager’s retreat. Designing that flexibility in — a room with good light, a door that closes and space for more than one kind of furniture — asks nothing at the sketch stage and pays back for years.
7. Light and Windows on the Upper Floor
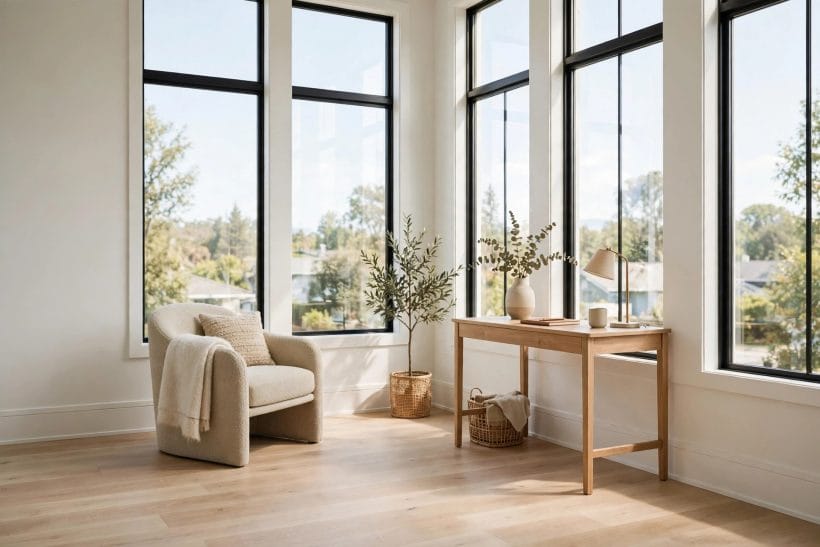
An upper floor should feel like the lightest part of the house, not the most enclosed. Window design is where that feeling is won: size, position and rhythm chosen room by room, in keeping with the character of the original home.
Windows that suit each room
Bedrooms ask for windows that give morning light without glare at the pillow; bathrooms ask for privacy with daylight preserved; a landing or study can take the boldest window of all, since nobody sleeps behind it. Matching the window style of the ground floor — its proportions, its divisions, its trim — is what keeps the taller house reading as one design.
Borrowed light for halls and landings
The rooms without an outside wall — the landing, the hall, the stair itself — are where upper floors can turn gloomy, and borrowed light is the design answer: glazed doors, openings that share a bedroom’s or landing window’s daylight, and pale, calm finishes that carry light deeper into the plan. Judged early, these small moves decide whether upstairs feels airy at midday.
8. Matching the Existing House
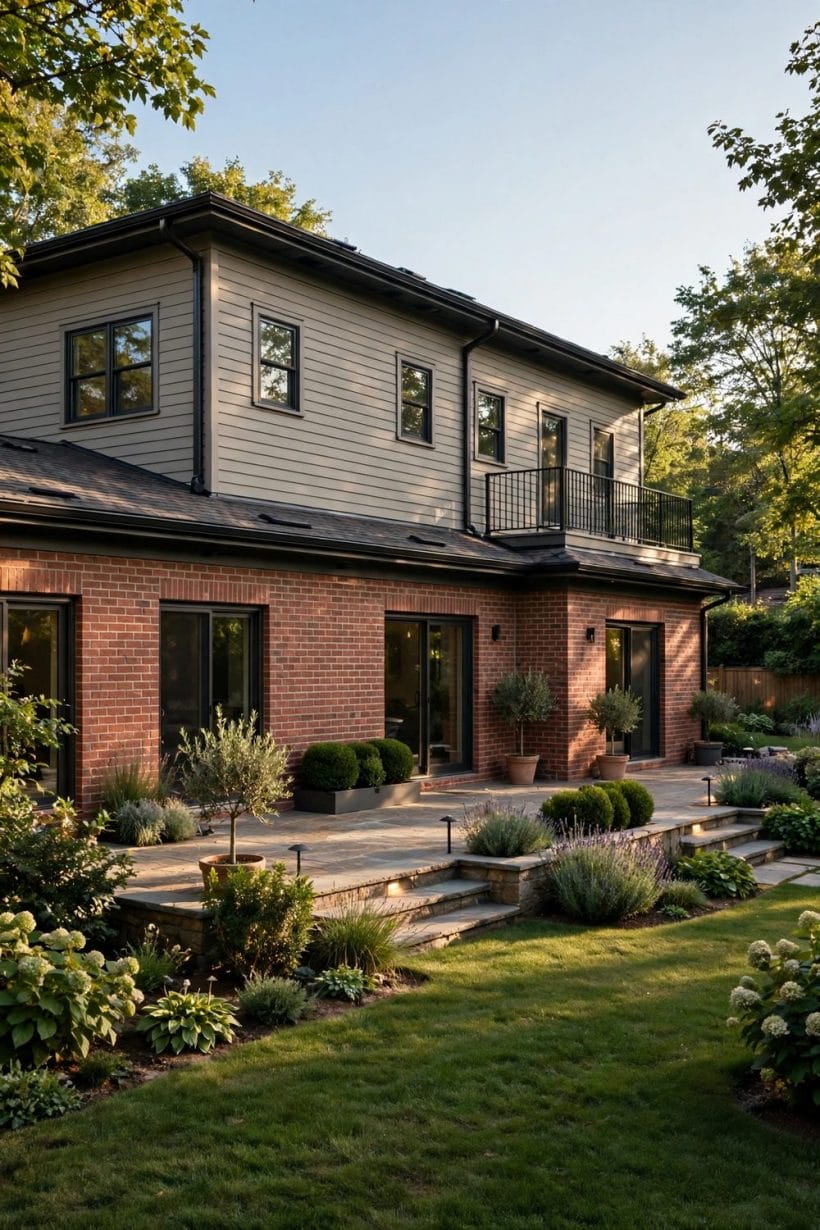
The compliment every second-storey addition hopes for is that visitors cannot tell where the original house ends. That seamlessness is a design achievement, planned in materials, colour and detail long before it is visible from the street.
Carrying materials and colours upward
The simplest route to a matched house is to carry the existing palette upward: the same wall finish, the same roof covering, the same trim colour at the same places. Where an exact match is impractical, a deliberate and harmonious contrast — chosen as part of the wider exterior home ideas for the whole property — settles far better than a near-match that misses.
Repeating details that tie the levels together
Small repetitions do quiet, powerful work: window trim echoed upstairs, a porch detail repeated at the new level, the same door furniture and house numbers carried through. Inside, repeating flooring tones, balustrade character and paint colours between the floors makes the stair feel like a passage within one house rather than a border between two.
The garden side deserves the same care
Fronts get the attention, but the family lives facing the garden. The rear of the taller house — its windows, its roofline, its shade over the terrace — should be composed with the same care as the street face, because that is the elevation the household will actually look at, across breakfasts and summers alike.
9. Living Through the Build
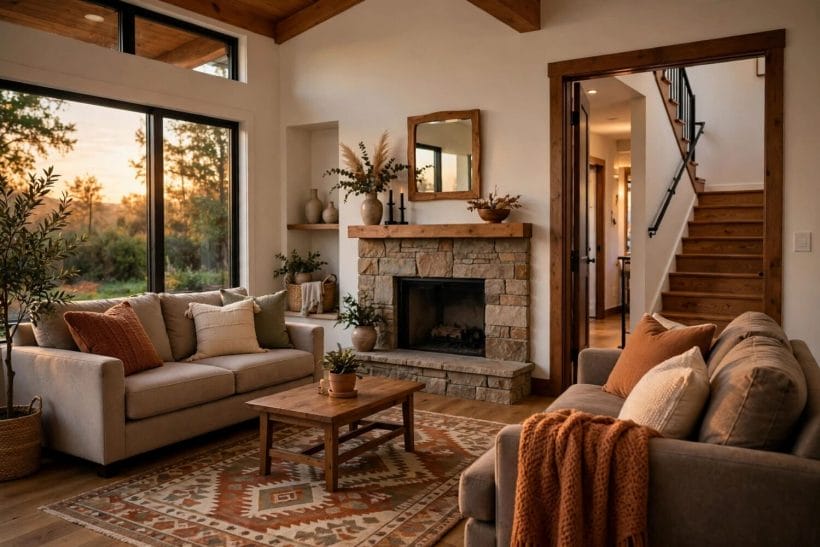
Between the approved design and the finished house lies the build itself, and thinking honestly about living through it is part of good design preparation. The details belong in conversation with the professional team; the questions belong to the household, asked early.
Staying in the house or moving out for a while
Some households stay, living on the ground floor while the work happens above them; others move out and hand the house over entirely. Neither is the universally right answer — it depends on the household’s routines, the season, and the advice of the team doing the work. Deciding early, and planning the decision properly, is what keeps either choice bearable.
Protecting the rooms that stay in use
For households that stay, the design-stage questions are practical and domestic: which rooms remain liveable, how dust and noise are kept from the family’s daily corners, how the garden and the driveway are shared with the work, and what the house feels like at the end of each working day. Agreeing the answers in advance, in writing, protects everyone’s patience.
10. The Professional Team and Approvals
Every thread of this guide leads to the same place: a second storey is professional work, designed, checked and built by people qualified for each part of it. Assembling that team, and understanding the approvals picture, is the final design consideration — and in practice it should be the first appointment made.
The design and engineering team
A designer or architect shapes the addition — its massing, roofline, stair position and light — while structural engineering answers for the structure of the finished house, supported by a foundation assessment that establishes what the existing home can properly be asked to do. Those professional judgements come before any commitment to a design, and they may reshape the sketches; that is their purpose.
Approvals before any work begins
Planning and building permits are not paperwork afterthoughts; they are the formal confirmation that the design may be built, and they are applied for and approved before work begins. The approvals conversation can also surface questions of outlook, overshadowing and character that feed back into the design — one more reason the rooflines and massing above are worth settling carefully.
Choosing a builder and agreeing the plan
The builder turns drawings into the finished house, and choosing one is a design-adjacent decision: experience with additions, a clear written plan for the work, and honest conversations about living arrangements during the build. Agree what is included, what the stages of the work look like in general terms, and how changes are handled, before the first day on site.
Final Considerations
A ranch home built upward well keeps everything that made it loved — the easy welcome, the calm outline, the rooms that flow — and simply gains a quieter floor above it. That outcome is decided at the design stage: in the shape chosen, the roofline drawn, the stair placed with care and the details matched until old and new read as one house.
Hold the professional framing as firmly at the end as at the start: a second-storey addition needs structural engineering, a foundation assessment, planning and building permits, and professional construction throughout. Bring the team in early, settle the design questions in the order this guide has walked through them, and the taller ranch that results will feel less like an addition and more like the house it always wanted to be.

0 Comments