

A craftsman home is recognised before it is named: the low roof settling over the walls, the deep porch standing on tapered columns, the woodwork that looks made by hand because it was. Nothing is hidden and nothing is wasted.
These seventy-five ideas work through the whole language — layout, woodwork, materials, colours and light — with the practical care the style asks for woven through. Most are ways of dressing, restoring and keeping a house in the craftsman spirit, one honest detail at a time.
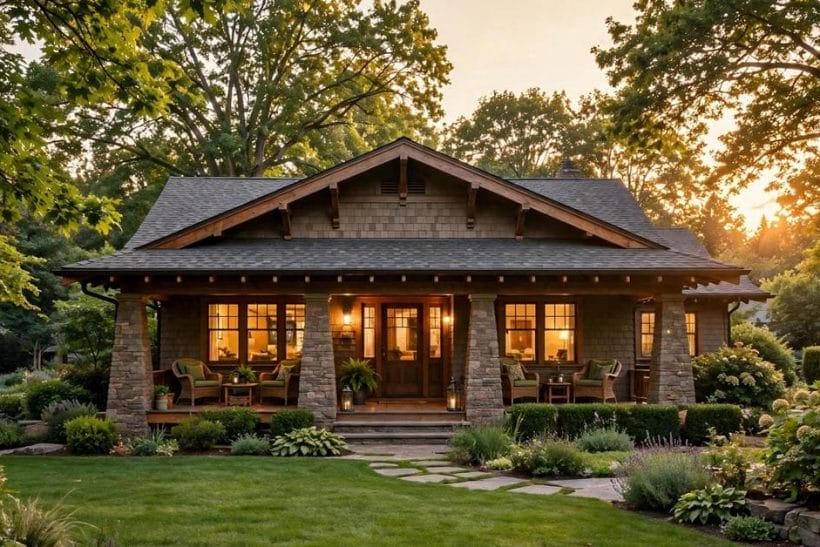
1. Craftsman Home Design Ideas at a Glance
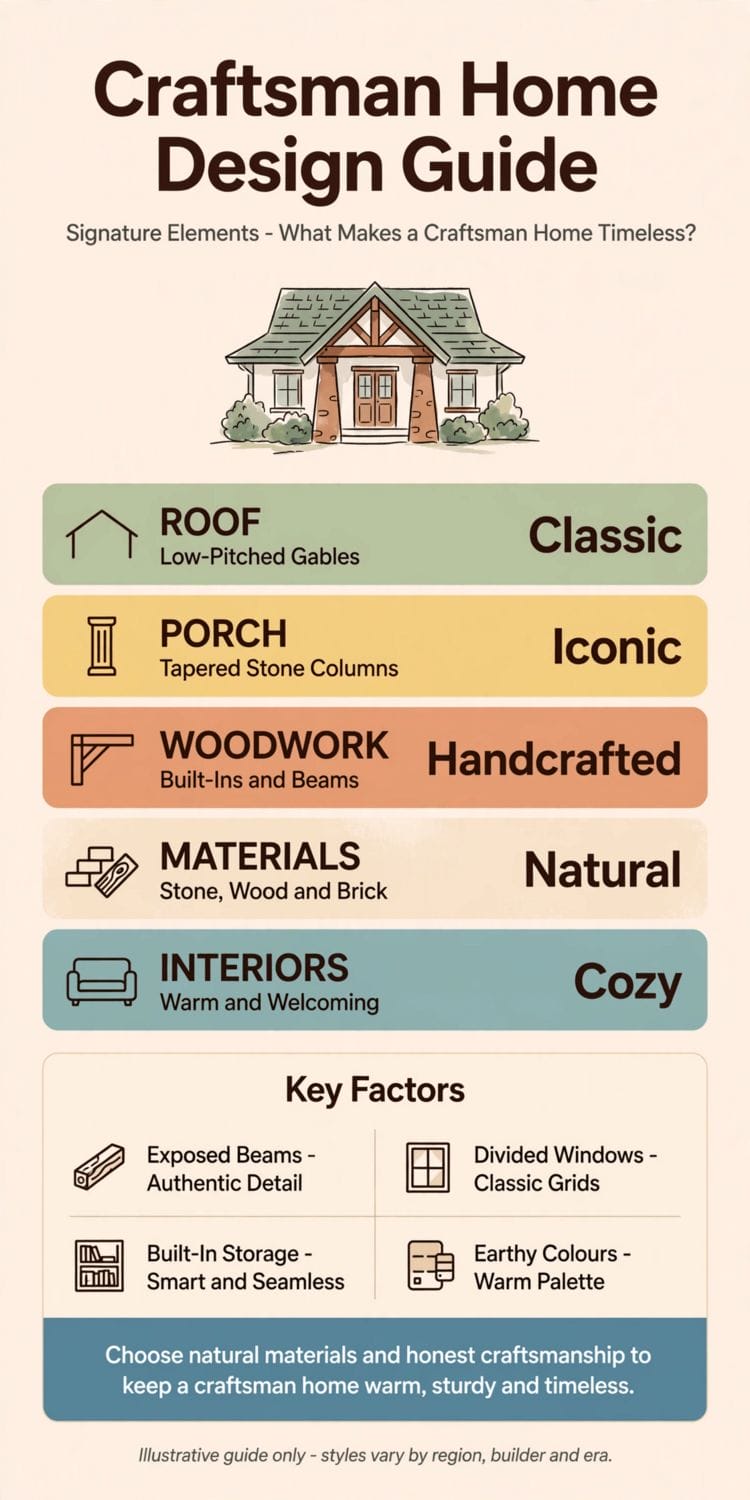
The style rests on five families, and every idea in this post belongs to one of them: the roof that sits low and calm, the porch that carries the welcome, the woodwork that does the daily work, the natural materials that weather gracefully, and interiors planned warm rather than grand.
For the wider exterior family this style belongs to, start with exterior home ideas.
| Family | Character | What it means |
|---|---|---|
| Roof | Low-Pitched Gables | Classic |
| Porch | Tapered Stone Columns | Iconic |
| Woodwork | Built-Ins and Beams | Handcrafted |
| Materials | Stone, Wood and Brick | Natural |
| Interiors | Warm and Welcoming | Cozy |
Scope, so the lanes stay clear: the bungalow is a house form — low, wide and usually single storey — while craftsman is the style language that so often clothes it, which is why the two are confused; the form’s own post is bungalow house ideas, and a craftsman home can equally be a taller house wearing the same details. Other style lanes keep their own grammar too — Georgian architecture with its symmetry, the Scandinavian lane with its pale restraint — while this post stays inside the craftsman vocabulary of timber, stone and handwork from porch to roofline.
2. Woodwork and Built-Ins
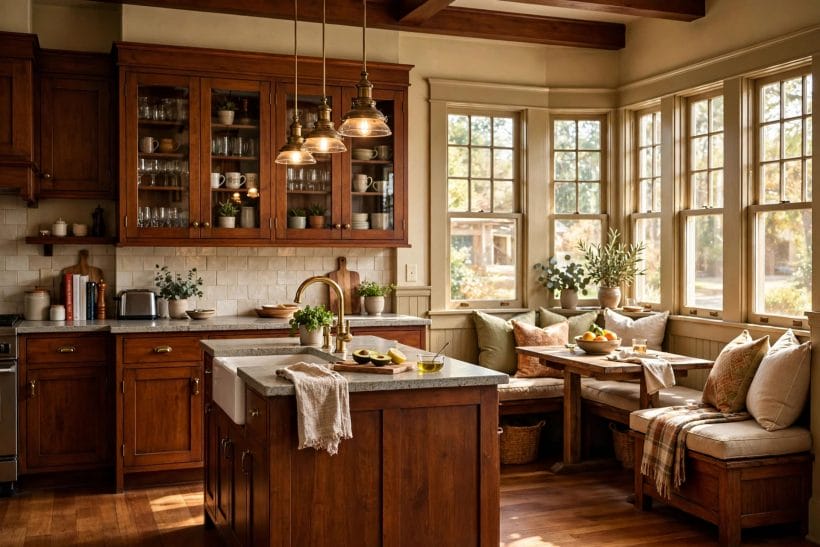
Woodwork is the craftsman signature indoors: storage and structure built in, in timber that shows its grain. The kitchen below carries the idea furthest — cabinets like furniture, an island like a workbench, and a nook built where the windows are.
1. Kitchen Cabinets Built Like Furniture
Craftsman kitchen cabinets read as joinery, not units: framed doors, visible grain, and glass fronts where the good dishes live. Built to the ceiling, they make the kitchen feel made for the house rather than delivered to it.
2. An Island that Works Like a Workbench
A solid timber island with a thick top and open shelving below borrows the workshop bench the style came from. It gives the kitchen a centre that earns its place — prep space, gathering point and storage in one honest block.
3. A Breakfast Nook Built into the Windows
A bench seat built along the window wall, a sturdy table and cushions in earthy cloth turn the kitchen’s brightest corner into its most used one. Built-ins make small kitchens feel planned instead of squeezed.
4. Exposed Beams that Carry the Ceiling
Beams are the craftsman ceiling’s structure made visible: dark timber crossing a pale ceiling gives a room its rhythm and its scale. Where beams are boxed or decorative, keep their proportions believable and their finish matte.
5. A Built-In Hutch in the Dining Room
The dining hutch — cupboards below, glass doors above, a serving shelf between — is the craftsman dining room’s anchor. It stores the occasion pieces where they can be seen, and frees the table to be purely for eating.
6. Window Seats with Storage Below
A deep window seat with a hinged or drawer base is the style’s favourite double act: a place to sit in the light, and a home for blankets, games and table linen underneath. Site it where the view deserves lingering.
7. Bookcases that Frame a Fireplace or Doorway
Built-in bookcases flanking a fireplace or framing a cased opening turn walls into furniture. The symmetry is quiet, the storage is real, and the room gains the settled, library-like calm the style is loved for.
8. Cased Openings instead of Bare Doorways
Wide openings trimmed with substantial timber casing — flat boards, a proud header — connect rooms the craftsman way: openly, but with the joinery announcing every threshold. It is the interior’s version of the porch column.
3. Living Rooms and Fireplaces
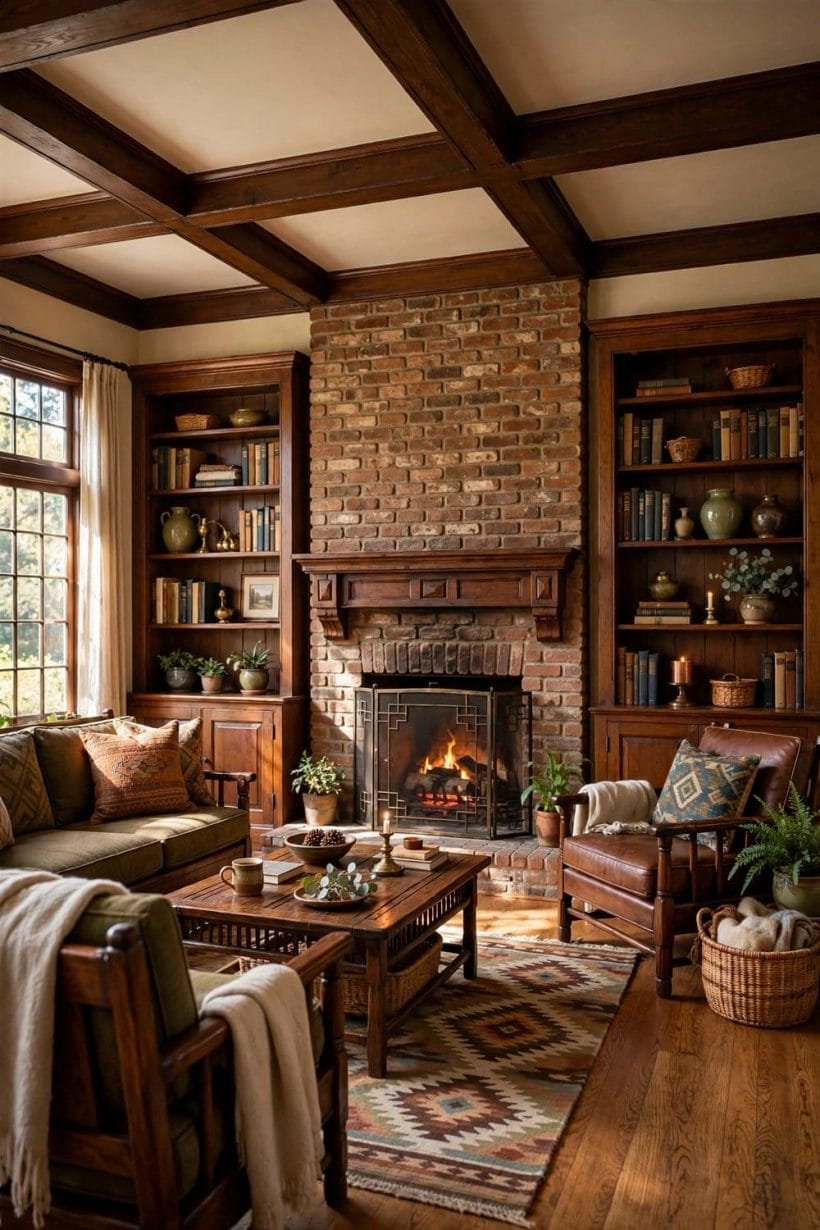
The craftsman living room gathers around its hearth: brick or stone, a timber mantel, books and lamplight close at hand. Comfort here is composed, not casual — every seat placed, every surface warm to the eye.
9. A Brick Fireplace as the Room’s Anchor
A brick or stone fireplace rising through the room’s centre wall gives the living room its gravity. Keep the surround simple and the hearth generous; the material is the decoration, and it needs no dressing up.
10. A Deep Timber Mantel Shelf
A thick mantel beam carries the room’s small ceremonies — candles, a clock, seasonal branches — and visually caps the fireplace’s mass. Let it be slightly rough, slightly oversized; refinement here reads as fussiness.
11. Inglenook Seating by the Fire
Bench seats built into the fireside alcove revive the inglenook, the craftsman era’s cosiest invention. Cushioned, lamplit and close to the flames, it is the seat everyone negotiates for on a cold evening.
12. Built-In Shelves Filled with Real Books
Shelves either side of the fireplace, filled with books actually read, pottery and framed prints, give the room its collected honesty. Leave a little breathing space; crowded shelves shout, settled shelves murmur.
13. Leather and Wool in Earthy Tones
Upholstery in the craftsman palette — leather that ages, wool that wears, linen in moss, rust and ochre — sits naturally against dark wood and brick. Comfort is the point; matching sets are not.
14. A Low Coffee Table in Solid Timber
A low, solid table at the room’s centre echoes the workbench honesty of the kitchen island: visible joinery, a surface that improves with rings and wear, and proportions that keep the fireplace the tall element.
15. Stained Glass or Leaded Lights
A panel of stained or leaded glass — in a door, a transom or a cabinet front — filters light into the room’s warm register and nods to the style’s handcrafted roots. Keep patterns geometric and colours amber, green and cream.
16. Lamplight instead of Overhead Glare
Table lamps with mica-like or fabric shades, a reading light by the fireside chair, sconces on the chimney breast: layered lamplight is how craftsman rooms were meant to be seen, and how their wood tones look richest.
4. Dining Rooms and Eating Spaces
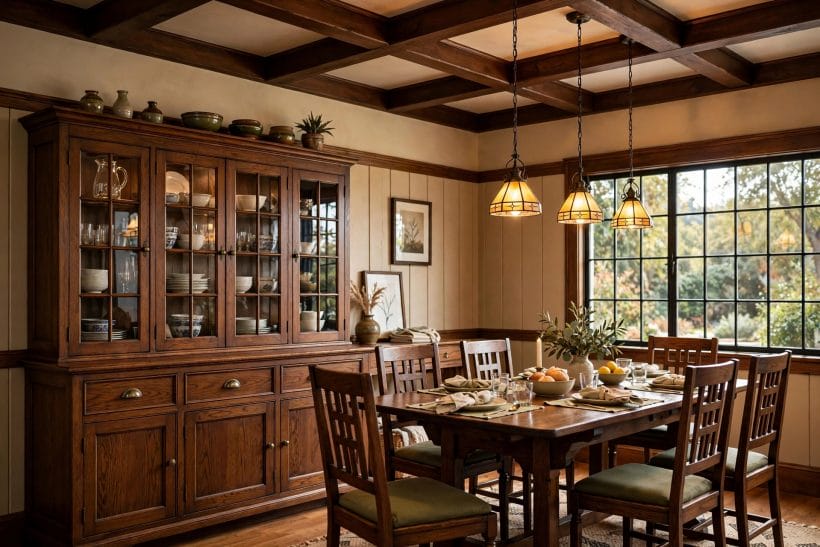
Craftsman dining is unhurried and built-in: the hutch behind, the wainscot around, pendants low over a table made to be gathered at. The room below shows the full vocabulary working together in one calm composition.
17. A Solid Table with Honest Joinery
The dining table sets the room’s standard: solid timber, visible pegs or tenons, and a finish that welcomes hot dishes and homework alike. Choose chairs that sit comfortably for a long evening, not just a photograph.
18. Pendant Lights Hung Low over the Table
A pair or trio of pendants with amber or opalescent shades, hung low enough to pool light on the table, makes diners glow and the rest of the room recede. This is the craftsman room’s evening trick.
19. Wainscot Walls with a Plate Rail
Wood panelling to chair height, capped by a plate rail, protects the walls, displays ceramics, and gives the dining room its characteristic horizontal calm. Paint it deep green or keep it in stained timber.
20. A Built-In Sideboard for Serving
Where a full hutch will not fit, a built-in sideboard under the window keeps the serving surface and storage. Its top becomes the room’s stage for lamps, serving bowls and the season’s branches.
21. Divided-Light Windows as the View
Dining rooms in this style face the garden through gridded windows, and the grids themselves frame the view like mullioned pictures. Keep treatments simple — a blind or a linen panel — and let the joinery show.
22. A Rug in a Woven Pattern under the Table
A flat-woven rug in a geometric or stylised floral pattern grounds the table, quiets chair legs, and brings the palette’s colours together underfoot. Size it so chairs stay on it when pulled out.
23. Mission-Style Chairs with Leather Seats
Slatted, upright chairs with leather or woven seats belong to this room by birth. Their verticals echo the wainscot and window grids, and their honesty makes softer, newer pieces look at ease beside them.
24. A Window Seat for Overflow Guests
A bench seat along the dining room’s window wall absorbs extra guests, gives children their territory, and stores the table linen below. Between gatherings it is the house’s sunniest reading seat.
5. Bedrooms, Windows and Light
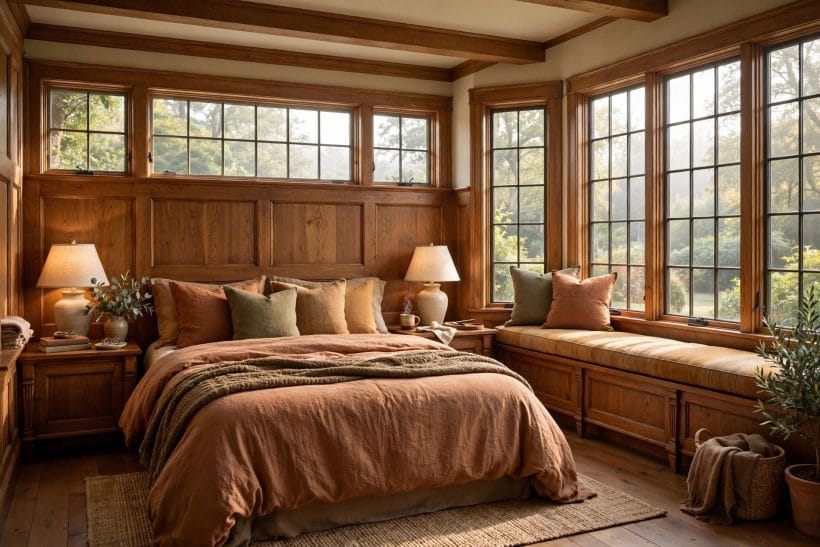
Upstairs, the style softens: wood panelling to the bedhead wall, a window seat under divided lights, textiles in the same earthy register. The bedroom below is the pattern — warm, ordered and full of daylight.
25. A Panelled Bedhead Wall in Timber
Panelling the wall behind the bed in vertical timber boards gives the bedroom a built-in headboard with architecture’s authority. It warms the room’s whole register and pairs naturally with plain, pale bedding.
26. Divided-Light Windows in Groups
Craftsman windows gather in pairs and threes with small panes above and a larger pane below — the style’s most recognisable rhythm. Grouped windows flood bedrooms with patterned light that plain single panes cannot imitate.
27. A Cushioned Seat under the Windows
The bedroom window seat is dressing-room, reading chair and blanket store in one built piece. Cushion it deeply, keep a throw folded at one end, and it becomes the room’s second bed on lazy mornings.
28. Bedding in Rust, Moss and Cream
Layered bedding in the earthy palette — a rust throw, moss cushions, cream linen — echoes the landscape the style takes its colours from. Natural fibres suit the honesty of the woodwork around them.
29. Built-In Wardrobes with Framed Doors
Wardrobes built into the eaves or alcoves, with framed timber doors matching the room’s other joinery, keep the bedroom’s storage invisible and its proportions intact. The room stays a room, not a corridor of units.
30. A Reading Lamp on Each Bedside
Warm, shaded lamplight at each side of the bed keeps the ceiling light off and the room in its evening register. Matching lamps calm the symmetry; mismatched ones, in the same warm materials, feel collected.
31. Clerestory Panes above the Panelling
A band of small high windows above the bedhead panelling — as in the room pictured here — borrows light, keeps privacy and repeats the divided-light rhythm at the ceiling line. It is a detail worth copying in renovations.
32. Bare Wood Floors with Woven Rugs
Timber floors with woven rugs at the bed’s sides keep the bedroom’s footing honest and warm in the right places. The rugs carry the palette; the boards carry the years, and both improve with age.
6. Materials and Exterior Details
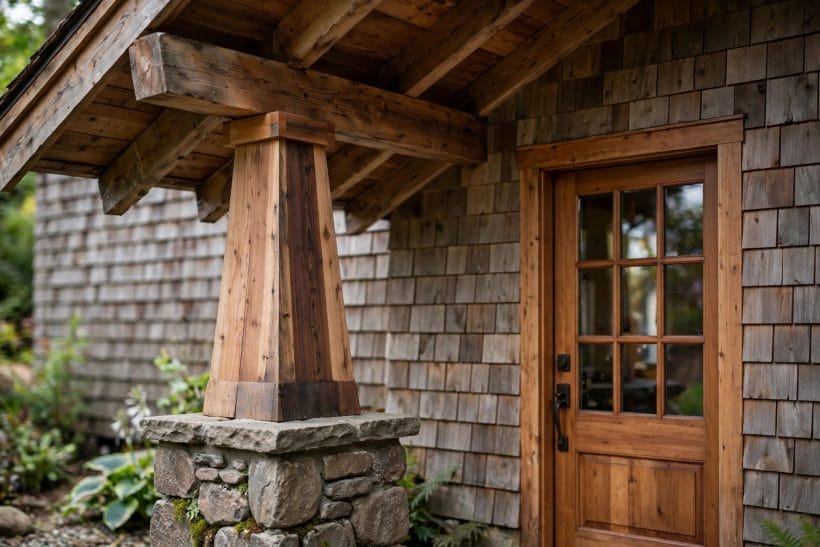
Outside, the craftsman home is a materials lesson: stone where the house meets the ground, shingles and siding above, timber doing the visible work. The detail below — a tapered column on a stone base — is the whole philosophy in one joint.
33. Tapered Columns on Stone Bases
The porch column that widens toward its stone base is the style’s handshake: structure that looks planted, not placed. Keep the taper generous and the stonework rough; elegance here is mass handled calmly.
34. Cedar-Style Shingles on Gables and Walls
Shingle cladding softens walls and gables with shadow lines that change through the day. Weathered grey or stained brown, it pairs with stone below and wide white or cream trim at the edges.
35. A Wooden Front Door with Divided Panes
The front door in this style is solid timber with a row of small panes at its head — sturdy, glazed just enough to glow at dusk, and fitted with dark, simple hardware. It should feel heavy in the hand.
36. Stone that Runs from Base to Chimney
Using the same stone for porch bases, the foundation and the chimney breast ties the house to its plot. Consistency of material is what makes separate repairs read as one considered building.
37. Brick Used as an Accent, not a Blanket
Brick earns its place at the hearth, the porch piers or a garden wall — warm punctuation inside the timber-and-stone sentence. A little, well laid, says more than a whole facade competing with the woodwork.
38. Wide Trim Boards in a Contrasting Tone
Generous fascia, corner and window trim in cream or white outlines the darker body colours and shows off the joinery’s lines. Skimpy trim is the fastest way to make a craftsman facade look mean.
39. Exposed Rafter Tails under the Eaves
Rafter ends left visible under wide eaves are the roof’s equivalent of the beam indoors: structure as ornament. Keep them painted or stained in the trim colour and in honest repair.
40. Knee Braces under Gables and Porch Roofs
Angled braces where posts meet beams add both support and the style’s favourite silhouette. They belong at porch corners and gable peaks, sized like they work — because originally, they did.
41. Mixed Siding for Upper and Lower Walls
Board siding below and shingles above — or the reverse — breaks a tall wall into human storeys and is a classic craftsman facade move. A trim board at the change marks the junction like a belt line.
7. Bathrooms and Small Rooms
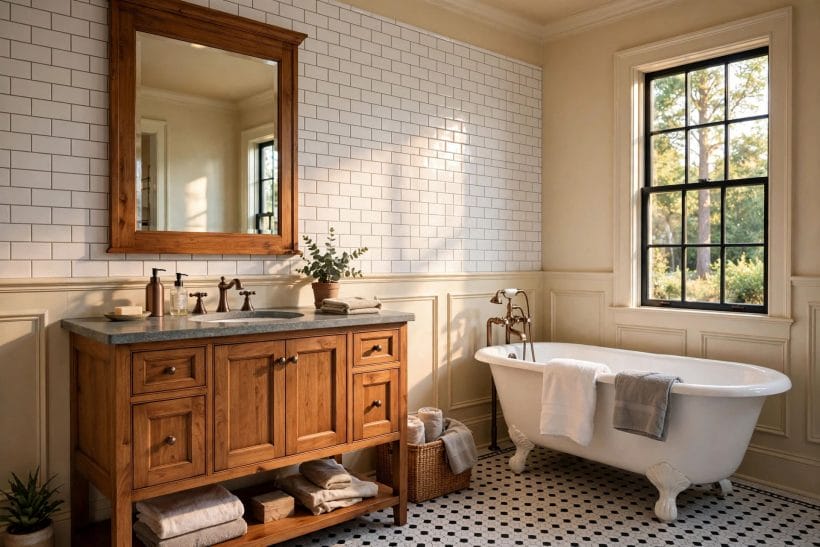
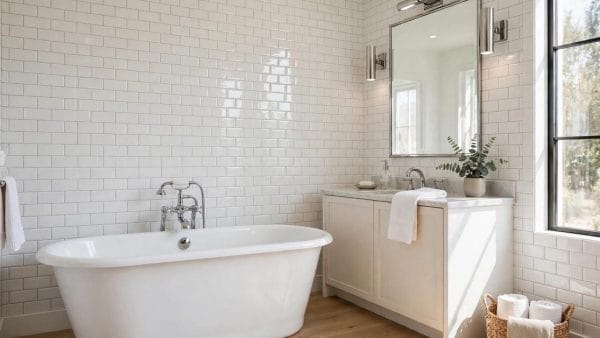
Small rooms test a style’s honesty, and the craftsman answer is consistent: a wooden vanity like a washstand, plain tiles, dark fittings and one good window. The bathroom below keeps every promise the big rooms make.
42. A Vanity Built Like a Washstand
A timber vanity with framed doors, a stone top and vessel or undermount basin brings the furniture idea into the bathroom. It warms a tiled room instantly and stores towels in the open shelf below.
43. Plain White Tiles with Dark Grout Lines
Simple rectangular tiles, honestly laid, suit the style better than pattern: the grid echoes the window divisions, and the room stays calm. Save pattern for the floor, where a small mosaic can carry it.
44. A Freestanding Tub under the Window
A deep freestanding tub placed for the garden view turns the bathroom into the house’s quiet retreat. Pair it with a wooden stool and a folded towel, and the room needs nothing more decorative.
45. Dark Fittings against Warm Wood
Oil-dark taps, rails and mirror frames draw the same crisp line against pale tiles that dark trim draws on the facade. Consistency of metal finish across the room keeps the small space composed.
46. Wainscot Walls in the Smallest Room
Painted wainscot with a cap rail protects bathroom and cloakroom walls, hides the splash zone, and carries the dining room’s horizontal calm into the house’s hardest-working rooms.
47. A Timber-Framed Mirror over the Vanity
The bathroom mirror framed in the vanity’s timber ties the room’s woodwork into one family. Scale it generously; a mean mirror diminishes a well-made vanity faster than anything else in the room.
48. Open Shelves for Towels and Jars
A pair of open timber shelves holding rolled towels, glass jars and a small plant gives the bathroom the style’s visible-usefulness. What is stored is shown neatly — that is the craftsman storage rule everywhere.
49. A Divided-Light Window for Privacy and Pattern
A gridded window with obscured lower panes lights the bathroom in the style’s own rhythm while keeping its privacy. Daylight through small panes flatters tile, wood and skin alike.
8. Porches and Entries
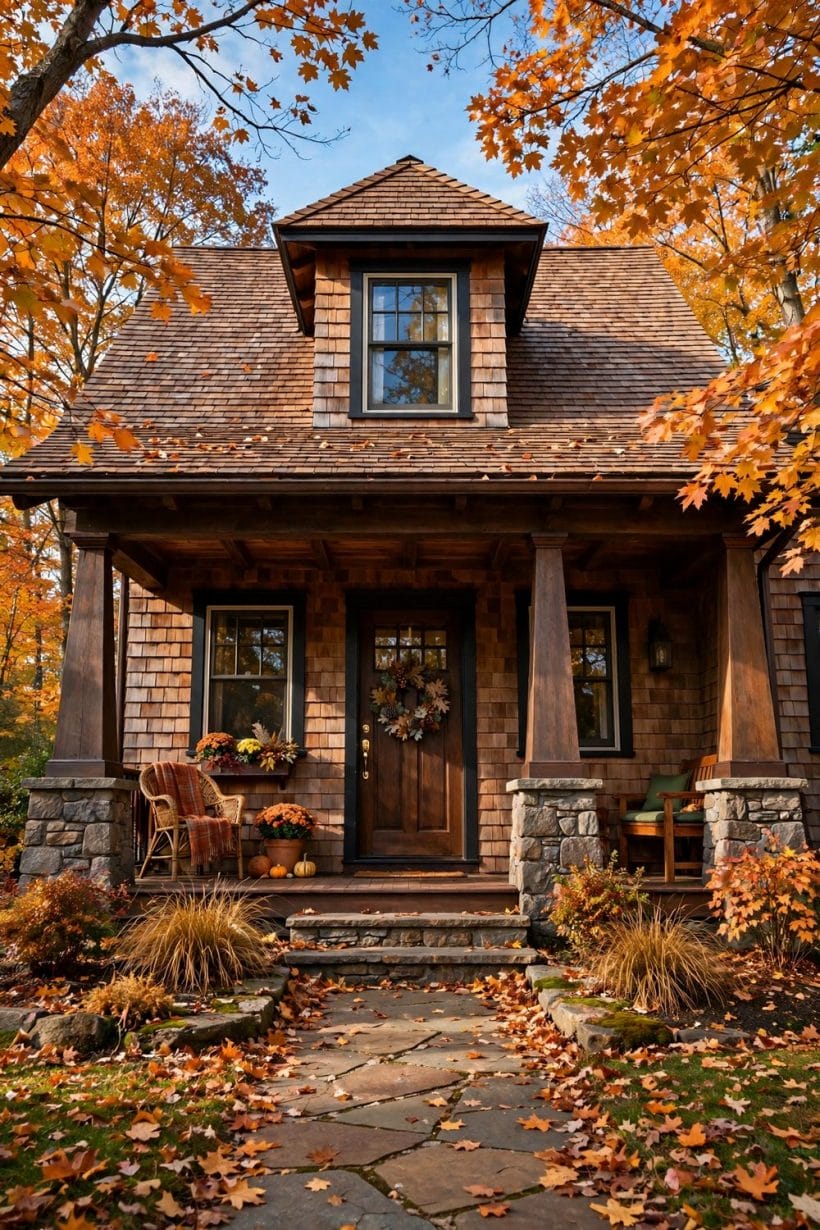
The porch is the craftsman home’s public room: deep, roofed and furnished for sitting. The dedicated post on craftsman porch ideas takes this one element further, the wider family lives in front porch ideas, and a slim classical portico is the polite opposite — a porch here is a room, not a gesture.
50. A Porch Deep Enough to Live On
A craftsman porch earns its columns by being used: deep enough for chairs, a swing and a side table without edging past each other. Depth is the luxury the whole facade has been promising from the street.
51. A Porch Swing or a Pair of Rockers
Furniture made for lingering — a swing on chains, rockers in slatted timber — completes the porch’s invitation. Keep cushions in the earthy palette and the seating low; the porch is for watching the street, slowly.
52. Stone Steps and a Lantern by the Door
Wide stone steps, an iron or timber handrail and a lantern glowing beside the front door compose the arrival. Warm light at the door is the house’s first act of hospitality, offered every evening.
53. A Beamed Porch Ceiling
Carrying the roof’s structure across the porch ceiling — beams, rafters, tongue-and-groove boards — keeps the outdoor room in the same language as the rooms inside. Paint it pale to borrow light, or stain it with the trim.
54. Planters and Hanging Baskets in Keeping
Planting at the porch softens stone and timber without prettifying them: ferns, herbs and trailing greens in clay, stone or woven baskets. Containers in the house’s own materials never look like an afterthought.
55. A Screened Section for Summer Evenings
Screening one end of a deep porch keeps its summer evenings usable and adds a shadowed, private room to the house’s plan. Frame the screens in the porch’s timber and they read as joinery, not enclosure.
56. House Numbers and Hardware in Dark Metal
Numbers, a letterbox, hinges and a door knocker in one dark, unfussy metal give the entry its jewellery. The craftsman rule is weight and simplicity: pieces that feel cast, not stamped.
57. A Bench and Hooks Inside the Door
Just inside, a bench for boots, hooks for coats and a runner on the boards make the entry work as hard as the porch promises. The craftsman plan always lands its arrivals somewhere considered.
9. Roofs, Eaves and the Whole Composition
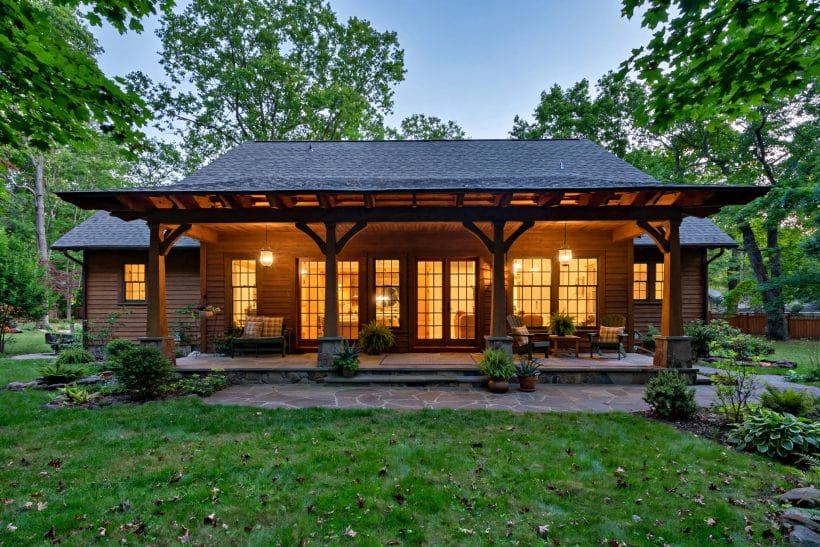
From the street, the whole style resolves into its roof: low, wide and calm over the porch, as in the house below at dusk. Garden planting in general terms belongs to craftsman landscaping ideas; here the theme is how the building itself sits, shelters and composes.
58. A Low-Pitched Gable Facing the Street
The front-facing gable at a gentle pitch is the facade’s brow: it shelters the porch, carries the gable’s shingles or braces, and gives the house its calm, settled expression. Steep and pointy belongs to other styles.
59. Wide Eaves that Shade the Walls
Deep overhangs do practical work — shedding rain, shading summer windows — while drawing the roof’s long horizontal line. That line, more than any detail, is what makes the house look grounded.
60. A Dormer that Matches the Main Roof
A wide, low dormer with its own small gable or shed roof lights the upper rooms without breaking the roofline’s calm. Trim it like the facade below and it reads as grown, not added.
61. Crossed Gables for a Rambling Plan
Where the plan turns a corner, a second gable crossing the first gives the roof its rambling, additive character. Keep pitches and eaves consistent and the complexity feels deliberate rather than accumulated.
62. The Porch Roof Tied into the Main Roof
Running the porch under an extension of the main roof — rather than bolting on a separate lid — is the classic composition, and the most weather-tight. The house reads as one shelter from every angle.
63. Shingles or Standing Seams in Muted Tones
Roof finishes in weathered browns, charcoals and muted greens keep the lid quiet against sky and trees. The roof should be the calmest surface on the house; ornament lives below the eaves.
64. Gutters and Downpipes Kept Simple
Plain, well-kept rainwater goods in a dark or trim tone protect the timber the style depends on — water is woodwork’s oldest enemy. Chains at a porch corner make a virtue of the downpipe’s job.
65. Planting that Grounds, not Hides, the Base
Low, informal planting against the foundation — shrubs, grasses and ground cover in soft mounds — settles the house into its plot. Keep the stone base and porch columns visible; the architecture is the point.
66. A Path that Meets the Porch Squarely
A straight, generous path from gate to steps, in stone or brick that matches the house, completes the composition’s courtesy. The approach should feel inevitable, edged with planting that stays below the porch line.
10. Costs and Practical Details
Craftsman character is more often restored than bought: the expensive-looking parts are usually proportions, paint and patience. Costs stay in general terms here, because timber, stone and trades vary too much by house and place to price honestly.
67. Start with Paint in the Earthy Palette
Colour is the cheapest craftsman transformation: deep greens, warm browns, clay and cream on body, trim and door can move a plain house most of the way to the style before a single board is replaced.
68. Restore Woodwork before Replacing It
Original beams, casings and built-ins carry the grain and proportions new work struggles to match. Stripping, repairing and refinishing what survives is usually kinder to the house and to the budget alike.
69. Reproduce One Missing Detail Well
A missing bracket, a lost column taper, one altered window: choose the detail that most breaks the pattern and have it reproduced faithfully by a good joiner. Single honest repairs restore a whole facade’s credibility.
70. Keep Timber Fed and Paint Sound
Exterior woodwork lasts when its finish does: check paint and stain on sills, columns and rafter tails, and renew coatings before bare wood weathers. Water kept out is rot kept out — the style’s whole upkeep in one sentence.
71. Mind the Porch Where Water Lingers
Porch floors, step edges and column bases meet the most weather; clear leaves and standing water, and keep planting from hugging the timber. Small, regular attention here prevents the style’s most familiar repairs.
72. Match New Stone and Brick Patiently
Extensions and repairs should hunt for stone and brick that weather toward the originals, laid in a matching bond and mortar tone. A near match mellows into the wall; a careless one announces itself forever.
73. Divided Lights Need Consistent Care
Many small panes mean many putties and more patient painting, but the rhythm is the style’s face. Keep a steady maintenance rhythm, repair single panes promptly, and the windows reward the effort daily.
74. Know When Craft Needs a Crafts Person
Structural porch work, roof alterations, masonry and anything touching the house’s frame belong to experienced trades — joiners, masons and roofers who know period work. The style was built by skilled hands and repairs best in them.
75. Add the Style One Room at a Time
Few houses need everything at once: a porch furnished this season, woodwork restored next, a room repainted in the palette after that. The craftsman home was always a house improved steadily by its owners, in its own language.
Final Considerations
A craftsman home holds together because every part agrees: the roof shelters the porch, the porch frames the door, the woodwork inside answers the timber outside, and the colours throughout come from the same piece of landscape. Keep that agreement and even small changes — a repainted door, a restored bracket, a window seat built where the light already falls — strengthen the whole.
Work in the style’s own order: structure sound, materials honest, comfort warm. Whether the house is a low bungalow form wearing the language or a taller house built in it from the start, the seventy-five ideas above are one vocabulary spoken at different volumes. Choose the details your house asks for loudest, make them by hand or have them made well, and the home will do the rest.

0 Comments