
Every tiny house build reaches the same early crossroads: the choice of steel vs wood tiny house frame. The frame is the skeleton everything else hangs on — walls, roof, lofts, cabinets, even the way the house rides on its trailer — so this is not a cosmetic decision. Steel and timber are both proven materials with long track records in full-size construction, but they behave very differently at tiny-house scale, where every kilogram counts against a trailer’s rating and every centimetre of wall thickness is living space you either keep or lose.
This comparison works through the two framing systems on the measures that decide a real build: how much each can carry and span, what each weighs, what the materials actually cost to buy, how friendly each is to a first-time builder, how each handles rot, pests and moisture over the years, and how each complicates — or simplifies — the insulation detailing that keeps a tiny home warm. As always on this site, there are no invented prices or laboratory statistics here: costs are described qualitatively, and anything that depends on your local suppliers, climate or trailer is flagged as something to check before you commit.
Steel vs Wood Tiny House Frame at a Glance
| Criterion | Steel Frame | Wood Frame |
|---|---|---|
| Strength and span | Very high strength for its weight; long, clear spans and wide openings are easier to achieve | Well-understood residential strength; spans follow standard lumber sizing and spacing tables |
| Weight | Typically lighter for the same structural duty, which protects your trailer payload | Typically heavier, but weight is predictable and easy to calculate member by member |
| Material cost | Metal framing often costs more per length, with less waste and very consistent quality | Lumber is usually cheaper to buy, but prices swing with timber markets and grade varies |
| DIY-friendliness | Needs metal-cutting tools, self-drilling screws and precise measuring; less forgiving of mistakes | Works with common carpentry tools; mistakes are easy to trim, shim and correct |
| Rot and pests | Cannot rot and gives termites nothing to eat; corrosion is the thing to manage | Can rot and feed pests if it stays wet; dry, detailed wood lasts for generations |
| Insulation detailing | Steel studs conduct heat, so thermal breaks and continuous insulation matter more | Wood bridges heat far less; standard batts friction-fit neatly between studs |
| Best for | Weight-critical THOW builds, wide spans, and builders who want factory-straight members | DIY builders, tight budgets, and anyone with standard carpentry skills and tools |

1. The Two Framing Systems: What You Are Actually Choosing Between
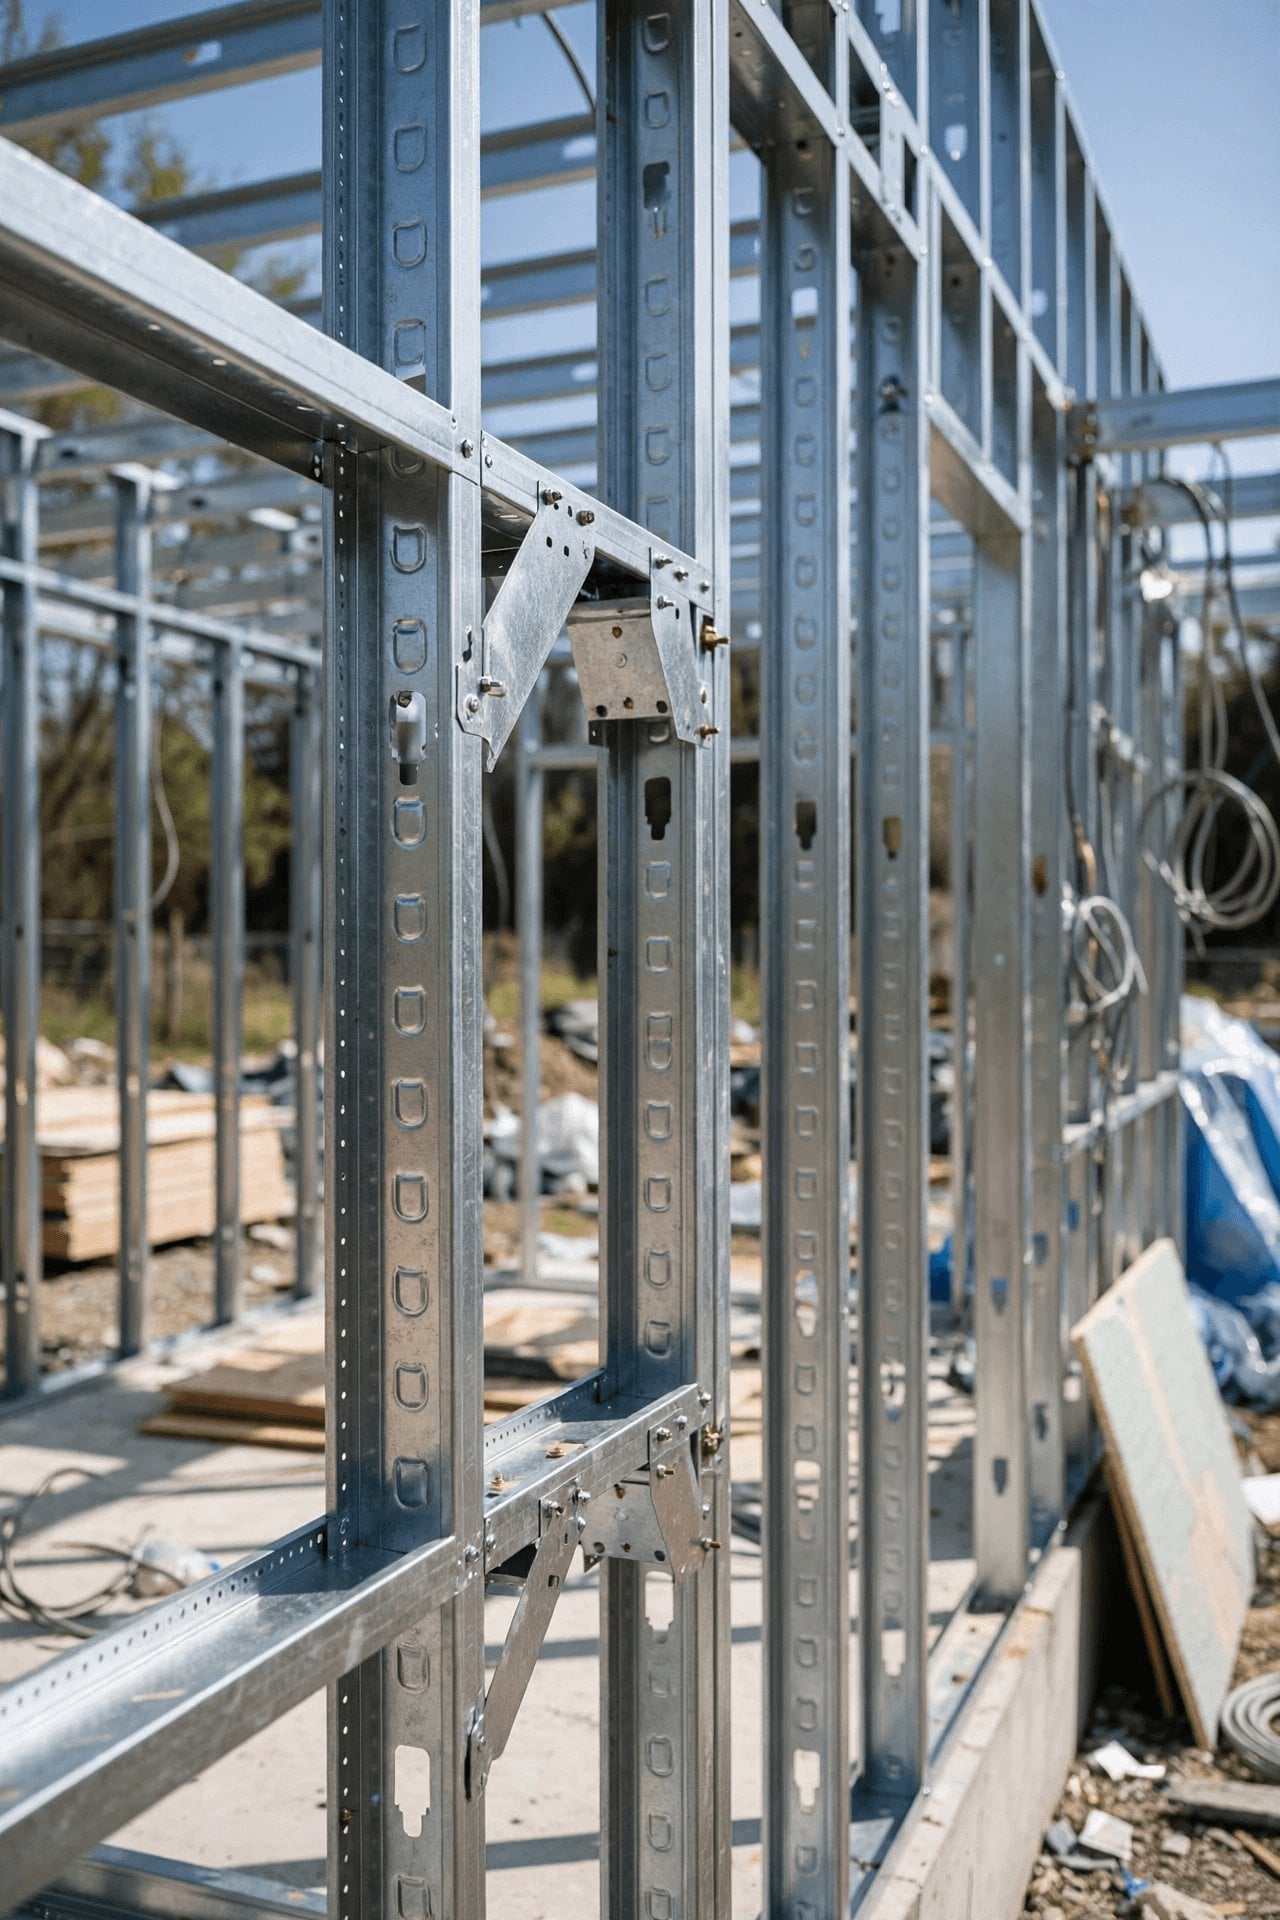
A steel-framed tiny house is usually built from light-gauge galvanised steel — C-channel studs and tracks, sometimes supplied as a pre-cut kit of panels that bolt and screw together on the trailer. Heavier builds use welded rectangular tube for the main structure. Either way, every member arrives straight, uniform and dimensionally exact, and the finished frame is a metal cage that is screwed or welded into a single rigid box. Because the material starts life in a factory rather than a forest, there is no sorting through a lumber pile for the least-warped board.
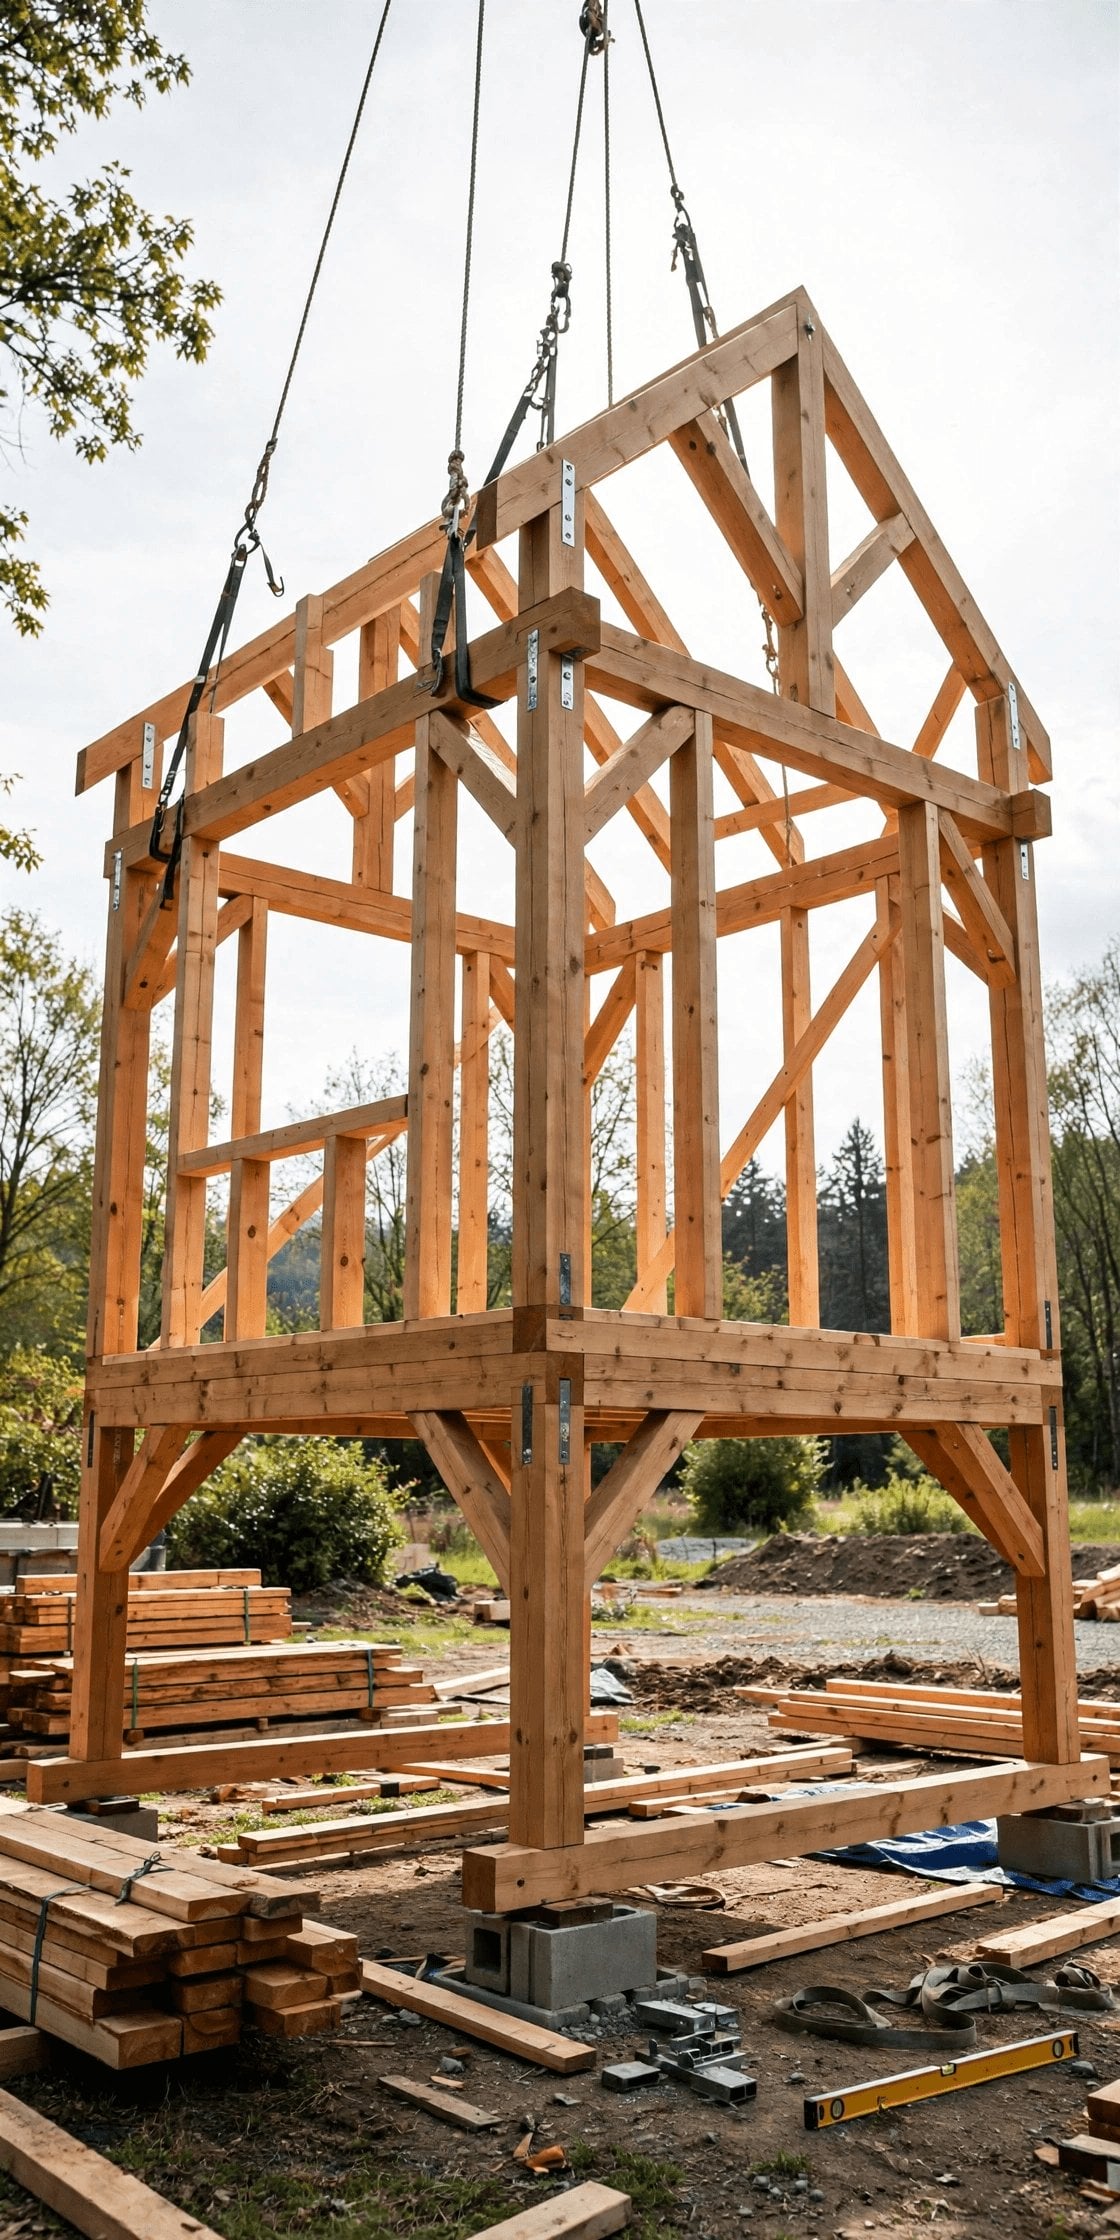
A wood-framed tiny house uses the stick-framing method that built most of the houses in the western world: kiln-dried softwood studs, plates, joists and rafters, nailed or screwed together on site. The skills and details are documented in a century of carpentry practice, and every builder, inspector and supplier understands them. Whichever frame you choose, it must marry properly to the trailer below it — our tiny house trailer buying guide covers the chassis side of that partnership, and our notes on how to fasten a subfloor to a steel trailer show where the frame’s first fixings land.
2. Strength and Span: Loads, Lofts and Open Space
Steel’s headline advantage is its strength-to-weight ratio. A steel member can carry loads that would need a noticeably bigger piece of timber, which is why steel frames can hold wide window openings, long roof spans and cantilevered details with slimmer profiles. In a tiny house, slimmer structure means more usable room inside the same road-legal width. Steel is also consistent: its rated strength is an engineered property, the same in every piece, so a designer can calculate a frame’s behaviour with confidence rather than allowing for the weakest board.
Wood should not be underestimated, though. Stick framing is strong enough for multi-storey houses, so a one-room tiny home is well inside its comfort zone. The limits show up in spans: a sleeping loft, a long roof run or a wide opening needs correctly sized joists and headers, and oversizing timber eats headroom. Our guide to how to frame a tiny house loft works through joist span and load capacity in detail. The honest verdict: both frames are strong enough when designed properly. Steel wins where you want maximum span and opening for minimum bulk; wood wins where loads are modest and standard solutions apply.
3. Weight: What the Frame Means for Towing and Axles
On a tiny house on wheels, weight is a budget you spend once and can never overspend — the trailer’s gross vehicle weight rating is a hard ceiling. This is where steel usually earns its keep. Because each member does more structural work per kilogram, a steel frame commonly comes in lighter than an equivalent timber frame, leaving more payload for insulation, appliances, water and belongings. On a build that is already flirting with its axle limits, that saving can be the difference between legal and overweight.
Wood’s weight is not a flaw so much as a known quantity. Lumber weights are easy to look up and add member by member, and our guides to tiny house weight limits, GVWR and axle ratings and how to calculate the weight of a tiny house show how to run those numbers before you build, not after. Two cautions apply to both materials: moisture adds weight to timber over a wet build season, and steel’s advantage shrinks if you specify heavy welded tube instead of light-gauge framing. Whichever frame you pick, weigh the finished house — do not trust the spreadsheet alone.
4. Material Cost: Where Each Frame Spends Your Budget
Bought by the length, light-gauge steel framing usually costs more than the equivalent softwood stud, and a precision-cut steel kit costs more again — you are paying for factory accuracy as well as metal. Against that, steel waste is minimal: members arrive the right length, none are rejected for warping, and offcuts are few. Wood is generally the cheaper material to put in the truck, and it is available everywhere from any timber merchant — but lumber prices are famously volatile, grades vary within a pack, and a realistic budget allows for some boards you will not use.
The wider budget picture matters more than the per-metre comparison. Steel may demand new tools (see the next section) and specialist fixings; wood may demand more of your time in sorting, straightening and correcting. Either frame is a modest slice of the total project cost next to the trailer, insulation, cladding and fit-out, as our breakdown of the true cost of tiny houses makes clear. Price both frames from real quotes for your actual design before deciding — the gap between them is often smaller, in either direction, than forum arguments suggest.
5. Tools and Skills: The DIY-Friendliness Question
For a self-builder, this section may matter more than any other. Wood framing asks for the classic carpentry kit — a saw, a drill, a level, a square — and techniques that a careful beginner can learn from books and videos and practise on scrap. A mis-measured stud is a thirty-second fix: cut another. A wall that is slightly out can be shimmed and persuaded. That forgiveness is a genuine structural feature of the material for amateur builders, and it is one reason most DIY tiny houses are timber.
Steel framing is precise work. Members are cut with a drop saw or shears, joined with self-drilling screws, and the system rewards exact measuring and punishes improvisation — a wrongly placed steel stud is not trimmed with a handsaw, and every hole for services must be planned or punched. It is absolutely learnable, and kit systems remove much of the measuring by arriving pre-cut and labelled, but the learning curve is steeper. Whichever frame you build, its connection to the chassis must be done properly: our guide to how to secure a tiny house to its trailer frame covers bolt grades and patterns, and browsing DIY-friendly tiny house plans will show you which designs assume which framing skills.
6. Durability I: Rot, Moisture and Pests
Wood’s enemies are biological. Timber that stays wet can rot; timber in the ground-contact or splash zone is most at risk; and in termite country, untreated softwood is food. The defence is not exotic — it is detailing. Keep wood dry with good flashing, ventilation and drainage, use treated timber where damp is unavoidable, and the frame will outlive its builder: timber houses centuries old prove the point. Our guide to how to seal and weatherproof tiny house sill plates and corners covers exactly the junctions where water usually gets in first.
Steel simply does not play that game. It cannot rot, mould cannot feed on it, and termites walk past it. Its durability question is corrosion, covered in the next section. Where the two materials meet the outside world — cladding and roofing — the frame choice also shapes your options, and our overview of tiny house siding options is worth reading alongside this one. The summary most experienced builders would give: wood fails slowly and locally when detailing fails; steel ignores the biological risks entirely but asks you to respect a different weakness.
7. Durability II: Rust, Fire and Life on the Road
Steel’s weakness is rust, and it is managed, not eliminated. Light-gauge framing is galvanised for a reason, and in a dry wall cavity it stays sound for decades. The risk points are cut edges, drilled holes, scratches and anywhere condensation can sit against the metal — which is why vapour control and ventilation matter even more in a steel-framed tiny house, and why coastal builders should ask about heavier galvanising. Treat cut ends, keep the envelope dry, and corrosion stays a theoretical problem rather than a real one.
Two further differences deserve honesty. In fire, steel does not burn — but it weakens as it heats, while heavy timber chars on the surface and keeps much of its strength for a while; neither fact should drive the decision on its own, and both frames end up lined with the same fire-resistant boards inside. On the road, a tiny house frame is shaken for hours at highway speed: screwed steel connections and nailed timber joints both need their bracing done right, and our article on how to prevent tiny house framing from twisting on the highway explains the shear walls and bracing that keep either frame rigid in transit.
8. Insulation and Thermal Bridging: Detailing the Envelope
Here steel has a real problem to solve. Metal conducts heat eagerly, so every steel stud is a thermal bridge — a shortcut for warmth to leave the house and for cold to reach the inner face, where it can cause condensation on the framing line. The fixes are well established: a layer of continuous rigid insulation outside the frame, thermal-break strips, or insulating sheathing, so the steel never touches cold air directly. Budget and detail for that layer from the start, because retrofitting it is miserable.
Wood is far more forgiving. Timber conducts heat far less than steel, so a wood frame insulated with batts between the studs performs close to what the insulation label promises. Our comparison of how to insulate a tiny house with spray foam, rockwool or sheep’s wool covers the main fill options for either frame, and builders chasing maximum performance in minimum thickness can look at vacuum insulated panels as a supplement. One shared warning: in a tiny, tightly sealed home, moisture management matters as much as insulation thickness — a vapour strategy belongs in the design whichever skeleton you choose.
9. Speed, Availability and Finding Help
Practicalities decide real projects. Wood framing materials are on the shelf of every builders’ merchant in the country, today, in standard sizes, and any carpenter you hire already knows the system — if you need help mid-build, help exists locally. Stick framing is also quick for an experienced crew, though a beginner’s first walls always take longer than the videos suggest. Lead time is rarely the problem with timber; your own learning curve is.
Steel splits into two stories. Loose light-gauge studs and tracks are stocked by drywall and steel suppliers in most cities, and they frame up fast with screws once you know the system. A pre-engineered tiny-house steel kit is a different purchase: it is made to order, so expect a lead time, a delivery to arrange, and a higher upfront payment — in exchange for a frame that can go together in days with every member pre-cut and every hole pre-punched. If your build is against a deadline or a lease ending, ask both suppliers the same question — when can I actually start? — and let the honest answer weigh on the choice.
10. Repairs, Modifications and the Second-Hand Market
Living in a tiny house means occasionally changing it: moving a window, adding a shelf wall, repairing a leak’s damage. Wood makes all of this easy. Any competent handyperson can cut into a timber frame, sister a damaged stud, or reframe an opening with basic tools, and materials for the repair are at the nearest merchant. Steel repairs ask for the metal toolkit and the right screws and sections; a damaged light-gauge member is usually replaced rather than patched, and finding the identical profile years later can take some hunting.
Resale cuts both ways, and honesty matters here. Some buyers are reassured by a steel frame’s immunity to rot and termites and by a documented kit build; others — and many traditional builders and inspectors — trust the timber they understand and can assess at a glance. Neither frame guarantees a better price. What sells a used tiny house is evidence: build photos, receipts, and a frame that is visibly dry, straight and well detailed when the inspector looks. Choose the frame you can build well, document it as you go, and the second-hand conversation takes care of itself.
Final Considerations
So who should pick which? Choose a steel frame if your build is weight-critical — a THOW already close to its trailer rating — if you want long spans, wide openings and factory-straight members, if termites or damp are serious local threats, or if a pre-cut kit suits the way you like to work. Accept in return the steeper DIY learning curve, the need for metal tools, and an insulation design that must deal seriously with thermal bridging. Choose a wood frame if you are a first-time builder with ordinary carpentry tools, if your budget is tight and timber prices are kind, if you value easy repairs and modifications over the years, or if local help and materials matter — which, for most self-builders, they do.
Two checks before you order anything. First, price a complete frame package both ways for your exact design — members, fixings, tools you do not own, and the extra insulation detailing steel needs — because the true gap is in the package, not the catalogue price of a single stud. Second, be honest about the builder: a well-built frame in the material you understand beats a theoretically better frame built badly. The strongest tiny house is the one whose skeleton was measured twice, kept dry, and finished properly — and either of these materials, in careful hands, will give you exactly that.
One last piece of practical advice: talk to the people who will have to live with your choice before you finalise it. Show your design to the inspector who will sign it off and ask which frame they see fewer problems with locally. Ask your insurer whether the frame material affects the policy on a wheeled home. If you are hiring any part of the work, ask two builders — ideally one carpenter and one steel-frame installer — to quote the same drawings, and listen carefully to what each says about the other material; professionals are usually honest about where their own system struggles. And if you can, stand inside finished examples of both: a steel-framed and a timber-framed tiny house feel subtly different in sound, temperature and solidity, and your own reaction to that difference is data no comparison table can give you. Frame choice is permanent in a way that almost nothing else in a tiny house is — kitchens get remodelled, lofts get rebuilt, but the skeleton stays. Spend the decision time here, get the skeleton right for your climate, your skills and your trailer, and the rest of the build gets easier from the day the first wall goes up.


0 Comments