

At twenty-eight feet, a tiny house stops being one room with furniture in it. The most convincing 8×28 tiny house floor plans divide the length into real zones — somewhere to live, somewhere to cook, and two separate places to sleep.
This guide walks a dimensioned twin-loft plan end to end, weighs the loft-plus-den alternative, and shows what 224 square feet can — and cannot — honestly hold.
1. At a Glance: The 8×28 Footprint in Numbers
The 8×28 keeps the familiar eight-foot width and stretches the rectangle to twenty-eight feet. That one change — four feet more than the 8×24, eight more than the smallest plans in this series — is what turns a single-loft home into a flexible one. Read the table first; every row becomes a decision later.
| Feature | What It Means in an 8×28 |
| Footprint | 8 ft wide × 28 ft long rectangle |
| Main-level area | 224 sq ft of day-to-day living space |
| With lofts | Sleeping adds up to about 120 sq ft above |
| Best for | 2–3 people — couples and small families |
| Layout wins | Flexible: two lofts, or one loft plus a den |
| Key decisions | The second loft, bath size, kitchen run and storage |
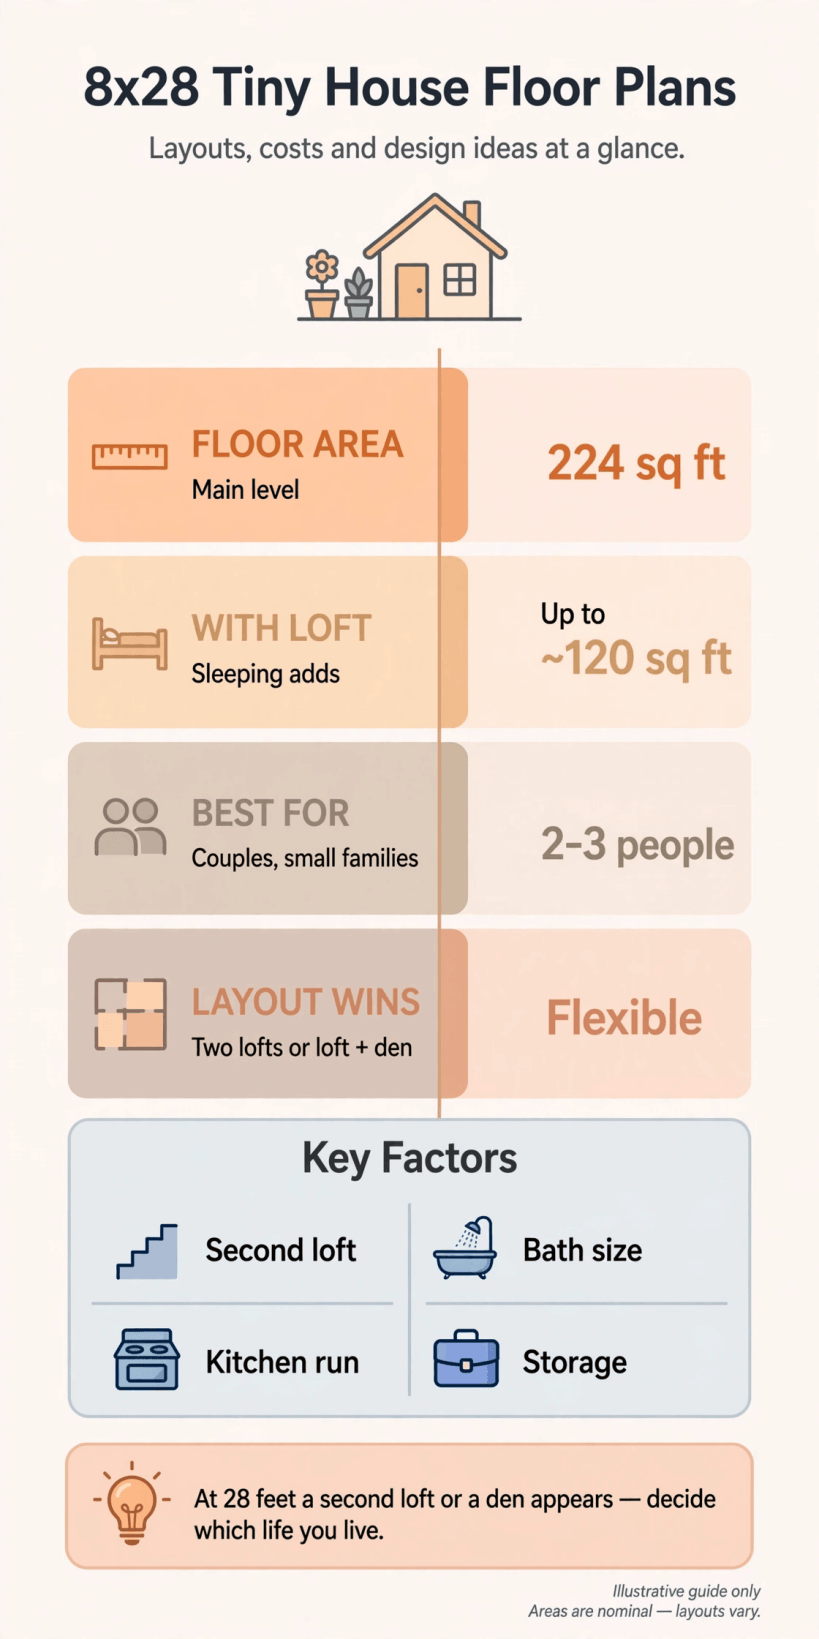
The 8×28 at a glance: 224 square feet on the main level, up to about 120 more across the lofts, and a footprint flexible enough for two sleeping lofts — or a loft and a den — for two to three people.
As always in this series, treat the areas as nominal. Wall thickness, the way a builder measures, and any trailer structure beneath the floor all nudge the usable space, and loft floor only counts where a person can use it — sleeping and low storage, not standing life. What the numbers do say clearly is that this is the first size in the range where a third person’s needs stop being an afterthought. A couple with a child, a couple who both work from home on different calls, or sharers who need genuinely separate sleeping spaces can all be planned for here, rather than improvised.
For the full spread of footprints, the tiny house floor plans hub collects every size in the series, and the overview of tiny house dimensions: legal sizes, road limits and room minimums covers the general width and height framing behind them all. Keep both in mind as you read: the 8×28 is a home first and a vehicle second, and its plan should be judged as a home.
2. Why 28 Feet Is the Flexibility Threshold
Every size in this series has a character. The 8×24 tiny house floor plans are the cook’s sweet spot — one loft, one living run, everything shared. The 8×28 is something else: the shortest length at which the plan can offer a choice. Two lofts or a loft and a den? A bigger bathroom or a longer kitchen? At twenty-four feet those questions answer themselves, because there is only room for one answer. At twenty-eight, you get to decide, and deciding well is the whole game.
The comparison upwards is equally instructive. The 8×32 tiny house floor plans spend their extra length on separation at ground level — a bedroom with a door — while the 8×28 spends its flexibility overhead, in the lofts. Households whose extra person is a child, a teenager or a regular guest usually find loft separation enough, and keep the shorter, simpler build. Households who need an adult bedroom that is not a climb away should be honest and look longer, rather than asking a loft to be something it is not.
There is a lifestyle change buried in these numbers, too. At 224 square feet plus lofts, the home can absorb a hobby, a pet, a work desk that stays set up, a second wardrobe — the small permanences that smaller plans force into daily packing and unpacking. That is why this size suits small families and longer stays: not because it is big, but because it stops requiring everything to be temporary. In general terms the width remains the straightforward, road-friendly end of the range, while the added length simply asks a little more of the plot and the route — a fair trade for a home that can change its mind about a room.
3. Reading the Dimensioned Plan, Room by Room
The plan below is the twin-loft version: a single-storey living level with two sleeping lofts overhead at the far end, each drawn with its own mattress and its own stair. Walk it from the bathroom end, as a resident would on the first morning, and the logic of the layout explains itself.
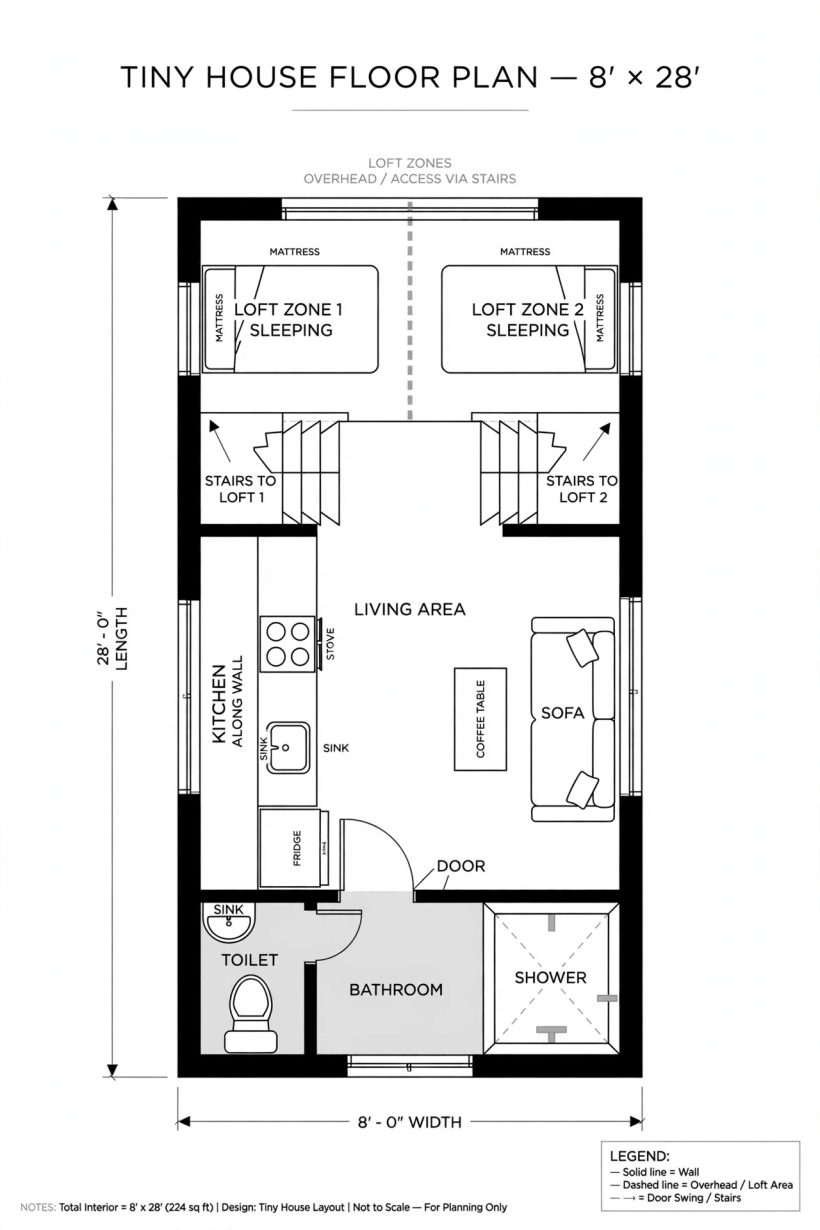
The dimensioned 8×28 plan: bathroom across the entry end, a kitchen run along one wall, an open living area in the centre, and two loft sleeping zones overhead at the far end — each reached by its own stair.
The bathroom sits across the near end of the house, full width, with a shower on one side and a toilet and small sink on the other. The entry door opens right beside it, into the living level — a practical arrangement that keeps wet shoes, wet dogs and wet people within a step of the room designed for water, and keeps the plumbing gathered at one end of the build. It also means the bathroom is the first and last room of every journey through the house, which residents tend to love and guests find instantly intuitive.
From the door, the kitchen runs along the left-hand wall in one straight line: fridge nearest the bathroom, then counter with a sink, then a four-burner stove toward the living area. Opposite it, the living area occupies the centre of the house — a sofa along the right-hand wall, a coffee table in front of it, and open floor between sofa and counter that serves as dining space, play space and passageway in one. Nothing in this middle section is fixed except the kitchen itself, which is exactly right: at twenty-eight feet, the centre of the home is the flexible part, and furniture — not walls — should decide what it is for.
At the far end, two short stairs climb from the living area, one on each side, to two separate loft zones overhead. Each loft is drawn with mattresses for sleeping, and the dashed line down the middle of the plan marks the division between them. Two stairs may look like a luxury, but they are what make the lofts genuinely separate homes-within-the-home: no climbing past a sleeping sibling, no single ladder deciding who is trapped upstairs. Read whole, the plan is a sandwich — services at one end, shared life in the middle, private sleep stacked at the other — and most good layouts at this size are variations on that same sandwich.
4. Layout Options: Two Lofts, a Loft and a Den, or a Ground-Floor Bed
The twin-loft plan above is the family answer: two sleep spaces, similarly sized, each with its own access. It suits two children, a child and a long-stay guest, or housemates sharing a build. Its hidden cost is symmetry — the plan assumes the two lofts deserve equal shares, while real households often have one main sleeper and one occasional one, and could use the space unevenly.
That is where the second proven option comes in: one sleeping loft plus a den. Give one end a full loft for the main bed, and treat the second overhead zone as a low, soft room — reading den, play space, media nook, or a guest mattress that appears when needed and vanishes when not. The ground floor breathes differently under this arrangement, because one of the two stairs can shrink to a ladder or a compact storage stair, returning floor space to the living area. For couples without children but with hobbies, work kit or frequent guests, the den version is usually the wiser twenty-eight feet.
The third option challenges the loft assumption altogether: spend the extra length at ground level. A small enclosed bed space at the far end — closer to what the 8×40 tiny house floor plans do at full stretch — with a single storage loft above the bathroom instead. It serves anyone who cannot climb nightly, and it shortens the list of daily compromises to almost none. And for households still weighing the small end of the range, the 8×20 tiny house floor plans and the 10×16 tiny house floor plans show what giving this flexibility up looks like — simpler, cheaper to build, but shared in a way the 8×28 never has to be.
5. The Kitchen: A Wall Run With Room to Work
At this length the kitchen keeps the single-wall format of the smaller plans — and keeps proving why the format wins at eight feet wide. The run in the dimensioned plan works along one wall in the order food actually moves: fridge, preparation counter with the sink, then the stove, with the living area open opposite so a second person can lay a table, supervise homework or simply stay out from underfoot while still being in the room. A galley split across both walls is possible at twenty-eight feet, but it narrows the living centre that makes this size valuable; most households are better served by one generous run and an open room.
Length buys the kitchen two upgrades over the 8×24. The first is a landing zone — a stretch of counter that belongs to no task, where shopping lands, post waits and a slow cooker lives. The second is storage with a logic: deep drawers under the counter for pans, a tall narrow unit by the fridge for dry goods, and the high wall above the run for the bulky and occasional. What it should not buy is a table fixed in the middle of the room. A folding or extendable table against the sofa wall keeps the centre open on the 340 days a year it is not fully extended.
Appliance choices deserve the same discipline. Full-depth counters are worth protecting; oversized cookers and American-scale fridges are rarely worth the walkway they consume at this width. Size the cold storage to how you actually shop, put the oven only if you truly bake, and let one excellent knife and one heavy pan outperform a drawer of gadgets. A kitchen in a home this size succeeds by sequence and clarity, not by inventory.
6. Sleeping Choices: Two Lofts and What They Are Really For
The twin lofts are the headline of this footprint, so be precise about what a loft is. Each loft zone in the plan is a sleeping platform: room for a mattress, a person lying and sitting, low storage along the eaves — and not room to stand, dress or keep a wardrobe. For children, that is not a limitation but a description of a den they will remember fondly. For adults, it is a nightly climb and a crouch, which some love for its separateness and others tire of within a season.
Access decides which experience you get. The plan’s two stairs — one to each loft — are the generous solution, and the discussion in the guide to tiny house stairs: designs, dimensions and space-saving options shows how storage stairs can soften their footprint by doubling as drawers and wardrobes. Where space must be saved, the second loft can take a ladder while the main loft keeps a stair; where a den replaces the second loft, access can be lighter still, because dens are visited, not slept in nightly. Decide the access per loft, not per house.
Sleeping three people is this size’s promise, so test it honestly. Three sleepers need three places for clothes, three tolerances for light and noise, and one bathroom between them on a schedule. The 8×28 can hold all of that for a family in step with each other. What it cannot do is give an adult a bedroom door at ground level — that wish belongs to the longer plans in §4, and naming it early saves expensive disappointment later.
7. The Bathroom: First Room of the House
End bathrooms are a theme of this series, and the 8×28 shows the arrangement at its most complete. The room spans the full width at the entry end, divided simply: a shower on one side, a toilet and basin on the other, with the door from the living space between them. Splitting the fixtures across the width — rather than lining them along one wall as the smallest plans must — gives elbow room where it is felt most, and lets two people brush teeth and shower in a sequence that does not require choreography.
Size is one of this footprint’s named decisions, and the trade is explicit: every foot given to the bathroom is a foot taken from the kitchen run or the living centre that share its end of the house. A larger shower is a daily pleasure; a longer kitchen is a daily pleasure too. The plan as drawn chooses a competent, comfortable bathroom and protects the living space — a balance most households, asked honestly, endorse. Those who dream of a bath should measure that dream in feet of kitchen before indulging it.
Plumbing stays simple here, and simple is the point. The bathroom’s fixtures cluster together at one end, the kitchen sink sits on the same side of the house a few feet away, and water’s arrival and departure can be planned as one short, reachable story. Add a proper fan and, if the design allows, an opening window: in a home where one bathroom serves three people, moving air is not a detail but a system.
8. Design Ideas That Keep a Family-Sized Tiny Feeling Open
More people in the same width means the visual rules matter more, not less. The interior below shows a home of this size kept calm the reliable way: one continuous floor, pale surfaces that borrow light from the long walls’ windows, and furniture scaled to the room rather than to a showroom. The ideas that follow are the ones worth copying.
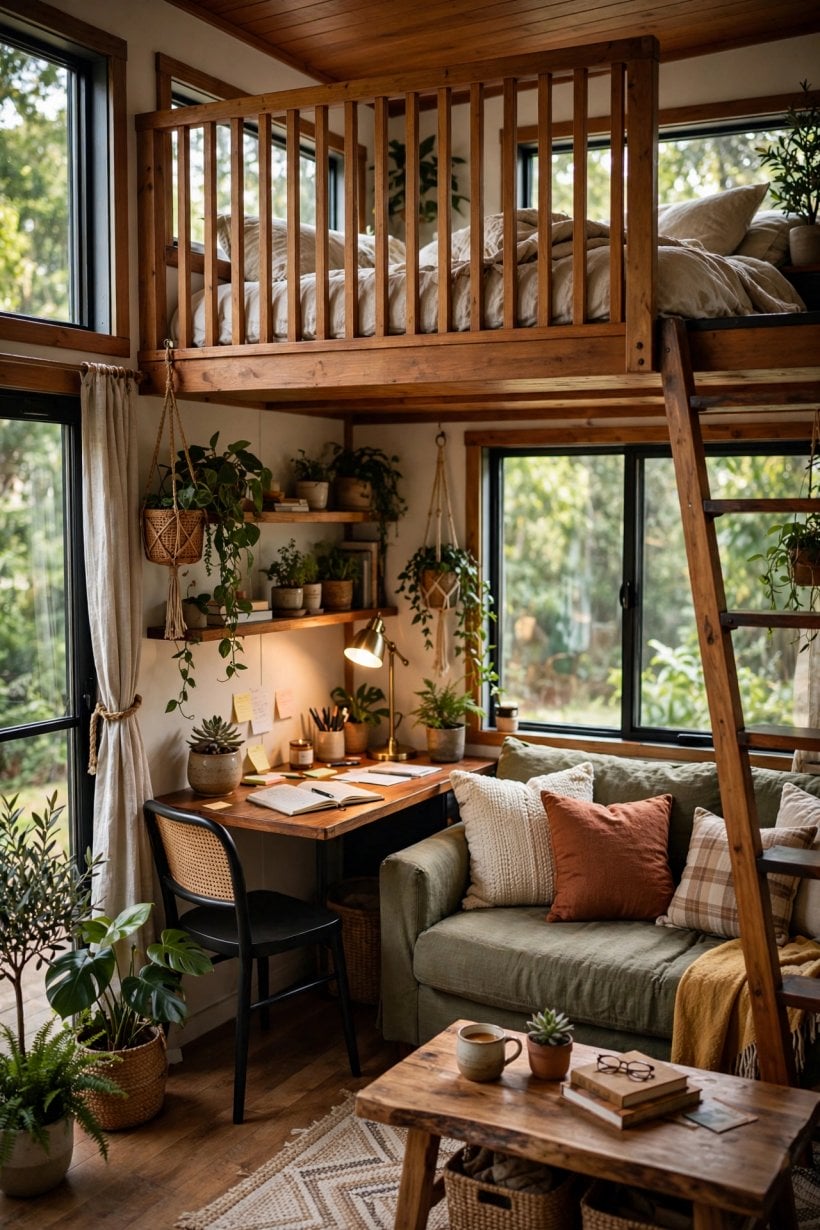
Inside an 8×28: the open living centre kept light and flexible, with the kitchen along one wall and the sleeping lofts overhead at the far end.
Zone with light and level, not with walls. A change of rug, a pendant over the table end of the room, a half-height shelf that backs the sofa — these mark living from dining from play while keeping the full twenty-eight feet visible in one glance, which is what makes the home feel its size. The room-by-room thinking in tiny house interiors: small-space design ideas is a useful companion here, especially its treatment of children’s things, which need a home base that is not the middle of the floor.
Then plan storage as a system, per person and per activity, before a single pretty thing is bought. A loft each implies a storage zone each; the stairs imply drawers; the bathroom wall implies the household’s shared things — towels, cleaning, first aid — in one named place. Small families generate exactly the same categories of stuff as large ones, in slightly smaller quantities. The homes of this size that feel serene are not the ones with less stuff; they are the ones where stuff has addresses.
9. What an 8×28 Costs: A Qualitative Guide
No honest guide can price a house whose choices have not been made, so this section describes the shape of the spend instead — what drives it, and where this size sits relative to its neighbours. The main routes are the same at every length: a professional build carrying a builder’s time and warranty, a self-build exchanging money for your own labour, or a part-finished shell splitting the difference.
Against the smaller plans, the 8×28 adds cost in proportion to its length — more structure, more roof, more lining — and then adds two specific items the smaller sizes often skip: a second stair or ladder, and the second loft itself, with its structure, lining and a window or vent of its own. None of it is extravagant, but it should be counted rather than discovered. Against the longer plans, this size avoids the step up that comes with ground-floor bedrooms, enclosed rooms and their doors, studwork and extra plumbing runs. In qualitative terms, it is the last size where flexibility arrives cheaply, carried by the roof space rather than by more house.
Specification still moves the total more than length does: the kitchen run and its appliances, the bathroom’s fixtures and tiling ambitions, heating and hot water choices, and the finish of everything touched daily. Fix the expensive decisions — layout, loft count, bath size, heating — before quotes are requested, and keep a contingency for the unglamorous middle of any build. The sequence in building a tiny house: the complete checklist will show you exactly which decisions those are, in the order they lock.
10. Checks Before You Commit to an 8×28
First, check the lofts against your real sleepers. Who climbs, who climbs at night, who will still be happy climbing in three winters? If the second loft is for a child, picture them taller; if it is for guests, count last year’s guest nights honestly rather than hopefully. A den that is used weekly beats a guest loft used twice a year, and this footprint — uniquely in the smaller sizes — lets you choose after honest counting.
Second, run the one-bathroom morning. Three people, one shower, one toilet, a schedule. The plan’s split bathroom helps, and so does a basin arrangement that does not lock the whole room for a toothbrush. If your household’s mornings are genuinely simultaneous, the answer may be a longer plan with a second WC — or an earlier alarm — but it should be chosen now, on paper, rather than negotiated daily at 7 a.m.
Third, check the centre of the house against your centre of life. The open living area is this plan’s flexible heart: it must hold your evenings, your work set-up, your children’s floor years and your guests at a table, in rotation. Tape the rectangle out and rehearse two or three of those scenes in it. And if the rehearsal says you need a door that closes on a bedroom, believe it — the longer formats, or a different shape such as the gooseneck tiny house ideas, exist for exactly that household. The 8×28 chosen knowingly, for the flexibility it actually offers, is one of the most capable small homes there is.
Final Considerations
The 8×28 is where a tiny house gains options without gaining sprawl: two lofts or a loft and a den, a proper family bathroom, a kitchen that works in sequence, and a living centre that can change its mind. Decide the second loft’s true job, size the bathroom deliberately, and give every person’s things an address, and 224 square feet will hold two or three lives with room to spare.


0 Comments