

Thirty-two feet is where a tiny house can finally offer a bedroom with a bed you walk around. The strongest 8×32 tiny house floor plans are planned around exactly that — a main-floor bedroom — with the lofts demoted to a welcome bonus.
This guide reads a dimensioned bedroom-first plan closely, compares the family alternatives, and shows how 256 square feet divide when three or four people live in them.
1. At a Glance: The 8×32 Footprint in Numbers
The rectangle stretches again: eight feet wide, thirty-two long. The extra length over the 8×28 does not go to a bigger living room — it goes to a wall and a door’s worth of separation at ground level, plus everything that makes family life easier. Start with the table; the rest of the guide argues with it in detail.
| Feature | What It Means in an 8×32 |
| Footprint | 8 ft wide × 32 ft long rectangle |
| Main-level area | 256 sq ft of day-to-day living space |
| With lofts | Sleeping adds up to about 140 sq ft above |
| Best for | 3–4 people — families above all |
| Layout win | A main-floor bedroom option: no ladder needed |
| Key decisions | The main bed, bath size, kitchen run and laundry |
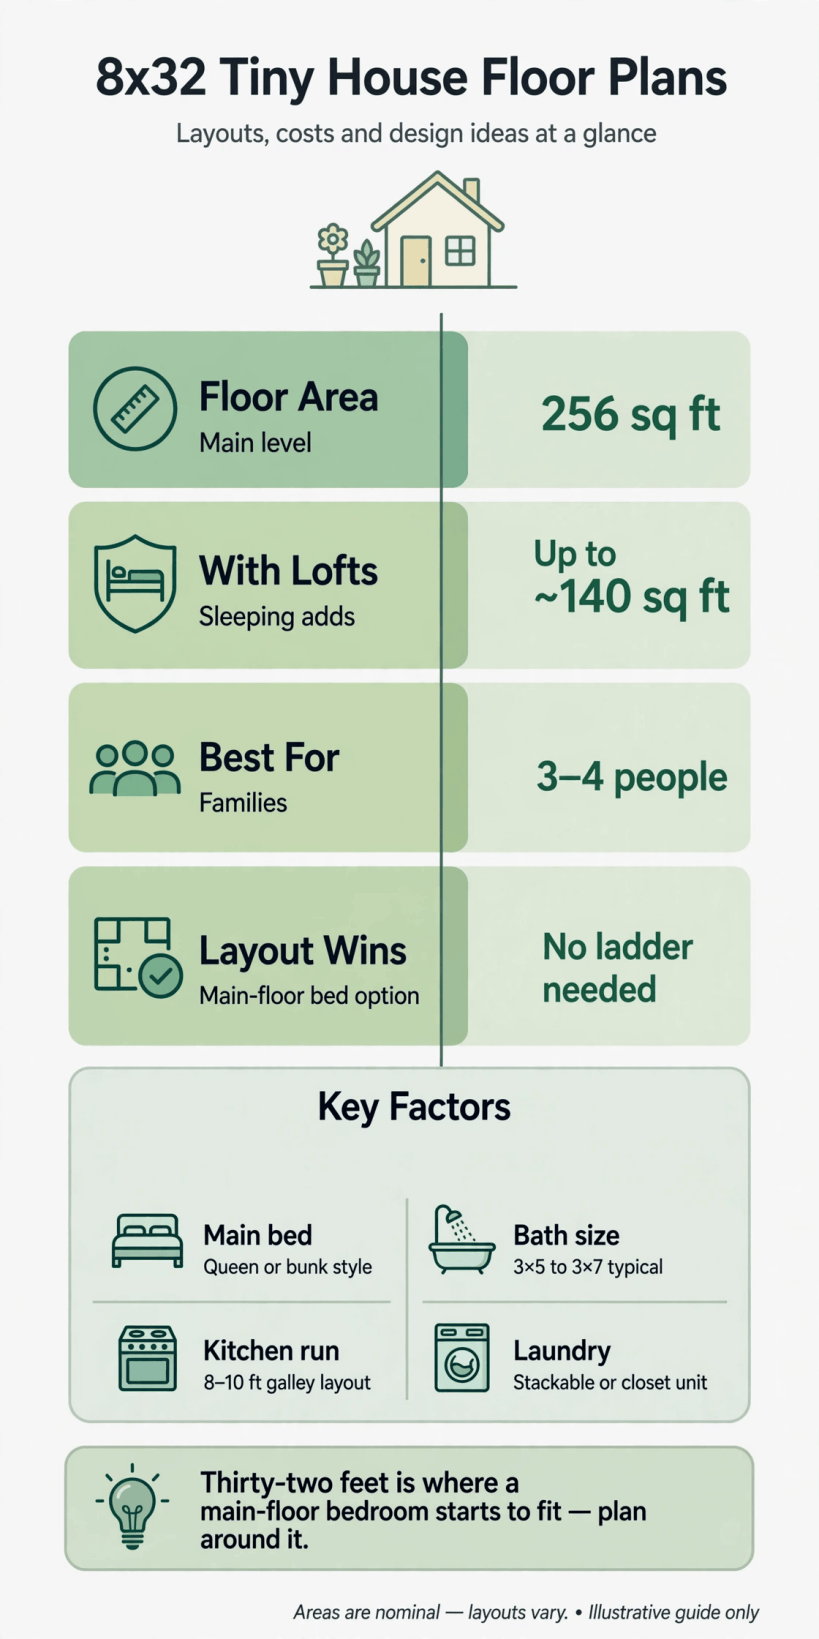
The 8×32 at a glance: 256 square feet on the main level, up to about 140 more in loft sleeping space, room for three or four people — and, the headline change, a proper bedroom on the ground floor.
Two honest notes on the numbers. Areas are nominal, as throughout this series: builders measure differently, wall thickness takes its share, and loft area only counts where it can be used — for sleeping and low storage. And “best for three to four” assumes those people share one bathroom and one living space in good humour; the footprint supports a family, but it does not multiply rooms. What changes at this size is the quality of the sharing: a door that closes, a bed that is not climbed to, a bathroom arranged for a queue.
For orientation across the whole range, the tiny house floor plans hub gathers every footprint in the series, and tiny house dimensions: legal sizes, road limits and room minimums sets out the general width and height framing in which all of them sit. Read together, they show the 8×32 for what it is: the family size, and the first size where the plan — not the loft — does the sleeping.
2. Why 32 Feet Is the Family Threshold
Compare this footprint with the 8×28 tiny house floor plans and the difference looks small: four feet, thirty-two square feet. In lived terms it is the difference between sleeping overhead and sleeping behind a door. The 8×28 offers flexibility — two lofts, or a loft and a den. The 8×32 offers something a family usually wants more: a main bedroom, where the adults sleep at floor level, dress standing up, and can tend a child at 3 a.m. without a staircase in the story.
That one room reorganises everything else. With the main bed downstairs, the lofts become the children’s realm, the guest space, or serious storage — roles they play better than “the bedroom”. The living area can be purely living, the kitchen purely cooking. Separation, in other words, stops depending on ladders and starts depending on walls, which is how the rest of the housing world does it, for good reasons that have nothing to do with size snobbery: privacy, illness, different schedules, a door between a snorer and a light sleeper.
Look longer and the 8×40 tiny house floor plans stretch the same idea to an apartment-like plan. The 8×32 is the threshold version — the shortest length where the bedroom appears without taking the house. In general terms the width remains in the straightforward, road-friendly end of the range; it is length, again, that asks a little more of plot and route. Families choosing between the 8×28’s flexibility and this size’s bedroom are really choosing which compromise they will feel least — and for most families with children past toddler age, the bedroom wins.
3. Reading the Dimensioned Plan, Room by Room
The plan below is the bedroom-first arrangement, drawn with fixtures and furniture in place. Walk it from the bedroom end — the order this layout is best understood in — toward the living end, and notice how the rooms hand over to each other.
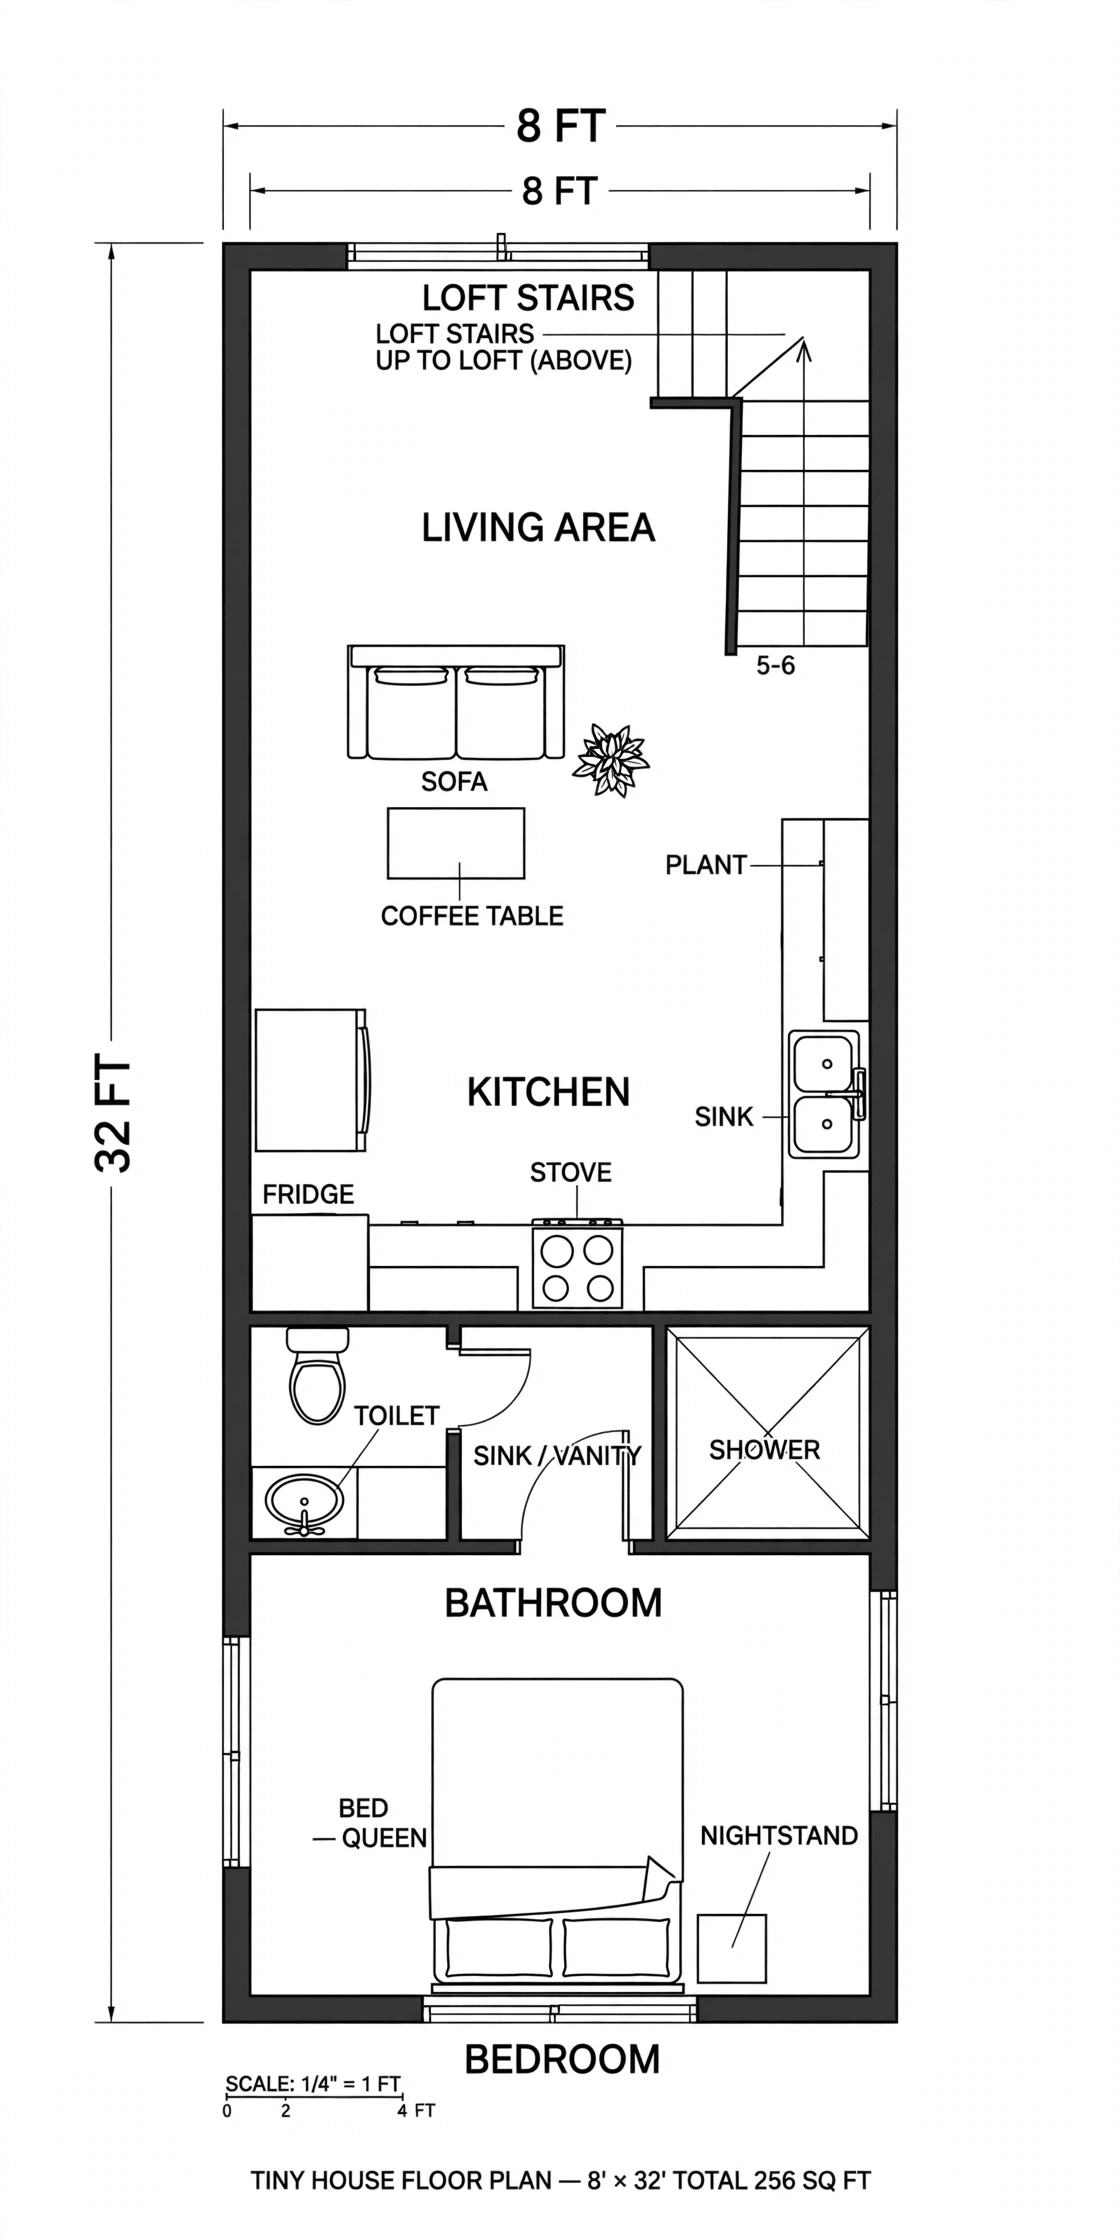
The dimensioned 8×32 plan: a ground-floor bedroom at one end, a split bathroom beside it, the kitchen in the middle, and an open living area with a loft stair at the far end.
The bedroom occupies the near end, a full-width room holding a queen bed with a nightstand beside it and space at the bed’s sides a smaller footprint cannot draw honestly. This is the only room in the series so far that a plan can label “bedroom” without the word “loft” beside it, and it earns the label: a real bed, made from the side, in a room with standing headroom everywhere. Next to it — sharing its end of the house — sits the bathroom zone, and the pairing is deliberate: the two most private functions, side by side, away from the living end.
The bathroom itself is split across the width in a way worth studying. On one side, a shower in its own compartment; on the other, a toilet and a sink with vanity. Splitting the room this way means the shower can steam without fogging the mirror, and a morning queue can divide instead of standing in single file. Beside the bathroom, the kitchen takes the middle of the house: fridge on one wall, and opposite it a working run with the stove and a double sink set into the counter. It is a true galley moment — the only one in the series so far — with the passage between the walls doing double duty as the route through the home.
Beyond the kitchen, the living area fills the far end: a sofa and coffee table drawn against one wall, open floor opposite, and at the very end a straight stair climbing to a loft above the living space. Putting the loft over the living end, rather than over the bedroom, is the plan’s quiet stroke of sense — the bedroom has full ceiling life beneath it, and the loft’s lower headroom sits over the room where people mostly sit down anyway. Stand back and the plan reads in zones: sleep and wash, cook, live and climb. Each zone is the size it needs to be, and none borrows from the others — that, more than the square footage, is what thirty-two feet buys.
4. Layout Options: Bedroom-First, Twin Lofts and Bunks
The bedroom-first plan above is the family favourite, but it is not the only way to spend thirty-two feet. The twin-loft arrangement — carried over from the 8×28 and given more breathing room — keeps all dedicated sleeping overhead and turns the ground floor into one long living, dining and working space with a bed-sized sofa’s worth of flexibility. For couples without children who host often, or for a home that doubles as a studio, that open floor can be worth more than a bedroom wall.
The third family of options mixes the two: a main-floor bedroom and bunk sleeping for children. Bunks ask little floor — a wall’s length in the living zone, a nook under the loft stair, or the far end of the bedroom itself in the early years — and they return a full loft to storage or guests. Children’s sleeping is the fastest-changing need in any family house, so layouts that let bunks appear, move and eventually vanish without structural work age better than layouts that fix every sleeper in place.
What all three share is a decision the smaller sizes never face: what the lofts are for, now that they are optional. Compare the pressure at other sizes — in the 8×24 tiny house floor plans the loft is the bedroom and there is no debate; here the debate is the design. And at the small end of the family entirely, the 10×16 tiny house floor plans and the 8×20 tiny house floor plans show the opposite philosophy — one space, shared completely — which suits couples and singles in a way it simply cannot suit a family of four.
5. The Kitchen: A Galley That Finally Works
The middle of this plan is the series’ first honest galley: a run of counter, stove and double sink along one wall, the fridge opposite, and the walkway between them shared with the route through the house. At eight feet wide, a galley only works if the runs stay shallow and the doors behave — fridge and oven opening into the passage are the plan’s daily traffic negotiation. The dimensioned drawing keeps the working run in the eight-to-ten-foot range that suits this format, long enough for the classic sequence — store, wash, prepare, cook — to happen in order, with the double sink earning its width every single day in a family house.
Two cooks can pass in this galley carefully; one cook and one helper can work in it genuinely, one at the sink, one at the stove, without the sideways dance the single-wall kitchens of smaller plans impose. That is the family difference again: homework at one end of the counter, dinner at the other, a lunchbox queue in the morning. Protect the counter’s landing space beside the stove and sink, because in a house with children the kitchen counter is also the post station, the medicine shelf’s neighbour and the place permission slips wait to be signed.
Storage should climb the walls rather than deepen the runs: high cupboards over the counter for the seldom-used, a tall slim unit by the fridge for dry goods, and nothing stored in the passage itself — no bins, stools or pet bowls in the one corridor the house has. A galley stays pleasant exactly as long as it stays clear.
6. Sleeping Choices: The Main Bed, the Lofts and the Children
Begin with the main bed, because this size exists for it. A queen at ground level changes who a tiny house can serve: older parents, anyone pregnant, anyone recovering, anyone whose knees have opinions about ladders. It also changes the night’s logistics — a child can be reached in seconds, a book read in bed without a climb down for tea, a morning started standing on the floor rather than descending backwards. If your household includes anyone for whom a loft is a negotiation, this section is the reason you are reading about thirty-two feet at all.
The lofts, demoted from bedroom duty, become the most adaptable space in the house. A child’s loft with a low guard and a reading light is a bedroom in all but standing room; two lofts — where a plan provides them over both ends — separate siblings who have reached the age of needing it. The stair in the dimensioned plan climbs from the living end, and the comparison of access types in tiny house stairs: designs, dimensions and space-saving options matters here in a new way: with the main bed downstairs, the stair serves children and guests, and can be steeper, lighter or more storage-packed than a stair the whole household climbs nightly.
Plan the sleeping for the family you will have in five years, not the one in the brochure of your life today. Toddlers become teenagers inside one mortgage-free build; a loft that delights a six-year-old must still work, or be honestly re-purposed, for a lanky fourteen-year-old. The layouts in §4 that let bunks and lofts trade places over time are the ones families report living in longest.
7. The Bathroom and the Laundry Question
The split bathroom in the plan is the most grown-up room in this series so far. Shower in its own compartment on one side of the width; toilet and vanity on the other. In a one-bathroom house for three or four people, that split is not a luxury — it is how mornings survive. One person showers while another uses the basin; the toilet’s privacy does not lock the whole room; steam stays near the shower, where the fan can deal with it.
Bathroom size remains a deliberate trade at this length, as the series has repeated: bathrooms in this class of home run compact — wide enough for the split arrangement, deep enough for a proper shower rather than a ship’s cubicle — and every extra inch is taken from the bedroom or the kitchen, both of which will argue for it back. Judge the room by its worst hour, the weekday morning overlap, rather than by its best, and size it for the queue you actually have.
Thirty-two feet also raises the question smaller plans can postpone: laundry. The realistic options are a stacked washer-dryer in a closet-sized nook — often near the bathroom, where the plumbing already lives — or a compact unit under a kitchen counter, or a deliberate decision to use a laundry room, service or laundrette nearby. There is no wrong answer, but there is a wrong time to choose: after the plan is fixed. Name the laundry’s home while the walls are still lines, and give it the same plumbing-neighbourhood logic as everything else wet in the house.
8. Design Ideas for a House That Holds a Family Calmly
The interior below belongs to a home of this size, and its lesson is consistency: one floor finish end to end, a restrained palette repeated from room to room, and storage that reads as architecture rather than as piles. With three or four people’s lives in 256 square feet, calm is not a style choice — it is the mechanism by which the house stays liveable.
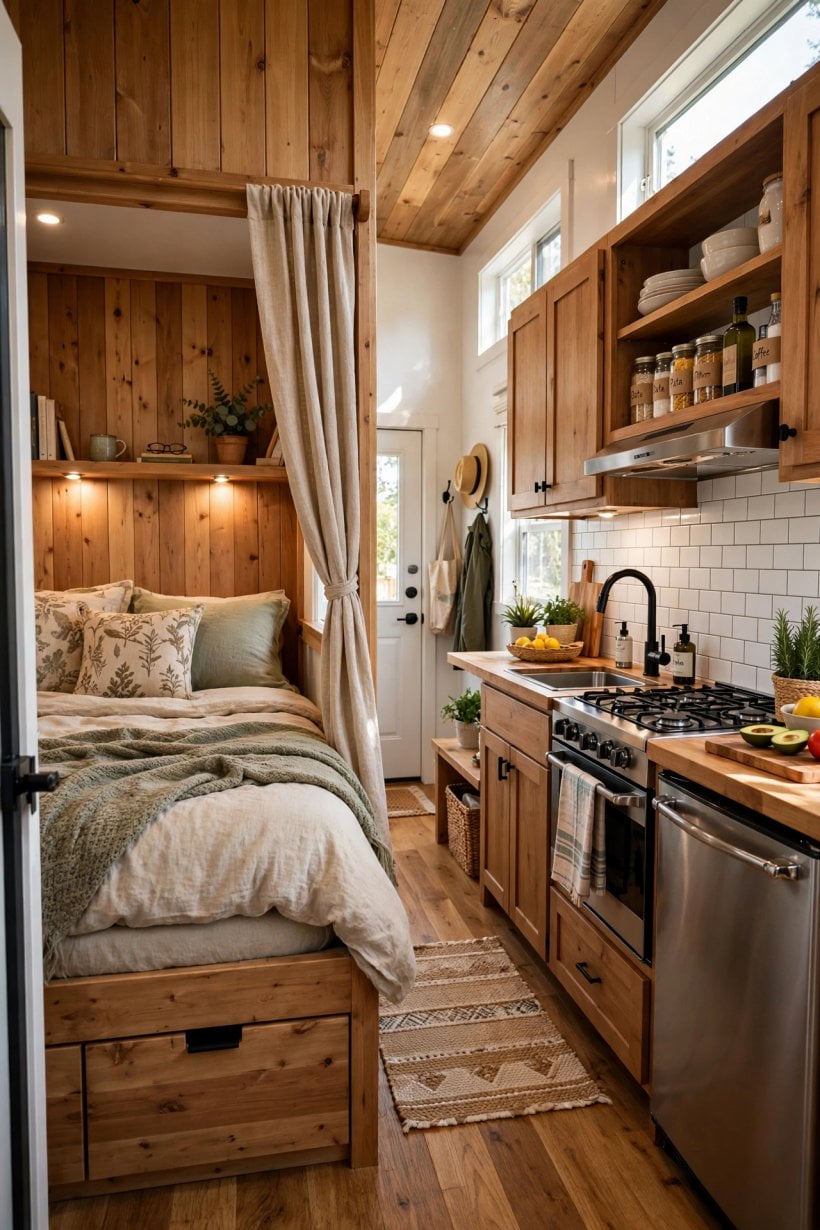
Inside an 8×32: the living end kept open and consistent, with the kitchen galley beyond and the bedroom’s privacy at the far end of the house.
Design the thresholds, not just the rooms. The step from living to kitchen, the door into the bedroom, the stair’s first tread — these are where a family house either flows or jams. Keep passage floors completely clear, let doors open against walls rather than into walkways, and use lighting to mark the zones: brighter over the galley, softer in the living end, a small warm light in the bedroom that never has to flood the house at night. The room-by-room guidance in tiny house interiors: small-space design ideas goes deeper on each of these, and families will find its storage thinking especially relevant.
Finally, give children the same design respect as adults: a hook at their height, a shelf that is theirs, a place for the school bag that is not the passage floor. Small dignities, multiplied by four people and ten years, are the difference between a house a family is squeezed into and a house a family is at home in.
9. What an 8×32 Costs: A Qualitative Guide
As throughout this series, no prices are quoted here — they would depend on choices not yet made — but the shape of the spend at this size can be described honestly. The routes are unchanged: a professional build with a builder’s time and warranty inside the figure, a self-build trading money for hours, or a shell build between the two.
What thirty-two feet adds, in qualitative terms, is a step rather than a slope. The length itself is proportional — more frame, roof and lining than the 8×28 — but the bedroom brings the fittings of a room: a wall and door, a window of its own, and usually a larger bathroom beside it, with the split arrangement’s extra partition and door. The galley kitchen’s second run and the laundry provision, if chosen, add their shares. None of this is disproportionate; it is simply the first size where “one more room” appears in the budget as a room, rather than as more of the same space.
The defences are the usual ones, and they work: fix the layout, bath arrangement and heating early, because those are the decisions that are expensive to revisit; let finishes be the flexible layer that can start simple; and hold a contingency for the middle of the build, where family-specification costs cluster — extra storage joinery has ended more tiny budgets than any appliance. Work through building a tiny house: the complete checklist before requesting quotes, and the quotes you receive will be for the same house, which is the only kind worth comparing.
10. Checks Before You Commit to an 8×32
Check the bedroom first, since it justifies the size. Stand in its taped outline with the bed marked: can you walk both sides, dress in the room, and close the door on a bad night’s sleep without closing it on the house’s only calm? Then check its neighbours: does the split bathroom’s queue work at your household’s real morning hour, and is the bedroom’s quiet worth anything if it sits beside the house’s only WC? It usually is — but confirm it in your own routine, not in general.
Check the middle next. Walk the galley with a laundry basket’s width in mind; find the laundry’s named home; count the kitchen counter’s landing zones against a family shop. Then check the living end and the loft: who sleeps up there in year one and year five, how the stair’s storage is allocated, and where a teenager’s entire material life is supposed to live. This size forgives many things, but unallocated belongings are not among them.
And check the future honestly. If the household is about to shrink — children leaving, a couple becoming one — the 8×28’s flexibility may outlast this size’s bedroom; if mobility or care needs are on the horizon, this plan’s ground-floor life is exactly right and worth choosing now. A different shape entirely, such as the gooseneck tiny house ideas, suits yet another set of answers. The 8×32 rewards the family that chooses it for the bedroom and plans the rest around it deliberately.
Final Considerations
The 8×32 is the size where a tiny house becomes a small family house in full: a bedroom with a door, a bathroom built for a queue, a galley that feeds everyone, and lofts freed to be the children’s realm or the household’s memory. Choose the bedroom’s position, protect the galley’s passage, and plan the lofts for the family five years on — and 256 square feet will hold more life than most visitors will believe.


0 Comments