

A coop is the one piece of chicken keeping you build once and live with daily, so its plan deserves more care than its purchase. Size, roosts, nest boxes and airflow decide whether the flock stays healthy and the keeper’s round stays easy, in every month of the year.
These chicken coop plans work through those decisions step by step: sizing for the flock you actually keep, laying out the inside, placing boxes and roosts, ventilating without drafts, and choosing a build, fixed, mobile or converted, that suits your ground.
1. A Chicken Coop at a Glance
Begin with the whole coop on one page, because every dimension inside it argues with every other. Floor space decides how many birds the coop truly holds, the roosts must fit the whole flock at once because every bird sleeps there, the nest boxes serve the layers in the morning rush, and the ventilation quietly decides the health of all of it. The summary below, taken from the plan’s own overview, fixes those relationships before any timber is cut.
| Floor space | Per bird room, with no crowding |
| Roosts | Rounded bars, off the floor |
| Nest boxes | One per few hens, dark and quiet |
| Ventilation | High vents, for dry air |
| Key factors | Space, roosts, nests and airflow |
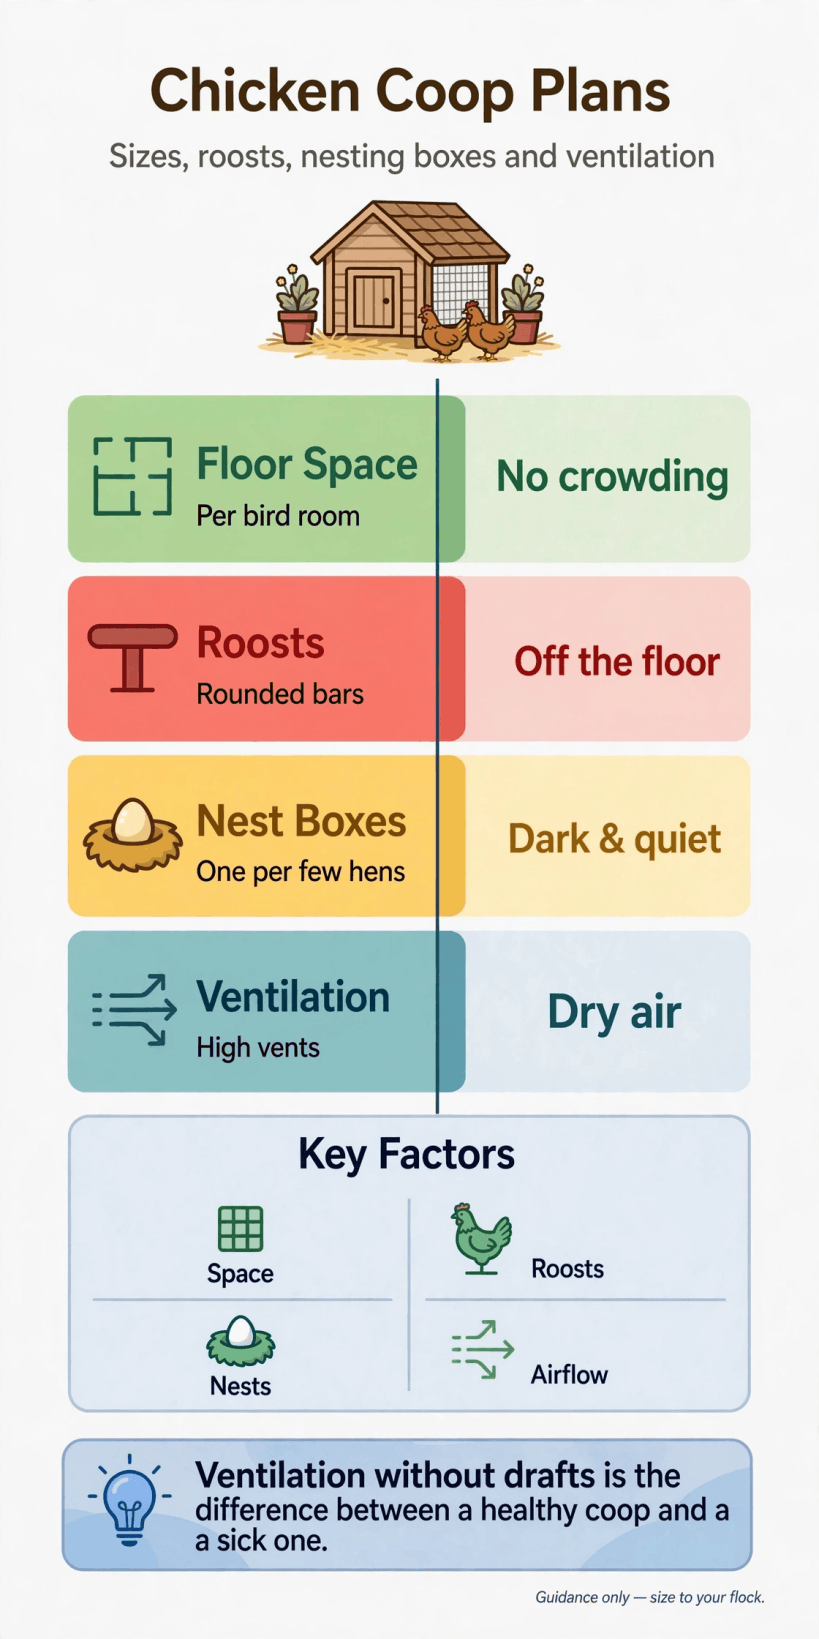
A chicken coop at a glance: floor space with room for every bird, rounded roost bars off the floor, nest boxes dark and quiet at one per few hens, and high vents keeping the air dry.
Read the four working rows as promises the build has to keep. If floor space is truly per bird, the flock can be shut in through a stormy week without the crowding that starts feather-pecking and filth. If roosts are truly rounded bars, feet rest naturally and the whole flock sleeps level and settled. If boxes are truly dark and quiet, eggs are laid where they can be collected clean. And if the vents are truly high, moist air leaves above the birds instead of condensing over them.
The tip printed on the overview is the philosophy in one line, and it is echoed in the footer: size the coop to your flock, because this is guidance, not a catalogue. Ventilation without drafts is the difference between a healthy coop and a sick one, so airflow earns the same planning as floor area. Keepers copy sizes from other people’s flocks and inherit other people’s problems; the plan that starts with your birds, your ground and your weather is the one that works.
2. Sizing the Coop to Your Flock
Size follows the flock, in both directions. Count the birds the coop must genuinely serve, including the growth you already intend, and remember that chickens occupy space in three dimensions of behaviour: floor for scratching and dust-bathing indoors in bad weather, roost length for the whole flock at night, and elbow room at feeders and drinkers in the morning queue. A coop sized only by floor area, with roost space forgotten, is a coop that fails at bedtime every single night.
Judge crowding qualitatively and watch for its testimony. Birds that must jostle for roost space sleep badly and squabble at dusk; litter that cannot stay dry between cleanings is reporting too many birds or too little ventilation for the space; a flock shut in by a storm that stays calm is telling you the sizing was honest. This guide deliberately keeps the arithmetic general, because a heavy layer, a bantam and a rangy dual-purpose bird are not interchangeable units, and the keeper who plans around their own birds’ size and temperament, the flock whose keeping is covered end to end in how to raise chickens, will not go far wrong.
Leave the growth margin in the plan rather than in your optimism. A coop built one size up costs a little more timber once; a coop built exactly to today’s flock costs a rebuild the season the flock grows, and flocks grow by accident as reliably as by design: the rescued hens, the pullets that were too charming to leave, the broody who raised her own replacements. Size to the flock you will plausibly keep, and the coop stays an asset instead of a recurring project.
3. The Layout Inside: Roosts, Nests and Floor
The inside of a good coop is a small exercise in traffic planning. Birds enter, shake off the day, take a drink, perhaps lay, and rise to the roosts at dusk in one unhurried flow, and the layout either helps that flow or fights it. Keep the route from pop-hole to roosts clear, put the drinker where drips do not soak the litter, keep feed where it stays dry and out of the droppings zone, and leave the keeper a working space to clean, collect and inspect without moving furniture.
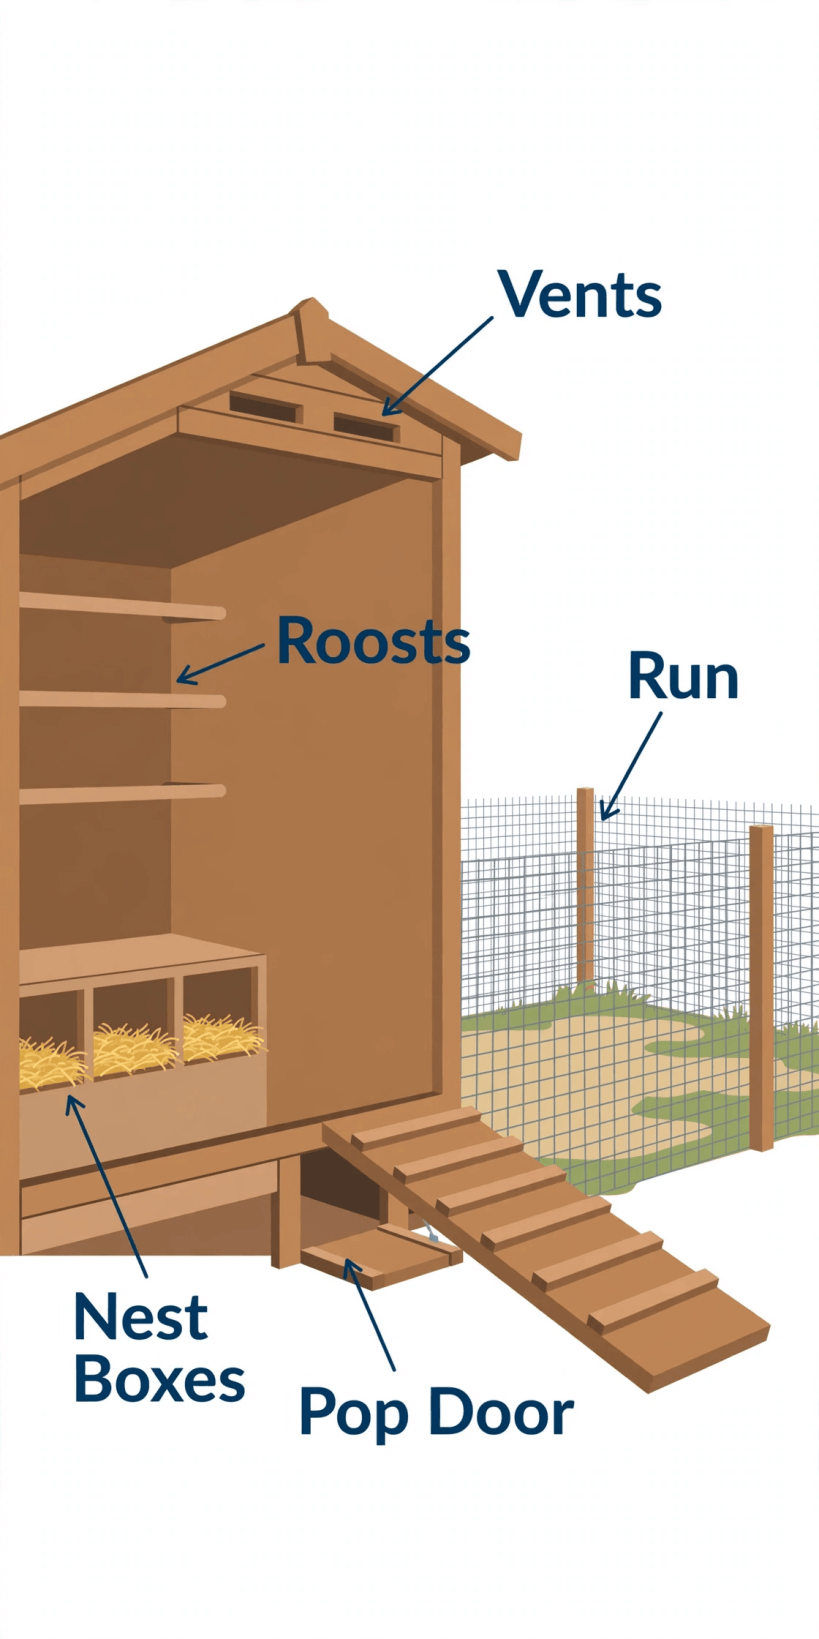
The coop plan laid out: roosts along one wall, nest boxes in the quiet corner, clear floor between, and the keeper’s route from door to boxes kept straight and simple.
Zones matter more than fixtures. The sleeping zone is the roosts, high and draught-free; the laying zone is the boxes, low, dark and separate enough that sleeping birds do not colonise them; the living zone is the floor between, littered and dry. A coop where zones blur, boxes at roost height, roosts over the nest corner, feed under the perches, manufactures its own hygiene problems and then blames the birds. Draw the zones on the plan the way you would draw a kitchen’s, because a coop is a workplace for two species at once.
Finally, plan the keeper’s ergonomics with the same seriousness. A door you can carry a full feeder through, a roof or wall that opens for the big clean, boxes reachable without crawling through the flock, and light, natural or added, that lets you inspect birds and corners: these are what separate a coop that is cleaned weekly from one that is cleaned when it shames you. Chickens cannot choose their housing’s convenience, but their health keeps the score of yours.
4. Nest Boxes: Dark, Quiet and Enough
Hens lay where they feel hidden, and the plan’s job is to make the official boxes the most hidden-feeling places available. The overview’s formula is the right one and deliberately unmathematical: one box per few hens, because layers synchronise less than beginners fear and a box each is wasted timber, while too few boxes for the morning rush queues hens into laying in corners. Judge your ratio by results: eggs in boxes, peace at laying time, no floor-egg habit forming.
Place the boxes in the coop’s quietest, dimmest corner, lower than the roosts so nobody sleeps in them, with a small landing perch or rail for arrivals and a lip that keeps bedding and eggs in. Curtains or a simple overhang deepen the gloom hens prefer and reduce egg-eating temptation by keeping laid eggs out of casual sight. Keep the bedding in boxes fresh, soft and frequently renewed, because a hen choosing between a fouled box and a clean corner is making a hygiene decision the keeper should have made first.
Collection is part of the design, and the best plans collect from outside: a hinged flap behind the boxes lets the keeper gather eggs without entering, disturbing layers or tracking the run’s mud through the coop. Whether your boxes open internally or externally, site them so the daily gather is seconds of work. The layers whose needs drive all of this are compared in the best chicken breeds for eggs, and a coop whose boxes serve those birds well in their first laying season will serve every flock that follows.
5. Roosts That Suit Feet and Habits
Chickens sleep perched, and the roost is the coop’s true bedroom furniture. The plan calls for rounded bars, because a perch with softened edges lets the foot wrap and rest naturally through the night, while sharp corners pressure the foot and dead-flat boards collect droppings where feet must stand. Set the bars off the floor at a height the flock reaches easily, by hop and by ramp for the heavy or elderly, and remember the bird’s night is long: what a hen stands on for half her life deserves the plan’s respect.
Give the whole flock roost room at the same level wherever you can. A single tier avoids the nightly contest for the top bar and the rain of droppings onto the birds below that stepped roosts guarantee; where tiers are unavoidable, offset them so the lower birds are not directly beneath the upper. Keep roosts away from nest boxes and out of the drip line of any vent, and leave manoeuvring space at the ends, because the dusk shuffle involves much theatrical flapping and rearrangement even in the calmest flock.
Build roosts to be serviced: lift-out bars can be scrubbed, scraped and inspected for the red mite that hides in joints and corners by day, and smooth, sound timber gives parasites nowhere to live. A roost check belongs in the cleaning round with the same regularity as egg collection, and a plan that makes the bars removable in seconds is a plan whose keeper will actually do it. Sleep is when the flock restores itself; the roost is where the plan either protects that restoration or taxes it nightly.
6. Ventilation Without Drafts
The overview’s tip is the section in one sentence: ventilation without drafts is the difference between a healthy coop and a sick one. A chicken generates moisture with every breath, and litter generates more, plus ammonia as it works; sealed, cosy coops trap all of it at bird level and grow respiratory trouble in the dark. The plan therefore moves air deliberately: inlets and outlets placed high, above the sleeping birds, so stale, moist air exits at the top and fresh air enters without ever blowing across the roosts.
Size the openings generously and make some of them adjustable. Still, mild weather wants maximum airflow; storm and frost want the coop breathing without a gale at floor level, and baffles, louvres or sliding panels let the keeper tune the building to the night. Mesh every opening as a security fitting, not an afterthought, because a vent is a door to everything that climbs. Judge the result with your own nose at bird height on a still morning: a well-ventilated coop smells of litter and chicken, faintly; one that makes your eyes water is failing its birds regardless of what any drawing promised.
Ventilation also manages the seasons of heat. A coop that can open up, shaded roof, cross-flow at height, and a run with real shade, keeps a flock safe through hot spells that kill birds in airless boxes with sun-struck roofs. Plan the summer case while you draw the winter one, site the building so it is not a solar oven by afternoon, and remember that dry air moving slowly is the goal in January and July alike: the birds’ lungs do not have a favourite season.
7. The Run and Outdoor Space
The coop is only half the housing; the run is where the flock spends its waking life. Fence it to the same security standard as the house, give it a gate the keeper works one-handed with a bucket in the other, and plan its surface as seriously as the coop floor: a run that drains, patches of cover and shade, and ground the birds can scratch without excavating the fence line. immovable mud is the run’s failure mode, so site and slope matter here as much as in any building on the holding.
Outdoor space is also enrichment, and a bare rectangle produces bored birds and bad habits. Perches and logs outdoors, a dust-bath corner under cover that stays dry, scattered feeding to encourage foraging, and rotated or rested sections of ground where the layout allows, keep the flock occupied at being chickens. Smaller poultry make the same demands at their own scale, as the quail coop ideas show for ground birds, while the turkey coop ideas scale the identical principles up for birds with longer legs and larger ambitions.
Where the flock ranges wider, connect the run to the holding’s rotation. A mobile coop or a run gate onto rested paddock and orchard ground turns manure distribution and pest patrol into by-products of housing, and rested chicken ground recovers its grass and loses its parasite load while the birds are elsewhere. Plan the pop-hole, the gate and the ranging route as part of the coop drawing, not as the summer’s improvisation, and the outdoor half of the housing will work as deliberately as the indoor half.
8. Builds for Every Flock: Fixed, Mobile and Converted
Three families of build cover almost every keeper’s ground. The fixed coop is the permanent house: insulated by its mass and siting, serviced by a standing run, built once on the best-drained, most convenient plot the poultry ground offers. It suits settled flocks, larger numbers and keepers who want water and power at the building, and it asks the most of the siting decision, because a fixed coop in the wrong hollow is a decade of wet litter.

Builds for every flock: the settled house coop, the mobile ark on fresh ground, and the converted outbuilding, each following the same inside layout of roosts, boxes and vents.
The mobile build, ark, tractor or coop on wheels, trades permanence for pasture: smaller, lighter, moved to fresh ground on a rhythm, fertilising as it goes and resting the ground behind it. It is the natural housing for the rotation in the livestock farm layout, and its plan must be honest about weight, because a mobile coop nobody can actually move is a fixed coop in a worse place. Converted buildings are the third family: the sound shed, stable corner or outbuilding given roosts, boxes, vents and a pop-hole, often the fastest and cheapest good housing on a holding, provided the conversion respects the same principles instead of assuming a roof is enough.
Whichever family you choose, the inside must come out the same: floor room per bird, rounded roosts, dark boxes, high vents, keeper access. A beautiful build that inverts those is a bad coop in a good coat, and a plain conversion that honours them will out-lay and out-last it. Choose the family by your ground, your flock and your honest appetite for moving things, then let the principles, not the catalogue photograph, draw the plan.
9. Predator-Proofing and Security
Every coop plan is also a security plan, drawn against an opponent who tests it nightly. Work the perimeter as a predator does: gaps at the eaves, a door that warps, mesh that rusts at ground level, a latch a clever paw can lift. Use strong mesh, secured and buried or aproned at the base against digging, proper bolts and latches that need two motions or a thumb’s intention, and a door fit that stays a fit in February. The pop-hole’s shutter is the most important lock on the holding, closed at dusk without exception, automated only where the automation is itself reliable and checked.
Security extends to the flock’s wider arrangements. New birds quarantined in separate housing before mixing protect the flock’s health as surely as mesh protects its bodies, and the questions around introducing and mixing poultry are worked through in can turkeys live with chickens. Feed stored in sealed bins starves the rat run that undermines fences and invites everything larger; eggs collected promptly do the same for temptation at the other end. Security is a system of small deprivals: nothing to eat, nowhere to dig, nothing left open.
Test the finished build like an auditor, in daylight, before birds arrive: push the mesh, rattle the latches, lie at bird height and look for light at the floor line, check the vent covers, and walk the run’s fence for the one corner that meets the bank a climber can use. Then make the dusk round a ritual with a torch and thirty seconds of attention, because the strongest plan still ends each day at a door a person remembers to close.
10. Siting, Cleaning and the Finished Plan
Site the coop where its own principles survive contact with your ground: on drained, level-enough land that will not pond in winter; within the short daily round from the house, because distant coops get visited less in bad weather; with its share of morning light and afternoon shade; and placed with the ranging routes in mind, the garden, orchard and paddock gates it will use for years. The siting logic is the same site-reading the orchard layout plans apply to trees: sun, slope, soil and water, read once and read honestly.
Design the cleaning before the first bird arrives. Litter strategy, deep and topped up or shallow and fully changed, decides floor construction; a droppings board under roosts that slides out turns the dirtiest job into the quickest; removable roosts, scrapable surfaces and a wheelbarrow route from door to compost complete the system. A coop that cleans in minutes gets cleaned in minutes, weekly, and the health of every section of this plan, air, feet, feathers and eggs, is downstream of that single design decision.
Finish the plan as a document: the drawing with zones and dimensions as built, the materials and mesh used, the siting reasons, and the notes from the first season’s weather. Coops are altered, extended and copied, and the keeper who can see why the vents are high and the boxes are low will alter them intelligently. These chicken coop plans end where good building always ends: a house fitted to its flock, its ground and its keeper, ready to be boringly successful for years.
Final Considerations
A chicken coop is four promises kept in timber and mesh: room for every bird, roosts that suit sleeping feet, boxes dark and quiet enough to lay in, and air that stays dry without ever becoming a draft. Honour those, site the building on honest ground, secure it like you mean it, and clean it like it is easy, because you designed it to be. The flock will grade the plan daily in health, calm and eggs, and a well-planned coop passes that inspection for years without ever asking for attention.


0 Comments