

A portico is the smallest room a house can wear: a roof on columns over the front door, older than the porch, prouder than an awning, and entirely devoted to one moment — arriving home, and welcoming the people who do.
These 75 portico ideas treat it as the architecture element it is: shapes, columns, roofs, doors, steps, lighting and planting, closing with the structural and permission checks that come before any styling. It is not a place to sit; it is the house shaking hands.
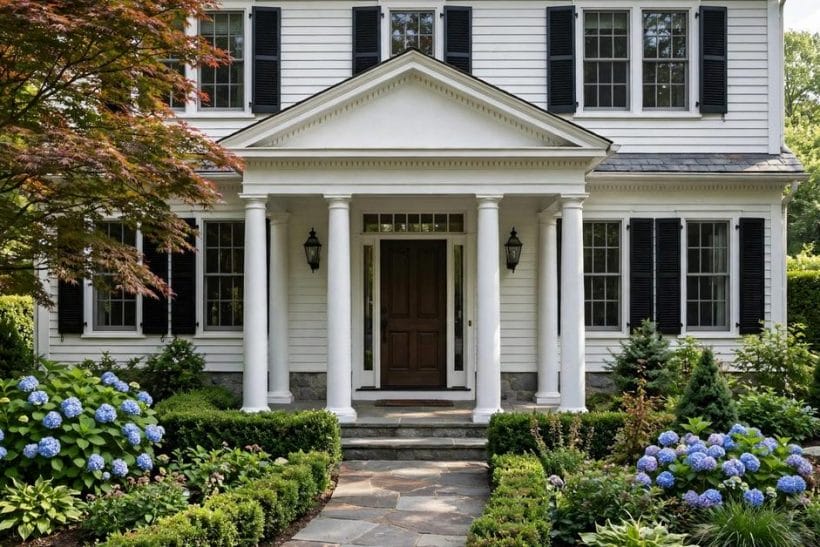
1. Porticos at a Glance
Scope first, because the front of the house has several actors. The rustic porch ideas and the wooden porch ideas cover porches — spaces made for sitting, swinging and lingering. The portico is different: a ceremonial shelter over the entry only, sized for arrival rather than residence, and read as part of the facade’s architecture.
That distinction is the post’s spine. Everything below — proportions, columns, roofs — serves a structure you pass through in seconds but see every single day, from the street, in every season.
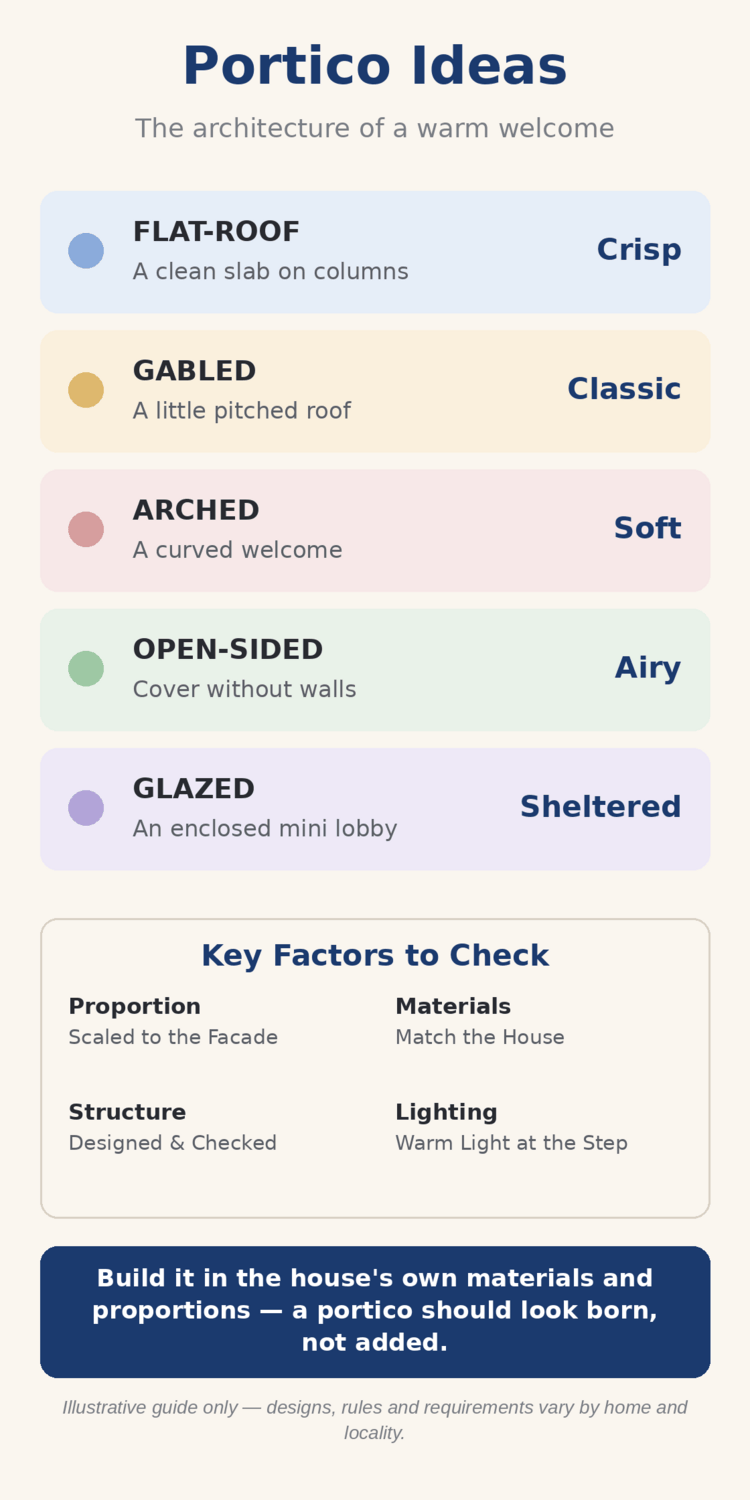
| Form | Character | What it means |
|---|---|---|
| Flat-Roof | Crisp | A clean slab on columns for modern and mid-century fronts |
| Gabled | Classic | A little pitched roof that echoes the house’s own roofline |
| Arched | Soft | A curved opening that gentles brick and stone facades |
| Open-Sided | Airy | Cover without walls — shelter that never darkens the hall |
| Glazed | Sheltered | An enclosed mini-lobby where weather demands more than a roof |
2. Flat and Modern Porticos
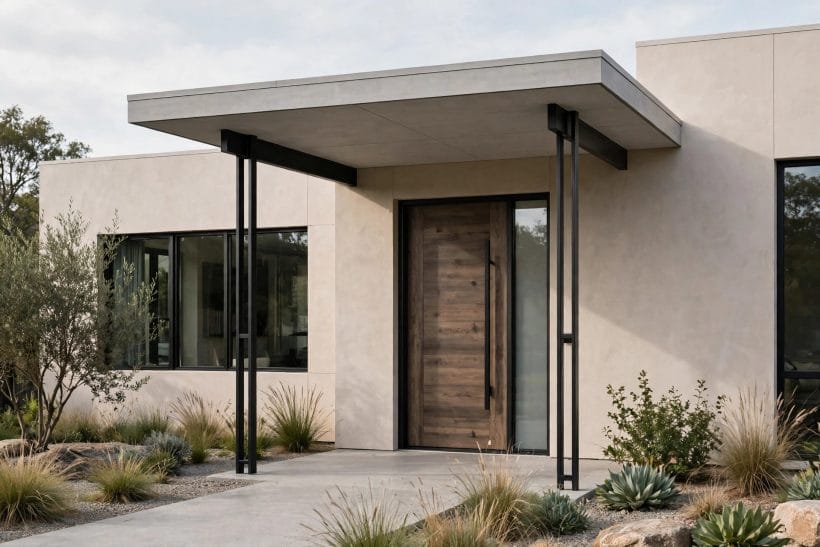
The flat-roofed portico is a slab, a shadow line and two or four supports — the modern house’s handshake. Its restraint is its difficulty: with nothing decorative to hide behind, proportion and finish carry everything.
1. A slim concrete slab on steel posts
The crispest modern gesture: a thin slab floating on slender steel, giving shelter with almost no visual weight. It suits flat-roofed and rendered houses, and its shadow line across the door does the decorating.
2. A deep flat canopy for a wide entry
Stretching the slab across a wide front — door plus sidelights, or a double door — turns the portico into a horizontal datum the whole facade organises around. Keep the supports at the ends so the span reads effortless.
3. Timber-slat underside for warmth
Lining the slab’s underside with timber slats warms the one surface every visitor actually looks up at. The contrast of cool structure and warm lining is the modern portico’s signature detail.
4. A cantilevered canopy with no posts at all
Where the facade allows, a cantilevered slab removes posts entirely — nothing interrupts the path, the view or the snow shovel. It demands proper engineering, settled with professionals, and rewards it with pure simplicity.
5. Black-framed minimalism
Black steel and a black-edged slab draw the portico like a frame around the door. On pale render or brick it reads graphic and deliberate; keep the door furniture in the same dark metal to complete the sentence.
6. A flat roof that becomes a balcony
Where an upper window opens above the entry, the portico roof can double as a small balcony with a railing — two architectural jobs from one structure, and a facade that suddenly has a middle storey of interest.
7. Integrated lighting in the slab
Recessed downlights set into the slab wash the door and step with light exactly where arrivals need it. Planned at build stage, they cost little and remove the need for a visible fitting competing with the architecture.
8. A slab aligned with the window rhythm
Setting the slab’s height to continue a line from the windows — a sill line, a lintel line — makes a new portico look inevitable rather than added. The facade’s existing geometry is the cheapest design consultant you will hire.
9. Rendered box portico for a sculptural entry
A thick, rendered box frame — slab and cheeks in one plastered gesture — gives Mediterranean and modernist houses a portico with real presence. Its mass suits larger fronts; on small ones it can overwhelm, so scale honestly.
3. Gabled and Pitched Porticos
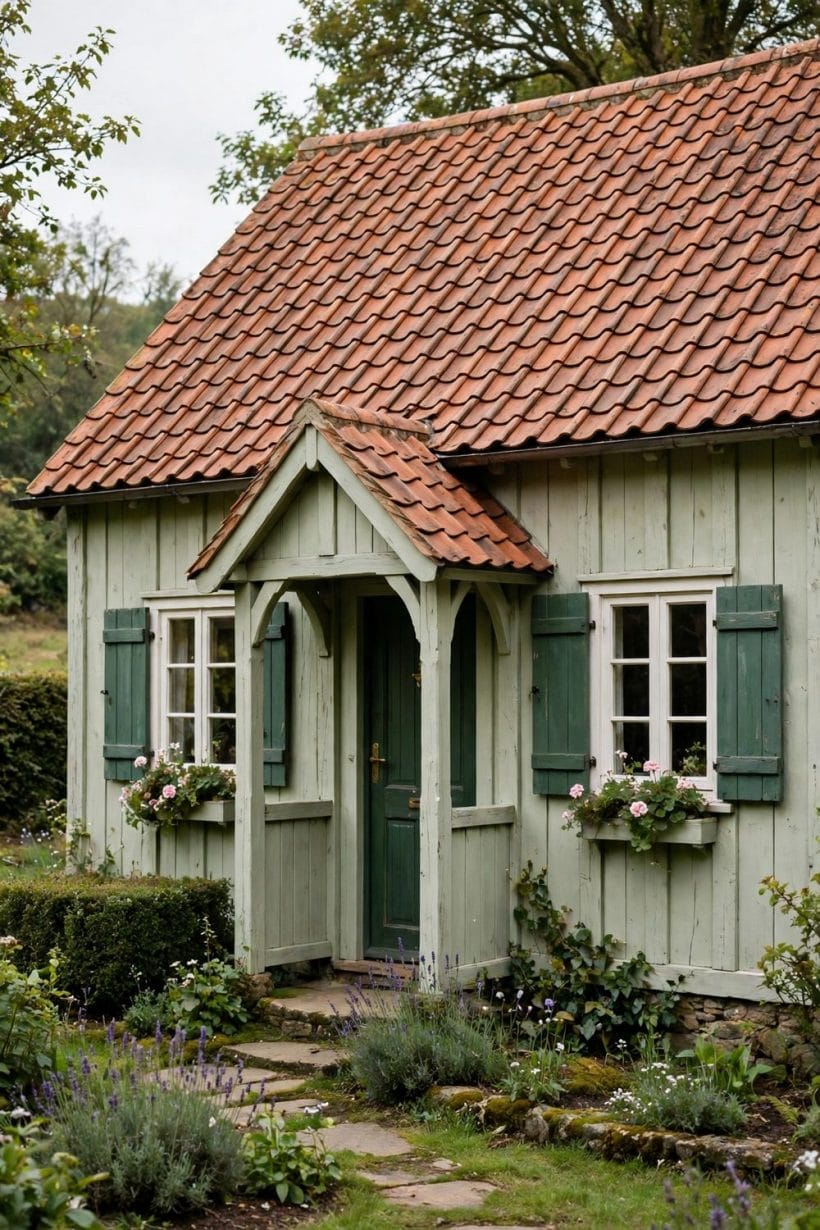
The gabled portico borrows the house’s own roof and shrinks it: a little pitched canopy over the door that says cottage, farmhouse and welcome in one gesture. It is the most added, and most loved, portico in the suburbs.
10. A simple gable echoing the main roof
Match the portico’s pitch and covering to the house roof and the addition reads as original. This is the safest design rule in the whole post, and the one most likely to please both neighbours and future buyers.
11. Open gable with exposed rafters
Leaving the little gable open underneath, with rafters and battens on show, gives the portico a crafted, veranda-like charm. It is the farmhouse favourite, especially in painted timber with a boarded ceiling.
12. A catslide mini-roof
A single sloping plane — the catslide — shelters the door with farmhouse economy and sheds weather to one side. It suits cottages and low eaves where a full gable would crowd the facade.
13. Shingled gable ends
Cedar or slate shingles on the gable triangle add texture that paint cannot: the portico becomes a sampler of the house’s materials. It weathers gracefully and photographs beautifully in every season.
14. A gable in brick to match the house
Building the gable triangle in the house’s own brick bonds the portico into the wall — the strongest way to make an addition look born there. Mortar colour matters as much as brick choice; test a panel first.
15. Cross-gable drama for larger fronts
On wide houses, a portico gable that intersects the main roofline — a true cross-gable — gives the entry the stature of a small pavilion. This is architect territory, and the results justify the drawings.
16. A low, wide gable for bungalows
Bungalows take a broad, low-pitched gable that respects their horizontal calm. Chunky brackets and a deep overhang complete a portico that shelters generously without pretending the house is taller than it is.
17. Tiled roof, painted timber cheeks
Clay or concrete tiles over painted timber cheeks is the suburban classic that never dates: the roof matches the house, the timber gives a place for colour, and the whole composition can be repainted in a weekend.
18. A gable window or vent detail
A tiny round vent, louvre or fixed light in the gable triangle is the jewellery of the pitched portico — a small, deliberate detail that tells visitors the house is cared for down to its smallest triangle.
4. Columns, Posts and Supports
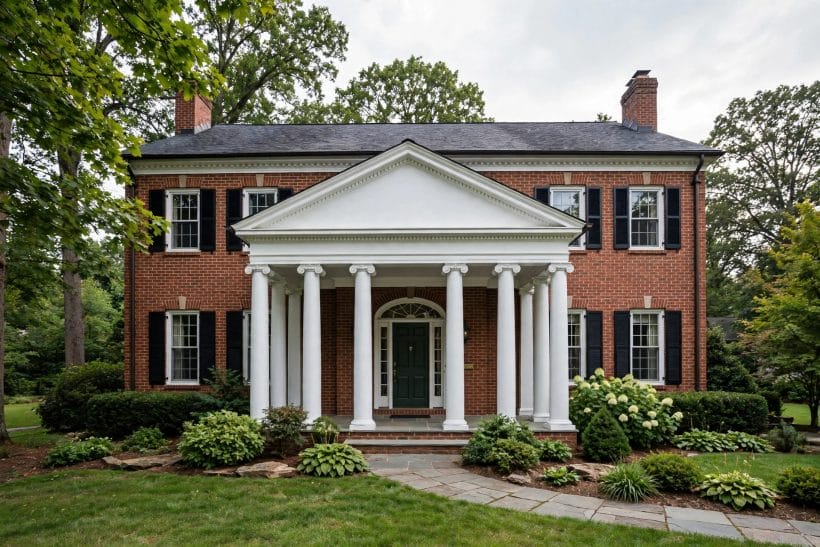
Supports are the portico’s handwriting: round or square, stone or steel, they announce the house’s period and pretensions before the door opens. The pediment — the classical triangle above — is the column’s ancient partner, and the two are designed together.
19. Round classical columns
The full classical statement: round, gently tapered columns carrying an entablature. They belong to Georgian, colonial and revival houses, and they ask for correct proportions — a stubby classical column is worse than none.
20. Square posts for cottage honesty
Square timber or masonry posts read crafted and unpretentious — the cottage and craftsman choice. Chamfered edges, a simple capital and honest paint give them all the finish they need.
21. Chunky stone piers
Stone or brick piers give a portico permanence and suit heavier architecture: stone cottages, brick farmhouses, anything with walls that look like they will outlast the road. The roof they carry can be correspondingly generous.
22. Slim steel for the modern line
Slender steel posts nearly disappear, letting the roof float — the support as understatement. They pair with flat slabs and cantilever thinking, and they leave the door itself as the facade’s event.
23. Paired columns for a grander note
Doubling columns at each corner — pairs instead of singles — adds ceremony without size. It is a classical trick for making a standard-width portico feel like the entrance to somewhere important.
24. Brackets and corbels where columns cannot go
Where pavement, steps or boundaries leave no room for posts at ground level, deep brackets and corbels carry a smaller canopy from the wall. The portico shrinks to its essence: shelter, signalling entry, nothing more.
25. Turned timber posts for period charm
Lathe-turned posts with their curves and beads dress Victorian and folk-style houses exactly as their builders intended. Restoring originals beats replacing them; the old timber usually outclasses the new.
26. Columns on plinths: the raised base
Setting each column on a low masonry plinth lifts it clear of splashing rain and passing boots, adds a craftsman note of construction, and gives the eye a base to read the column against.
27. Capitals and bases: finish the ends
A column without a capital arrives nowhere; the little flare or block where column meets roof, and base meets floor, is what separates architecture from scaffolding. Keep them simple, keep them consistent, and the portico composes itself.
5. Roofs, Ceilings and Finishes
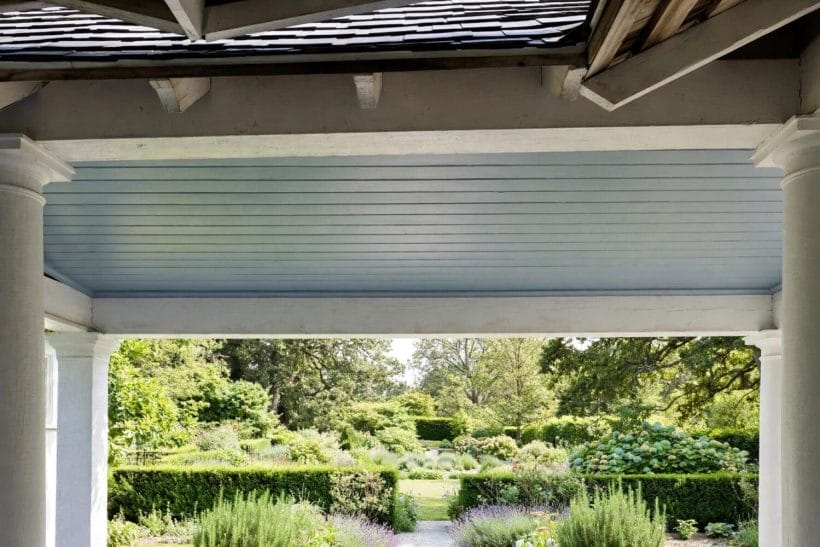
The portico roof is small but it is the most-seen roof on the house — from the street, from above, and from directly underneath by every guest. Its material, edge and ceiling deserve the attention the main roof gets.
28. Match the main roof’s material
Tiles on tiles, slate on slate, metal on metal: the portico that wears the house’s own roofing disappears into the architecture. Contrasting materials are a deliberate design act; matching is the graceful default.
29. A standing-seam metal roof
Crisp metal with raised seams suits both modern slabs and little gables, sheds weather beautifully, and comes in colours that can carry the facade’s accent — deep green, charcoal, or a bold red on the right house.
30. Cedar shingles for softness
Timber shingles silver with age into the softest roof a portico can wear, at home on cottages and coastal houses. They ask for the right detailing at edges and valleys, settled with the roofer before work starts.
31. The ceiling underneath: boarded and painted
Every visitor looks up; give them boarding, not bare structure. Tongue-and-groove painted in the door’s colour — or the classic pale blue of porch ceilings — is the finish that makes a portico feel finished.
32. A beamed underside for craftsman houses
Exposed beams under the portico roof continue the craftsman language of rafter tails and honest joinery. Keep the timber protected and the spans true, and the underside becomes the feature.
33. Gutters on a small roof still matter
A portico roof concentrates water exactly where people walk. A discreet gutter and downpipe — or a rain chain where the fall allows — keeps the welcome dry and the step free of the drip line.
34. Lead and traditional flashings
Where the little roof meets the house wall, the flashing does the waterproof work. Traditional lead, properly dressed, lasts generations and suits older houses; modern membranes serve newer ones. Never leave this junction to sealant alone.
35. Paint the structure, keep the roof natural
A reliable scheme: painted posts and ceiling, natural roof material above. The paint gives the colour accent and easy renewal; the roof keeps its material honesty and weathers at the house’s own pace.
36. A living roof on a flat portico
A sedum or wildflower blanket on a flat portico roof delights from the upstairs windows and softens the facade from the street. It needs the structure and drainage designed for the weight — professional territory, worth every drawing.
6. Doors, Steps and the Threshold
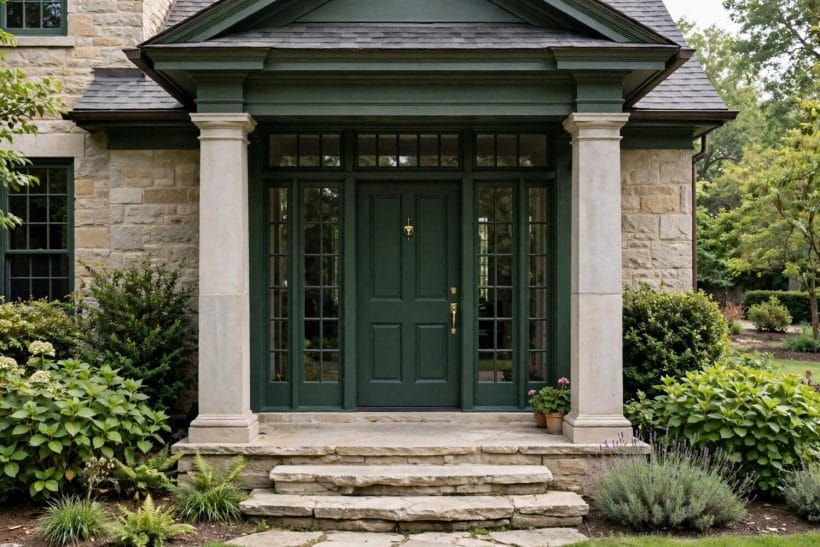
The portico exists for the door, so the composition ends there: door, step and threshold designed as one arrival. The black front door is the modern classic at the centre of it, and the wider front door set frames the whole entry.
37. Centre the composition on the door
Everything in a portico — columns, gable, light — exists to point at the door. Keep the door visually central even when the path is not, and let colour or glass in the door itself carry the welcome.
38. Sidelights that borrow the portico’s shelter
Glazed panels beside the door sit happily under a portico’s cover, bringing hall light without weather anxiety. Frosted or reeded glass keeps the privacy while the portico handles the rain.
39. A step that makes an entrance
One generous step — or two shallow ones — in stone, brick or tile gives arrivals a stage and keeps the threshold above splashing rain. Its material is the portico floor’s first decision and the visitor’s first touch.
40. Threshold details: boot scrapers and mats
The working furniture of arrival — a boot scraper, a coir mat, a place for wet umbrellas — belongs in the portico’s design, not as afterthoughts cluttering it. Built-in and chosen early, they read as care rather than clutter.
41. House numbers placed with intent
Numbers on the portico — on a cheek, a column, the step’s riser or beside the door — are read in the portico’s lamplight, so place them where the light falls. Legible from the street beats decorative at the door.
42. A bench or parcel shelf in larger porticos
Where the portico is deep, a narrow bench or parcel shelf earns its floor daily: somewhere for bags, deliveries and the putting-on of shoes. It is the portico quietly borrowing the porch’s usefulness without becoming one.
43. Symmetry where the house allows it
Matching lanterns, matching planters, columns in pairs: the portico is the one place symmetry almost always pays, because the eye reads the entry as a face. Break it only deliberately, and only once.
44. The door colour as the portico’s accent
With structure and roof in quiet materials, the door carries the colour — deep green, oxblood, ink blue, or the classic black. Repainting the door refreshes the whole portico for the price of a tin.
45. A clear path: width, light, footing
The path through the portico must be obviously the way in: wide enough for two, lit at the step, firm underfoot in frost. Arrival design fails when a guest hesitates; the portico’s job is to remove every hesitation.
7. Lighting, Numbers and Arrival Details
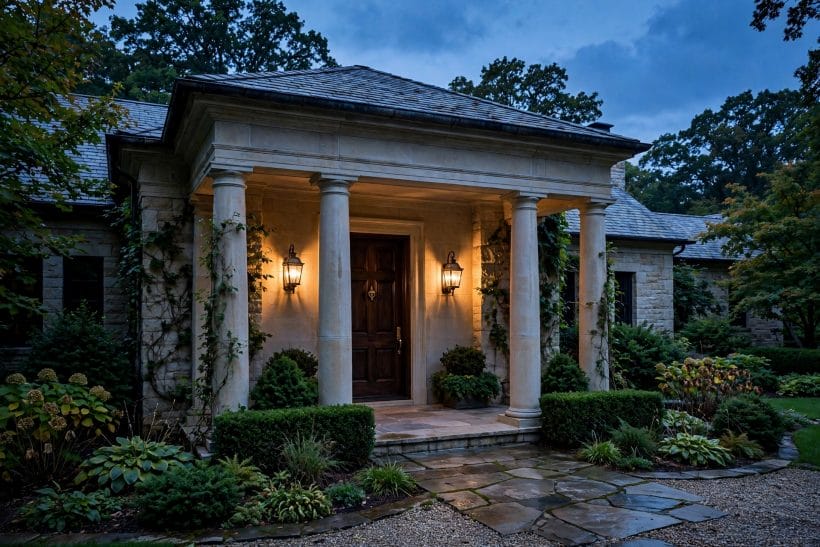
A portico is used most in the dark — winter evenings, late returns — so its lighting is not decoration but equipment. Get light onto faces, steps and locks, warmly and without glare, and the architecture glows as a bonus.
46. A lantern centred over the door
The single centred lantern is the portico’s classic: one warm pool of light that models the door, the step and every arriving face kindly. Size it generously; undersized lanterns are the commonest portico disappointment.
47. Paired wall lanterns flanking the door
Two lanterns either side of the door give the symmetric, hotel-composed welcome and light the step evenly from both sides. Keep their style in the house’s period language and their bulbs warm.
48. Downlights washed across the step
Light aimed at the step itself — recessed in the ceiling or tucked under the slab — prevents the stumble that bright door-light alone can cause by contrast. Faces want glow; feet want clarity; provide both.
49. A lit house number for night arrivals
Backlit or lantern-lit numbers end the delivery driver’s torch-lit search and the guest’s slow crawl along the street. It is a tiny kindness that operates every single night.
50. Warm colour temperature, always
Portico light should flatter brick, timber and skin: warm tones do this, cold blue-white undoes it. Whatever the fitting, the bulb’s warmth is the detail visitors feel without knowing why.
51. Motion sensing with manners
A sensor that raises the light gently as someone approaches serves security and welcome together. Avoid the prison-yard blast: soft ramping, warm light, and a manual override for evenings on the step.
52. Candles and storm lanterns for occasions
Real flame in storm lanterns on the step — for parties, festivals, the first evening of spring — gives a portico a glow no fitting matches. Keep them on stone, away from timber, and treat them as the event lighting they are.
53. Hide the wiring, plan the switching
Cables chased into masonry, switches where the hall expects them, a timer or dusk sensor doing the routine work: the portico’s lighting should feel like weather — present, unremarked, always right.
54. Light the path’s last metres too
The portico’s glow should meet the path’s lighting halfway, so the whole arrival reads as one journey rather than a bright doorway at the end of darkness. Low path lights or a lit number at the gate complete it.
8. Planting Around the Portico
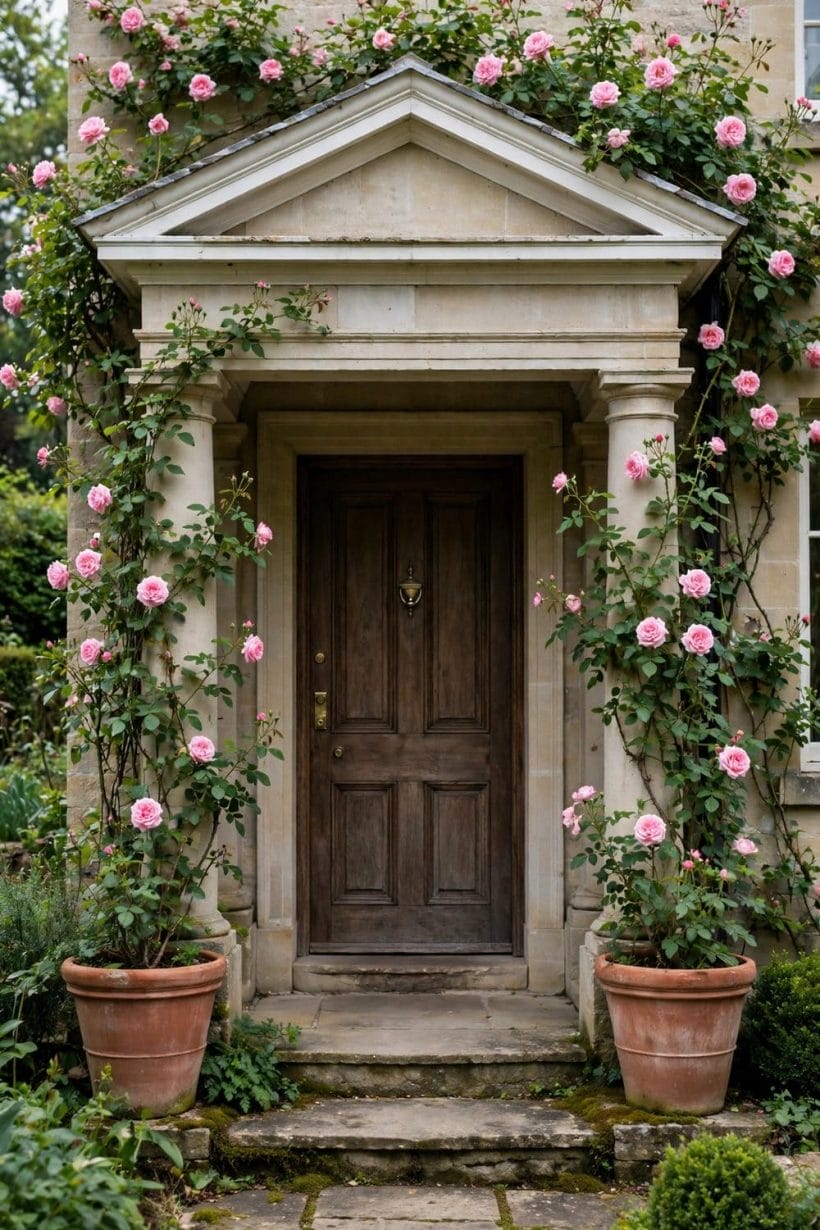
Planting is the portico’s soft architecture: it frames the columns, seasons the facade and tells the street the house is loved. The rules are scale, symmetry where welcome, and mercy for the postman’s path.
55. A pair of pots to frame the door
Two matching pots flanking the door is the oldest portico sentence there is — box balls, small standards, or seasonal colour. Match the pots to the house’s metals or masonry and the composition closes.
56. Climbers that dress a column
A rose, jasmine or clematis trained up one column softens the structure’s geometry and scents the arrival. Give climbers their own wires or trellis so tendrils never prise at mortar or slip behind flashings.
57. Evergreen structure for the winter welcome
Porticos are seen most in the dark months, so plant for winter: evergreen bones, bark, and berries near the entry, with bulbs and summer flowers as the seasonal garnish rather than the substance.
58. Planting beds that echo the facade
Beds edged in the house’s own materials — brick to match the walls, stone to match the step — make the planting look planted by the architect. It is a small expense with an outsized composed effect.
59. Scent at the threshold
One scented plant where arrivals pause — lavender by the step, jasmine at the column, winter box by the door — perfumes the welcome in a way no fitting can. Choose for your own evenings, not the catalogue’s.
60. Keep the sightlines and the path clear
Planting must never eat the path, hide the step’s edge or block the lantern’s light. The portico’s welcome fails the moment a guest brushes past wet foliage in the dark — prune for the journey, not the photograph.
61. Window boxes and hanging baskets in scale
On small porticos, planting goes vertical: boxes under the entry windows, a basket each side of the door. Keep them in the facade’s colour family and water them like you mean it — a thirsty basket undoes the welcome.
62. A small tree to complete the composition
One well-placed small tree — a multi-stem amelanchier, a clipped hornbeam — at the portico’s corner gives the facade its final vertical and seasons of change. Plant it once, at the right distance, and let it grow into the architecture.
63. Gravel, stone and the honest apron
The ground under and before the portico works hard: a gravel or stone apron drains the drip line, keeps shoes cleaner than lawn would, and gives the planting beds a crisp foreground to sit in.
9. Porticos for Small Fronts and Tight Plots
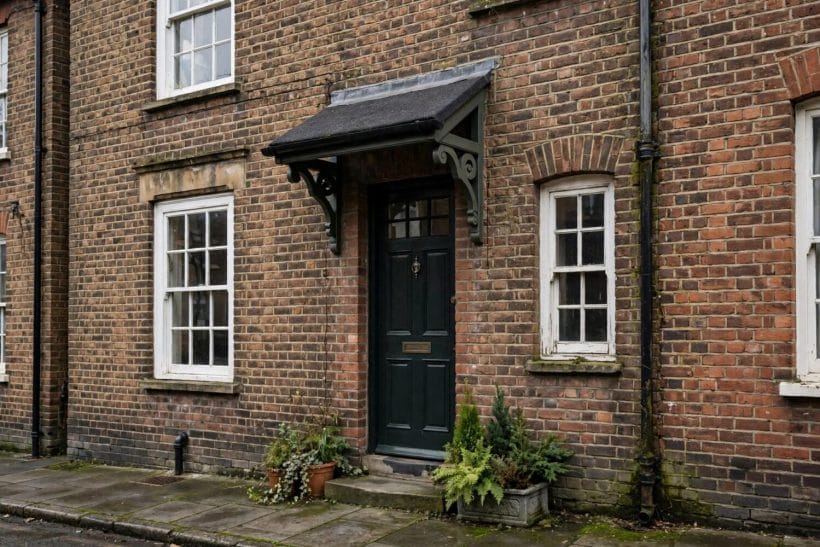
Most houses have less frontage than the porticos in magazines. The good news: the portico scales down gracefully — its essence is proportion and signal, not size — and small fronts often gain the most from it.
64. A canopy-only portico where posts cannot land
Where the pavement is close or the plot is tight, a bracketed canopy gives shelter and signal without posts: the smallest true portico, and often the planning-friendliest. The approach past the circular driveway houses makes the same point — arrival choreography matters more than acreage.
65. Narrow porticos with slim supports
Slim posts set close to the wall shelter a single door without crowding a narrow frontage. Keep the roof’s projection modest and the lines clean, and the little structure reads as jewellery, not clutter.
66. Borrowed grandeur: align with the neighbour rhythm
On terraces, a portico that respects the street’s existing lines — continuing a cornice or canopy height shared with neighbours — looks like it always belonged. Originality at the entry reads best inside a composed street.
67. The recessed porch: portico within the facade
Some houses take the portico inward — an arched or square recess cut into the front wall, sheltering the door inside the building’s own depth. The breezeway link-building does a cousin of this between volumes; here the facade itself does the sheltering.
68. Colour as the small portico’s amplifier
Where structure must stay slight, colour does the signalling: a bold door, a contrasting canopy underside, a painted step riser. The eye finds the entry instantly, which is the portico’s whole job description.
69. A glass canopy for listed and delicate fronts
Clear glass on slim brackets shelters without hiding a facade worth seeing — the conservator’s portico. It suits historic fronts where any solid addition would argue with the architecture.
70. Double-duty: portico and bike or bin shelter
On the tightest plots every structure must work twice: a canopy that shelters the door on one side and cycles or bins on the other, unified by one roof and one material, keeps the front tidy and the welcome clear.
71. Steps that double as the portico floor
Where there is no room for a floor, a broad, deep top step becomes the portico’s floor — room for the door to swing, feet to wipe and a pot each side. Depth here is worth more than width anywhere else.
72. Keep it light: small porticos, fine details
Small structures show their details at close range, so finish is everything: crisp mitres, hidden fixings, one perfect lantern. A small portico executed finely beats a large one executed roughly, every time.
10. Structure, Permissions and Practical Details
The portico’s beauty rests on unglamorous foundations: sound structure, lawful placement and honest weather detailing. These closing checks are the difference between an entrance that lasts a century and one that lasts a winter.
73. Structure first: what carries the roof
Every portico hangs weight over the heads of everyone you love. Its fixings, footings and spans are structural work: have them designed or checked by qualified professionals, use materials rated for exterior structural duty, and never improvise a roof over a doorway from shelving brackets and hope.
74. Permissions and the street’s rules
Front additions often sit under planning, conservation or neighbourhood rules about projections, materials and the street scene. Check what your area requires before building — a portico is small, visible and permanent, the three qualities that attract official attention.
75. Water, wind and the drip line
The portico’s last job is weather management: shed roof water away from the step, keep wind-driven rain off the door’s bottom rail, and leave the threshold’s drainage working. A portico that drips on guests or rots its own door has failed at its founding purpose.
Final Considerations
A portico is a promise made in architecture: this house is cared for, this door is the way in, you are expected. Build it in proportion, in the house’s own materials, with its structure and permissions settled first — then let a lantern, a climber and a well-chosen door colour do the welcoming for decades. Of all the projects in this frontier it is among the smallest in floor area and the largest in daily effect, which is exactly the exchange a good entrance should offer.

0 Comments