

Most tiny houses are designed for gravity: weight on the axles, snow on the roof, people on the floor. Wind is a different kind of enemy. It pushes sideways, pulls upward and tries to fold the whole structure like a card table — and for a house on wheels, the worst wind it ever meets may arrive at highway speed on an ordinary moving day.
1. At a Glance: Wind Load and Shear in Brief
Wind load is the force moving air applies to a building, and shear is the sideways part of that force — the part that tries to rack a rectangular frame into a parallelogram. A tiny house wind load shear calculator brings the two together: it turns a wind speed and a wall size into a pressure and a total force, then asks the only question that matters — can your bracing resist it? The original guide below makes the point vividly: towing a tiny house at 65 mph is structurally equivalent to parking it inside a Category 1 hurricane, and at that speed the pressure on the front face can generate over 1,000 lbs of force pushing back.
| Factor | What it captures | Why it matters |
|---|---|---|
| Wind speed | Storm wind, or towing speed on the highway | Pressure rises with the square of speed, so small increases hit hard |
| Frontal area | The width and height of the face the wind strikes | A bigger “sail” collects more total force at the same pressure |
| Bracing method | How the walls are sheathed and braced | Decides whether the frame racks, flexes or holds its shape |
| Load path | The chain of connections from roof to ground or trailer | Wind force only leaves the building through an unbroken chain |
| Anchoring | Hold-downs, straps and ground or trailer ties | Stops uplift and overturning, not just sideways racking |
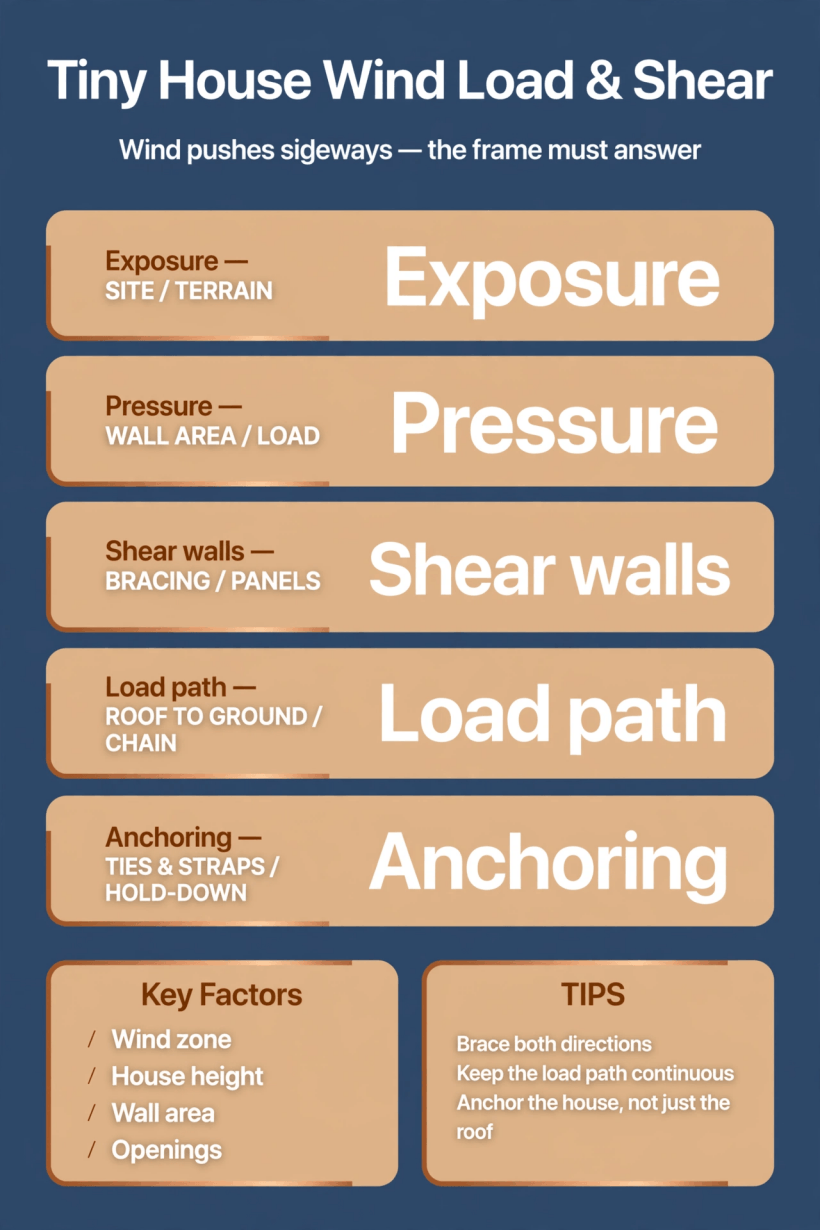
The five forces and defences in one view: exposure sets the load, pressure scales it, shear walls resist it, the load path carries it away, and anchoring finishes the job.
2. How Wind Load Works on a Small House
Moving air carries energy, and when a wall stops it, that energy becomes pressure. The tool below models the relationship the way engineers do: pressure climbs with the square of wind speed, which is why doubling the speed does not double the load — it roughly quadruples it. A house that feels solid in a fresh breeze can be working four times as hard in a strong gust — and towing stacks the vehicle’s own motion on top of the weather.
The pressure does three things at once. On the windward face it pushes inward. Over the roof and down the leeward side, fast-moving air creates suction that pulls outward and upward. And across the whole building it produces a sideways — shear — load that tries to slide the top of the frame relative to the bottom. A conventional house answers with sheer mass: heavy materials, a wide footprint, a foundation gripping the earth. A tiny house has none of those advantages. It is light, tall for its footprint and, on wheels, raised up into the wind on a trailer. Every force the wind applies has to be answered deliberately, by structure and connections, because weight alone will not do it. That is why wind design for tiny houses starts with the frame itself — the same skeleton whose stiffness under road loads is explored in the trailer frame rigidity and subfloor visualizer.
3. Exposure and Siting: The Wind Your House Actually Meets
The same house can live an easy life or a brutal one depending on where it sits. Exposure describes how directly the wind reaches the building: a house in open country, on a ridge or near a shoreline meets the full, unobstructed flow, while one sheltered by terrain, trees or other buildings has the wind broken up before it arrives. Height matters within the site too — wind speed increases with distance above the ground, so a house raised on a trailer deck or a tall foundation stands in faster air than the same house sitting low.
Siting decisions are wind decisions. Pointing the narrow face toward the prevailing wind shrinks the sail the storm sees, and parking out of the direct line of a coastal fetch or an open plain removes load no amount of bracing can match. Porous windbreaks beat solid ones: a hedge bleeds speed gradually, while a solid barrier sheds turbulent gusts that hammer the house in pulses. None of this replaces structure, but exposure is the one factor you can still improve after the house is built, simply by choosing its spot and orientation with the wind in mind.
4. Pressure and Wall Area: The Sail Effect
The tool below asks for two dimensions first: front width and front height. Multiplied together they give the frontal area — what the original guide calls the “sail” area, with defaults of 8.5 feet wide and 13.5 feet tall, the classic footprint of a house built to travel. Pressure acts on every square foot of that sail, so total force is simply pressure times area. A wide, tall house in moderate wind can collect more total load than a narrow one in a stronger blow, which is why the force readout, not the pressure readout, is the number your bracing must beat.

The frontal area of a towable tiny house is not small in any absolute sense — it is a full-height wall, as tall as a two-storey facade, mounted on wheels. When the tool’s defaults are run at its default 65 mph, the guide notes the result plainly: over 1,000 lbs of force pushing back on that sail. One thousand pounds, arriving not as a steady press but as gusts, buffets and the wake turbulence of passing trucks. The frame has to absorb those peaks without loosening, because a connection that works slightly loose on every trip eventually works itself free.
5. Shear Walls and Bracing: Resisting the Rack
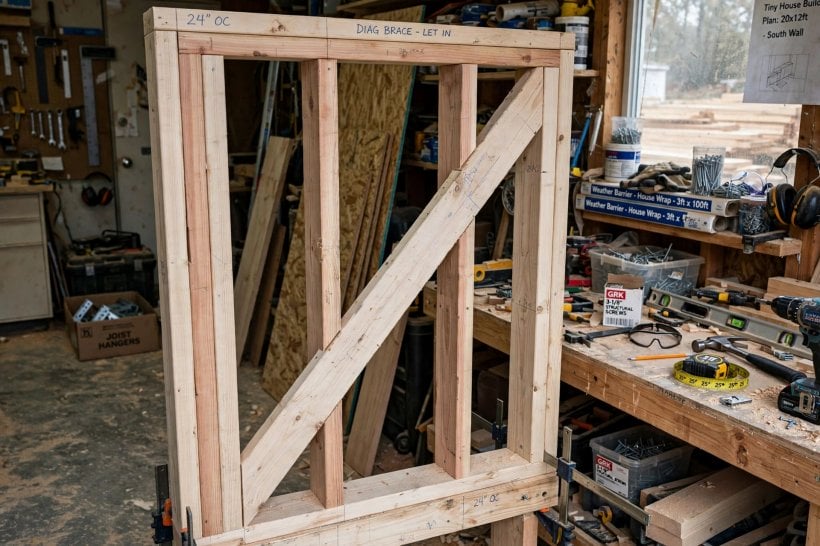
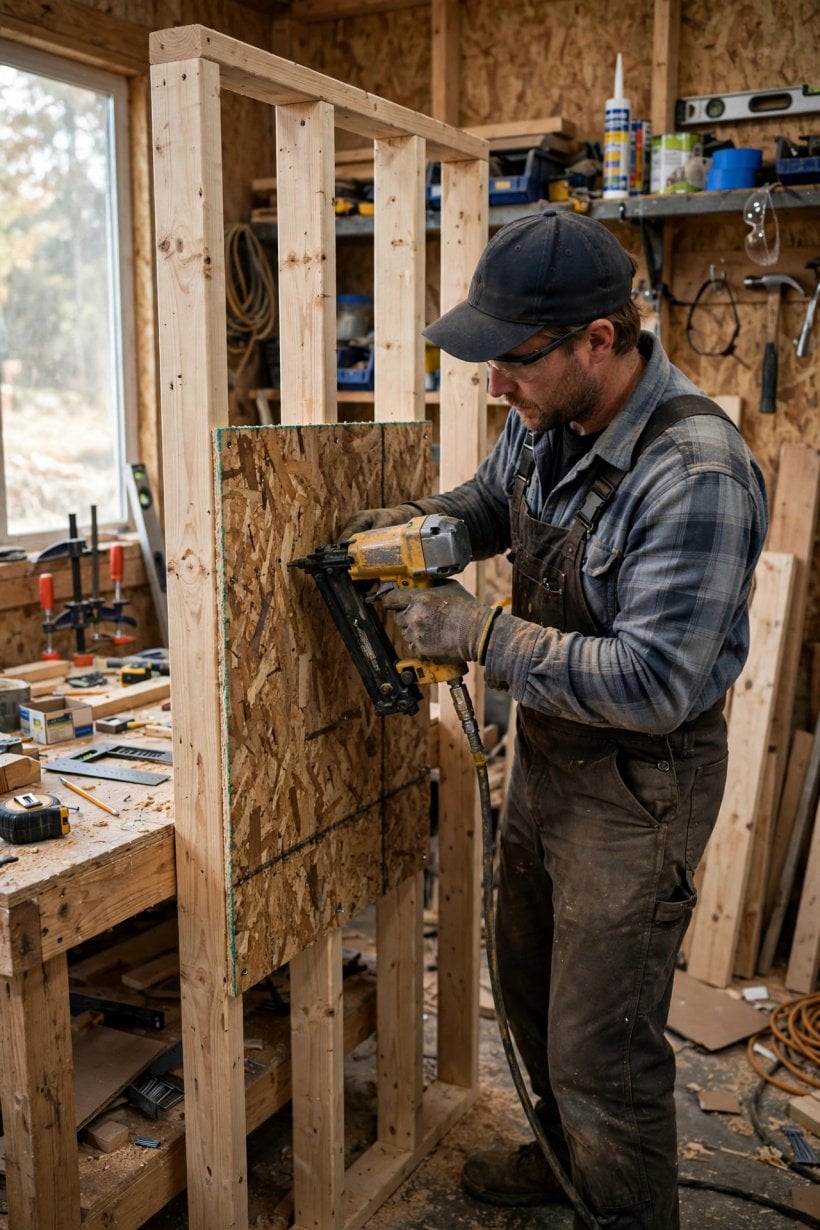
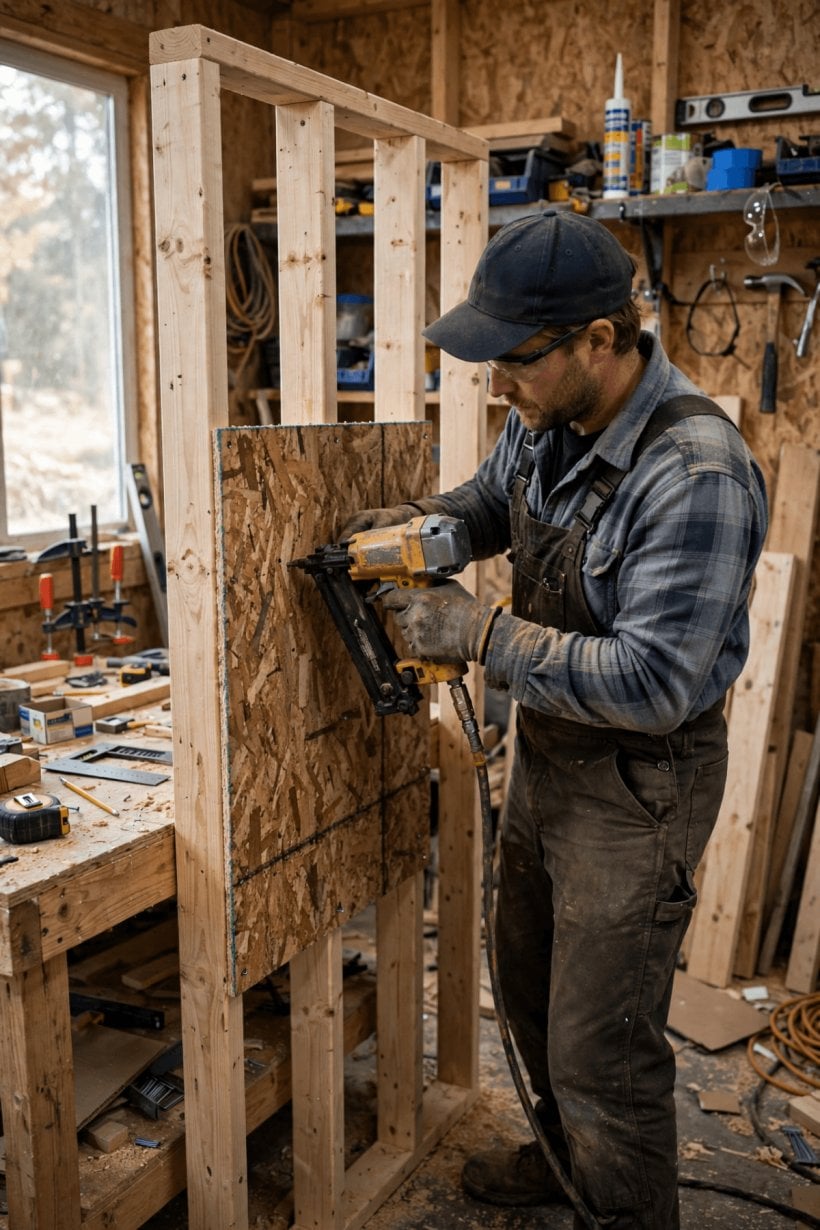
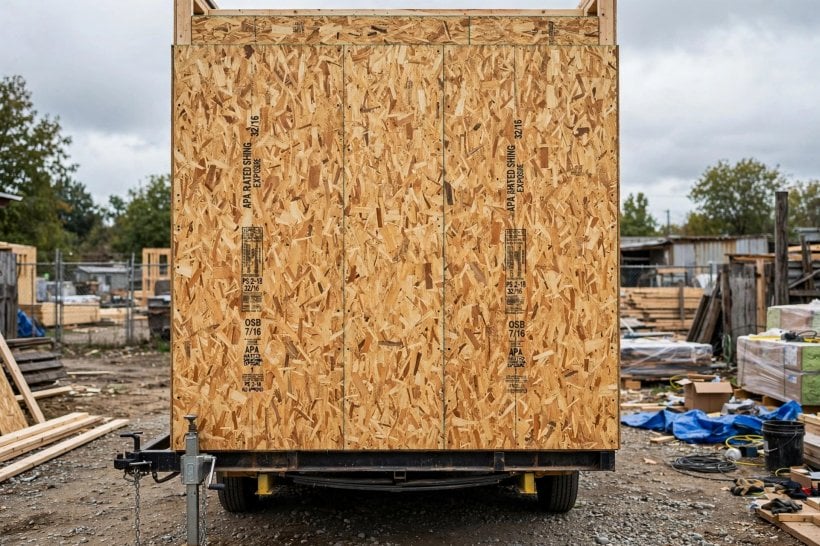
Shear is where the calculator turns from weather report into structural verdict. When wind strikes the front face, it tries to push the top of the house backward while the trailer holds the bottom still. The original guide calls this a racking force, and the walls that resist it are the shear walls. Its central image is worth remembering: without plywood sheathing, a stud wall is just a collapsible parallelogram — a row of verticals pinned at top and bottom that can lean sideways with almost nothing stopping it. Sheathing is what turns that parallelogram into a panel.
The tool’s bracing menu reads like a history of the idea, weakest to strongest. Bare studs act like a hinge — the guide’s verdict is blunt: the house will collapse. Let-in diagonal bracing adds some resistance but is rated weak for the dynamic loads of towing. Rigid foam alone contributes almost zero shear strength, however good it is as insulation. Standard 7/16-inch OSB or plywood is the turning point: excellent shear resistance, the baseline of good practice. Glued and screwed plywood tops the list, because adhesive and fasteners together make the sheathing and framing behave as one unified box. Whichever system you choose also carries weight — the sheathing weight calculator exists because structural skin is heavy, and on a towable house every panel is payload too. The nailing pattern matters as much as the panel: a shear wall is only as strong as the fasteners stitching its edges to the framing, which is why “nailed off” is a structural term, not a cosmetic one.
6. The Continuous Load Path: Roof to Ground
A shear wall can only hand its load onward, to whatever it connects to. The load path is the unbroken chain that carries wind force from where it lands — the roof and upper walls — down through the framing, across the floor, and into the foundation or trailer below. Every link is a connection: rafter to top plate, stud to plate, wall to floor, floor to foundation or steel. The chain has no average strength, only the strength of its weakest link — and wind is a patient auditor that finds that link on the worst night, not the best one.
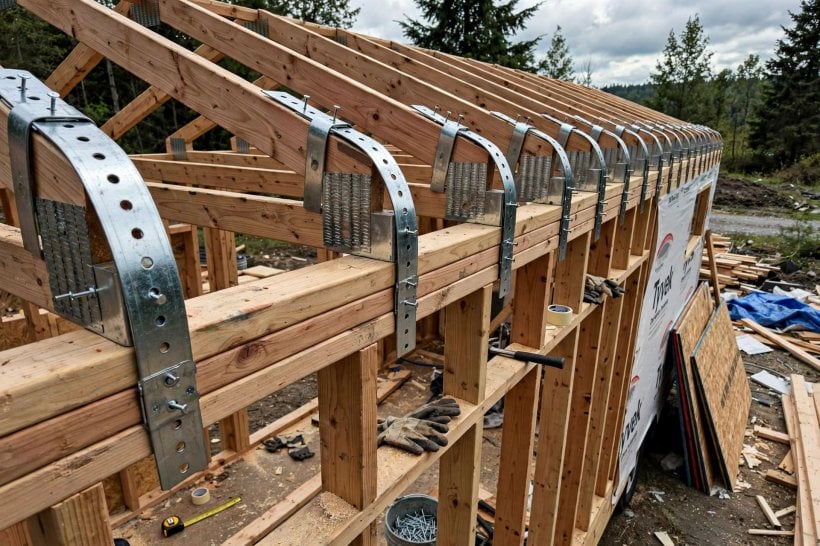
Continuity is a detailing habit more than a material choice. It means straps and ties at every junction rather than relying on toenails and friction, floor systems tied to the walls they support, and — on a house that travels — the whole wooden box tied to the steel trailer beneath it, because the trailer is its foundation whenever the wind blows. Breaks in the path are usually invisible: a wall resting on a floor that is merely resting on a frame, a roof assembly held down by gravity and habit. Trace the path with a finger, from ridge to ground, on your own plans. Anywhere your finger has to jump a gap, so does the load — and it will not make the jump.
7. Roof Uplift: Tying the Lid to the Walls
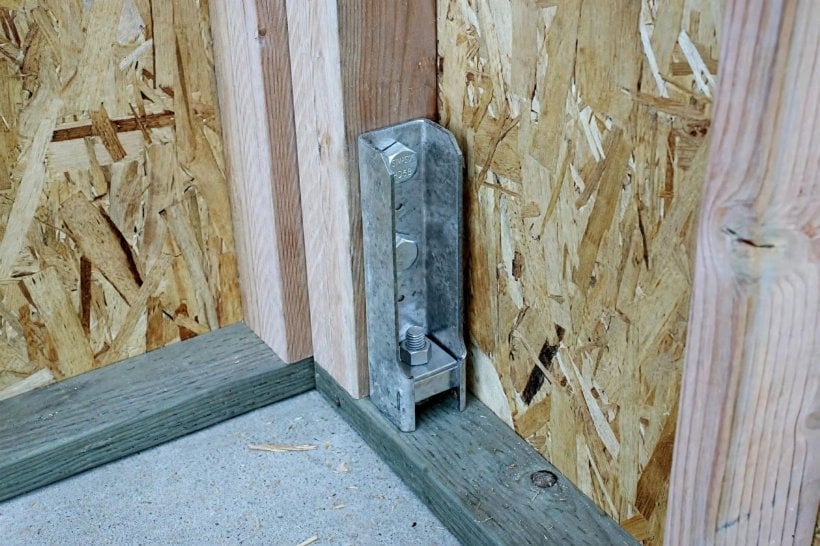
Sideways racking is only half the attack. As wind accelerates over a roof, pressure above the surface drops and the roof is pulled upward — uplift — while the pressure inside the building, if wind gets in, pushes up from beneath. The original guide describes the rotational version of this force at towing speed: the drag on the sail tries to rotate the whole house backward, ripping the front corners vertically off the trailer. Its prescription is specific: hold-down hardware at the corners is critical, because corners are where uplift, racking and overturning arrive together.
The defence is the load path again, worked in reverse: hurricane ties or straps connecting every rafter or truss to the top plate, plates connected down through the studs, and hold-downs anchoring the wall base to the structure below. Roof covering and structure are different problems: a roof can keep its shingles and still lose its deck, or keep its deck and still lever a wall out of plumb if the ties stop at the plate. To size the uplift side of the equation on its own, the companion roof uplift and hurricane tie calculator works through the same connection chain from the roof’s point of view. Together the two tools make one point from both ends: the roof stays on because it is tied, not because it is heavy.
8. Anchoring: A House on Wheels vs a House on a Foundation
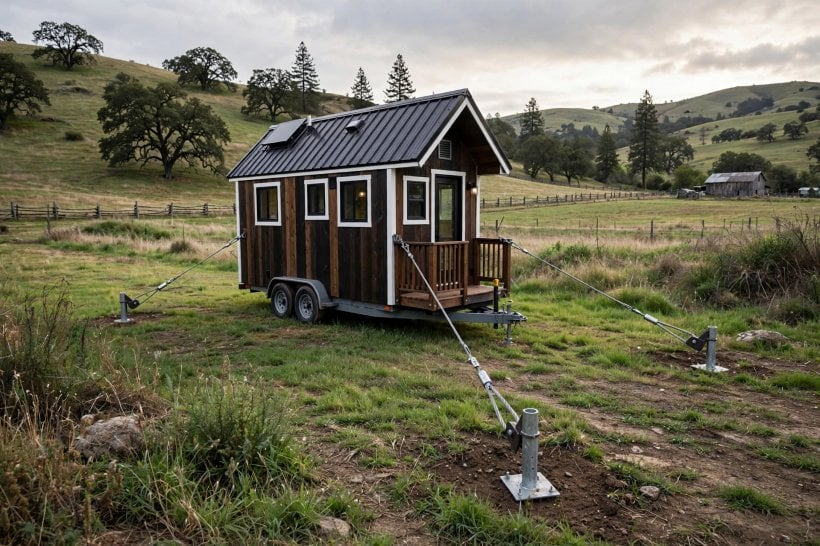
However strong the box, it must also stay where it was put. Anchoring resists the whole-building failures — sliding, overturning and lifting — that wall bracing alone cannot. A foundation house borrows its anchorage from the ground: sill plates bolted to concrete, hold-downs embedded or epoxied into the footing, the load path ending in earth. A tiny house on wheels has a harder problem. Its “foundation” is a trailer, and the trailer is a vehicle: it can rock on its suspension, shift on its jacks and, in a severe blow, be pushed or tipped as a unit.
So a parked THOW needs anchoring in two stages: house to trailer, and trailer to ground. The first is the hold-down chain already described. The second means taking the suspension out of the equation with solid blocking or stands, and tying the trailer frame down with ground anchors and straps or cables where exposure demands it. Weight placement helps too: a house balanced over its axles resists rocking better than one loaded nose- or tail-heavy — the physics covered by the axle placement guide. Choosing a trailer with towing and parking in exposed country in mind is part of the same decision, as the tiny house trailer buying guide sets out. A foundation house gets one storm test at a time; a towable house gets tested by weather and by every journey — anchoring is how it passes both.
9. Openings and Weak Points: Where Wind Gets Help
Every door and window is an interruption. In a shear wall, an opening cuts the panel, concentrates stress at its corners and gives the racking force a shorter, weaker path. In the building envelope, an opening is also where wind gets inside — and internal pressure is the silent multiplier of wind damage, pushing outward on every wall and upward on the roof while the storm pulls from outside. A failed door or a blown-in window can turn a sealed, pressure-resisting box into an open scoop that amplifies it.
The practical responses are planning responses. Keep large openings out of the walls doing the heaviest shear work where the layout allows, or compensate with braced segments and proper headers and stud arrangements around them. Treat glazing on the windward face as a rated component, not a decoration, and give doors hardware that latches positively — a door that pops open in a gust is a structural event, not an inconvenience. Openings also interrupt the wall’s air and moisture control layers, which is why their detailing belongs with the wall-system thinking in the vapor barrier placement guide.
10. Using the Calculator — and the Mistakes It Exposes
Running the tiny house wind load shear calculator below takes under a minute. Set the speed — a storm figure for a parked house, or your realistic towing speed; the slider runs from stationary to hurricane, preset at 65 mph. Enter your frontal width and height to size the sail. Then choose your bracing honestly. The tool returns wind pressure, total force, and a racking simulation with a verdict: safe, moderate racking, or critical failure. The animation is the lesson: watch how the house shape leans as force outruns bracing, and how the verdict flips when the sheathing choice improves by one line on the menu.
The mistakes it exposes are the ones builders make in real life. Choosing the bracing you intend to install rather than the bracing actually on the wall. Reading the pressure number and ignoring the force number, when force is what the frame feels. Assuming foam insulation contributes structure because it feels rigid. Forgetting that the load path and the hold-downs are part of the same question — the calculator tests the walls; the corners and ties are yours to detail. Above all, designing for the weather at the delivery address while forgetting the journey: a house towed at highway speed has already survived its design storm before it is ever parked in one.
Final Considerations
Wind rewards the connected and punishes the merely assembled. Brace the walls so they cannot rack, tie the roof so it cannot lift, keep the load path unbroken from ridge to ground, and anchor the whole box to something that cannot move — earth, or a trailer itself tied down and blocked solid. Then test your assumptions before the weather does: set your speed, size your sail, declare your bracing, and see whether the house you have drawn is a structure — or a parallelogram waiting for a gust.
Highway Wind Load Calculator
Highway Wind Load Calculator
Is your framing strong enough for 65mph winds?
The “Sail” Area
Standard sheathing provides excellent shear strength.
Engineering the “House of Cards”
When wind hits the front face (the sail), it tries to push the top of the house back while the trailer holds the bottom. This is a Racking Force. The side walls must act as “Shear Walls” to resist this distortion. Without plywood sheathing, a wall is just a collapsible parallelogram.
At 65mph, the wind pressure can generate over 1,000 lbs of force pushing back. This creates a rotational force that tries to rip the front corners of the house vertically off the trailer. This is why Simpson Strong-Tie Hold-Downs (HDU) are critical at the corners.
This tool helps builders understand that towing a tiny house at 65 mph is structurally equivalent to parking it inside a Category 1 Hurricane. It calculates the massive “Drag Force” hitting the front of the house and checks if the side walls (the “Shear Walls”) have enough bracing to prevent the structure from racking (leaning backward) or collapsing.


0 Comments