

This tool helps builders safely design “Tongue Extensions”—lofts that hang out over the trailer hitch to gain extra sleeping space. It visualizes the “Teeter-Totter Effect” (Uplift), showing why you need a long “Backspan” inside the house to counterbalance the weight of the overhang, preventing the joists from prying the roof off your walls.
A sleeping loft that reaches out over the trailer tongue sounds like free space — extra bed length conjured from thin air above the hitch. It can work, but only if the structure underneath it is honest.
That overhang is a lever, and levers push both ways. Sound cantilevered loft engineering starts with a single picture — a teeter-totter balanced on your exterior wall — and with the backspan, ratio and uplift fixings this guide walks through.
1. At a Glance: The Tongue Extension in Brief
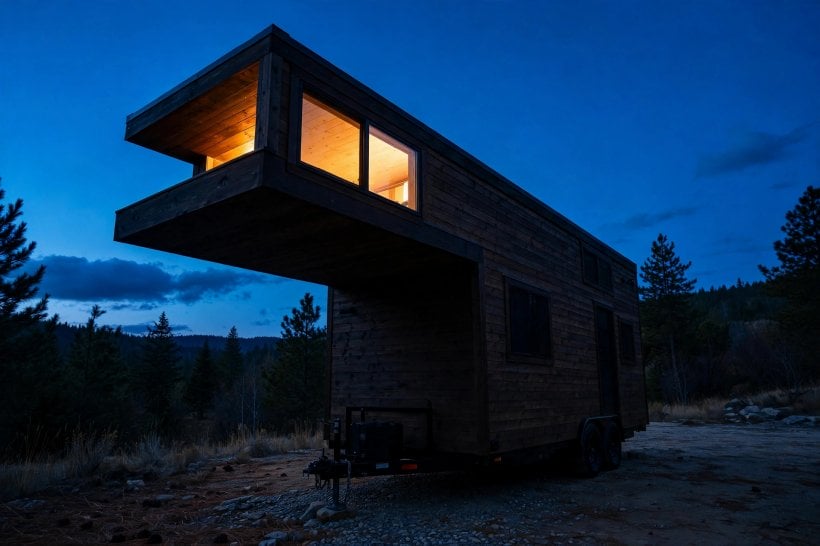
A tongue extension is a loft floor that does not stop at the front wall of the house. The same joists that carry the loft inside keep going, pass over the exterior wall, and project out above the trailer tongue, so the sleeping platform gains length the trailer below never had to provide. The calculator on this page checks that idea against the forces it creates, using four inputs you control: joist size, joist spacing, the backspan anchored inside the house, and the overhang extending outside over the tongue.
| Element | What the calculator works with | Why it matters |
|---|---|---|
| Backspan | The length of joist anchored inside the walls, in feet | The counterweight that balances the overhang |
| Overhang | The length extending outside over the tongue, in feet | The extra loft floor you gain |
| Ratio (Backspan : Overhang) | 2:1 — a 4 ft overhang generally needs 8 ft of joist inside | Keeps the joist tails from lifting under load |
| Joist size | 2×6, 2×8, 2×10 or 2×12 | Deeper joists suit longer, heavier extensions |
| Joist spacing | 12″, 16″ or 24″ on centre | Closer spacing shares the load across more joists |
| Uplift hardware | Metal twist straps or hurricane ties at every joist tail | Anchors the tails to the wall top plate below |
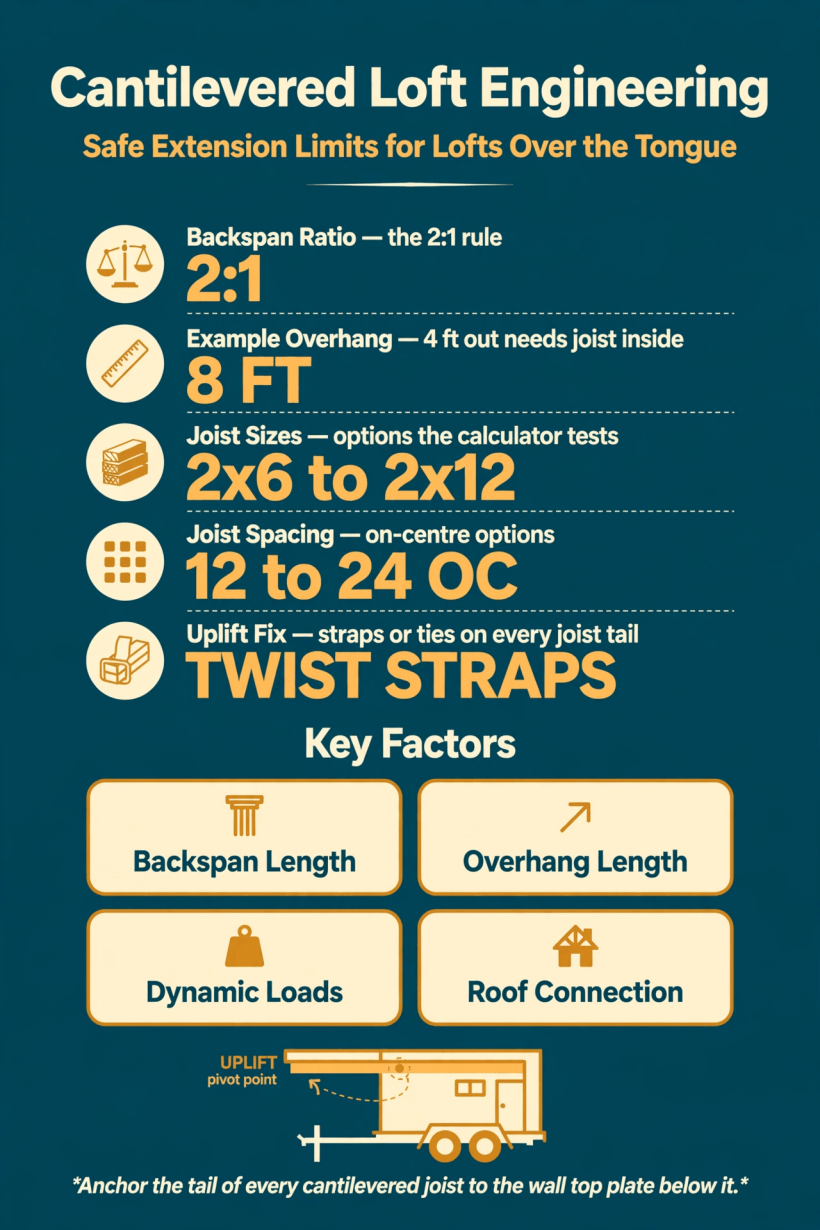
The extension at a glance: a backspan-to-overhang ratio of 2:1, joists from 2×6 to 2×12 spaced 12 to 24 inches on centre, and twist straps or hurricane ties holding every tail down against uplift.
Everything else in this guide hangs off those few numbers. Get the ratio right and strap the tails down, and a tongue extension is a legitimate way to win sleeping space. Get either wrong, and the same lever that holds the bed up starts prying at the wall and roof connections.
2. Why Builders Extend a Loft Over the Tongue
The space above the trailer tongue is otherwise dead air. The A-frame and coupler need clearance at ground level, but the volume above them at loft height usually sits empty, while the loft inside stops at the front wall, a mattress-length short of comfortable. Pushing the floor out over that space gains real bed length without a longer trailer or house.
The construction is elegantly simple, part of the appeal: no separate frame bolted on outside — the loft joists are single continuous timbers running from deep inside the house, across the exterior wall, and out to the tip of the overhang. The inside portion of those same joists is a span question in its own right, worth working through with a loft joist span and capacity calculator so the whole joist is sized sensibly.
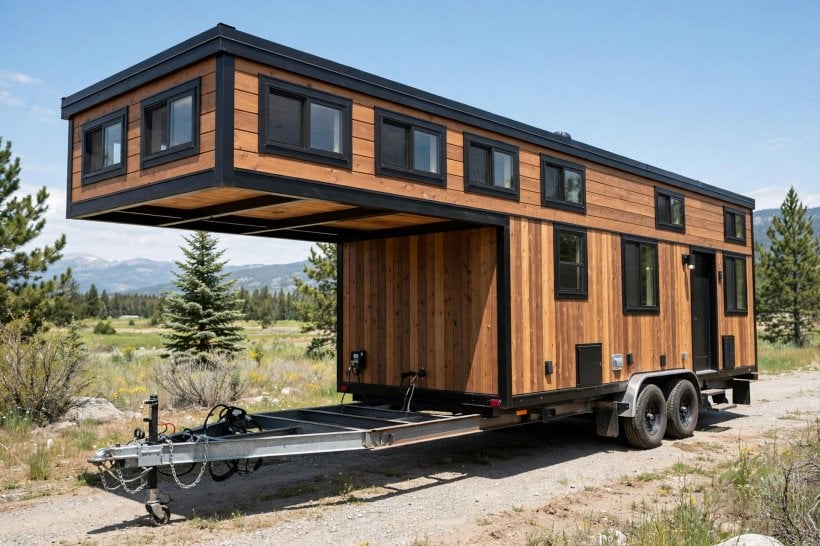
What the extension is not is free. Every inch of floor outside the wall has to be paid for twice: once with joist length inside the house to counterbalance it, and again with metal hardware to hold the tails down. Builders who budget for both get a loft that feels like part of the house. Builders who treat the overhang as a bonus shelf bolted onto the front wall are the ones the calculator is warning about.
3. The Teeter-Totter Effect: Your Exterior Wall Is the Fulcrum
The calculator names its central idea the Teeter-Totter Effect, and the playground picture is exact. A cantilevered joist is a seesaw beam. The exterior wall it crosses is the fulcrum — the pivot in the middle. The overhang, with a mattress and sleepers on it, is the child on the outer end. The backspan, anchored inside the house, is the other end of the plank, and whatever holds that end down stops the seesaw from tipping.
Press down on the overhang and the beam tries to rotate around the wall. The tip outside goes down a little; the tail inside tries to come up. That upward force at the tail is uplift — the defining force of the whole detail. Left unresisted, it works on the fasteners and framing at the back of every joist, and, as the calculator puts it, weight on the overhang tries to lift the back of the joists and rip the roof connection apart.

The overhang also sits in a particular place: out over the tongue, ahead of everything else. The weight of the extended floor and its sleepers lands at the front of the rig, which is why extension design belongs in the same conversation as tongue weight tuning. A structurally sound extension can still be a balance problem if it piles load over the hitch — think about the lever and the trailer together, not in turns.
4. The 2:1 Rule: Backspan Versus Overhang
The calculator’s headline guidance is the 2:1 Rule: for every foot of loft you project outside the wall, you generally need two feet of joist anchored inside the house. Its worked example is the one to memorise — extend a loft 4 ft out, and you generally need 8 ft of joist inside to counterbalance it. The tool’s diagram keeps three labels in front of you throughout: backspan, exterior wall, overhang — with the uplift arrow waiting at the tail.
The ratio works because leverage works both ways: a long backspan resists the load outside with mechanical advantage — the anchored length, the framing it passes over and the straps at its tail all resist a rotation the shorter overhang is trying to start. Shorten the backspan towards 1:1 and the contest becomes even — and an even contest between a loaded bed and a few fasteners is one the fasteners eventually lose.
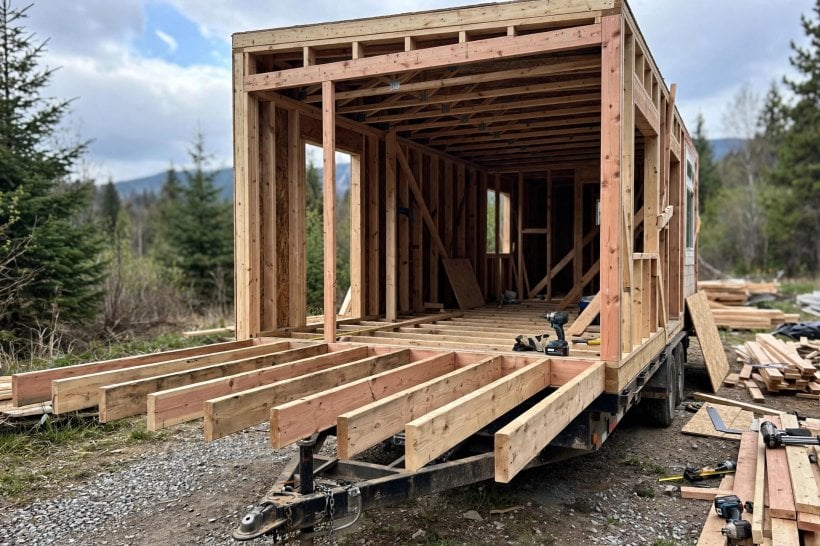
In a real floor plan, the backspan is the input you do not fully control — limited by the depth of the house and by what the joists can anchor to across the room. So the honest overhang is the one your available backspan can support at 2:1, not the one that makes the mattress fit perfectly. If the inside run is short, the extension shrinks — or the plan changes. The calculator’s ratio display exists so you can watch that trade directly, not discover it after the framing is up.
5. Choosing a Joist Size and Spacing the Calculator Understands
The calculator tests four joist sizes — 2×6, 2×8, 2×10 and 2×12 — at three spacings: 12″, 16″ and 24″ on centre. Those are the levers you have once the lengths are set. A deeper joist is a stiffer lever: it bends less under the sleepers at the tip, feels solider underfoot, with more reserve before deflection becomes bounce. Moving up a size is often the simplest way to calm a marginal design without changing the floor plan.
Spacing is the other half of the same decision. At 12″ on centre, the bed, deck and sleepers are shared across many joists, so each cantilever carries a modest slice of the load. At 24″ on centre, half as many joists do the same work, each bending and prying harder at its tail. Wider spacing also asks more of the deck between joists, where people kneel and climb in.

Material belongs here too, because a joist is weight as well as strength: the extended joists are longer than ordinary loft joists, and their material adds up at the front of the trailer — the trade-off set out in the steel vs wood framing weight comparison. Whatever you choose, keep the build-up on the overhang light: every layer of finish at the tip is load the lever must hold, so check it against the flooring weight calculator.
6. Fighting Uplift: Twist Straps, Hurricane Ties and Every Tail
Reaching a 2:1 ratio is not the end of the uplift problem. Even with the ratio satisfied, dynamic loads — its example is people jumping — create uplift at the back end of the joists. A sleeping loft is not loaded gently: people climb in, roll over, sit up suddenly, and children treat any platform as a trampoline. Each moment spikes the force trying to lift the joist tails far above the quiet static figure.
So the tool’s instruction uses the word MUST, and it deserves repeating at full force: you must use metal twist straps or hurricane ties to anchor the tail of every cantilevered joist to the wall top plate below it. Every joist, not just the two at the ends. Every tail, not just the ones you can reach easily. The strap wraps the joist tail and nails into the plate and framing beneath, turning an upward pry into a held-down connection the whole wall helps resist.
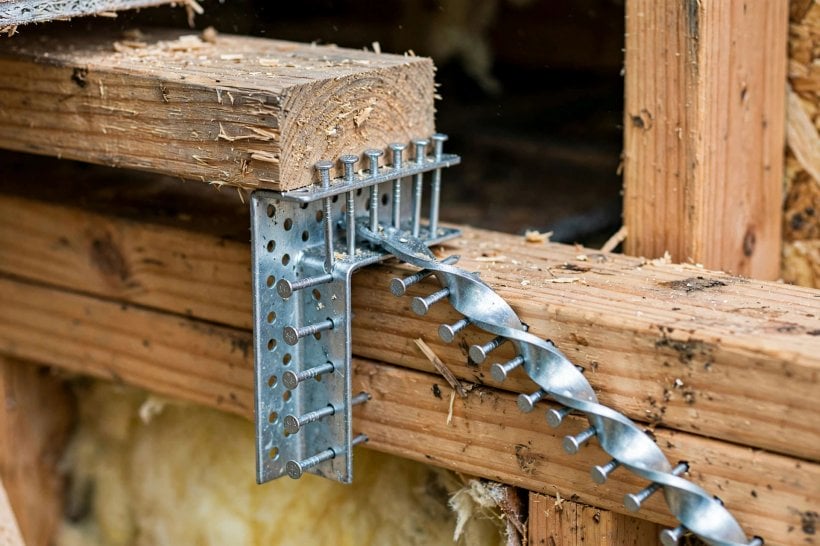
It is a small amount of metal doing the most important job in the detail — not the place to improvise with whatever brackets are in the van. Rated connectors, fully nailed as their makers intend, make the 2:1 geometry trustworthy. Hardware like this adds up across a build — the point of keeping a tally with a hardware and fastener weight estimator — but on a cantilever tail, the answer to “is this strap worth it” is always yes.
7. Loads on the Overhang: Sleepers, Storage and Movement
The whole point of the extension is bed length, which means the mattress — and the sleepers’ bodies — rest partly or wholly out on the overhang, at the far end of the lever from the anchored tails. That is the worst position and the design case at once: the teeter-totter only balances if the counterweight was sized for people at the tip, not an empty platform.
Movement multiplies everything. A still sleeper is a static load; a sleeper who flops over, a child who jumps down from the loft, or two people climbing in at once are dynamic loads, arriving as brief forces well above body weight. This is the behaviour the uplift straps exist for, and why the wise builder treats the calculator’s check as a minimum to clear comfortably, not a line to land exactly on. Margins absorb the Saturday-night version of the load.
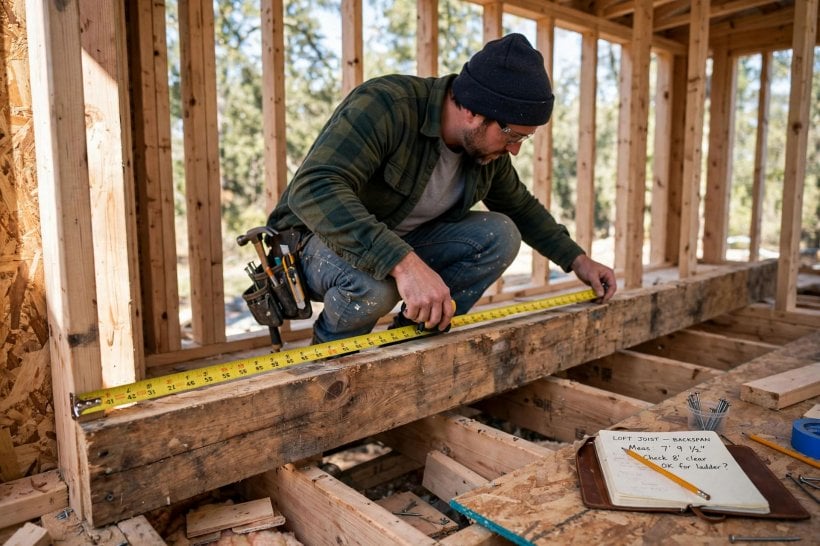
Storage discipline finishes the job. The overhang tip is for bodies and bedding, not for heavy things lofts accumulate — book boxes, water containers, batteries, tool bags. Keep dense storage over the backspan or down in the main room, where the floor is supported rather than cantilevered. Where each load sits along the trailer is a whole-house question, and the tiny house weight distribution diagram shows how front-heavy loading plays out across the rig.
8. The Roof Connection: Where Uplift Tries to Do Damage
The joist tails sit at the top of the wall, directly below the top plate — the same junction where the roof structure ties into the walls. The calculator’s warning is vivid: without the leverage of a proper backspan, weight on the overhang tries to lift the back of the joists, ripping your roof connection apart. The tail need not move far to do harm: repeated small prying loosens fasteners and opens the most weather-critical seam of the house.
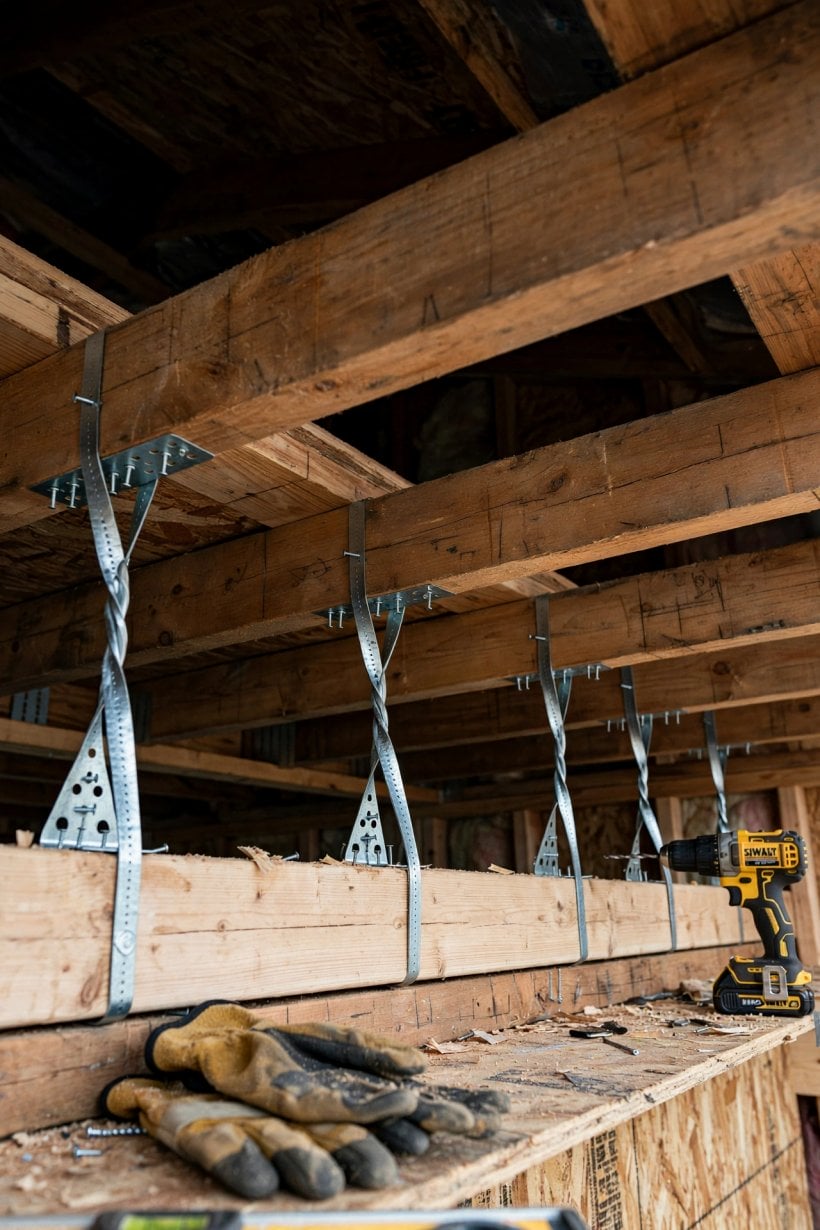
The straps described earlier protect this junction: they tie the joist tail down to the wall top plate below it, giving uplift an anchored path into the wall framing instead of a pry point at the roof line. The junction is already hard-working: it is where roof loads, including the kind weighed in the roofing weight impact calculator, transfer into the walls. A cantilever adding a lifting force to a junction designed around downward loads deserves the positive connection the calculator insists on.
9. Weight and Balance: What the Extension Adds to the Whole Rig
A tongue extension adds structure in a sensitive place: longer joists, floor deck, cladding and roof over the projection, plus the sleepers — all of it ahead of the axles, most of it ahead of the front wall. None of that makes the idea wrong, but the extension belongs in the trailer’s weight budget from the first sketch, not as a surprise at the weighbridge.
Run the whole-rig numbers before you commit to a length. The added front weight counts towards the trailer’s total capacity and shifts the balance forward, so work through calculating GVWR for tiny homes with the extension included in the build, and think through how the rig will tow with a fuller front end using the guidance on towing a tiny house, trucks and hitch weights. A shorter overhang that keeps the rig honest beats a longer one that quietly overloads the tongue.
10. Using the Calculator: From Four Inputs to an Engineering Check
The tool asks for a beam configuration and takes under a minute to run. Set the joist size you plan to frame with — 2×6, 2×8, 2×10 or 2×12 — and the spacing: 12″, 16″ or 24″ on centre. Then enter the two lengths in feet: the backspan — the length of joist anchored inside the walls — and the overhang, extending outside over the tongue. Press Analyze Structure and read the Engineering Check and the ratio the tool draws, with wall, backspan and overhang laid out and the uplift point marked.
Treat the first run as the start of a negotiation, not a verdict. If the check pushes back or the ratio falls short of 2:1, you have honest options: lengthen the backspan if the plan allows, shorten the overhang until the ratio recovers, step up a joist size, or tighten the spacing so more joists share the work.
Then build what passed, exactly: the straps on every tail, the sizes and spacing you tested, the lengths you entered. The common failure is a design checked carefully, then improvised on framing day — a longer overhang here, a strap skipped there. Let the calculator’s diagram be the drawing you frame to: backspan inside, wall as fulcrum, overhang out, every tail tied down.
Final Considerations
A tongue extension succeeds or fails on three commitments: respect the teeter-totter, hold the backspan-to-overhang ratio at the 2:1 the calculator teaches, and strap every joist tail to the top plate as if the roof depends on it — because it does. Keep heavy storage off the tip, count the added front weight in the trailer’s budget, and let the tool’s check be a floor to build above, not a line to land on.
That, in the end, is cantilevered loft engineering done right: give every foot of overhang its two feet of counterweight inside the house, tie every tail down against the uplift that dynamic loads guarantee, and the extra bed over the tongue stops being a gamble and becomes structure.
Cantilever Loft Calculator
Cantilever Loft Calculator
Safe extension limits for lofts over the tongue.
1. Beam Configuration
Length of joist anchored inside the walls.
Length extending outside over tongue.
The 2:1 Rule Explained
Your exterior wall acts as the fulcrum. If you extend a loft 4ft out, you generally need 8ft of joist inside the house to counterbalance it. This is the “2:1 Rule.” Without this leverage, weight on the overhang tries to lift the back of the joists, ripping your roof connection apart.
Even with a 2:1 ratio, dynamic loads (people jumping) create uplift at the back end. You MUST use metal Twist Straps or hurricane ties to anchor the tail of every cantilevered joist to the wall top plate below it.



0 Comments