

The steel vs wood framing weight question decides more than a material order. On a trailer, every pound spent on the shell is a pound you cannot spend on water, batteries or belongings.
This guide compares the two frames honestly — where the saving is real, where warmth fights back, and how to run your own numbers before you commit.
1. At a Glance: Steel and Wood Frames Side by Side
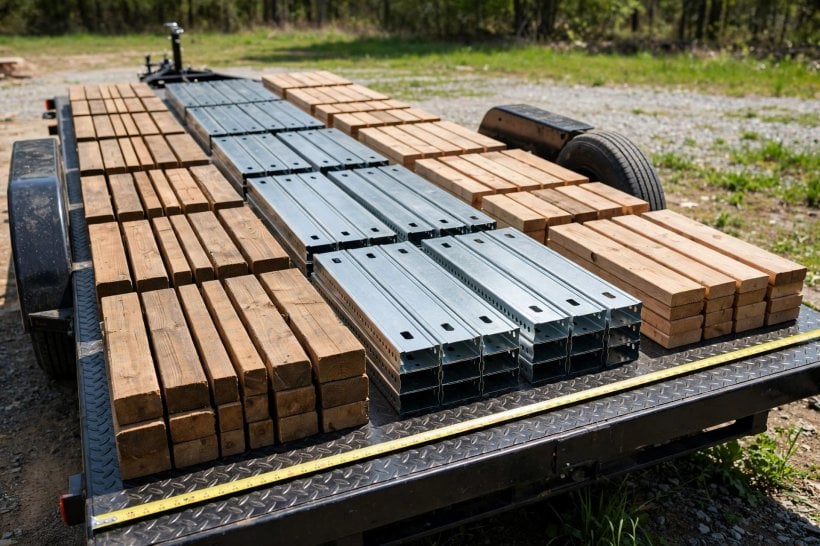
Start with the whole picture, not with a catalogue. A tiny house frame is the skeleton that carries the roof, walls and sheathing within a fixed trailer rating. The calculator below this article works from two simple assumptions, stated openly on the tool itself: a wood 2×4 weighs about 1.3 lbs per foot, and a 20-gauge steel stud weighs about 0.85 lbs per foot. On those figures, the tool puts a steel frame at roughly 65 percent of the wood baseline — about 30–35 percent lighter — and notes that on a typical build that difference can free roughly 400–800 lbs of capacity. The table below summarises the comparison those assumptions sit inside.
| Attribute | Wood framing | Light-gauge steel framing |
|---|---|---|
| Weight per foot (tool’s assumptions) | Wood 2×4 at about 1.3 lbs/ft | Steel 20-gauge at about 0.85 lbs/ft |
| Overall frame weight | The heavier baseline | About 30–35% lighter on the tool’s figures |
| What the saving buys | Capacity spent on the frame itself | Roughly 400–800 lbs freed on a typical build, before any thermal-break layer is added back |
| Heat flow through the stud | Wood insulates modestly as it carries load | Steel conducts heat readily, so thermal bridging and ghosting need a planned thermal break |
| Moisture behaviour | Absorbs and releases moisture; can rot or attract pests if it stays wet | Does not rot, but unprotected cut edges and fasteners can corrode |
| Working method | Sawn, nailed and screwed with familiar carpentry tools | Cut, screwed and crimped with metalworking habits and self-drilling screws |

Steel is lighter per foot and overall on the tool’s assumptions; wood is warmer through the stud and simpler to work — the rest of this guide unpacks both sides.
Neither column wins on its own. Steel’s advantage is pounds and payload; wood’s is warmth, familiarity and forgiveness on site. The sections that follow take each attribute in turn.
2. What Framing Weight Is, and Where Shell Weight Comes From
Framing weight is simply the combined weight of the studs, plates, headers, blocking and bracing that form the walls, floor edge and roof structure. It is not the weight of the finished house. Sheathing, roofing, cladding, insulation, lining boards, windows and doors all sit on top of it, and each of those layers has its own weight budget. Confusing the two numbers is the most common early mistake: a light frame under heavy finishes can still produce a heavy house.
The frame’s share comes from the material itself, the size and spacing of the members, and the total length of framing in the design. More openings mean more headers and doubled studs; taller walls and longer spans mean larger or closer members. That is why the calculator asks for house length, width and wall height first — those dimensions drive the total length of stud and plate it then weights.
Weigh the shell in layers. Work through the sheathing weight calculator for wall and ceiling materials alongside this comparison, and hold both against the trailer’s rating using the method in calculating GVWR for tiny homes. The frame decision matters most when the total is already close to the limit — which, on a well-equipped tiny house, it usually is.
3. Wood Framing: Strengths, Limits and Working Character
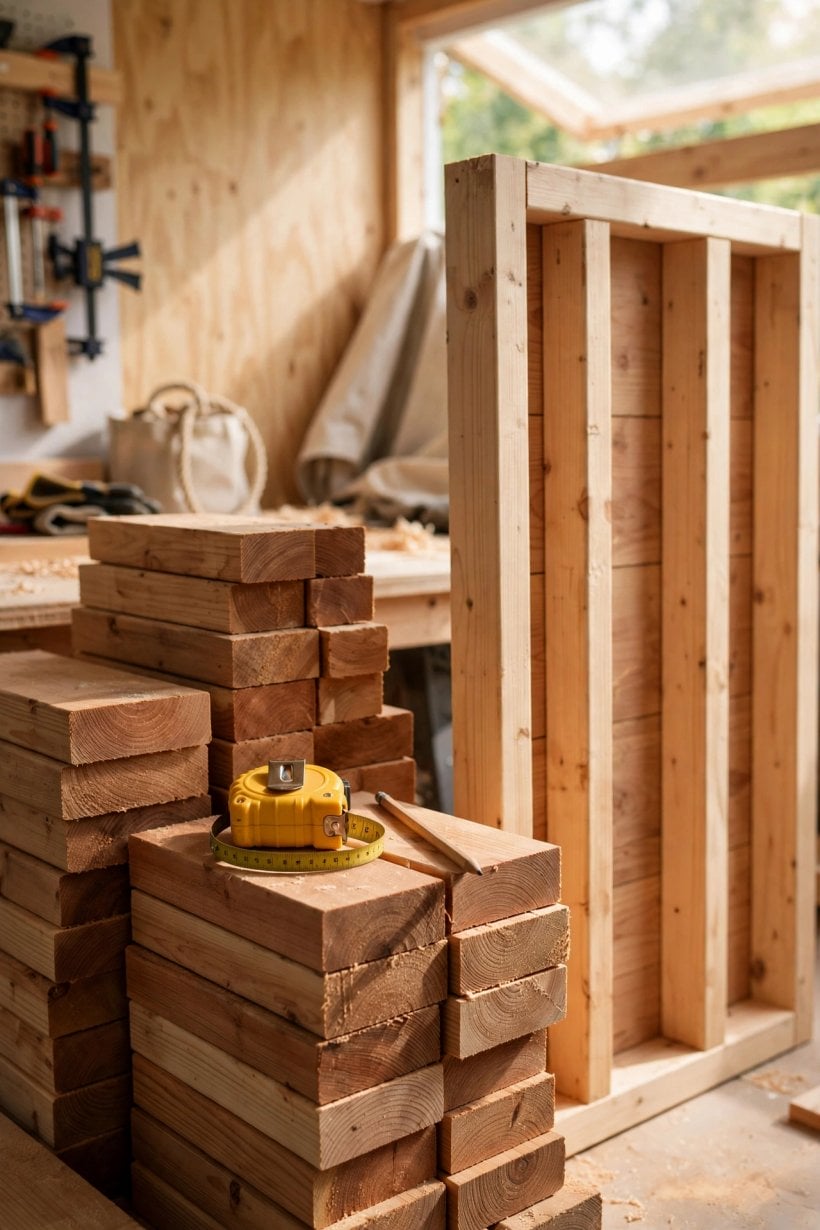
Wood is the familiar frame, and familiarity is a real attribute. A 2×4 stud can be sawn on site, adjusted with a plane, doubled where a load concentrates and repaired years later with basic tools. It holds nails and screws directly, accepts sheathing and lining without special fasteners, and tolerates the small improvisations every self-build eventually needs. For a builder working alone, that forgiveness shortens the learning curve considerably.
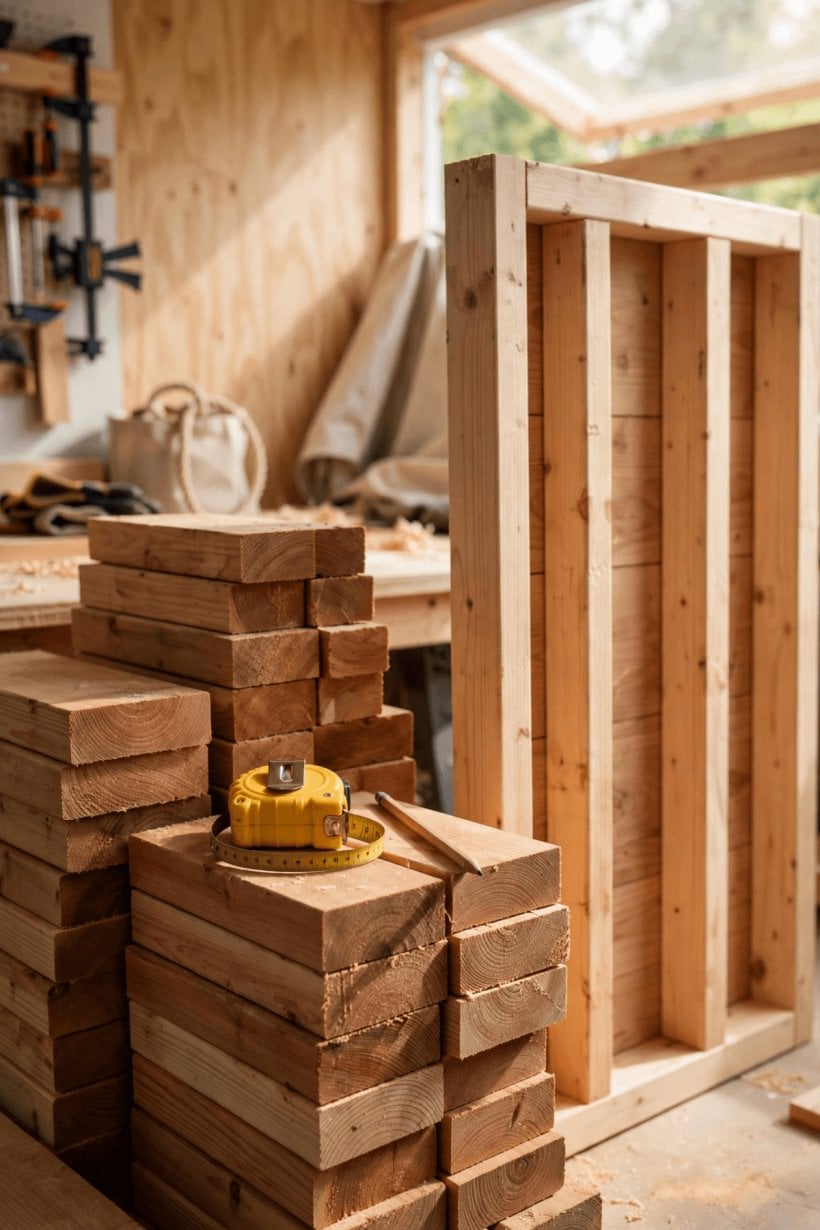
On the tool’s assumptions, the cost of that convenience is weight: about 1.3 lbs for every foot of 2×4, before plates and headers are counted. Wood also varies. One stud is straight and dry, the next is bowed, twisted or heavier with moisture, so a wood frame’s real weight and geometry are less predictable than its drawn weight. Careful selection at the yard — sighting down each piece, rejecting the worst twists, and storing the stack flat and dry — is part of the material, not an optional extra.
Wood’s other quiet strength is thermal. A timber stud still loses heat, but far less readily than a metal one, so a wood wall’s insulation performs closer to its label. If you are weighing framing systems more broadly, the SIPs vs stick framing analyzer shows how panelised walls change both the weight and the heat-flow picture again.
4. Steel Framing: Lightness, Consistency and Precision
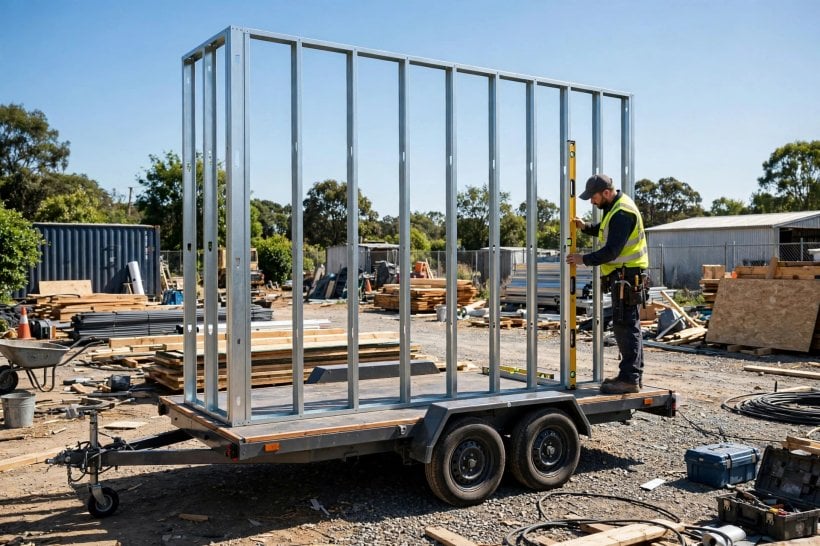
Light-gauge steel studs are formed from thin sheet, rolled into a C-shape that gets its stiffness from geometry rather than mass. That is the whole secret of the weight saving: on the tool’s figures, a 20-gauge stud runs about 0.85 lbs per foot against the wood stud’s 1.3, and multiplied across every stud, plate and header in a shell, the difference grows into the hundreds of pounds the tool describes. Steel also arrives straight: studs are dimensionally consistent, do not bow in storage, and a wall framed from them starts flat and stays flat.
Precision cuts both ways. A steel frame rewards accurate cutting and careful layout, because there is no planing a stud down or persuading it into line. Openings, blocking for cabinets and fixing points for heavy items must be planned as the frame goes up, often with timber or plywood inserts where screws need something solid to bite into. Services run through pre-punched holes in the stud webs, keeping wiring and plumbing tidy if the routes were thought through first.
Steel does not burn, rot or feed insects, and offcuts are recyclable almost anywhere. None of that removes the material’s two real weaknesses — heat flow and corrosion protection — and those deserve their own sections rather than a reassuring sentence here.
5. Thermal Bridging: Where Steel Gives Some Advantage Back
A frame is also a heat path. Every stud interrupts the insulation layer, and whatever the stud is made of conducts heat across the wall at its own rate. The tool is blunt about this trade-off: steel conducts heat far faster than wood, so an unbroken steel stud can act like a fin, carrying warmth out of the house in winter and letting the stud lines show through as condensation patterns — the effect builders call ghosting — on cold interior surfaces.
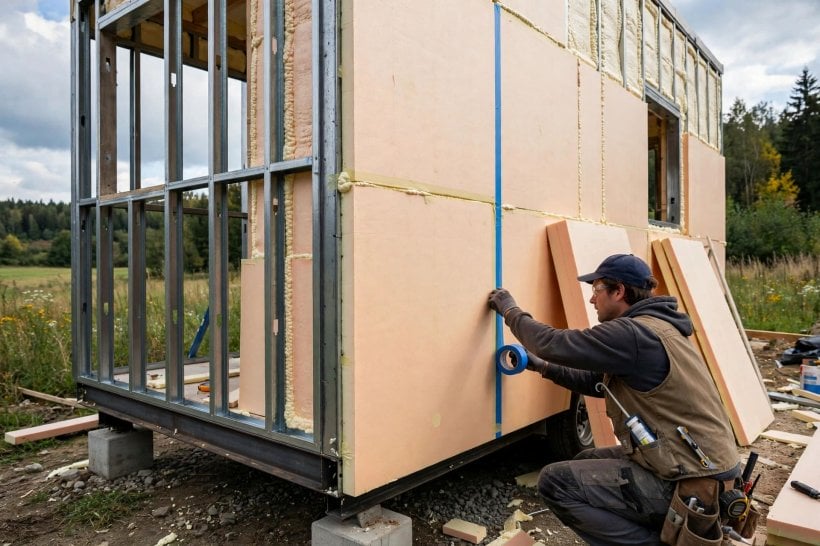
The standard answer is a thermal break: a continuous layer of insulation outside the frame, so the studs sit inside the warm envelope instead of bridging across it. The tool’s worked example makes the arithmetic honest. In its 24-foot example build, switching to steel saved 480 lbs of raw weight; the continuous exterior foam layer added back about 60 lbs, leaving a net saving of 420 lbs. That is the right way to read every steel claim — not the headline saving, but the saving that survives the fix.
Wood frames bridge too, just less aggressively. Detailing the vapour and air layers matters as much as the insulation itself, which is why the vapour barrier placement guide for a tiny house belongs on the same reading list as this comparison.
6. Moisture, Corrosion and Movement Over Time
The two frames age differently, and a tiny house is a demanding place to age. Cooking, showers and breathing load a very small volume of air with moisture, and the wall assembly has to handle that without quietly storing it. Wood absorbs moisture and gives it back as conditions change, which makes it tolerant of small mistakes — up to the point where it stays wet, when rot and insects become the risk. Keeping timber dry is a detailing job: sound flashing, a ventilated cladding gap where the design allows one, and no trapped layers that hold water against the frame.
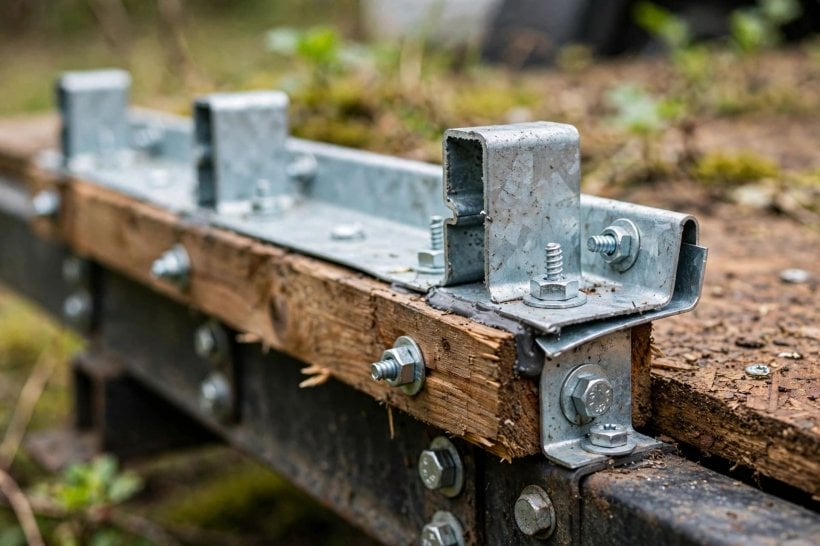
Steel never rots, but it is not immune to water. The galvanised coating protects the stud as supplied; cut edges, drilled holes and scratched faces are the vulnerable points, and dissimilar metals in contact in a damp wall can corrode faster than either would alone. The discipline is simple: protect cut ends, keep the frame dry inside the assembly, and detail the base of the wall — the splash and road-spray zone on a trailer — with particular care.
Movement differs too. Wood shrinks and swells slightly with the seasons; steel is dimensionally stable but expands and contracts with temperature, and a travelling house meets vibration neither material faces in a static building. Sound fixings, checked after the first journeys, matter for both.
7. Skills, Tools and the Build Itself
Choose the frame you can build well, because workmanship outweighs material in most real walls. Wood asks for the classic carpentry kit — saw, drill, square, level and a nailer or driver — and skills most DIY builders either have or can learn from the first wall they frame. Mistakes are cheap: a miscut stud becomes blocking, a misplaced nail comes out. Help, advice and replacement material are available in every town.
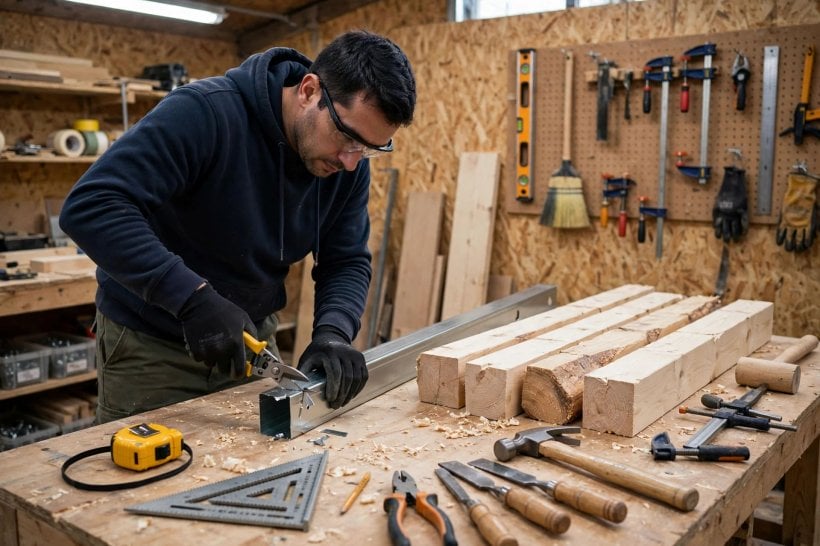
Steel asks for a different, smaller kit and a different temperament. Tin snips and an abrasive or metal-cutting saw replace the mitre saw; self-drilling screws replace nails; clamps hold pieces that will not stay put on their own, and gloves and eye protection stop being optional around cut sheet edges. The work is clean, light to handle and very repeatable once the first wall teaches you the rhythm — but it is less forgiving of measure-once habits, and a wrongly placed steel member is scrap rather than firewood.
A first steel build is slower until the method clicks, then moves quickly; a first wood build starts fast and stays steady. If an experienced friend is framing with you, their material is usually the right material — their speed and accuracy outweigh a theoretical weight difference.
8. Cost Drivers: Reading the Two Quotes Honestly
No honest comparison can quote you a price, because the frame’s cost is driven by variables that change by region and by month. What can be compared is where the money goes. With wood, the material itself is usually straightforward to source, but allow for waste, for the extra pieces rejected at the yard or ruined on site, and for the heavier trailer and towing demands a heavier shell can create downstream. With steel, allow for the studs and track themselves, for the screws and specialist fixings, for any cutting tools you do not already own, and for the thermal-break layer the design needs — that layer is part of the steel frame’s true cost, not an optional extra.
Labour, paid or your own, follows the skills picture above. A builder fluent in one material will almost always deliver it faster and cheaper than the other, whatever the price list says. Transport matters too: both frames arrive on a delivery vehicle, but steel’s lightness helps most later, every time the finished house moves.
The useful question is therefore not which frame is cheaper in the abstract. It is which frame is cheaper in your yard, with your builder, your climate detailing included, and your trailer’s capacity honestly counted.
9. Towing and Payload: What the Saved Pounds Actually Buy
A weight saving only matters if it converts into something. On the tool’s figures, the roughly 400–800 lbs a steel frame can free on a typical build — less whatever the thermal break adds back — is capacity you can spend on the things that make a tiny house liveable: a larger water tank, a battery bank, appliances, books, tools and the ordinary accumulation of a life. The alternative use is margin itself. A house that travels comfortably under its rating tows more calmly, brakes with more in reserve and leaves room for the passengers, fuel and gear carried in the tow vehicle.
Saving weight in the frame does not excuse careless loading elsewhere. Where the weight sits matters as much as how much there is, so read this decision alongside the tiny house weight distribution diagram, check the running gear with the axle comparison tool, and fine-tune the hitch with the tongue weight tuner before the first long tow. The vehicle match itself is covered in towing a tiny house: trucks and hitch weights.
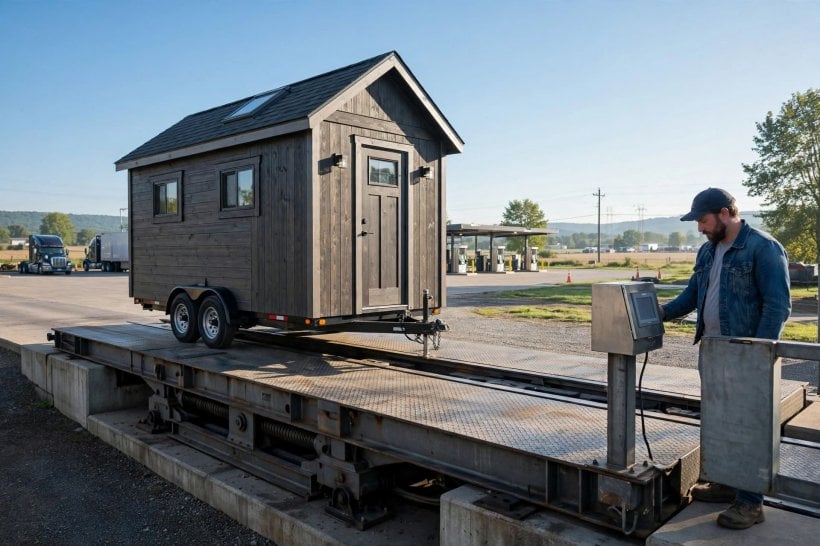
Two cautions close the section. Weigh the finished house rather than trusting estimates — a weighbridge visit is the only number that counts. And a foundation build changes the equation entirely: if the house will never travel, payload stops being scarce, and wood’s warmth and simplicity may outweigh steel’s lightness.
10. How to Decide — and How to Use the Calculator Below
Decide in the order the constraints bite. Start with the trailer: its rating, axles and the realistic weight of everything that is not frame. If that arithmetic is tight, steel’s saving is headroom you may genuinely need. Next, climate: a cold-climate steel build must budget a proper thermal break from the first sketch. Then skills: the frame your team can build accurately is the frame that performs as drawn. Finally, movement: a house that travels often values every saved pound repeatedly; a house that moves once can spend them on simpler, warmer construction.
Then run your own steel vs wood framing weight comparison with the calculator below. Enter your house length, width and wall height, and read all three outputs together: the wood frame weight, the steel frame weight, and the saving between them. Treat the result as the start of the conversation, not the end — subtract the thermal-break layer if your design needs one, add the finishes you have actually chosen, and compare the total honestly against your trailer’s rating before you order a single stud. If a move is part of the plan, the tiny house moving guide and transport cost breakdown shows what that saved capacity is worth on the road.
Final Considerations
There is no universal winner here. Steel offers real, measurable lightness and a straight, consistent frame, paid for with thermal detailing and a less forgiving build. Wood offers warmth through the stud, simple tools and cheap mistakes, paid for in pounds. Run the numbers for your own dimensions, include the fixes each material honestly needs, and choose the frame whose trade-offs you are happiest to live inside.
Steel vs. Wood Weight Calculator
Steel vs. Wood Weight Calculator
Estimate weight savings and understand thermal trade-offs.
Weight Comparison Chart
The Trade-Off: Weight vs. Warmth
Critical Analysis
Steel is approximately 30-35% lighter than wood. For a typical tiny house, this frees up 400-800 lbs of capacity for your belongings, appliances, or water tanks.
Steel conducts heat 300-400 times faster than wood. If you don’t create a “Thermal Break” (a layer of insulation between the steel and the outside air), your studs will act like radiator fins, sucking heat out of your home in winter and creating condensation/mold issues (Ghosting).
Real-World Example
“The 24ft Roamer Build”
- The Gain: Switching to steel framing saved the builder 480 lbs of raw weight.
- The Fix: To stop thermal bridging, they applied 1″ continuous foam insulation to the exterior.
- The Net Result: The insulation added back ~60 lbs. Net savings: 420 lbs. A significant win for towing capacity.


4 Comments