

Every tiny house roof is a load the trailer can never set down. It rides at the highest point of the build, it is there in every turn and every crosswind, and once the house is built it is the hardest weight to change. This guide works through what a roof really weighs, why height makes that weight matter more, and how to run the numbers before the first sheet of decking goes on.
1. At a Glance: Roof Weight in Brief
A roof’s weight is not one number. It is the product of the true surface area — which grows with pitch — multiplied by everything layered on it: decking, underlayment and the finished covering. On a stationary house that total mostly matters to the structure. On a towable house it also matters to the axles, the tongue and the centre of gravity, because the roof sits higher than any other load you will ever add. That is the job the roofing weight impact calculator on this page does: it turns length, width and pitch into a true roof area, then compares what the common coverings would weigh up there.
| Factor | What it captures | Why it matters |
|---|---|---|
| True roof area | Length and width including overhangs and eaves, grown by the pitch | Steeper roofs have more surface area than the floor plan suggests |
| Material weight | The finished covering spread over that true area | Coverings differ dramatically — the tool rates shingles HEAVY and standing seam metal LIGHT |
| Centre of gravity | How high the roof load sits above the trailer | High weight acts like a pendulum and amplifies sway in turns |
| Seasonal load | Snow resting on the finished roof in winter | A load that arrives after the build, on top of everything already there |
| Structure | The rafters or trusses carrying the whole assembly | Every layer above them has to be carried, at home and at highway speed |
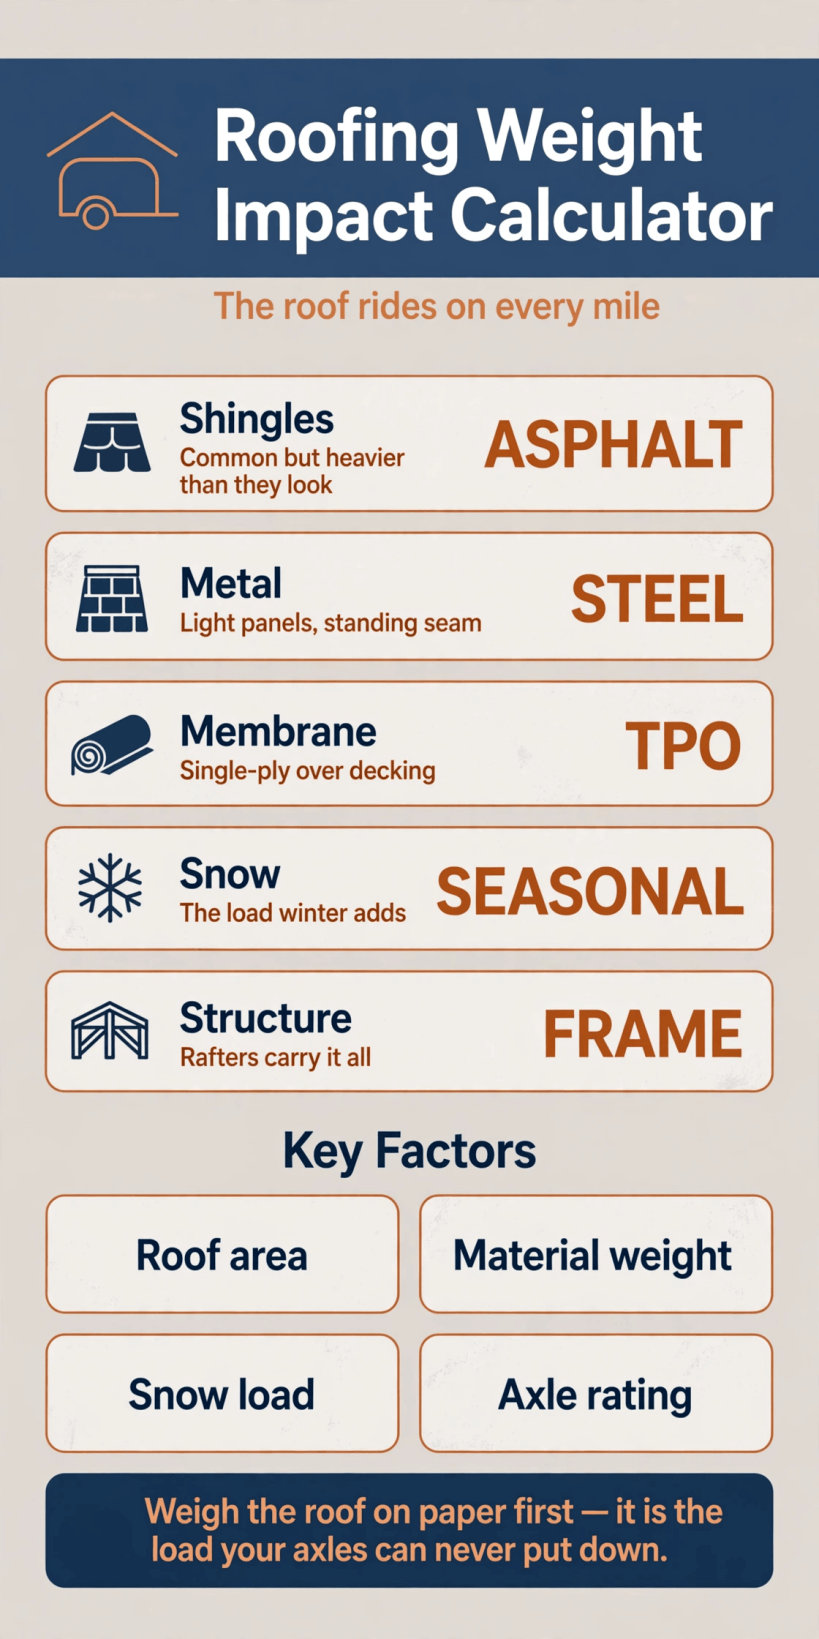
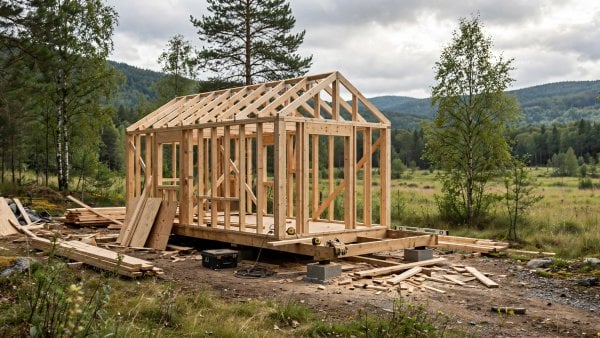
The roof at a glance: shingles, metal, membrane, snow and the frame that carries them all — weighed before a single sheet is lifted.
Keep the table in mind as you read on. Each section that follows takes one factor in turn, and the last ones bring them back together into the whole-house weight budget your axles actually feel.
2. Why Roof Weight Matters on a Towable House
On a foundation build, roof weight is a structural question and little more: the loads travel down the walls and into the ground, and the ground does not move. A tiny house on wheels lives differently. Its roof load is carried by a trailer frame, a pair of axles and a hitch, and it is carried at the very top of a tall, narrow box that has to corner, brake and ride out crosswinds. Weight placed low in the build — tanks, batteries, appliances near the floor — barely changes how the house behaves on the road. The same weight placed on the roof changes it completely.
This is why experienced builders budget the roof early, alongside the trailer’s gross vehicle weight rating rather than after it. Our guide to calculating GVWR for tiny homes shows how the total budget is built up; the roof is one of the few line items that is both heavy and effectively permanent. Siding can be swapped and interiors rebuilt, but re-roofing a finished tiny house means stripping the structure back to the rafters. The covering you choose at the design stage is, for practical purposes, the covering the axles will carry for the life of the house.
There is also a sequencing argument. The roof is usually the first big material decision a builder locks in, because pitch, structure and covering are designed together. A heavy covering chosen casually then quietly consumes payload the rest of the build has to fight for.
3. Roofing Material Families Compared
The calculator on this page stages the comparison most builders actually face: asphalt shingles against standing seam metal. Its verdict is blunt. Shingles come out HEAVY, with a warning that they add sway risk because the weight sits top-heavy; standing seam metal comes out LIGHT, credited with lowering the centre of gravity. The tool even translates the saving into everyday terms — choosing metal over shingles saves roughly the weight of a whole motorcycle, carried at roof height.
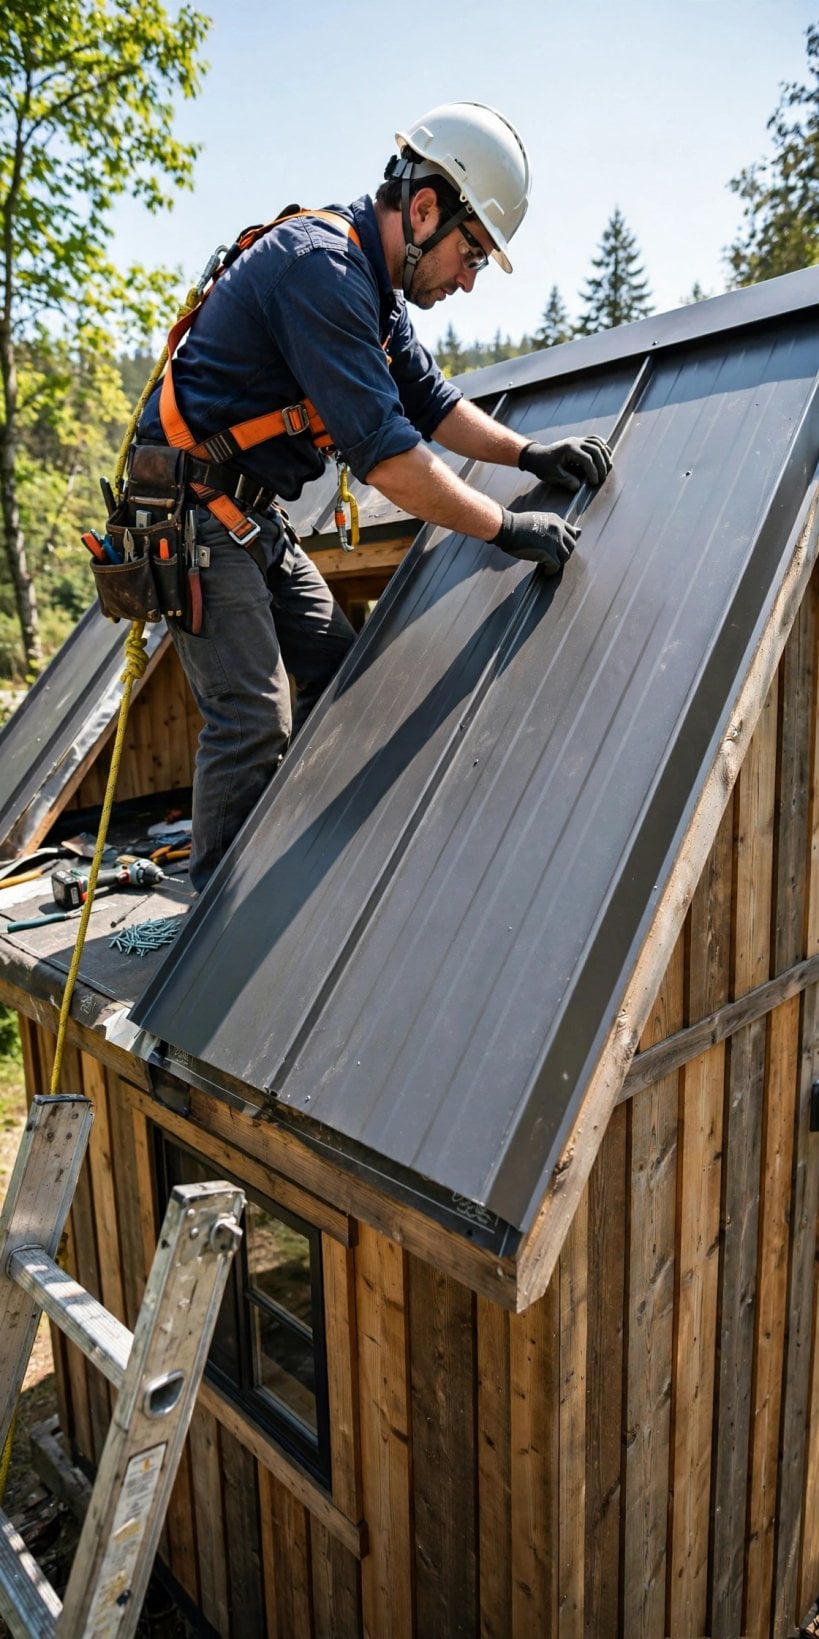
Why the gap? Asphalt shingles are a dense, granular product laid in overlapping courses, so several layers of material cover every square foot of roof. A 3-tab shingle roof is, in effect, a continuous blanket of stone and asphalt. Metal panels are the opposite proposition: thin, rigid sheets with far less mass per square foot, mechanically fastened along raised seams. Between and beyond those two poles sit the membrane family — single-ply sheets such as TPO rolled out over the decking, a light option most at home on the flat and low-slope shed roofs that tiny houses often wear. Each family also brings its own behaviour: shingles are familiar and forgiving to install, metal is long-lived and sheds snow readily, membranes keep low pitches simple. The weight ranking, though, stays consistent — and on a towable house it deserves a vote. How the roof’s shape itself is chosen matters too — our comparison of shed roof vs gable roof tiny house floor plans works through what each form does to the space below and the surface above.
4. Decking, Underlayment and the Layers Beneath
The covering is only the top of the stack. Beneath it sit the underlayment — felt or a synthetic sheet that serves as the roof’s second line of defence against water — and beneath that the decking itself, the plywood or board surface nailed to the rafters. Both layers have weight, and both are easy to forget because neither is visible on the finished house. The calculator’s method quietly accounts for the assembly as a whole: it applies a house area multiplier of 1.05x to the plan dimensions, a reminder that the real roof is always slightly larger and heavier than the tidy rectangle on paper.
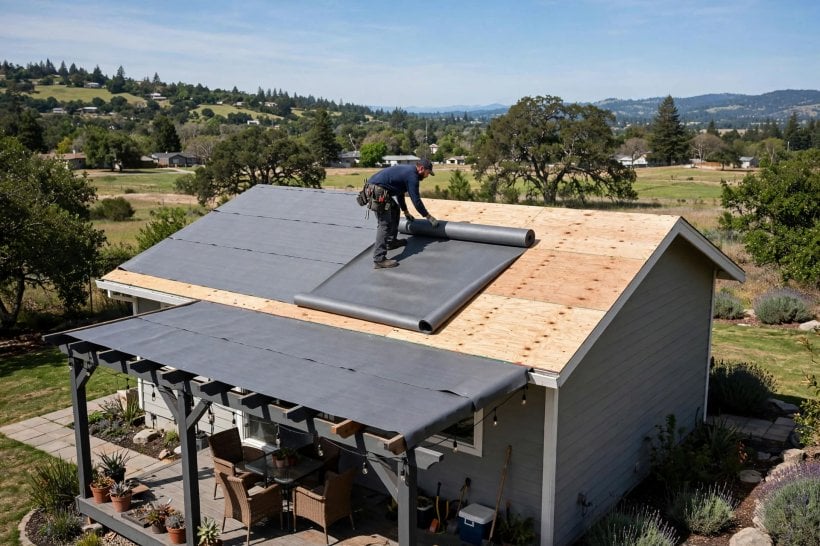
Decking choices ripple through the budget. Thicker decking is stiffer and holds fasteners better, but it adds weight across the entire roof surface, square foot by square foot. Underlayment is lighter per layer, yet a doubled layer or a heavy self-adhered membrane in vulnerable areas still registers. The honest way to treat this section of the build is additive: rafters, decking, underlayment and covering are weighed together, as one assembly, because that is how the trailer experiences them. Builders who weigh only the visible covering are systematically under-counting the highest load in the house.
5. Snow and Wind: The Loads That Arrive Later
A finished roof carries two more loads that never appear on a materials list. The first is snow. The calculator treats it as what it is — a seasonal load that settles on the roof you already weighed and stays for weeks. Wet, settled snow is heavy, it accumulates unevenly against dormers and in valleys, and on a parked tiny house it simply sits there, asking the structure and the trailer to hold it indefinitely. A roof covering that starts light buys headroom for exactly this uninvited weight.

The second load is wind, and for a towable house it arrives at highway speed. The original analysis behind the tool makes the point plainly: asphalt shingles often blow off at sustained winds of 60mph or more — speeds a towed house generates on an ordinary motorway day — while mechanically fastened metal roofing is rated for winds of 100mph and beyond. Wind also tries to lift the roof, not just strip it, which is why uplift resistance is engineered with the same care as downward load. Our tiny house wind load and shear calculator works through the sideways forces, and the roof uplift and hurricane tie calculator covers the straps and ties that keep the roof attached to the walls when the wind gets under it. Weight, in other words, is only half the roof’s travel story; attachment is the other half.
6. How Roof Weight Shifts Tongue Weight and Centre of Gravity
The original guide text puts the core idea in one example: adding 500 lbs to your floor is fine, but adding 500 lbs to your roof — some 13 feet in the air — is dangerous. Height is the multiplier. A high centre of gravity turns the house into a pendulum: when the trailer turns, changes lanes or catches a gust, the mass at the top leans outward and amplifies the sway forces the driver then has to correct. This is precisely the behaviour the calculator flags when it labels a shingle roof top-heavy, and credits a metal roof with lowering the centre of gravity.
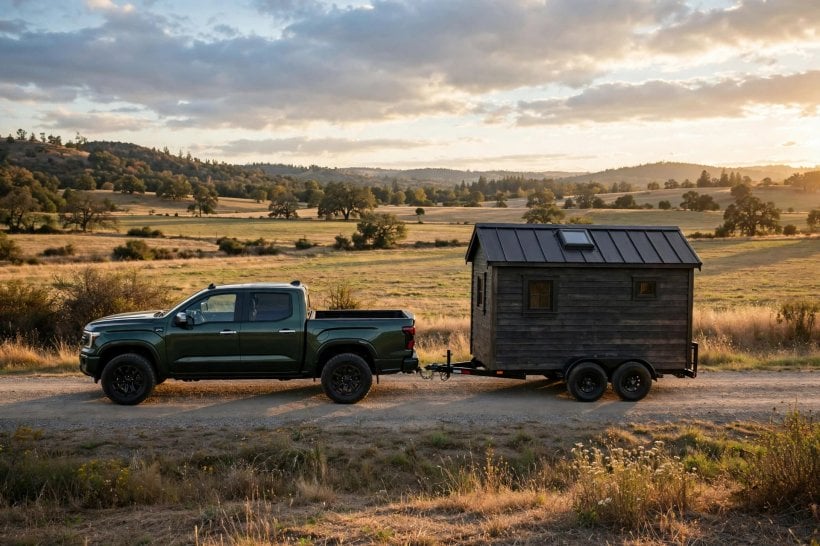
Position along the length of the house matters as well as height. Roof weight is spread fairly evenly from ridge to eave, but roof features are not: a dormer, a heavy chimney flue or a roof deck concentrated toward the rear or the front will bias the balance the axles feel. Keeping the house balanced is a whole-system exercise — the axle placement guide shows how the axles are positioned under the load, and the tongue weight tuner helps you check the share of weight the hitch ends up carrying. A lighter roof gives both of those exercises an easier problem to solve: less mass, lower down in effect, and more margin for the loads you cannot move.
7. Structure Sizing: Rafters and Trusses That Carry It All
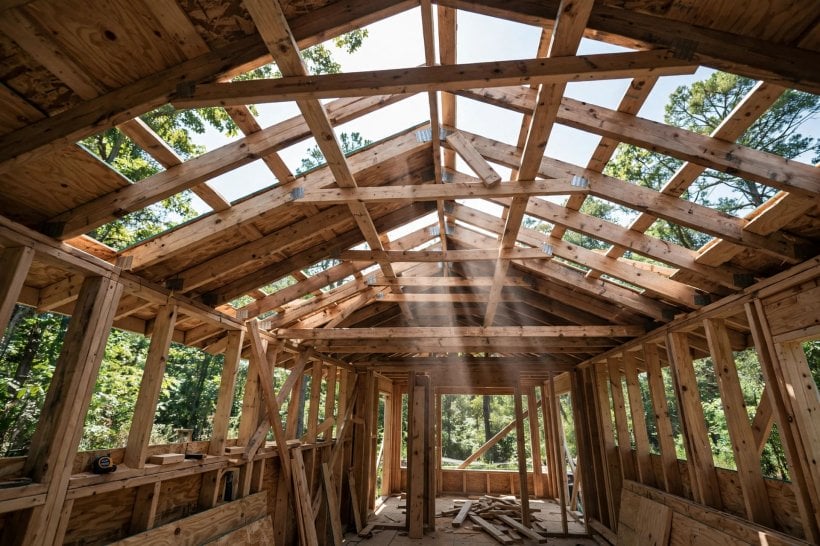
Every layer discussed so far lands, in the end, on the frame. Rafters or trusses sized for the covering, the expected snow and the span between walls are what turn a pile of materials into a roof that stays where it was put. Structure sizing is therefore a conversation between the covering decision and the framing decision: choose a heavier covering and the frame must be built to match, which adds framing weight of its own; choose a lighter covering and the structure can often stay leaner, saving weight twice.
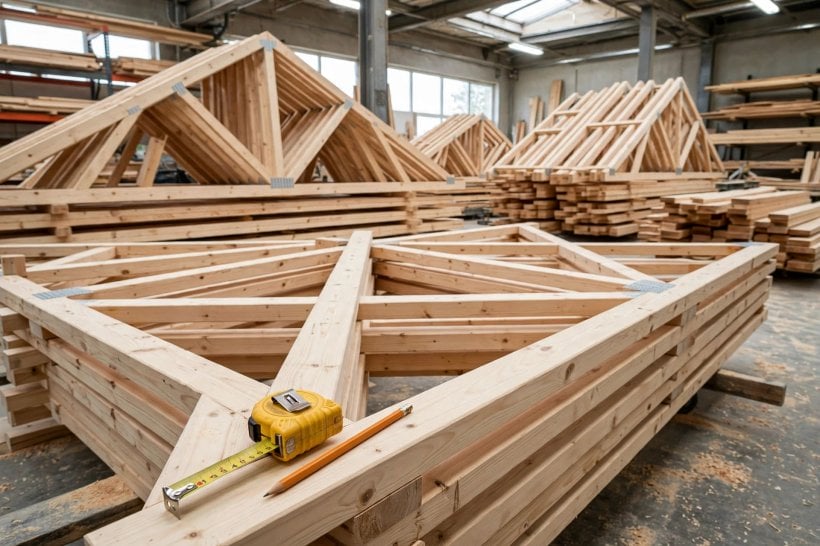
The material of the frame is part of the same equation. Timber rafters are the familiar default, but builders chasing payload sometimes weigh the framing itself — our steel vs wood framing weight comparison runs those numbers for the whole structure, roof included. Whichever way the framing goes, two habits protect the budget: size the structure for the roof you will actually build, including its seasonal snow, rather than the lightest roof you might have chosen; and resist over-building out of caution alone, because on a trailer every unnecessary pound of structure is a pound of payload surrendered before the house is even furnished.
8. Using the Calculator: Inputs, Outputs and What to Change First
The tool below asks for three inputs. Roof length, including overhangs — the eaves and gable ends are roof too, and they carry covering like any other square foot. Total width, including eaves, for the same reason. And roof pitch, chosen from four bands running from a flat or shed slope of 1:12 through 4:12 and 8:12 up to a steep 12:12. Pitch is not a cosmetic input: the calculator grows the plan dimensions into a true roof area with its 1.05x house area multiplier, and steeper roofs have more surface area, so the same house weighs more on the roof as the pitch climbs.
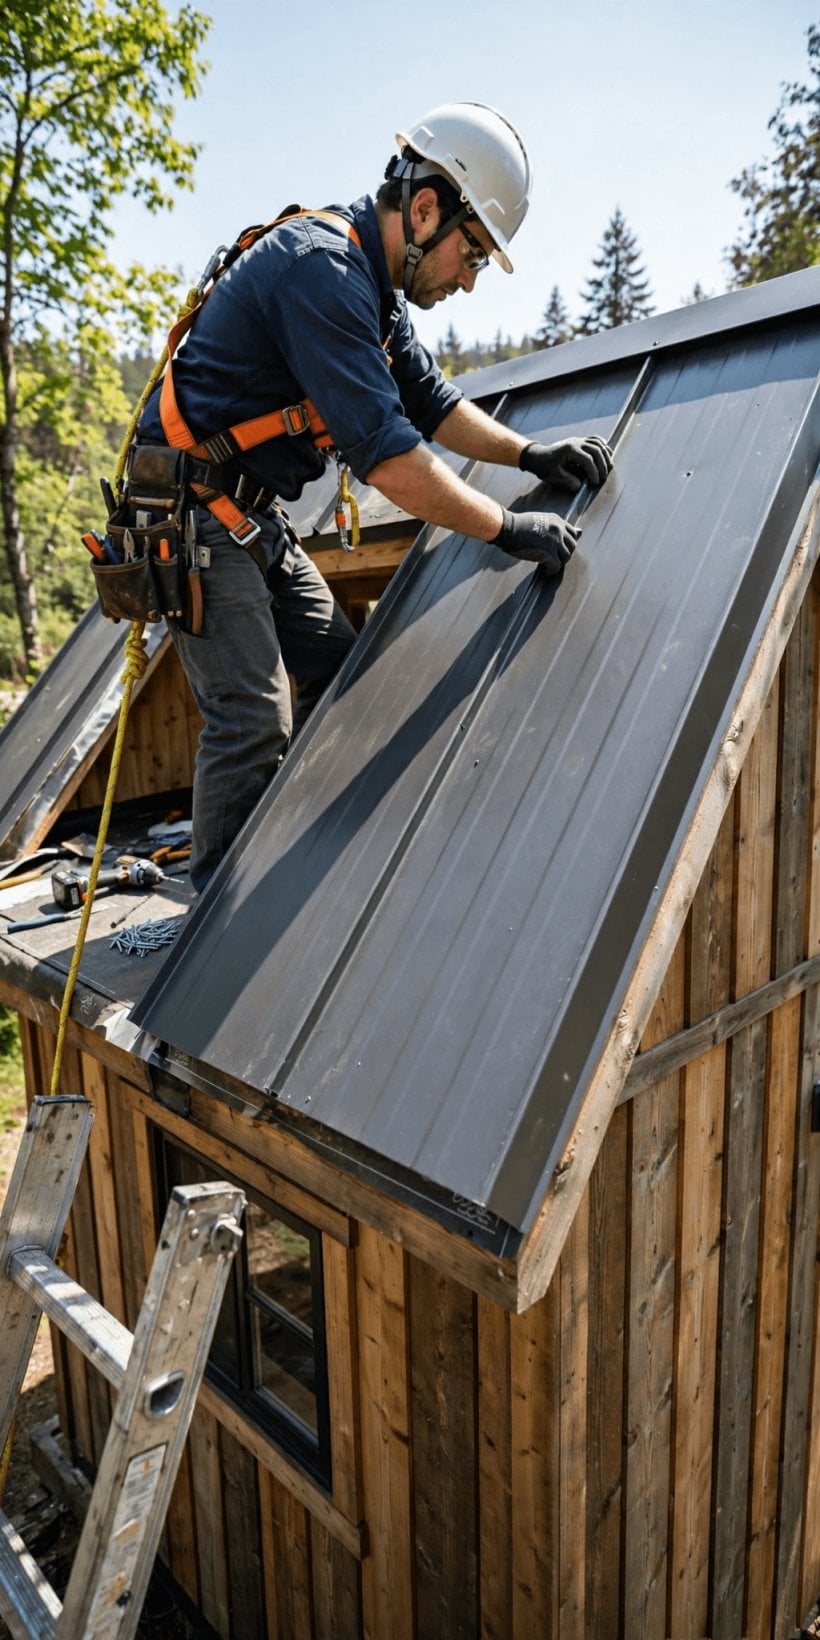
The outputs stage the decision clearly: the true roof area, then the weight of that area under asphalt shingles beside the weight under standing seam metal, and finally the saving between them. Read the comparison the way the tool presents it — not just as pounds, but as pounds at height, with the sway warning attached to the heavier option. So what should you change first if the numbers come out heavy? The covering, because it is the largest single lever and the one this tool exists to test. After that, look at pitch: a gentler slope on the same footprint is a smaller, lighter roof. Only then revisit the structure, which should be sized to serve the decision, not to compensate for it. Used at the sketch stage, the roofing weight impact calculator turns the roof from a surprise discovered on the scales into a number you chose on purpose.
9. Mistakes That Make Roofs Heavier Than Planned
The first mistake is measuring the floor instead of the roof. A plan drawn from wall dimensions misses the overhangs and eaves on every side, and at a steep pitch the true surface can be far larger than the footprint suggests. The calculator’s insistence on including overhangs and eaves in both dimensions exists because this error is so common — and it always errs in the same direction, under-counting the load.
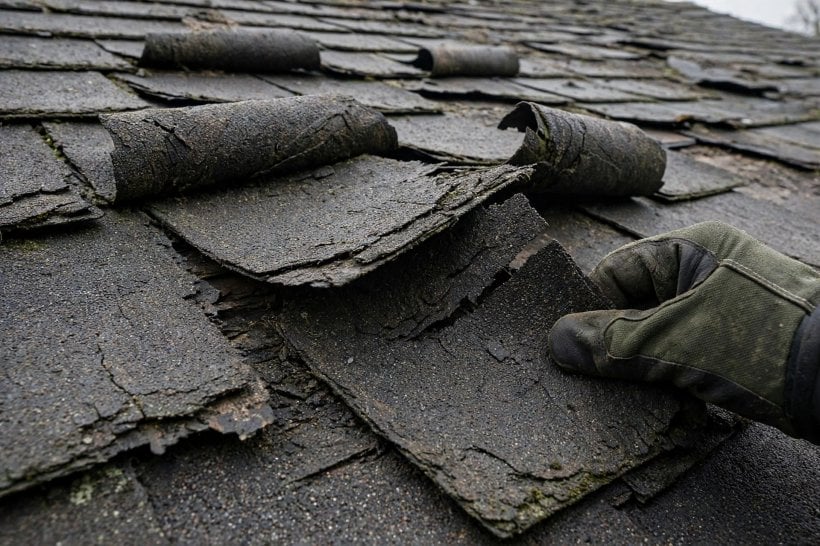
The second mistake is weighing the covering and forgetting the stack: decking, underlayment and fasteners ride along on every square foot. The third is re-roofing over an old layer — leaving worn shingles in place under new ones doubles the covering weight at a stroke, a shortcut that is questionable on a house and indefensible on a trailer. Fourth, designing for the kerb weight and forgetting the seasonal one: a roof that only just fits the budget in July has nothing left for February’s snow. And the last mistake is treating the roof as a styling decision made after the weight budget is closed. Pitch, covering and structure are weight decisions wearing an aesthetic disguise; make them while the budget is still open.
10. Roof Weight in the Whole-House Budget
Zoom out one final level. The roof is a single line item in the budget that decides whether a tiny house tows legally and behaves well: the trailer’s GVWR, shared between the frame and axles below and everything the build stacks above them. Roof weight earns special attention in that budget for three reasons gathered through this guide: it is large, it is permanent, and it sits higher than any other load, where it does the most dynamic harm per pound. A covering change that saves the weight of a motorcycle at roof height is worth more to the finished house than the same saving made at floor level.
On paper, pitch can still flatten, coverings can still change and structure can still be right-sized. Once the house is built, every one of those decisions is expensive to revisit — and the axles carry the result either way.
Final Considerations
A tiny house roof is never just a lid. It is the highest, heaviest-per-decision load in the build, a pendulum in every turn and a sail in every gust, and it deserves the same deliberate arithmetic as the axles beneath it. Work the factors in order — true area, covering, layers, seasonal load, structure — and then scroll down to the Roofing Weight Calculator below: enter your length, width and pitch, and see what your roof really weighs before you build it.
Roofing Weight Calculator
Roofing Weight Calculator
Metal vs. Shingles: The “Top-Heavy” Analysis.
1. Roof Dimensions
Include overhangs!
Include eaves!
Steeper roofs have more surface area.
Material Weight Comparison
True Roof Area: 0 sq ft
Adds sway risk (Top-Heavy)
Lowers Center of Gravity
The “Center of Gravity” Factor
Adding 500 lbs to your floor is fine. Adding 500 lbs to your roof (13ft in the air) is dangerous. This “high weight” acts like a pendulum, amplifying sway forces when you turn or change lanes.
Aside from weight, asphalt shingles often blow off at highway speeds (60mph+ sustained wind). Metal roofing is mechanically fastened and rated for 100mph+ winds, making it the safer choice for towing.



0 Comments