

A tiny house can be under its weight limit and still tow badly. Move the kitchen behind the axles, and the trailer starts to steer the truck.
Good tiny house weight distribution is layout, not luck — heavies centred, tongue loaded, tail kept light. This guide shows you how to get there.
1. At a Glance: The Three Zones of a Tiny House on Wheels
Start by dividing the floor plan into three zones, by position along the trailer. At the front is the tongue end, ahead of the axles. In the middle, directly over the axles, is the fulcrum — the point the trailer balances around. Behind the axles is the rear, or tail. Every fitting, tank and appliance belongs to one zone, and the zone matters as much as the item itself.
The visualizer below works in exactly these terms: where the kitchen sits, where the bathroom sits and where a 40-gallon water tank sits — front, over the axles, or rear. Read the table first, and the diagram will make immediate sense.
| Zone | What belongs there | Why |
|---|---|---|
| Tongue / front | Moderate, steady load — part of the kitchen or bathroom, storage that keeps some weight ahead of the axles | Keeps positive tongue weight so the hitch stays loaded and the trailer follows instead of pushing |
| Over the axles | The heaviest items — fridge, water tanks, batteries, cast iron stove | Weight carried at the fulcrum anchors the trailer and reduces stress on both the hitch and the frame |
| Rear | The lightest rooms and fittings — a light bathroom, a bed, open living space | A heavy tail acts like a pendulum and encourages sway, so the rear should stay the lightest zone |
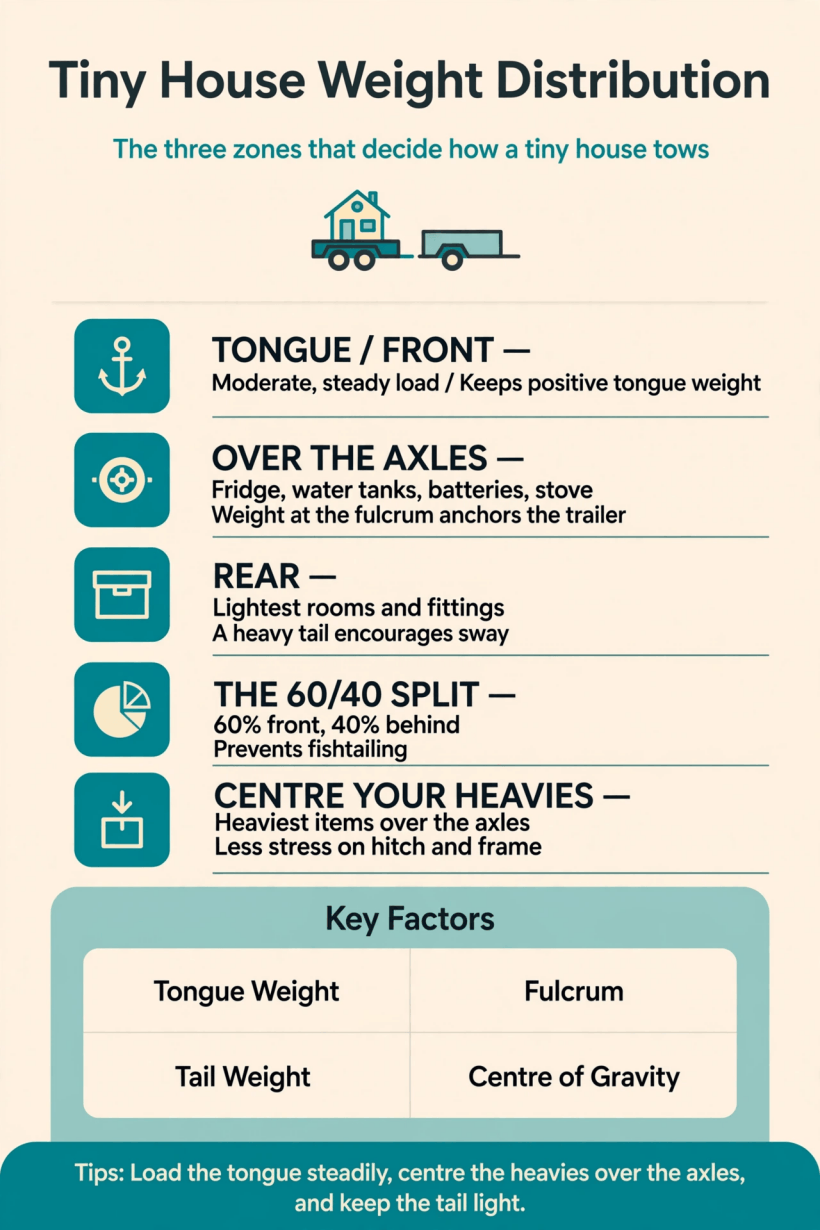
The three zones at a glance: load the tongue steadily, centre the heavies over the axles, and keep the tail light.
Hold those assignments in mind and most layout arguments settle themselves. The sections that follow work through why the zones matter, the balance rule behind them, and how to fix a plan that breaks it.
2. Why Tiny House Weight Distribution Matters More Than Total Weight
Total weight answers only one question: is the trailer carrying more than it was built to carry? It says nothing about how the trailer will behave at speed, in a crosswind, or when a truck passes. Two tiny houses can weigh exactly the same and tow completely differently, because one carries its mass low and centred while the other carries it high and towards the tail.
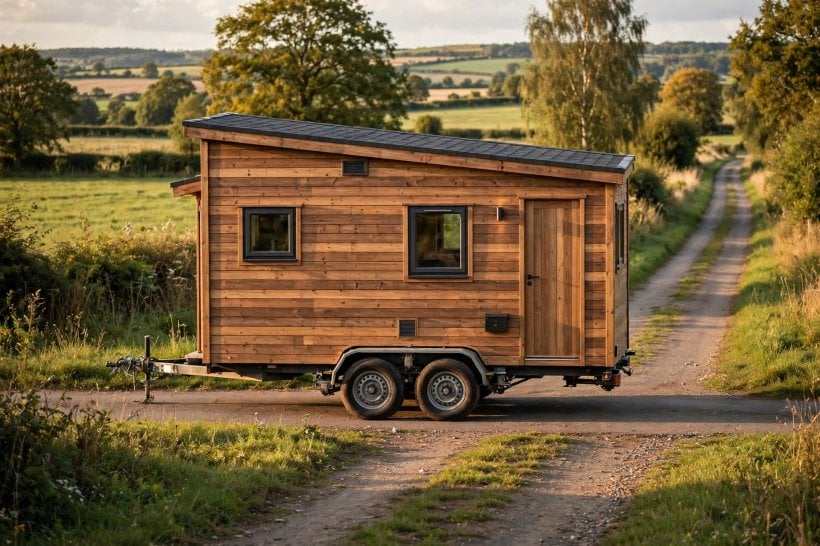
Think of the trailer as a seesaw balanced on its axles. Weight ahead of that balance point presses the tongue down onto the hitch. Weight behind it lifts the tongue and levers against the tow vehicle. The further an item sits from the axles, the stronger its leverage — a heavy fitting at the very rear has an outsized effect compared with the same fitting placed over the wheels. That is why position, not just mass, decides stability.
Framing and shell choices matter for the same reason: they set the fixed weight before a single appliance is chosen, which is why builders compare options with a steel vs wood framing weight comparison early on. Start with the total, though — work through calculating GVWR for tiny homes to know your ceiling. Then stop asking only “how much does it weigh?” and ask the better question: “where does it weigh?”
3. The 60/40 Split: The Golden Rule of Layout
The tool below states the golden rule plainly: to prevent dangerous trailer sway — fishtailing — roughly 60% of the weight should be in front of the axles, and 40% behind. It is a split, not a target for the tongue alone, and it is deliberately approximate. You are aiming for a clear front bias, not measuring your furniture to the last percent.
The logic is simple. A front-biased trailer presses steadily on the hitch and tracks behind the tow vehicle. A rear-biased trailer does the opposite: the tail tries to swing, each swing feeds the next, and the driver ends up chasing the trailer. Sixty-forty keeps enough weight ahead to stay planted, without overloading the front of the frame.
Apply the rule at the sketch stage. List your heavy items, note their zones, and ask whether the front list clearly outweighs the rear. If not, something moves — and moving it on paper costs nothing. The companion axle placement guide covers the other side of the decision: where the axles sit changes how much of the house counts as “front”.
Treat the split as a check you return to, not a one-time calculation. Every late change — a bigger fridge, a heavier stove, a tank relocated during the build — shifts the balance a little, and a good plan can drift away from it one reasonable decision at a time.
4. Tongue Weight: The Link Between Layout and the Hitch
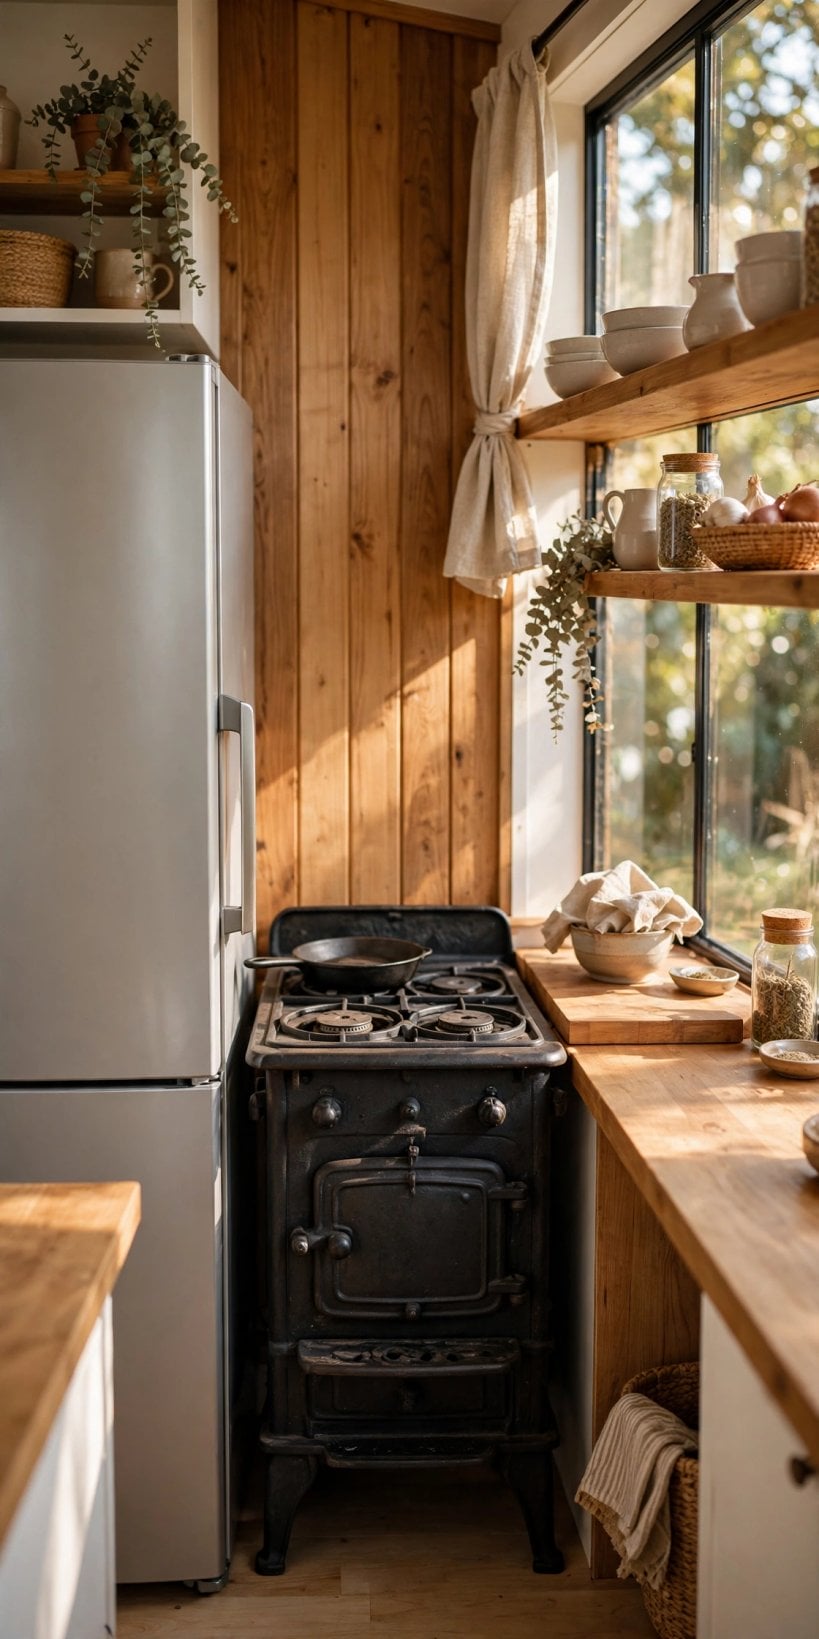
Tongue weight is the downward load the trailer places on the hitch, and it is where layout becomes something the driver can feel. The 60/40 split exists, in the tool’s own words, to ensure positive tongue weight. Positive means the tongue presses down and stays pressed down — over bumps, under braking, and when the road drops away — so the coupling stays loaded and the trailer stays behind you.
Too little tongue weight is the dangerous direction: a light tongue lets the trailer wander and begin the swinging motion covered below. Too much overloads the rear of the tow vehicle, lightens its steering and stresses the frame. The goal is a firm, steady load — achieved by arranging the house so the balance falls ahead of the axles.
Nor can you trim it at the hitch alone. A session with the tongue weight tuner fine-tunes a layout that is already close, but no tuner fixes a house whose bathroom, tanks and kitchen all sit behind the wheels. Layout first, tuning second.
Finally, match the result to the vehicle pulling it. Our breakdown of towing a tiny house, trucks and hitch weights covers tow vehicles and hitches, and the axle comparison tool checks that the running gear suits the load. Tongue weight is a system — house, trailer and truck together.
5. Kitchen Placement: The Heaviest Room Decides the Plan
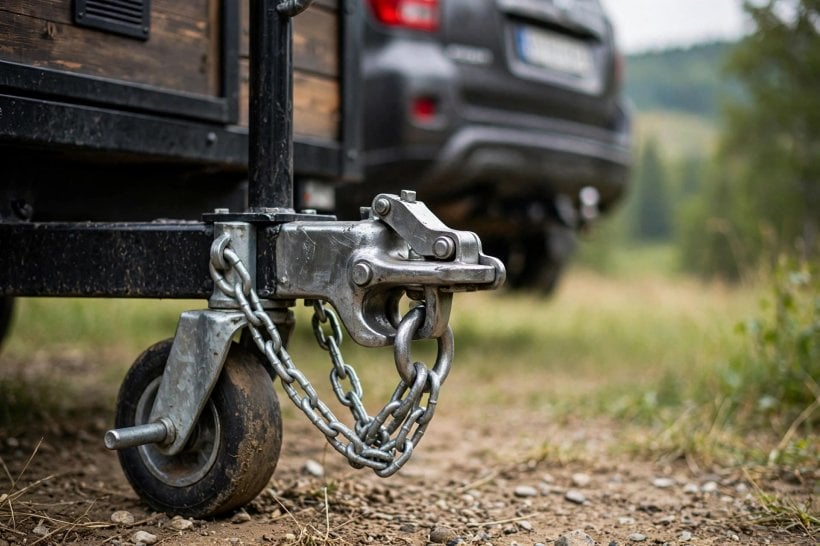
The kitchen is usually the heaviest fitted room: fridge, oven or cooktop, cabinetry, stored food and water, often with a cast iron stove nearby. Where you put it does more to set the balance than any other decision — which is why the visualizer asks about it first.
Over the axles is the ideal answer, and the tool labels it exactly that way. A kitchen centred on the wheels puts its mass at the fulcrum, where it anchors the trailer instead of levering on it. The fridge — named by the tool as one of the heaviest items in the house — belongs there with it, not exiled to an end wall for the sake of a tidy elevation drawing.
A kitchen at the front is the workable second choice. It contributes to the front bias the 60/40 split needs and keeps tongue weight positive, provided the rear is kept correspondingly light. A kitchen at the rear is the layout to avoid: it loads the tail with the heaviest room in the house and asks the front of the plan to compensate with weight it probably does not have.
Plan inside the kitchen with the same discipline: heavy appliances low and close to the centreline, lighter storage towards the ends. The principles in our appliance placement strategy calculator apply at every scale, from the room down to the individual fridge.

6. Bathroom Placement: Wet Weight at the Wrong End
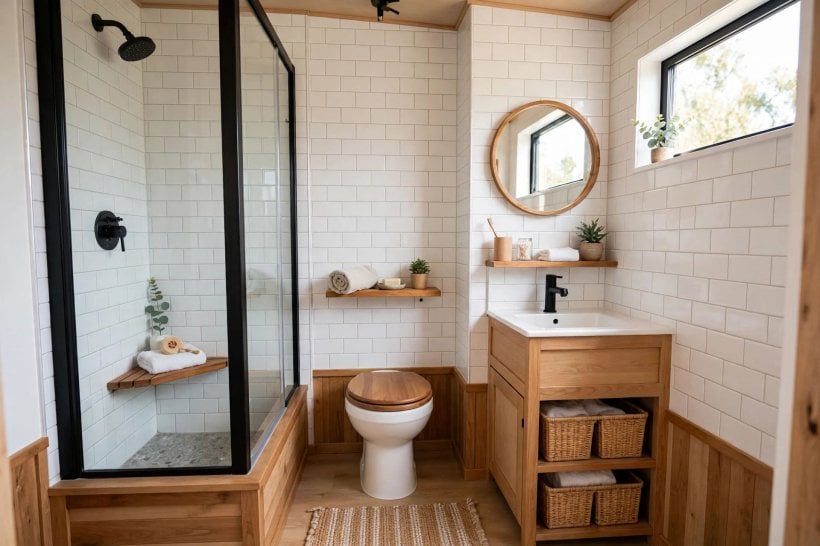
The bathroom looks light on a plan — a small room with small fittings — and behaves heavy in real life: water in its pipes, tank and fixtures, a shower or tub that fills in use, often the water heater nearby. Plumbing also tempts builders to cluster it beside the kitchen without asking what the cluster does to the balance.
Clustering wet rooms is good plumbing and can be good balance — if the cluster sits over or ahead of the axles. At the rear it is a double problem: two heavy functions sharing the zone that should stay lightest.
The visualizer offers the bathroom the same three choices: front, over the axles, or rear. Try the combinations honestly. A heavy kitchen over the axles can carry a light bathroom at the rear; a front kitchen with a rear bathroom can work if the middle holds the tanks and batteries. What rarely works is kitchen and bathroom both behind the wheels, with the centre left as open, light living space.
Detail the bathroom light wherever it sits: fittings chosen for weight as well as looks, stored water kept low, and a full tub or tank counted as part of the layout whether you drew it or not.
7. Water and Batteries: Ballast You Can Move
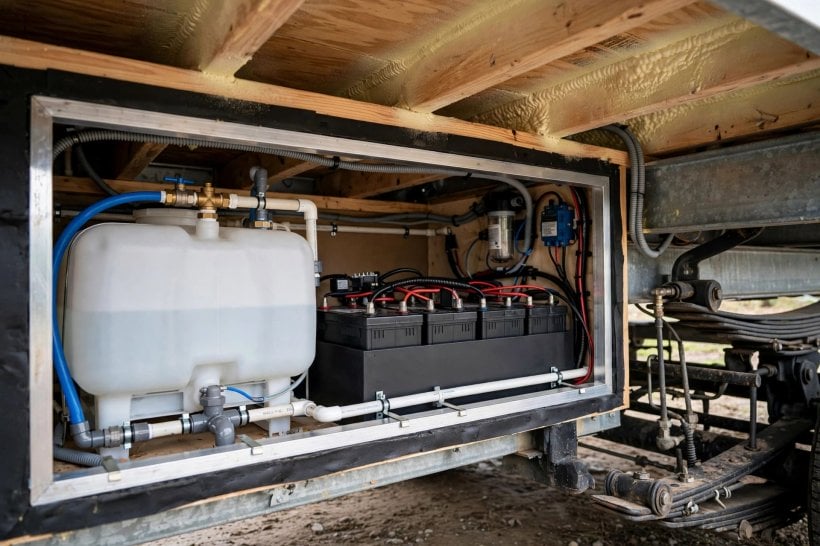
Most of a tiny house is fixed once built. Water and batteries are the exceptions — heavy, compact, and free to live almost anywhere plumbing and wiring allow. That makes them your ballast: weight you deliberately place to correct the balance the fixed rooms give you.
The tool makes the point with a single item: a 40-gallon water tank, offered the same three positions. Water is dense, so a full tank is serious mass, and sliding it from the rear to over the axles — or ahead of them — can rescue a plan whose rooms sit wrong. Treat tank position as a balance decision first, a plumbing decision second.
Batteries work the same way. The tool names them among the heaviest items to centre over the axles, alongside fridges, water tanks and cast iron stoves. A bank stored low, near the centreline and over the wheels adds its mass exactly where mass helps most; the same bank under a rear bed turns ballast into tail weight.
Remember that ballast also moves in quantity: tanks empty and fill, so a layout balanced full should still behave empty. Floors carry that shifting load, so check your build with the flooring weight calculator — the structure under the ballast is part of the story too.
8. Lofts and High Weight: Balance Has a Vertical Axis Too
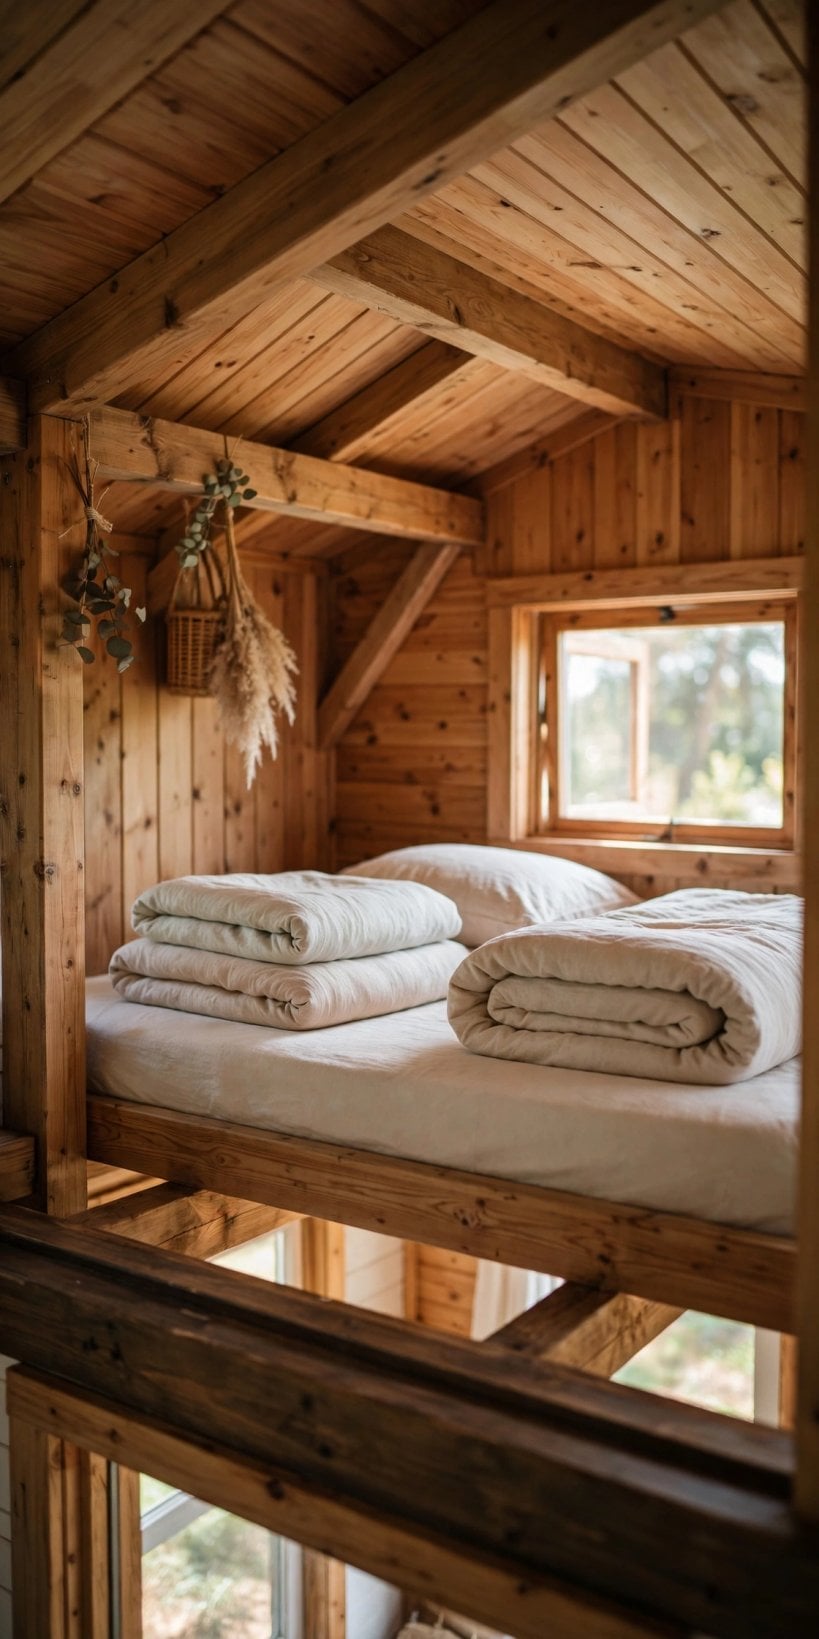
Everything so far has been about balance along the trailer. Height matters as well. Weight carried high — in a sleeping loft, on tall storage, in roof-mounted gear — raises the centre of gravity, and a high centre of gravity makes every lean, gust and steering correction bigger than it needs to be.
Lofts are the classic case. A loft itself is mostly air and light framing, but what goes up there is not: mattresses, stored clothes, books, and the people sleeping in it. Keep loft storage honest and light. Heavy items that creep upstairs “just for the trip” — toolboxes, tins, spare batteries — belong low in the house, ideally over the axles, before any move.
The shell contributes too: wall and roof materials set a fixed layer of weight at height before the fit-out begins. Check what your choices add with the sheathing weight calculator and compare build-ups in the SIPs vs stick framing analyzer. Lighter at height, heavier at the floor — the vertical version of the 60/40 instinct. Aim for mass low, centred and close to the wheels, with lofts kept as light as they look on the plan.
9. Sway Mechanics: How a Bad Layout Starts to Fishtail
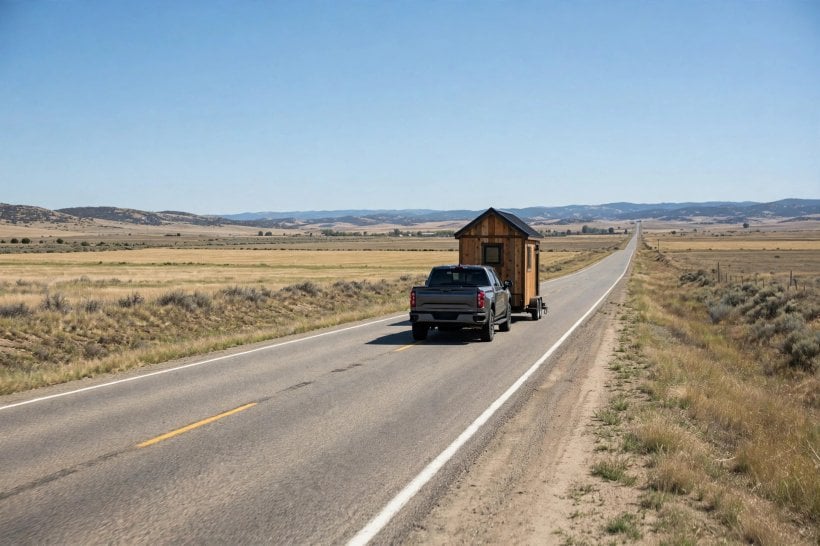
Sway — fishtailing — is the failure this whole guide exists to prevent, and the tool names it directly as the consequence the 60/40 split guards against. It begins as a small sideways movement at the rear of the trailer: a gust, a passing truck, a steering correction. What happens next depends on where the weight sits.
In a front-biased trailer, that movement dies out. The mass ahead of the axles and the loaded tongue pull the trailer back into line behind the tow vehicle. In a rear-heavy trailer, the tail’s momentum carries the swing further, the driver corrects, the correction arrives out of phase, and each swing grows. The trailer is no longer following; it is steering, from the back, with leverage.
Speed makes everything worse — more energy in each swing, less time to respond — as do a high centre of gravity and a light tongue. Sway is rarely one mistake; it is several small layout mistakes agreeing at the worst moment. And it is designed in, or out, at the layout stage: by the time a trailer fishtails, the decisions that caused it were made months earlier, on a floor plan.
10. Fixing a Bad Layout Without Rebuilding
Plenty of houses are already built with the balance in the wrong place. The good news is that layout is not only walls and plumbing — a great deal of a house’s weight is movable, and moving it is cheaper than rebuilding.
Work in order of weight and freedom. First, relocate the ballast — tanks where plumbing allows, batteries, tools, tins and books — low, central and over the axles. Second, swap the ends: heavy storage moves from rear cupboards to front ones, and the tail holds the bulky-but-light things instead — bedding, clothes, empty containers. Third, reposition any single heavy fitting that can move without structural work.
Then verify, do not guess. Weigh the loaded house as it will actually travel, following our cat scale weighing guide simulator, and check the result against the split you aimed for. If the house must move first, plan it conservatively using our tiny house moving guide and transport cost breakdown. And if weighing shows the fixed rooms are the problem, that is a renovation decision, not a packing one — make it with the diagram below in front of you.
Final Considerations
Balance is a habit of thinking, not a single calculation. Divide every plan into the three zones. Centre the heavies the tool names — fridge, water tanks, batteries, cast iron stove — directly over the axles. Keep roughly 60% of the weight ahead of the axles and 40% behind, so the tongue stays positively loaded and the tail stays too light to start a swing. Then re-check the split every time the plan changes.
That is exactly what the visualizer below is for. Set the kitchen, set the bathroom, set the 40-gallon water tank — front, over the axles, or rear — and watch the diagram redraw the balance. Try your real layout first. Then try the layout you wish you had, and note which single move improves it most. Do that on screen, as many times as you like, before you do it once with a wrench.
Weight Distribution Visualizer
Weight Distribution Visualizer
See how your floor plan affects towing stability.
Diagram updates automatically based on placement below.
Heavy Kitchen
Bathroom
40gal Water Tank
The “Golden Rule” of Layouts
To prevent dangerous trailer sway (fishtailing), roughly 60% of the weight should be in front of the axles, and 40% behind. This ensures positive tongue weight.
Always place your heaviest items (Fridges, Water Tanks, Batteries, Cast Iron Stoves) directly over the axles. This acts as an anchor and reduces stress on both the hitch and the frame.



5 Comments