

One wall is built piece by piece on site. The other arrives as a single insulated sandwich.
SIPs vs stick framing decides weight, warmth and how a tiny house handles the road, because a wall that looks equal on paper rarely performs equally once studs, skins and foam are counted honestly.
1. At a Glance: Three Wall Systems in Brief
Start with the whole wall, not with a single material. A framed wall is an assembly of separate parts fitted together on the day, while a structural insulated panel is a manufactured unit whose structure and insulation are already one thing. The table below summarises the analyzer: what each wall is made of, the effective R-value the tool gives it, how its weight behaves, and the job it suits best.
| Wall system | Build-up | Effective R-value | Weight character | Best for |
|---|---|---|---|---|
| Stick framing | 2×4 wood studs, plywood sheathing and fiberglass insulation | R-10 effective, reduced from a nominal R-13 by thermal bridging | The familiar baseline the other two are measured against | Builders who want familiar materials, easy changes and simple repairs |
| Standard SIPs | 4.5-inch EPS foam core with OSB skins | R-16, continuous insulation with no studs breaking the layer | Heavier per square foot than a bare stick frame, but with superior shear rigidity | Maximum insulation and structural stiffness in one panel |
| Metal SIPs | 3-inch EPS foam core with aluminium skins | R-14, continuous insulation in a thinner panel | Around 40% lighter than stick framing, the weight saver of the three | Tiny houses on wheels where every pound of payload matters |
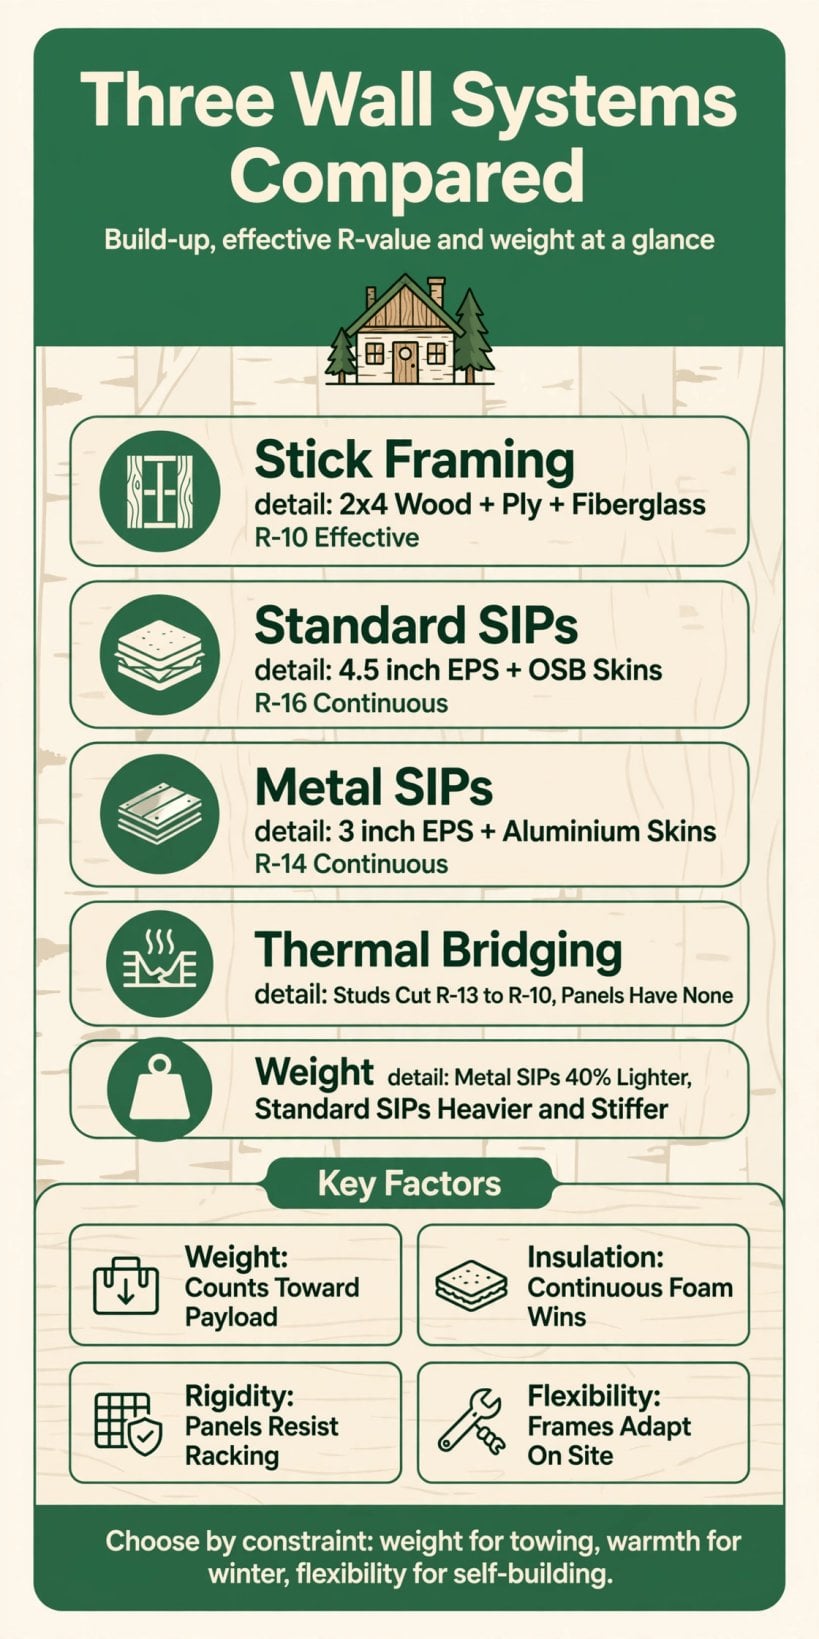
The three wall systems at a glance: an assembled frame at R-10 effective, a standard foam-core panel at R-16, and a lighter metal-skinned panel at R-14.
Read the table as trade-offs, not a league table. The framed wall wins on familiarity, the standard panel on insulation and rigidity, and the metal panel on weight. Which victory matters depends on whether your house will travel, sit still, face hard winters, or be built by your own hands.
2. Two Philosophies: An Assembled Frame and a Manufactured Panel
Stick framing is a philosophy of assembly. Studs, plates, sheathing and insulation each arrive as separate, ordinary materials, and the wall only becomes a wall when a builder puts them together in the right order. Every part can be sourced locally, swapped for an equivalent, cut to fit an odd angle, or replaced years later with something from the same shelf. The skill lives in the builder, and the wall is the sum of many small decisions made on site.
A structural insulated panel reverses that logic. The foam core and its two skins are bonded together in a factory, so structure, insulation and sheathing arrive as a single finished component. The skill moves upstream, into the design and the cutting list: panel sizes, window openings and service routes must be decided before manufacture, because the panel that arrives is the wall you ordered, not a pile of possibilities.
That difference shapes everything downstream. An assembled frame forgives a late change of mind; a manufactured panel rewards a settled plan and punishes improvisation. They ask for different builders — one comfortable adapting as they go, the other comfortable committing early and building exactly to the drawings.
3. Weight, Honestly Compared
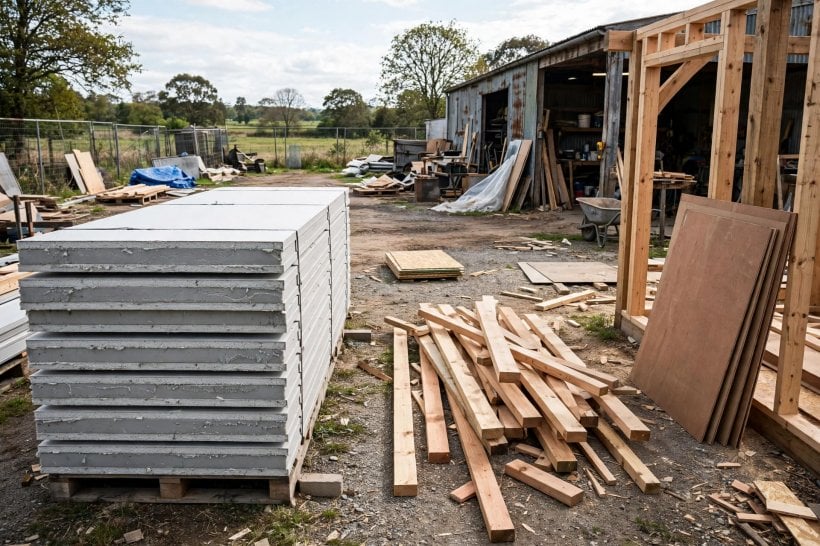
Weight is where first impressions mislead. A standard foam-core panel is, as the analyzer states plainly, actually heavier per square foot than a bare stick frame. The dense OSB skins and solid foam add up, and a builder who chooses standard panels purely to save weight will be disappointed. What those panels return for their weight is structure: superior shear rigidity without extra bracing, which a framed wall must achieve with its sheathing and detailing instead.
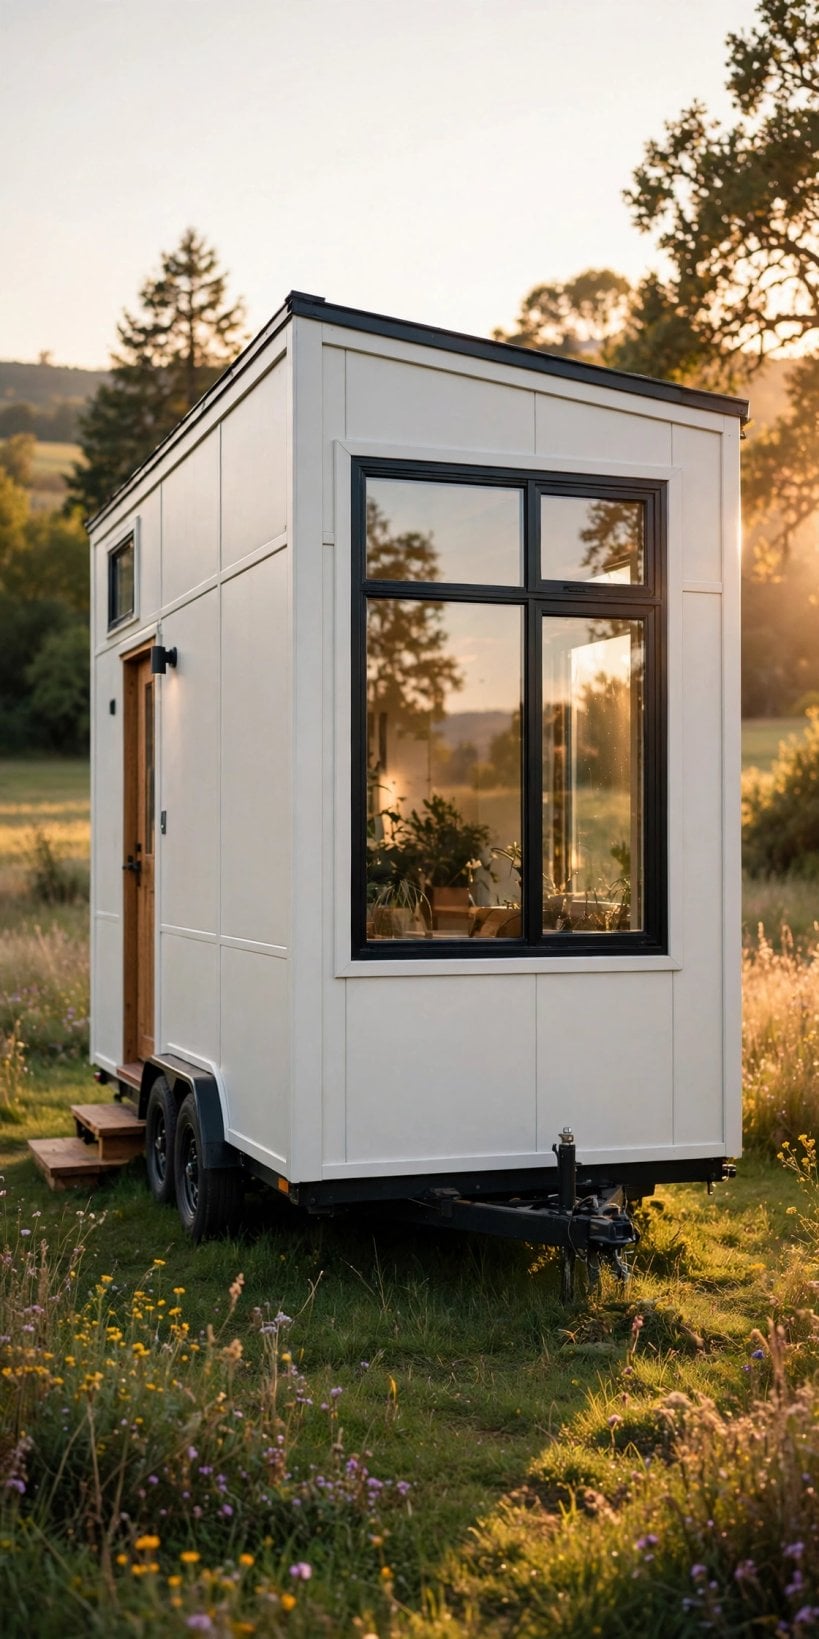
Metal-skinned panels are the genuine weight story. By eliminating the heavy wood studs and plywood sheathing, they weigh around forty percent less than stick framing, according to the tool — a saving that matters enormously on a trailer, where wall weight competes directly with furniture, water and belongings for a fixed payload. That is why the analyzer calls them the clear winner for towing.
Before falling for any wall weight in isolation, run the whole-build numbers. Our guide to calculating GVWR for tiny homes shows how wall choices eat into payload, and a tiny house weight distribution diagram helps you place that weight where the axles can carry it. A lighter wall in the wrong place still tows badly, so pair the panel decision with a tongue weight tuner check before the build is final.
4. Thermal Bridging, Explained Properly
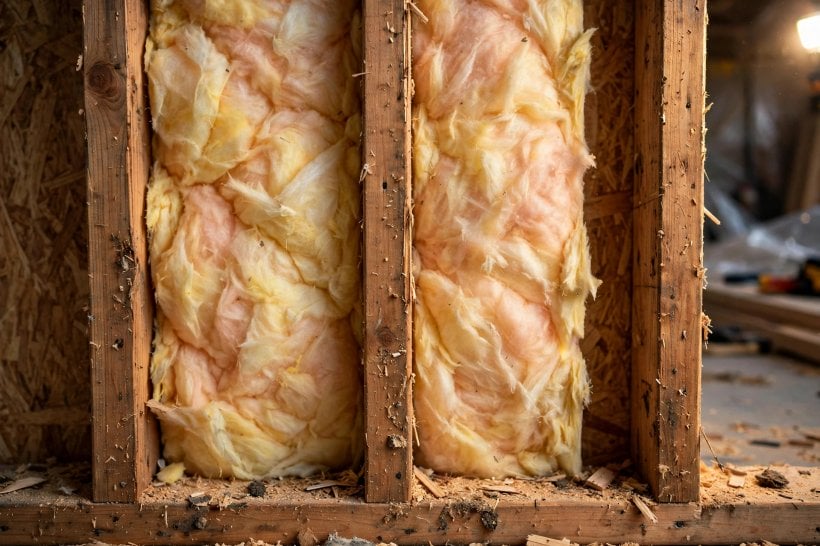
Thermal bridging is the quiet reason the framed wall underperforms its label. In a stud wall, the insulation sits in cavities between the timbers — but the timbers themselves touch both the outside and the inside faces of the wall, and wood conducts heat far more readily than insulation does. Heat simply walks along each stud and out, bypassing the fiberglass around it. The analyzer puts a number on the effect: a nominal R-13 framed wall performs at an effective R-10 once the bridges are counted.
A panel wall has no equivalent path. Its foam core is continuous from one face of the wall to the other, with no studs interrupting the layer, so the wall performs at its true rated value — R-16 for the standard panel in the tool, and R-14 for the thinner metal-skinned version. The gap between the systems is therefore wider in a real winter than a comparison of insulation labels alone would suggest.
Bridging also shows up at junctions: floor edges, roof connections and corners where framing multiplies, so detail those junctions carefully. Our axle placement guide is a reminder that the floor and chassis beneath the wall are part of the same picture, not a separate problem.
5. Airtightness and the Way Each Wall Handles Air and Moisture
Insulation only does its job when air stops moving through it. Large panels are naturally good at this: fewer joints means fewer gaps, and the joints that remain are planned, taped and sealed as part of the system. A framed wall can be made airtight too, but it earns that performance joint by joint and membrane by membrane, and its quality depends heavily on how carefully the sealing layer was installed on the day.
Moisture follows air, so the two questions belong together. Warm indoor air leaking outward carries vapour into the wall, where it can condense on cold surfaces. Continuous foam limits that air movement through the field of the wall, while a framed assembly relies on its membranes being in exactly the right place. Our guide to vapour barrier placement for a tiny house walks through where that layer belongs and why getting it backwards causes trouble.
Neither wall forgives trapped water. A leak at a roof junction or a badly sealed window will wet a panel core or a framed cavity alike, and both dry slowly. Design openings carefully, ventilate properly, and remember airtightness is a system to manage, not a problem a wall choice makes disappear.
6. Structural Behaviour: Shear, Rigidity and What Holds the House Square
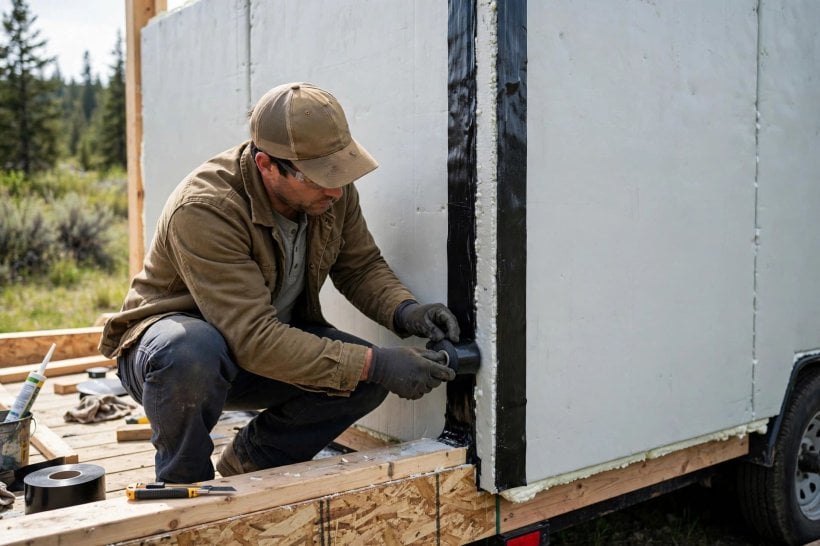
A tiny house wall does more than hold up a roof. On a trailer it must also resist racking — the sideways distortion that road vibration, cornering and uneven ground constantly try to impose. This is where the standard panel earns back its weight: bonded skins and a solid core act together as one stiff shell, giving the superior shear rigidity the analyzer highlights, without the extra bracing a lighter assembly might need.
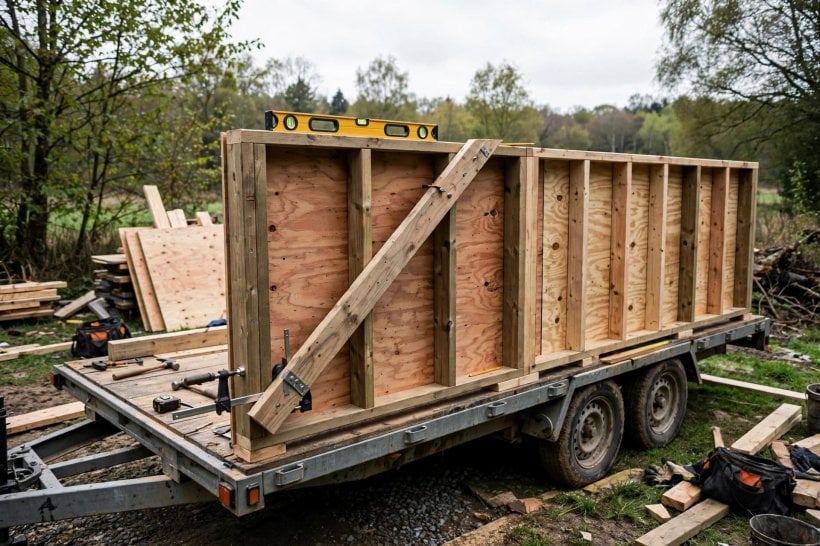
A framed wall reaches its stiffness differently. The studs carry vertical loads well, but racking resistance comes mainly from the sheathing fixed across them, so the sheathing is structural, not decorative. Its weight and thickness belong in any honest wall comparison, which is why a sheathing weight calculator is worth running alongside the analyzer: a bare frame is not a finished wall, and comparing one against a finished panel flatters the frame.
Openings change both systems. Every window and door interrupts the shell, and the structure around it must carry the loads the opening displaced. Panels handle this with factory-cut openings and reinforcement designed in; frames handle it with headers and extra studs added on site. Either way, big openings in a small wall are structural decisions first and design decisions second.
7. Build Speed, Skills and Life on Site
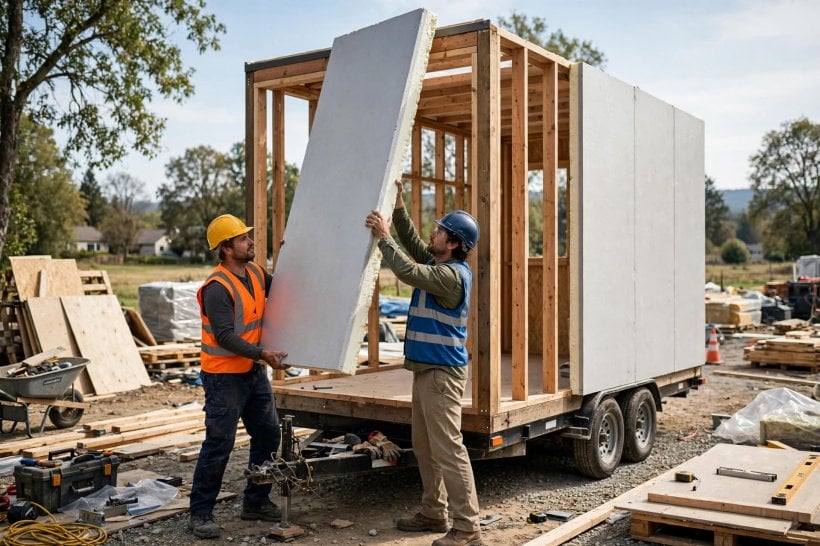
Panels are fast in the middle of a build and slow at the start. Once the cutting list is settled and the panels arrive, large sections of wall rise in hours rather than days, and the house becomes weather-tight early. But that speed is bought with lead time, accurate drawings, lifting help for large units, and a design that cannot quietly change once manufacture has begun.
Framing is the opposite rhythm: slower per wall, but startable tomorrow with ordinary tools and materials from a local yard. It suits self-builders learning as they go, staged budgets, awkward plots and designs that evolve between weekends. The skills it needs — measuring, cutting, plumbing a frame, fixing sheathing square — are widely taught and easy to get help with, while panel installation is a narrower specialism.
Site conditions tip the balance further. A tight site with no room to manoeuvre large panels favours materials one person can carry piece by piece. A build racing a weather window favours the system that closes the shell fastest. Be honest about which builder you are, and which site you have.
8. Openings, Wiring and Getting Services Through the Wall
Services expose the deepest practical difference between the systems. In a framed wall, the cavities are open until the linings go on, so cables and pipes can be run, moved and added with little drama, and a later electrician can usually fish a new cable through an existing cavity. The wall stays negotiable for as long as the build — and the house’s life — requires.
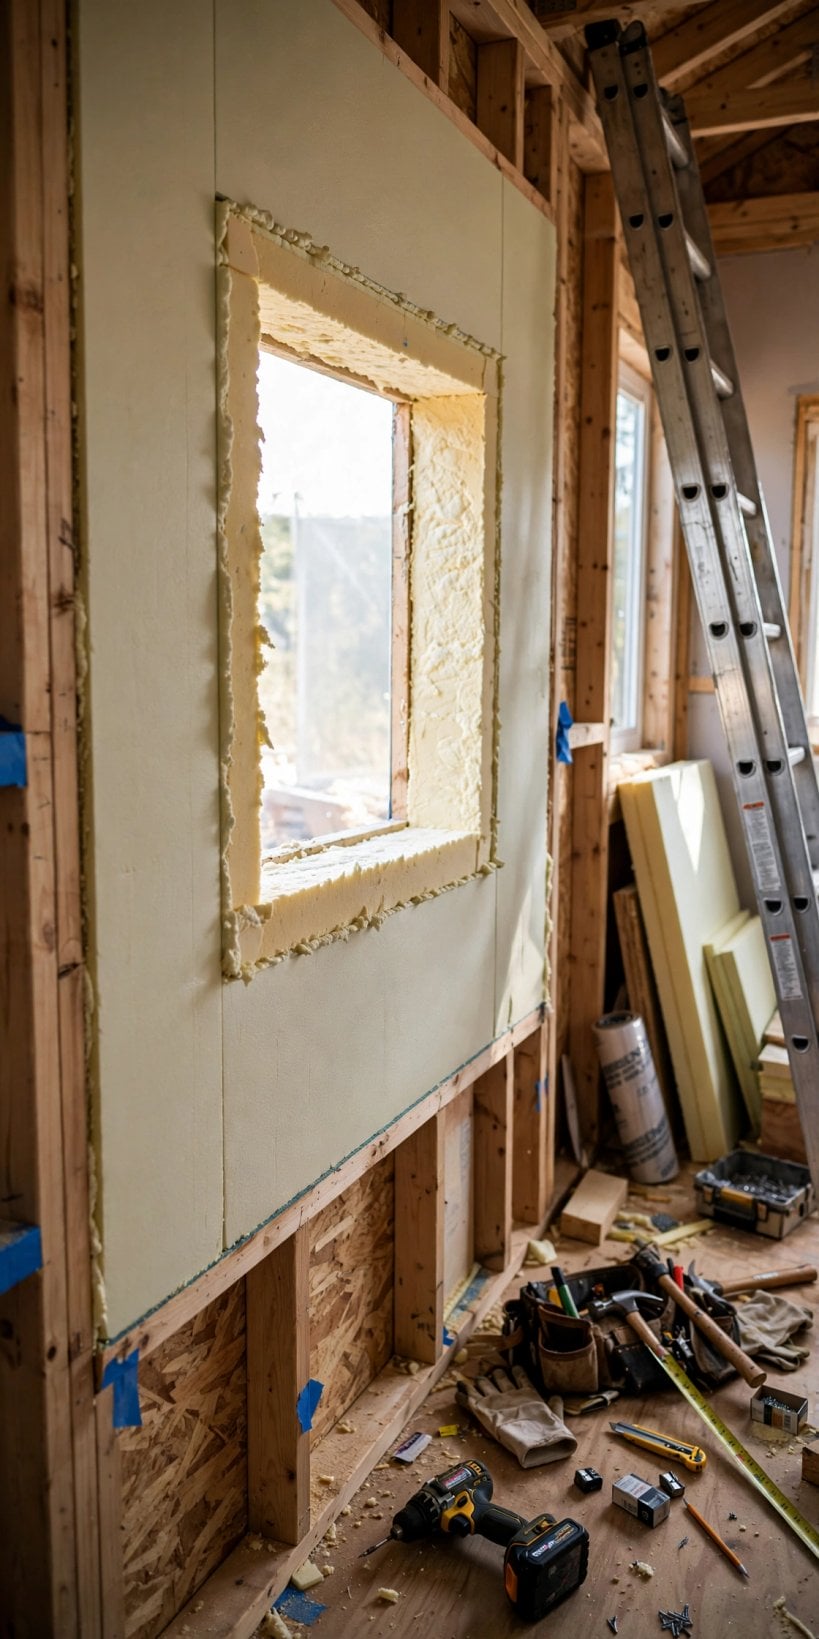
In a panel, the core is solid foam. Chases for wiring are typically planned and formed as part of manufacture, or run in surface-mounted routes inside the room, so socket positions and cable paths need deciding early and precisely. Factory-cut window and door openings carry the same logic: accurate and clean when the drawings are right, unforgiving when a measurement was not.
None of this makes panels impractical; thousands of panel houses are wired and plumbed perfectly well. It makes them front-loaded. List every socket, switch, light, tap and vent before ordering, walk the plan room by room imagining daily life, and leave a sensible margin for the one outlet you will inevitably wish you had added. With a framed wall, that margin is a habit. With a panel, it is a decision.
9. Repairs, Modifications and Living With the Wall for Years
Houses outlive their first plans, and walls get asked to change. A framed wall is easy to open, alter and make good: a section of lining comes off, a stud moves or a new opening is framed, insulation is replaced, and the repair uses the same ordinary materials as the original build. Local damage — a leak stain, a dent, a botched fitting — stays local, and most competent builders can put it right.
Panel repairs ask more care. The skins and core work as one structural unit, so cutting into a panel is a structural act, not just carpentry, and replacement sections may need to come from a manufacturer rather than a timber yard. Surface damage and small penetrations are manageable with the right sealants and patches, but moving a window or carving a new doorway years later is a project to engineer, not an afternoon’s improvisation.
Think, too, about ordinary modifications: hanging heavy cabinets, fixing a flue, adding a shelf that must not fall in transit. Framed walls offer studs to fix into almost anywhere. Panel walls need fixings planned around their skins and core, using manufacturer-approved methods. Neither is a deal-breaker — but the house you can adapt easily stays right for longer.
10. Cost Drivers and Choosing the Right Wall for Your Build
Costs in this comparison are driven less by a headline price than by where the money moves. Framing spreads its cost across cheap, ordinary materials and a large amount of labour — your own, if you are self-building, which can make the cash cost gentle even when the hours are long. Panels concentrate cost into a manufactured product and delivery, then give hours back on site. Waste, rework and mistakes belong in the ledger too: a system you understand wastes less than a cleverer one you fight.
The running costs point the other way. The panel’s continuous insulation and airtightness reduce the heating burden every winter the house is lived in, and pairing an efficient wall with the thinking in our guide to heating a tiny home in winter — and testing orientations with a tiny house passive solar simulator — compounds the saving. Weight belongs in this section as well: a heavier wall can force a stronger trailer and axle setup, so check the whole chain with the flooring weight calculator before committing.
So decide by constraint, not by fashion. Travelling far and light points to metal panels. Maximum warmth and stiffness on a settled plot points to standard panels. Flexibility, familiarity and a self-build pace point to the frame. That is the honest shape of SIPs vs stick framing: three good walls, each paying for its strengths in a different currency.
Final Considerations
A wall is never just a wall in a tiny house. It is a large share of the build weight, the main defence against winter, the structure that keeps the house square on the road, and the surface every service, window and cabinet must negotiate with. The framed assembly, the standard panel and the metal panel each solve that bundle of jobs with a different balance of weight, warmth, speed and adaptability.
Use the numbers as a starting point rather than a verdict. The framed wall’s effective R-10, the standard panel’s R-16 and the metal panel’s R-14 with its notable weight saving are the tool’s comparison on an equal area of wall — your dimensions, openings and junctions will move the real result. Run your own measurements through the analyzer, weigh the whole build honestly, and then choose the wall whose compromises you are happiest to live inside. The comparison work in our steel vs wood framing weight comparison makes a good companion read before you commit. Below, the tool itself is ready when you are.
SIPs vs. Stick Framing Analyzer
SIPs vs. Stick Framing Analyzer
Compare Weight, R-Value, and Thermal Efficiency.
1. House Dimensions
Performance Matrix
Based on approx. 0 sq ft of exterior wall surface.
| Method | Total Weight | Effective R-Value | Efficiency Score |
|---|---|---|---|
|
Stick Framing
2×4 Wood + Ply + Fiberglass
|
0 lbs |
R-10
High Thermal Bridging
|
Baseline |
|
Standard SIPs
4.5″ EPS Foam + OSB Skins
|
0 lbs |
R-16
Continuous Insulation
|
Best Insulation |
|
Metal SIPs
3″ EPS + Aluminum Skins
|
0 lbs |
R-14
Light & Efficient
|
Weight Saver |
Understanding the Trade-offs
- Metal SIPs: The clear winner for towing. They weigh ~40% less than Stick Framing because they eliminate heavy wood studs and plywood sheathing.
- Standard SIPs: Actually heavier per sq ft than a bare stick frame, but they provide superior structural rigidity (shear strength) without needing extra bracing.
The “Thermal Bridge” Factor: In stick framing, the wood studs touch both the outside and inside walls, conducting heat out. This reduces a nominal R-13 wall to an effective R-10.
SIPs Advantage: The foam core is continuous. A SIP wall performs at its true rated R-value (R-16 to R-24) because there are no studs breaking the insulation layer.


2 Comments