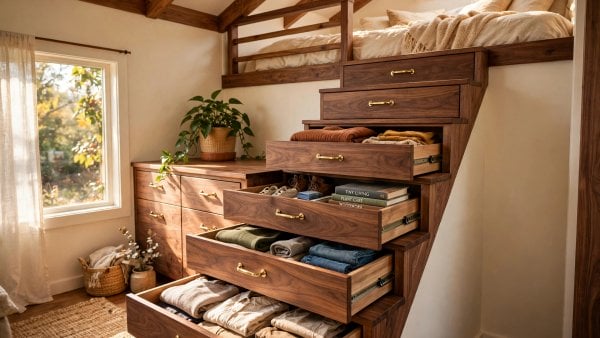
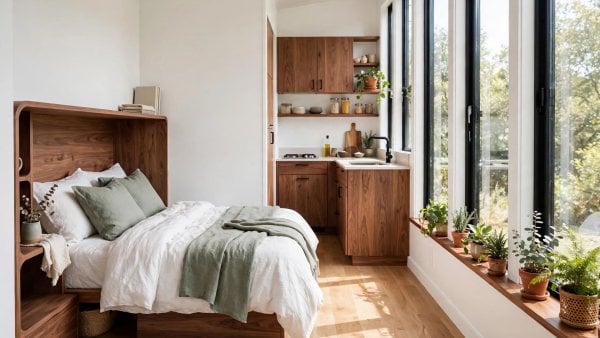
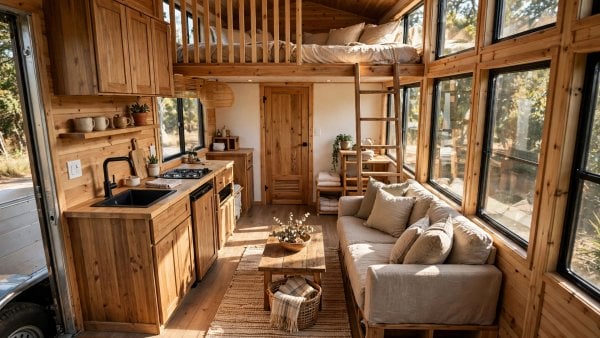
10 tiny house plans with hidden storage built in. Under-stair drawers, floor cavities, and secret compartments that add 100+ cubic feet of storage.
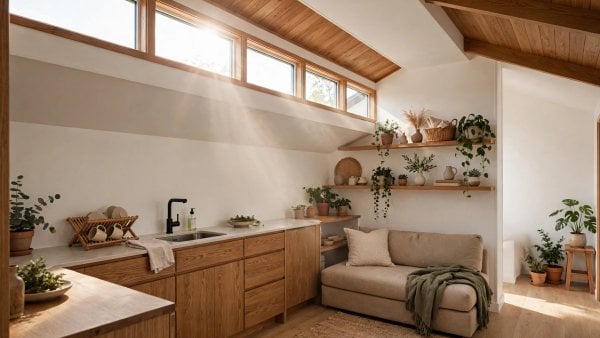
10 tiny house layouts with clerestory windows for brighter spaces without sacrificing wall space. Daylighting strategies for small homes.
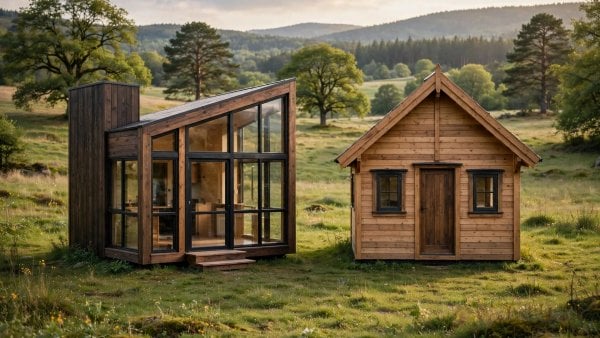
Shed roof vs gable roof tiny house floor plans compared. Headroom, loft space, and layout trade-offs across 10 plans for each roof style.
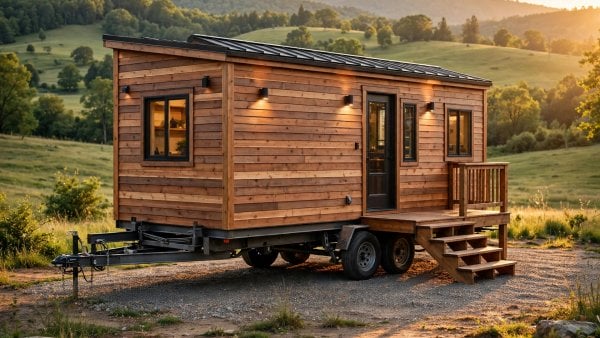
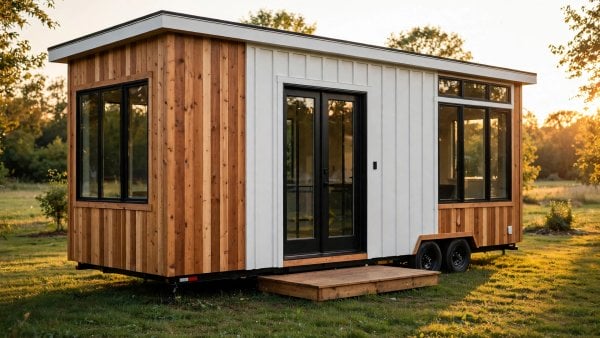
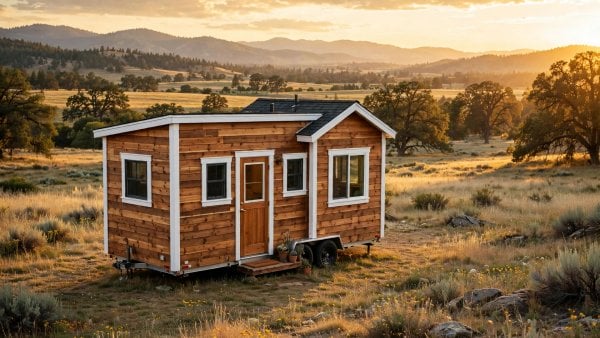
Ten tiny house trailer-specific floor plans engineered around fenders and axles: wheel wells boxed into window seats, kitchens centred over the axles, gooseneck and fifth-wheel suites — with...
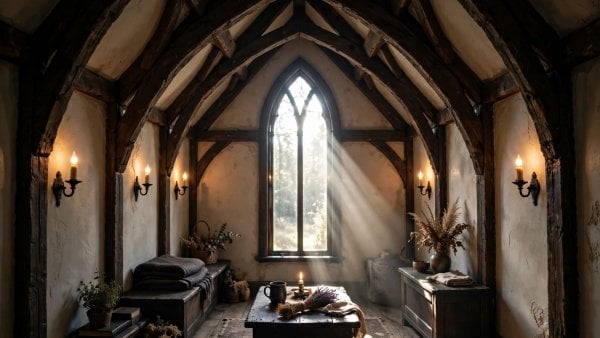
10 gothic-style tiny house layouts with high vaulted roofs and dramatic pitch designs. Pointed arches, vertical volume, and dark romantic small spaces.
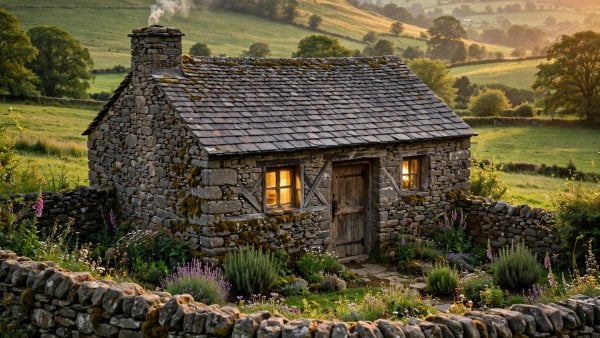
Rustic tiny stone cottage floor plans with modern bones: ten plans from the 16×20 single-cell crofter to the 20×40 byre conversion — walls 18 to 24 inches thick,...
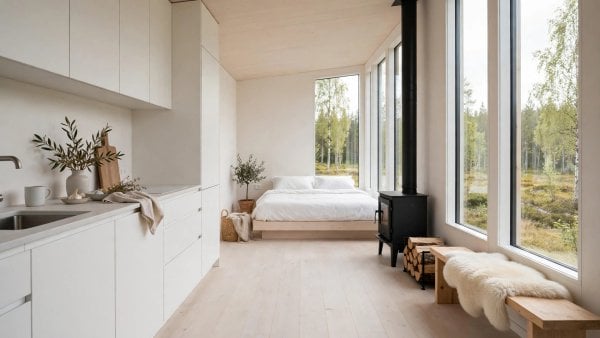
10 Scandinavian tiny house floor plans with minimalist, airy layouts. Light wood interiors, smart daylighting, and hygge-driven small space design.
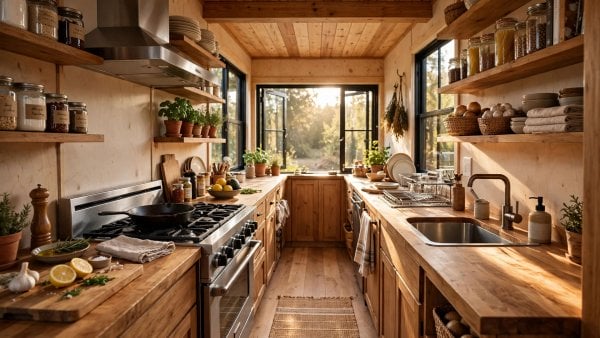
10 tiny house kitchen floor plans for serious cooks: galley, L-shape, U-shape and single-wall layouts with real dimensions — 36-inch aisles, 15-inch landings and 300-CFM ventilation — in...
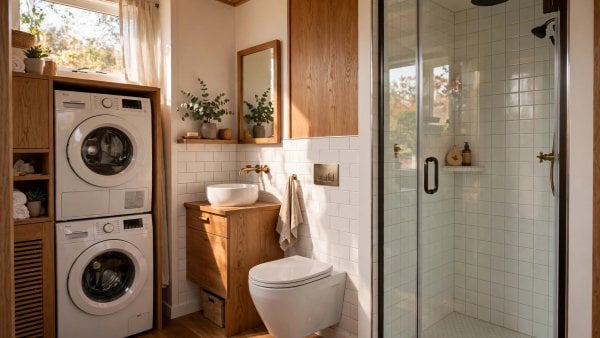
Ten tiny house bathroom layouts that fit a full shower and laundry in 30 sq ft: wet baths, a 24×24 combo unit, pocket doors and one-wall plumbing —...
Single-story tiny house plans with no lofts: ten accessible layouts from the 8×24 Linear Ranch to the 10×22 aging-in-place suite — 36-inch doorways, 60-inch turning circles, curbless roll-in...
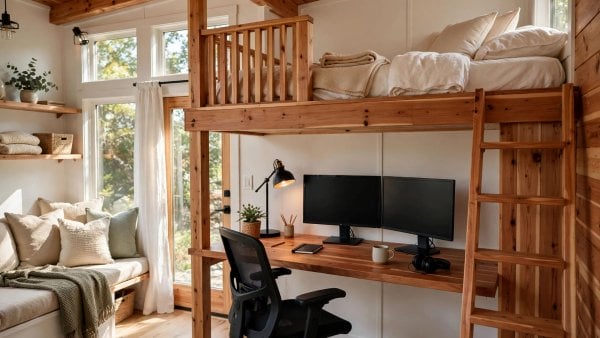
Tiny house floor plans with home office spaces that actually work: ten engineered layouts — under-loft nooks, a gooseneck studio, a slide-out pod and a detached shed —...
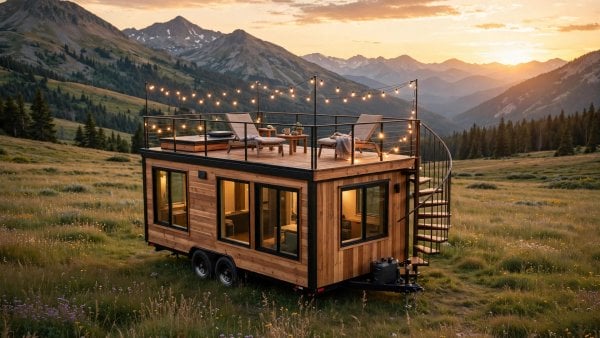
Tiny house floor plans with rooftop decks, engineered end to end: the 13'6" DOT height budget, 40–60 PSF live loads and floating sleeper decks over EPDM — plus...
L-shaped tiny house floor plans that create distinct living zones: ten engineered layouts from the 400 sq ft symmetrical courtyard to the 600 sq ft dual-entry — the...
Can three bedrooms fit under 600 sq ft? Yes — with IRC R304's 70 sq ft minimums, a ruthless wall and hallway budget, and the right geometry: ten...
Ten engineered 2-bedroom tiny house floor plans — split-bedroom, gooseneck, wet-wall, two-story and ADA dual-suite layouts from 300 to 800 sq ft, with the HVAC zoning, plumbing and...
Explore 20 engineered 400 sq ft tiny house floor plans for permanent foundation ADUs. Open studios, split bedrooms & ADA-accessible cottage designs.
Explore 20 engineered 300 sq ft tiny house plans with double lofts for families. THOW & foundation designs with smart storage, HVAC zoning & IRC compliance.
Explore 10 engineered 200 sq ft tiny house floor plans with downstairs bedrooms. Perfect for aging-in-place, accessibility, and THOW or ADU builds.
100 sq ft tiny house floor plans engineered, not decorated: ten layouts for THOWs, ADUs and off-grid cabins that survive the 4.5-inch wall tax, wet baths as small...
Tiny house organization strategies that maximize every inch: 25 tactics — vertical storage, hidden compartments, multi-functional furniture and a ten-minute daily reset — organized into one four-part framework...
Discover inspiring home design ideas and expert tips to transform every room in your space into a stunning, functional, and modern sanctuary.
Find tiny homes for sale near me! Interactive directory of 25+ verified tiny house builders, custom manufacturers, and prefab homes across America.
Find your tiny home community on the interactive map: 50+ legal tiny house villages, tiny-friendly RV parks and off-grid homesteads across all 50 states — filter by state,...
Hobbit house calculator: price a burrow layer by layer — earth-bermed or fully underground, four shells from $25 earthbag to $90 concrete, waterproofing at 3x a regular roof,...
Tiny House Floor Plans Calculator: answer 4 questions — household, mobility, travel and style — and the Perfect Floor Plan Finder matches you to your archetype, from the...
Exterior trim materials for a tiny house, PVC vs. wood: cellular PVC that is 100% rot proof and zero-maintenance against cedar that takes jet black and real stain...
Sliding glass doors on a tiny house, secured for the highway: the battering ram, the track jump and the twisted frame — plus the Charlie Bar block, the...
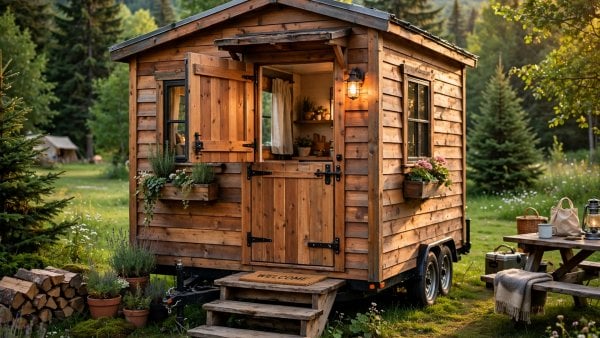
Dutch doors for tiny houses work as a door, a window and a built-in pet and toddler gate in one — ventilation without drafts, containment without a stored...
Green roofs on tiny houses, priced in pounds: 4 inches of wet soil on a 204 sq ft roof weighs 5,712 lbs — the 2x10 rafters at 12...
Roof pitch for water collection on a tiny house: why metal is king, the self-cleaning steep band, the debris-trap shallows, the 3:12 to 4:12 sweet spot, the shed...