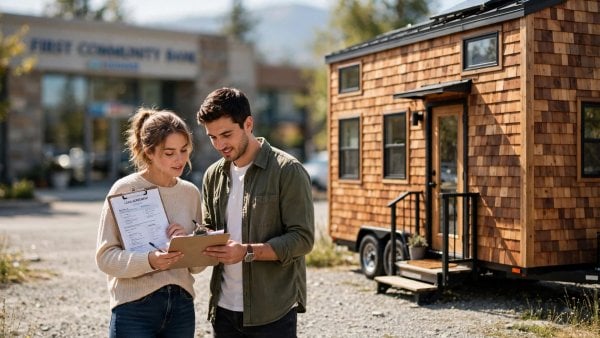
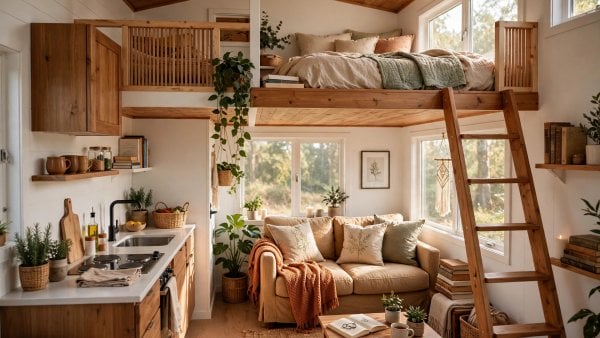
How to finance a tiny house without overpaying: RV loans at 7–12% APR, personal, chattel and builder financing compared, plus the 12-month action plan.
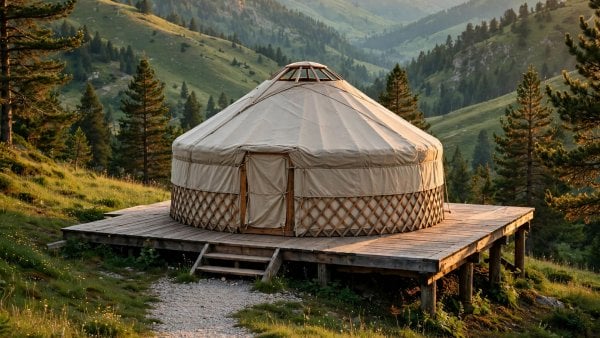
Is yurt living legal? The three questions that decide it: zoning, building codes and classification — plus the temporary, ADU and farm paths to a yes.
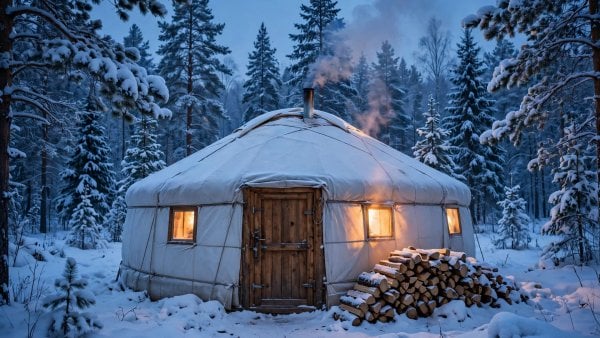
How to live in a yurt in winter — and stay warm at twenty below: the insulation package, insulated floor, wood stove, backup heat and moisture control.
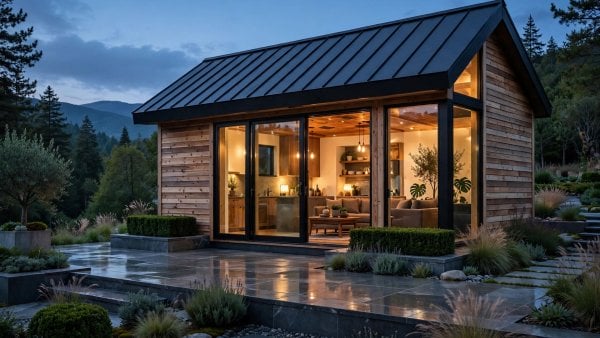
Inside the most luxurious tiny homes: architect-designed one-offs, spa bathrooms, chef's micro-kitchens and off-grid estates — what $150K+ really buys.
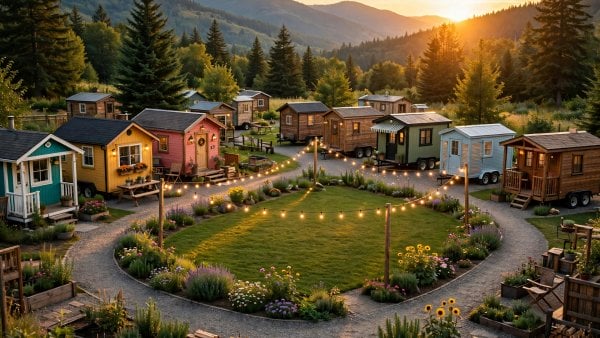
Ten tiny house villages that beat the zoning skeptics — RV park conversions, PUDs, land trusts and backyard clusters, with the legal playbook behind each.
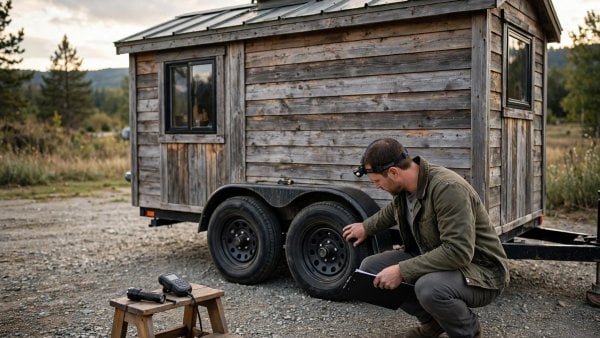
How to inspect a used tiny home before buying: the 10-step checklist for title, trailer, moisture and wiring — plus the deal-breakers that mean walk away.
Where to buy tiny house lots that are actually legal: the five places lots hide, the zoning filter, utility costs and the checks to run before you close.
The true cost of tiny houses for sale, path by path: DIY at $25,000–$50,000 plus 800–1,500 hours, a prefab shell finished yourself at $40,000–$80,000, and turnkey at $70,000–$150,000+...
How to buy a tiny house in Alabama the legal way: the two pathways, county zoning checks, permits, utilities, insurance and financing — in the right order.
Ten compact cabin floor plans in the timber frame tradition: a 16x20 homestead, a dogtrot breezeway, a curved cruck cottage and a cabin built for 200 years.
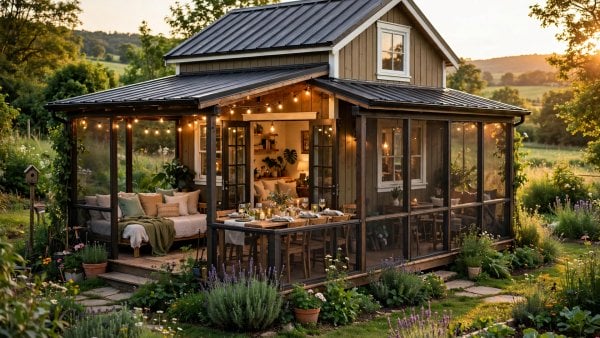
Ten tiny house plans with screened porches — a 288 sq ft grand veranda, a sleeping porch, a porch office and a tree porch 8–10 ft up in...
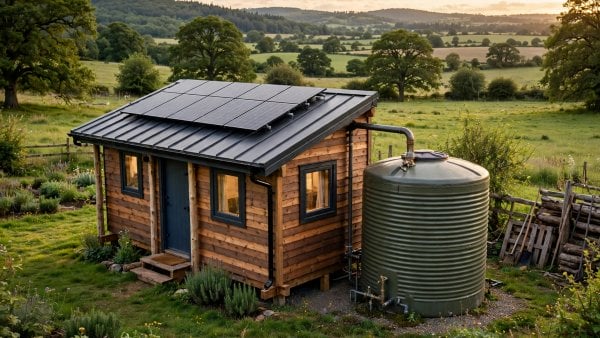
Ten off-grid tiny house water systems — a 300-gal loft tank, 1,000-gal cistern, first-flush diverters and a 3×4 filtration closet, sized by the rain math.
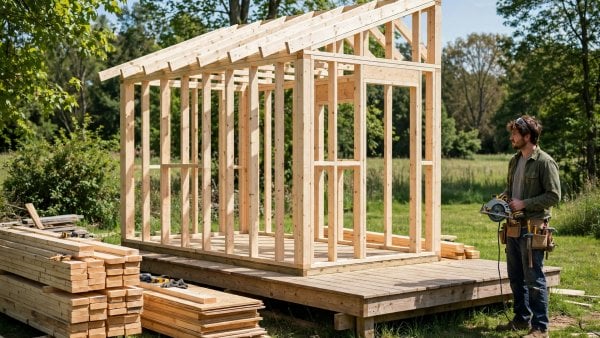
Ten diy-friendly tiny house plans with 90-degree cuts, ordered trusses, one wet wall and under 100 framing pieces — a first build you can actually finish.
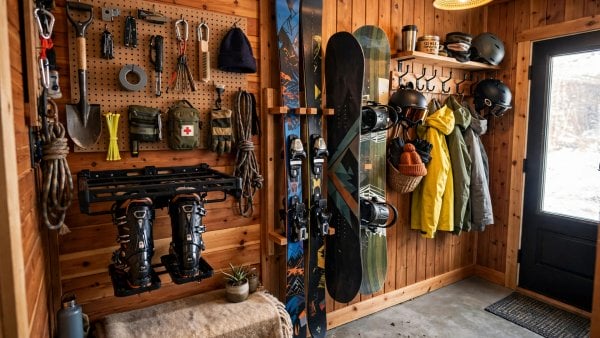
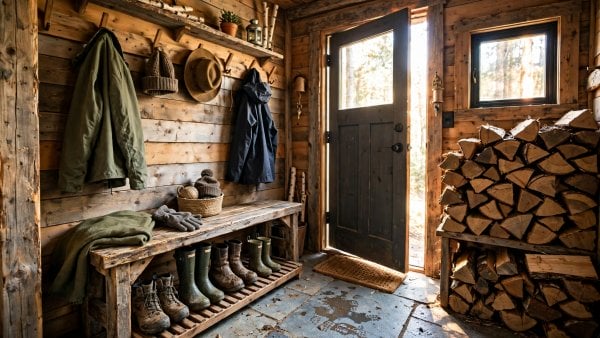
Ten tiny house floor plans with mudrooms built as gear headquarters — ski bays, bike workshops, hunt lockers and staging rooms that dry, charge and organize.
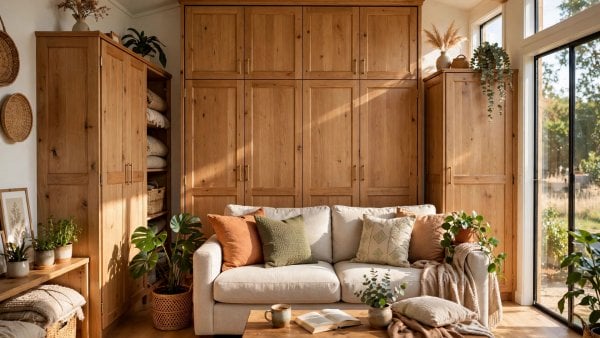
Ten convertible furniture tiny house plans: a Murphy bed living room, a hallway that seats eight, a closet office and one wall that replaces four rooms.
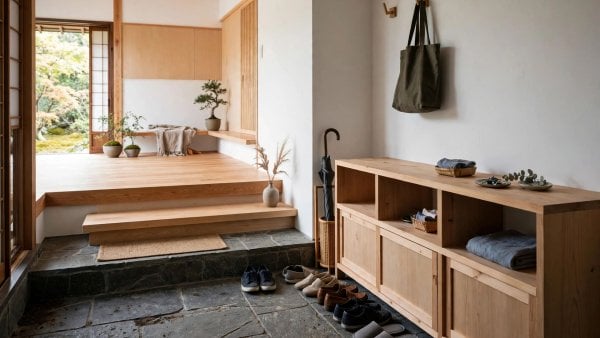
Step down before you step in: ten genkan-inspired tiny house entryways with step-down foyers, shoe walls and wet entries that keep small spaces clean.
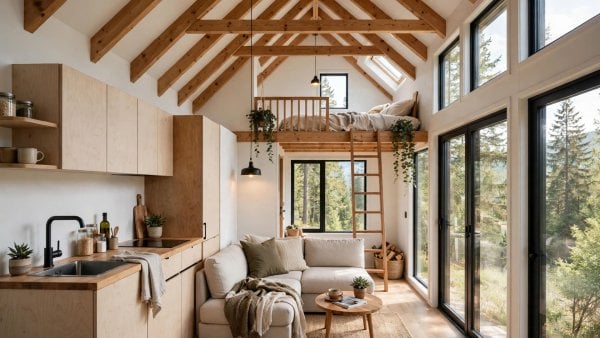
Ten tiny house plans with high ceilings — 14-ft ridges, glass gables, clerestory towers and a sunken pit — that make 150 sq ft feel open, airy and...
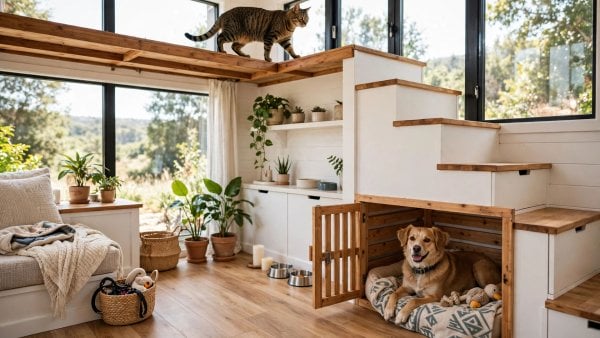
Ten tiny house layouts for pet owners: a cat highway at 7 ft, a ventilated litter vault, a built-in crate nook, a mudroom dog wash and a covered...
Ten modular tiny house floor plans that grow in phases: an 8×20 core to 288 sq ft, craned-on second stories, pod clusters, pop-top attics and a 50-year frame.
Ten tiny house plans for seniors with accessibility engineered in: 36-inch doors, curbless showers, grab-bar blocking, seated-height counters, zero steps.
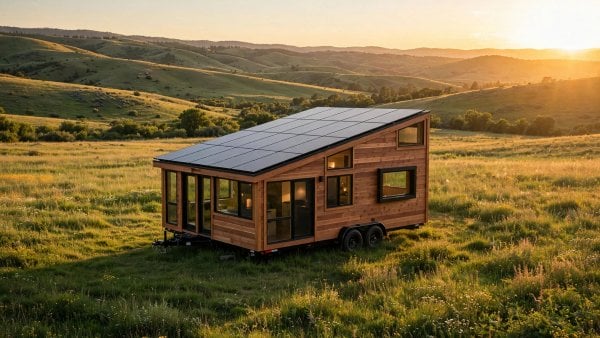
Ten solar-ready layouts — shed, gable, porch, carport and tracker — with the roof angles, tilts and array sizes that squeeze maximum power from every panel.
Ten mudroom plans for off-grid tiny houses — 4×6 airlocks, gear walls, a dog wash and a Nordic boot room — that keep mud, snow and wet gear...
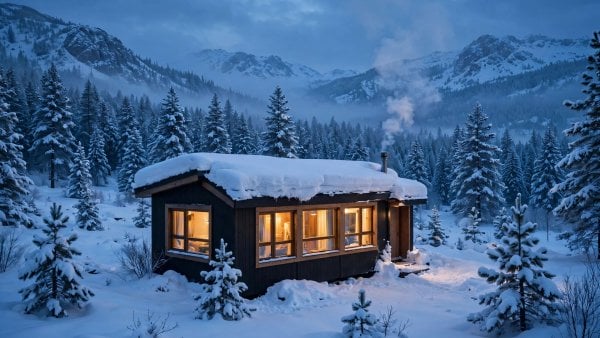
Ten tiny house plans for cold climates: R-40 walls, an R-60 roof, plumbing cores, mudroom airlocks and heating layouts that keep pipes liquid at twenty below.
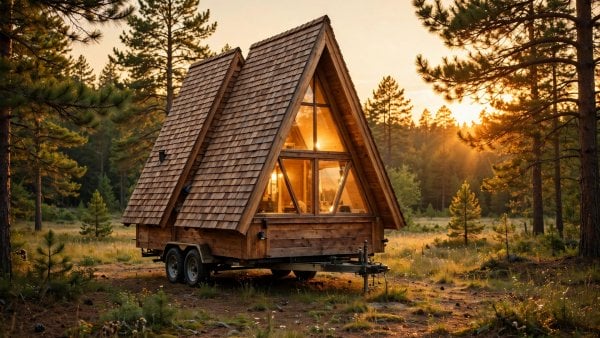
Ten a-frame tiny house floor plans — from a 20-ft center-loft classic to a 700+ sq ft Grand A Lodge — with headroom maps, width laws and dormer...
Ten tiny house layouts designed for two: split-end suites with a door per person, back-to-back desks, his-and-hers vanities, a two-cook galley and a graceful-exit second door — floor...
Ten yurt floor plans that zone a circle without killing its flow — four-quadrant layouts, a radial kitchen core, a half-moon loft and a two-yurt family village —...
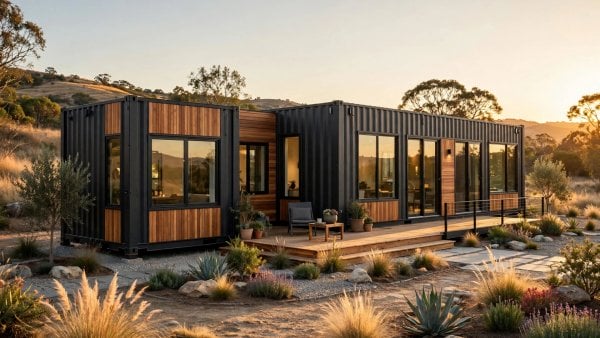
From a 160 sq ft 20ft studio to a 960 sq ft courtyard U: 10 container floor plans with the real interior dimensions, the 4-foot header rule, and...
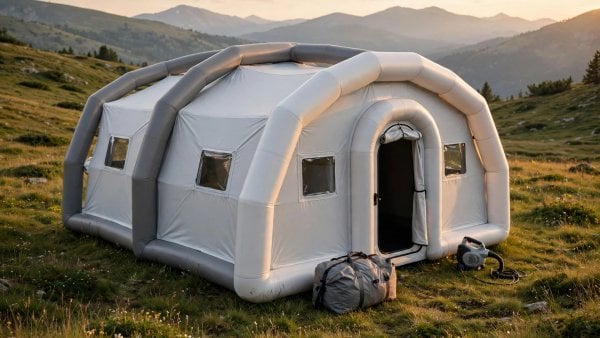
A home that fits in a duffel bag: ten inflatable layouts from a 10-minute emergency pod to a sprayed-concrete dome, with the air-beam pressures, packed sizes and weight...
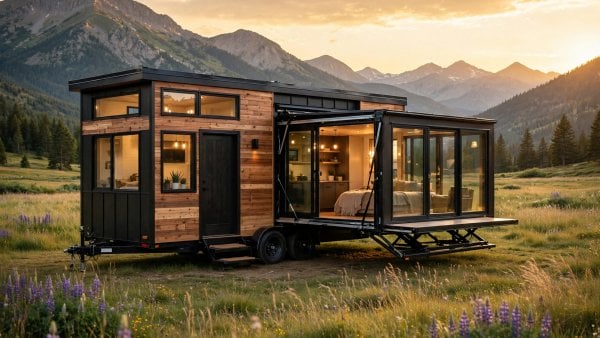
Travel at 8.5 feet, live at up to 16: ten expandable tiny house floor plans with slide-outs, tip-outs, pop-up roofs and swing-out pods — plus the seal, leveling...
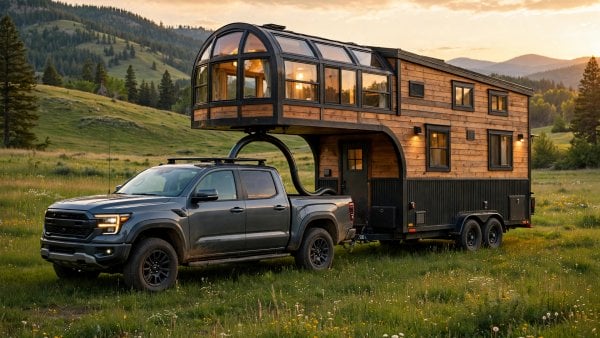
10 gooseneck tiny house floor plans that make the most of the over-cab platform. Bedroom suites, offices, and lofts above the hitch.