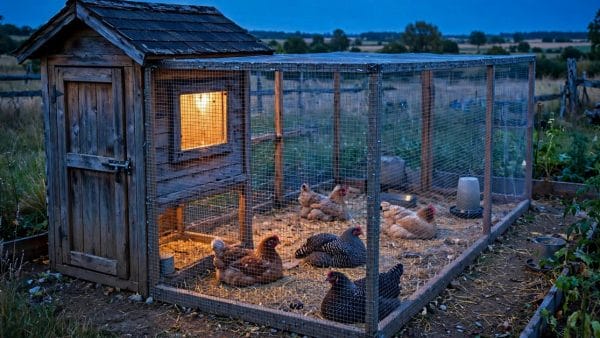
Chicken predator protection that works: hardware cloth not chicken wire, two-step latches, buried skirts and a locked-by-dusk routine, every night.
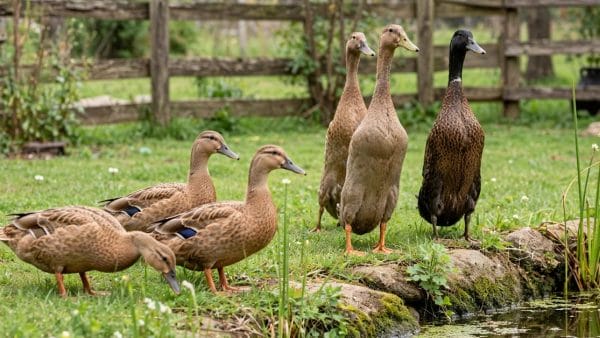
Meet the best ducks for eggs: Khaki Campbell, Indian Runner, Welsh Harlequin and Buff compared on output, temperament, foraging and noise.
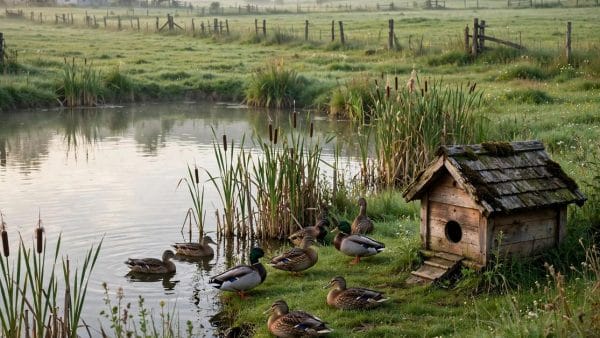
Raising ducks for beginners made simple: a dry house, head-deep water, waterfowl feed and a short daily routine for happy, hardy ducks at home.
Learn how to incubate chicken eggs day by day: setting, turning, lockdown and hatch, with steady warmth, simple checks and patience from day 0 to 21.
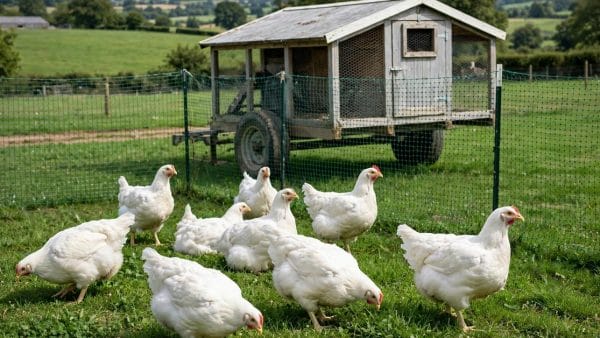
Choosing the best meat chickens for a homestead: fast Cornish types, heritage dual-purpose breeds and rangers compared by growth, feed and care.
Compare the best chicken breeds for eggs by family: hybrid output, heritage steadiness, calm temperaments and climate fit, plus feed sense and mixing.
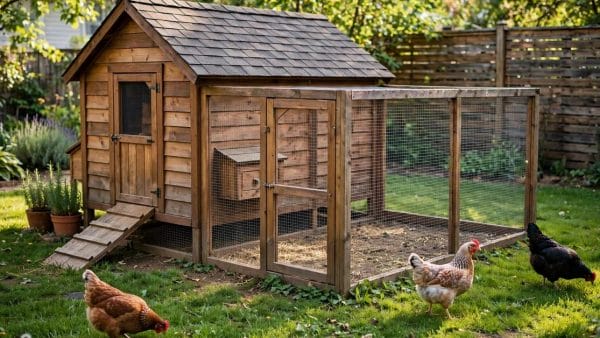
Browse chicken coop plans by size and build: floor space, roosts, nest boxes, ventilation and runs for every flock, from first hens to big layers.
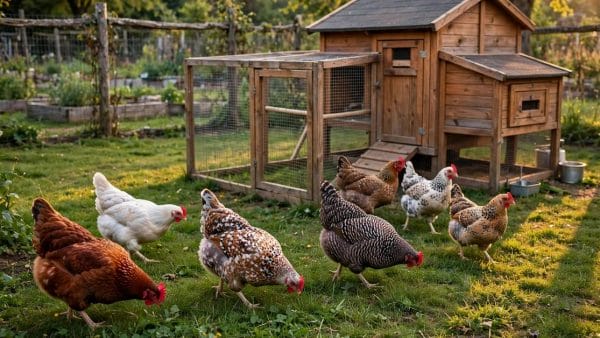
Learn how to raise chickens step by step: choosing chicks or pullets, housing, feeding, daily routines and your first eggs, beginner to flock.
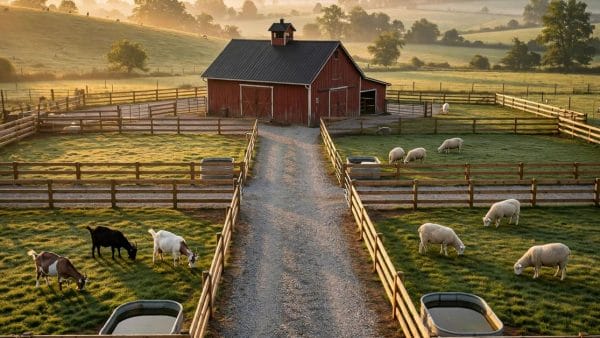
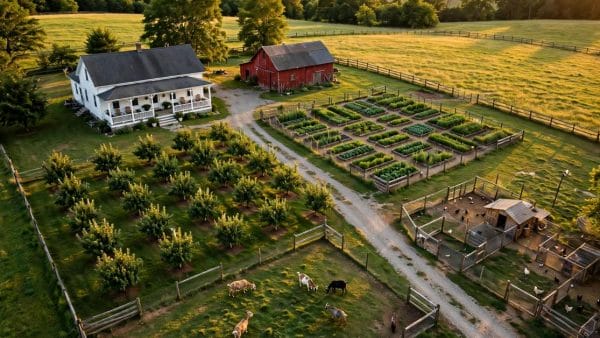
Plan a livestock farm layout step by step: pens by the barn, paddocks in rotation blocks, water at central points and lanes linking everything.
Plan orchard layout plans step by step: spacing by mature size, pollination partners, north-south rows and irrigation where roots will grow.
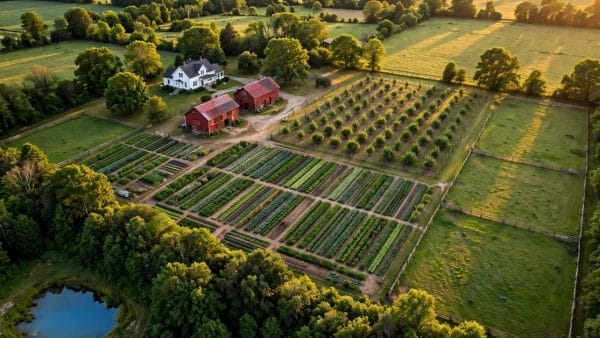
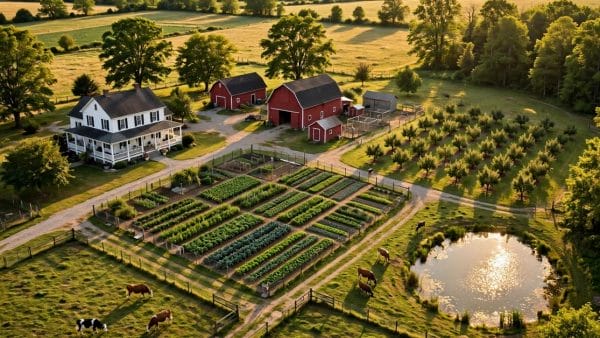
Plan a market garden layout step by step: uniform beds, wheelbarrow paths, drip irrigation in zones and a wash-pack workflow built for short carries.
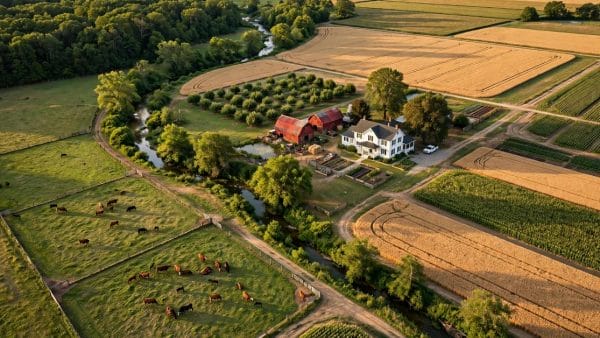
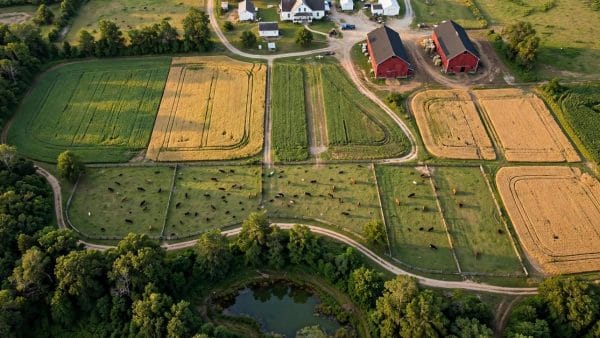
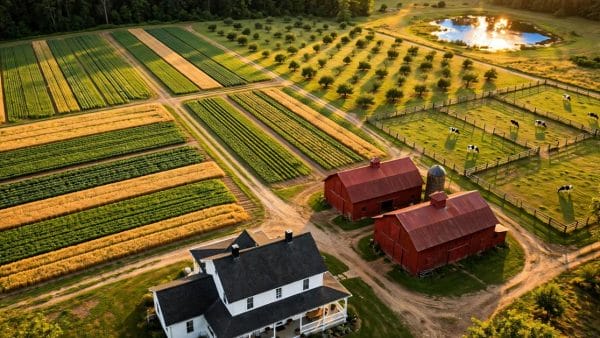
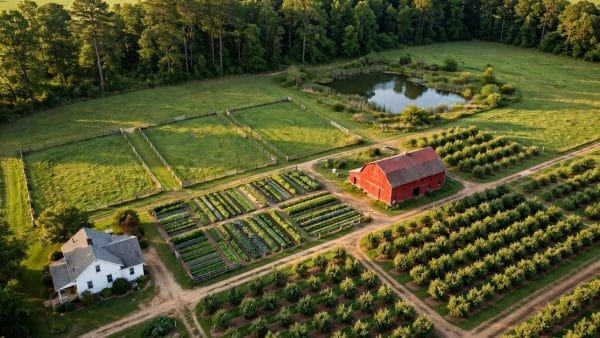
Plan a fifty acre homestead layout step by step: gardens by the house, herds in grazing blocks, creeks and ponds, woodlot, fields and ranch roads.
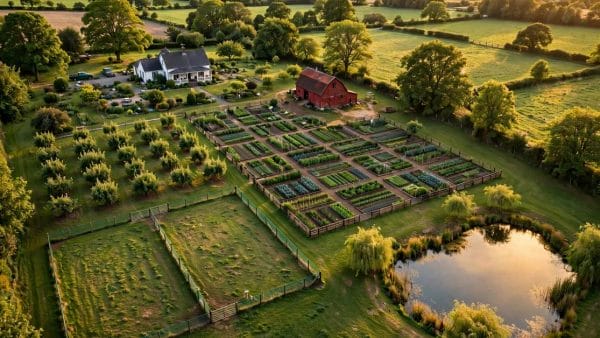
Plan a thirty acre homestead layout step by step: field-scale gardens, herds in rotation blocks, ponds and creeks, woodlot and farm roads at work.
Plan a fifteen acre homestead layout step by step: field crops and beds, herds and flocks in full rotation, ponds, wells and farm roads that work.
Plan an eight acre homestead layout step by step: dual-purpose gardens, a herd-and-flock rotation, pond-and-tank water and phased zones that earn.
Plan a seven acre homestead layout step by step: dual-purpose market and home beds, a diversified herd, flock and bees, pond-and-tank water network.
Plan a six acre homestead layout step by step: field and market beds, a herd and flock on rotation, a woodlot, and a pond-and-well water network.
Plan a four acre homestead layout step by step: field beds in tractor rows, rotation grazing, a pond and tanks, lanes and multiple water points.
Plan a two and a half acre homestead layout step by step: market-size beds, paddocks and a barn site, an orchard, tank and pond water points.
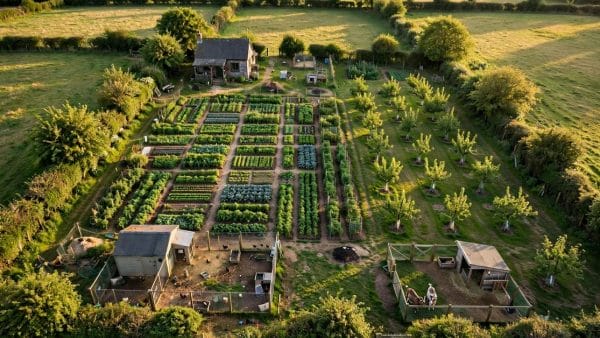
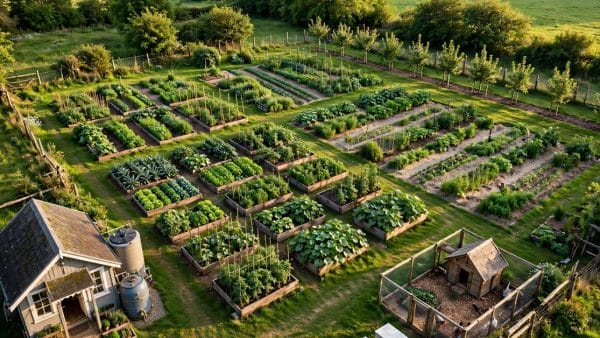
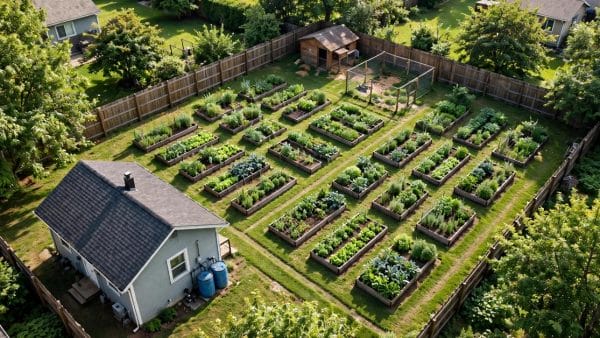
Plan a four tenths acre homestead layout step by step: sunny zones, beds and rows, hens and goats, roof-catchment water, fencing and setbacks.
A third acre homestead layout on 14,520 sq ft: beds plus in-ground rows, an orchard row, hens and bees, barrels plus a tank, planned step by step.
A tenth acre homestead layout on 4,356 sq ft: house, raised beds with the biggest share, hens only, rain barrels and tight zones planned step by step.
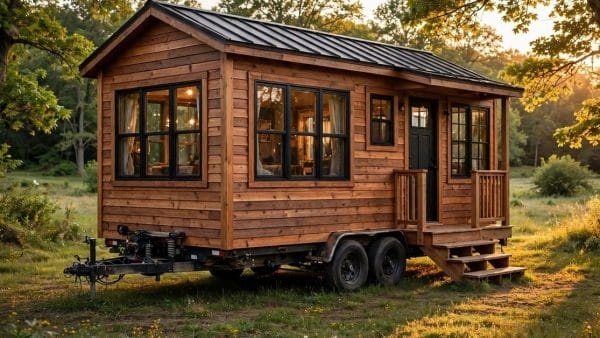
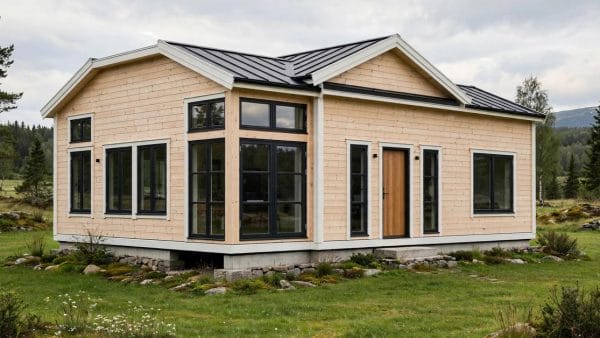
Three bedroom tiny house floor plans sleeping 5-7 with two loft rooms up and one bedroom down: bed mix, bath counts, loft access, costs and ideas.
Two bedroom tiny house floor plans that sleep 4-5 with split bedrooms at each end: bed sizes, bath counts, hall storage, costs and design ideas.
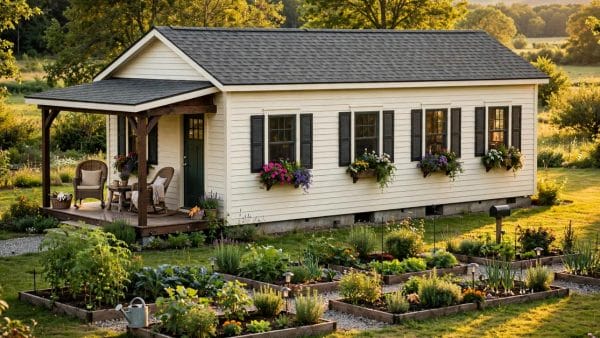
One bedroom tiny house floor plans with a loft that sleeps 2-4: layouts, zones, kitchen, bath position, storage, costs and design ideas explained.
Explore 16x24 tiny house floor plans in a near-square cabin shape with a great room, fireplace focus and 384 sq ft layouts, costs and design ideas.
Explore 16x40 tiny house floor plans with up to three bedrooms, two bathrooms and 640 sq ft of full-home layouts, costs and design ideas for families.
Explore 14x36 tiny house floor plans with two bedrooms, a home office and a full-size kitchen — 504 sq ft layouts, costs and ideas for family living.
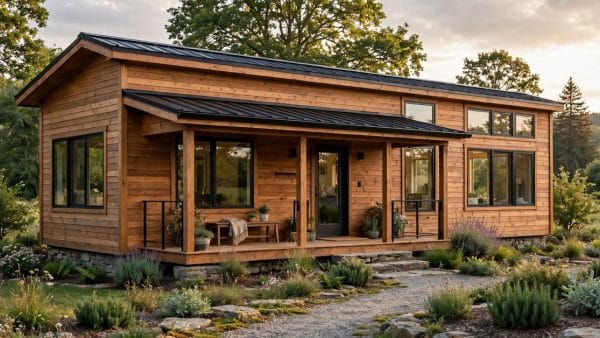
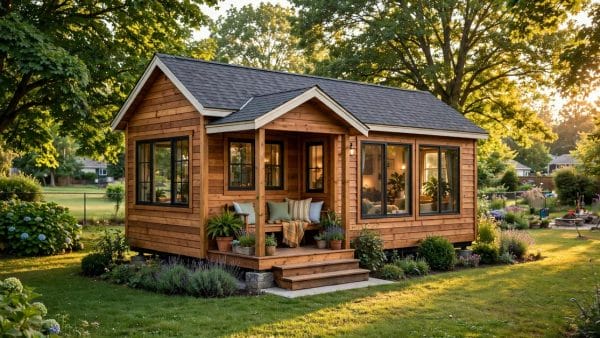
Explore 14x32 tiny house floor plans with two real bedrooms, a family bathroom and 448 sq ft of single-storey layouts, costs and design ideas.
Explore 14x28 tiny house floor plans with a real bedroom, open living and zoning-friendly 392 sq ft layouts, costs and design ideas for couples.