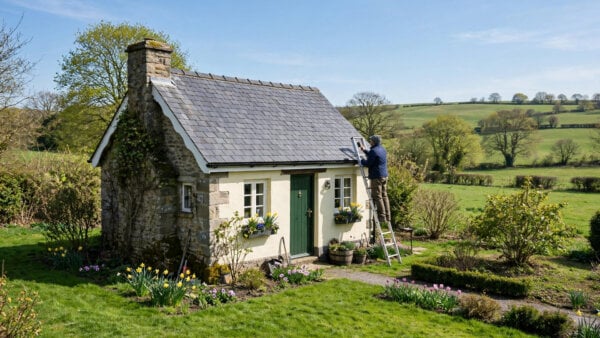
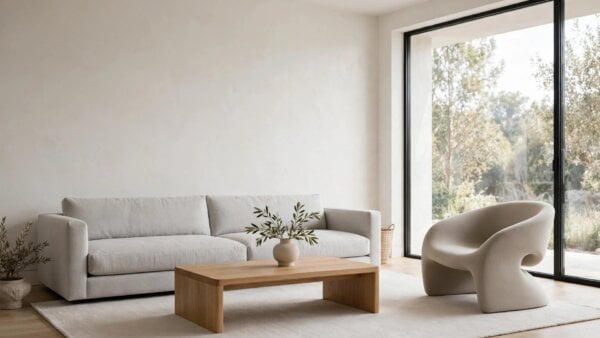
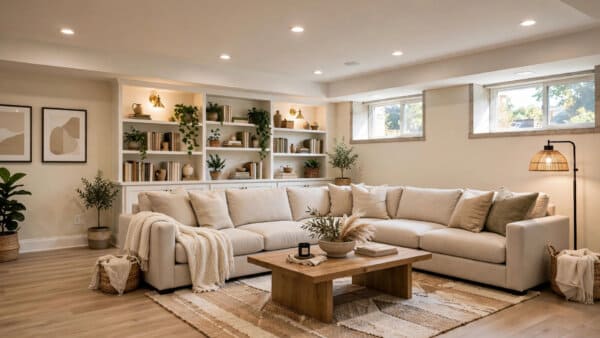
Layouts for shared living in a small home: private suites, in-law flats, separate entries, shared kitchens and outdoor rooms that let several generations live well together.
A year-round home maintenance checklist for small homes: monthly habits plus spring, summer, autumn and winter tasks that keep a compact house dry, warm and safe.
Seventy-five family room ideas for the room the household actually lives in: zones for watching, playing and talking, seating that fits everyone at once, storage that resets the...
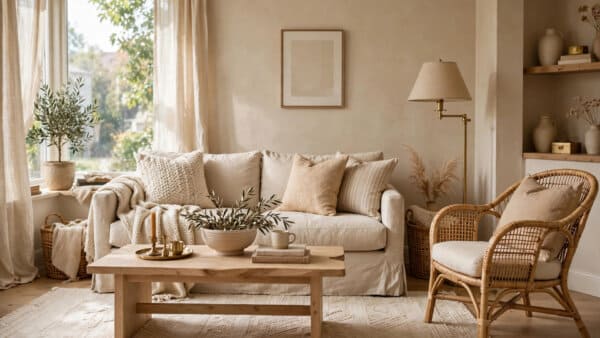
Seventy-five beige paint ideas built on the one skill that decides them all: reading undertones. Pink, yellow, grey and green beiges placed room by room — living rooms,...
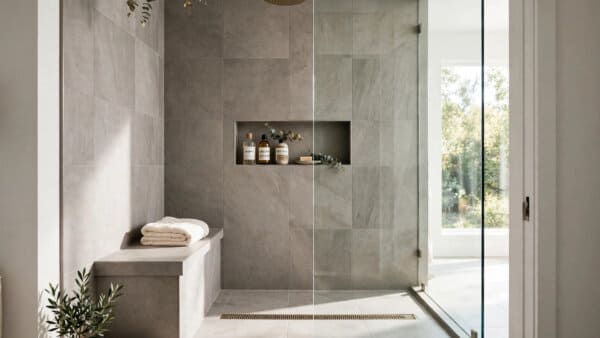
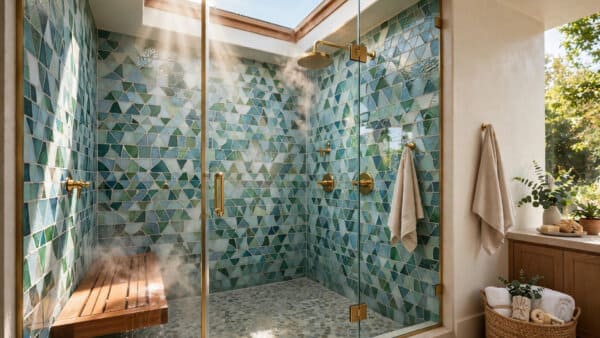
Seventy-five walk-in shower ideas devoted to the doorless type: curbless and baffled entries, glass blades and half-walls, drainage and falls that keep the dry side dry, benches and...
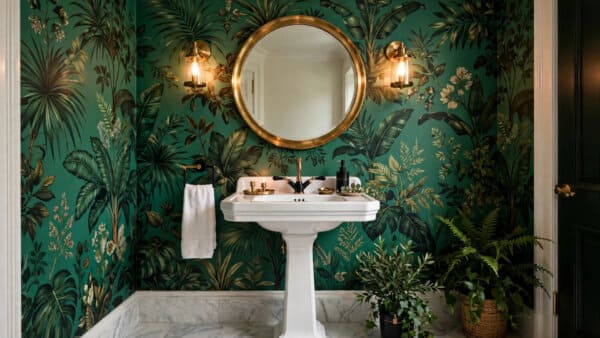
Seventy-five powder room ideas for the smallest, boldest room in the house: cupboard-sized layouts, basins and WCs that fit, one brave surface, flattering mirrors and light, and the...
Seventy-five pool ideas in build order: shapes and entries, inground shells and finishes, above-ground and plunge-pool designs, the deck and coping around the water, and the shade and...
Seventy-five shower ideas across the whole family: walk-ins and wet rooms, alcove stalls and corner units, tub-shower combinations, and the heads, valves and drainage that decide whether any...
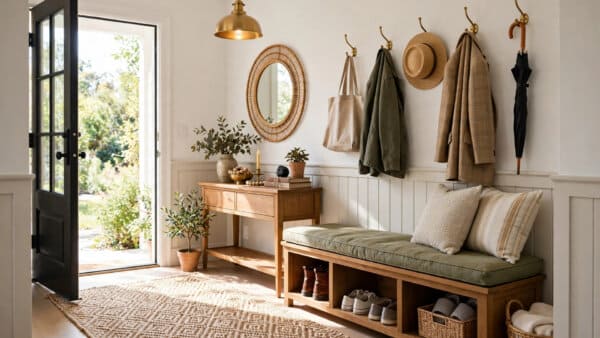
Seventy-five entryway ideas arranged as the ritual runs: a clear route in, a bench for the shoe ceremony, hooks at two heights, closed storage for the clutter, a...
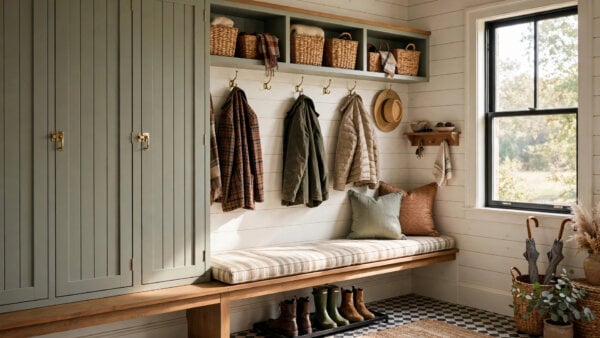
Seventy-five mudroom ideas that treat the landing as a system: a route that starts with a drip zone, a bench built for boot-pulling, hooks and cubbies at honest...
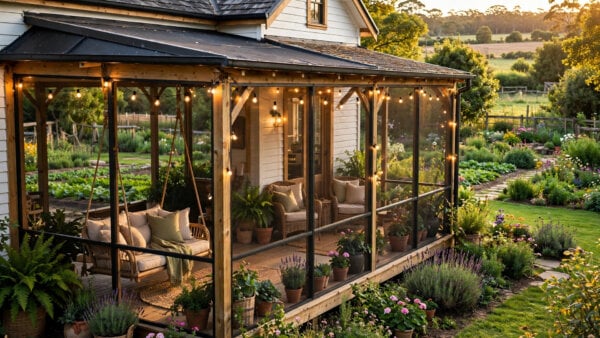
Seventy-five screened-in porch ideas devoted to the enclosure itself: mesh chosen for the view out, replaceable framed panels, a door that never slams, a real roof and ceiling,...
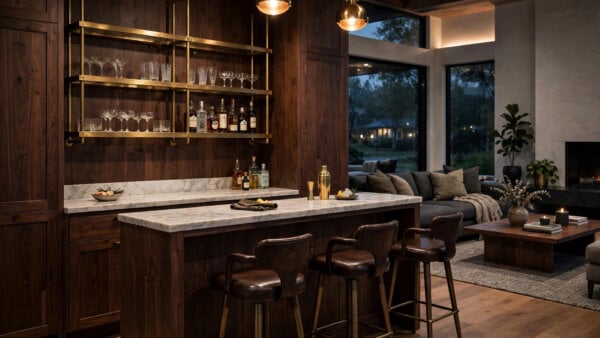
Seventy-five home bar ideas from this cluster's pillar: the right spot on the gathering's edge, a counter built for leaning and mixing, edited back-bar shelving, hidden working storage,...
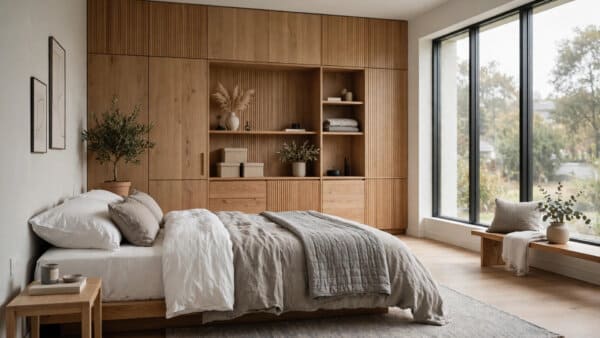
Seventy-five modern bedroom ideas built on editing rather than shopping: a plan that starts with air, a low bed as architecture, a restrained palette, honest materials, layered dimmable...
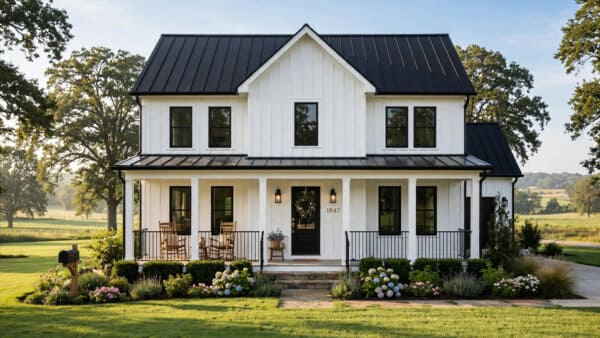
Seventy-five exterior home ideas in the order a facade is composed: one cladding field, a three-role colour palette, a calm roofline, windows and trim at honest scale, a...
Seventy-five greenhouse ideas that treat the glasshouse as a longer year: a site chosen for winter sun, a structure braced for real weather, staging that flows in one...
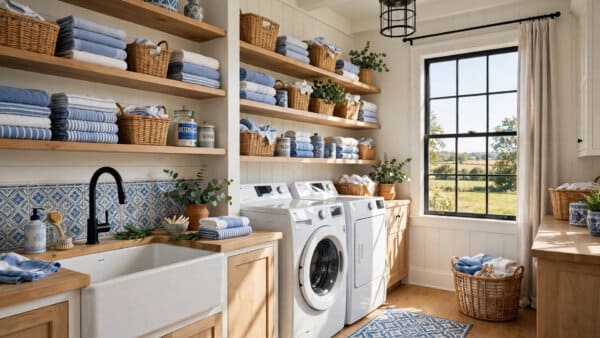
Laundry room ideas arranged in washday order: a one-way route from basket to machine, a long folding counter and a deep utility sink, sorting that starts at the...
Seventy-five bath ideas for the working washroom: layouts that respect the morning queue, baths and showers chosen by the bodies that use them, vanities built as one working...
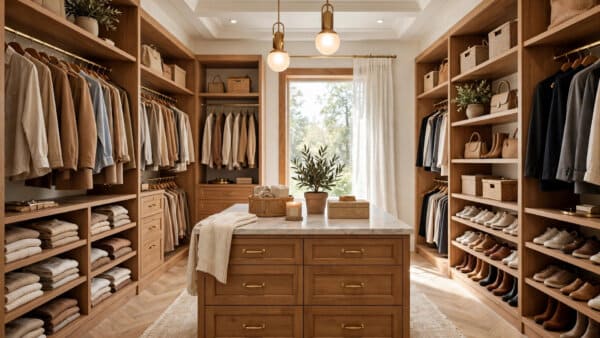
Seventy-five closet ideas that treat storage as a system: layout counted from the real wardrobe, double rails spending the vertical budget, shelves sized to the fold, doors that...
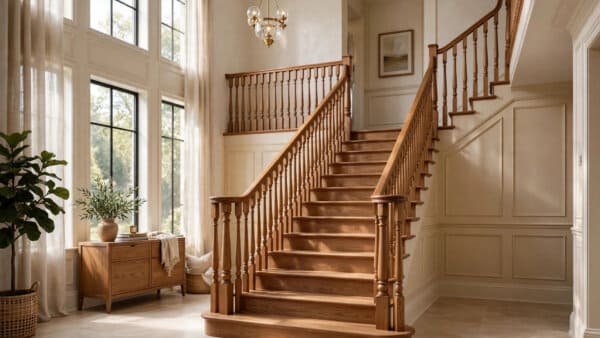
Seventy-five staircase ideas in the order a flight is built: the form the plan suggests, treads and railings chosen by hand and foot, light on every step, the...
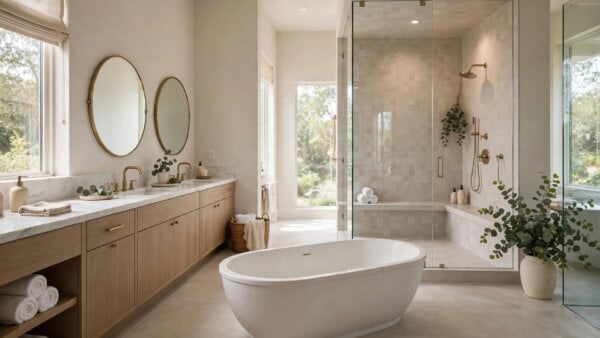
Seventy-five master bathroom ideas for the suite two people share: a layout planned around the morning rush, double vanities with a treaty down the middle, a soaking bath...
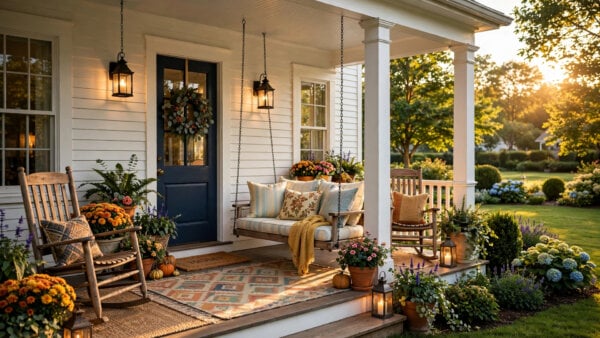
Seventy-five front porch ideas for the house's handshake: the composed view from the kerb, a clear and lit route to the door, the door dressed as the porch's...
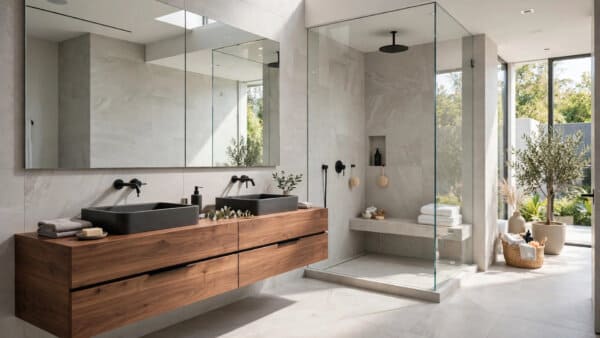
Seventy-five modern bathroom ideas inside the modern lane only: a layout built on clean lines, a floating vanity wall, a frameless walk-in shower, a sculptural bath, large-format surfaces...
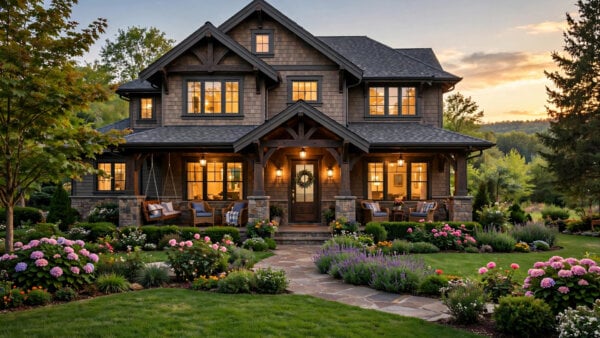
Seventy-five ideas for the beautiful house as the street sees it: proportion and roof first, honest materials and one composed palette, windows and a door worth arriving at,...
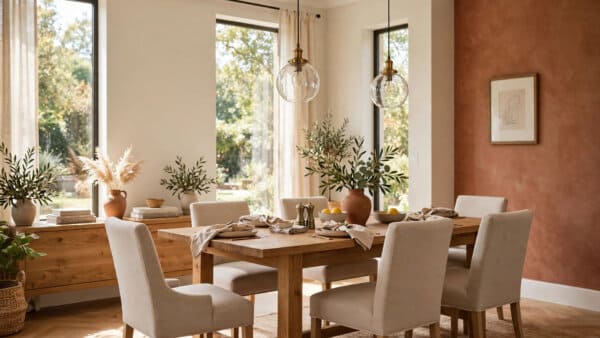
Seventy-five dining room ideas in the order a good room is built: the table chosen first and sized honestly, chairs that stay comfortable into the second hour, clear...
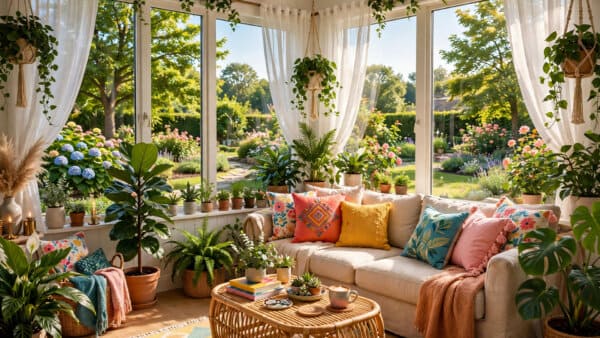
Seventy-five sunroom ideas built in the room's proper order: orientation matched to the household's hours, slim frames and solar-aware glazing, ventilation and shading that design the heat out,...
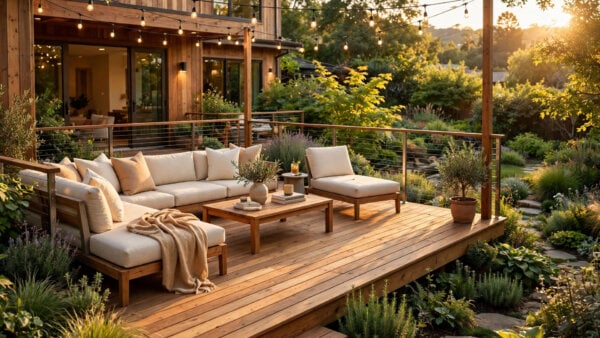
Seventy-five deck ideas from the deck cluster's pillar: the platform planned from the furniture outward, a frame of proper footings, protected joists and the right fixings, boards chosen...
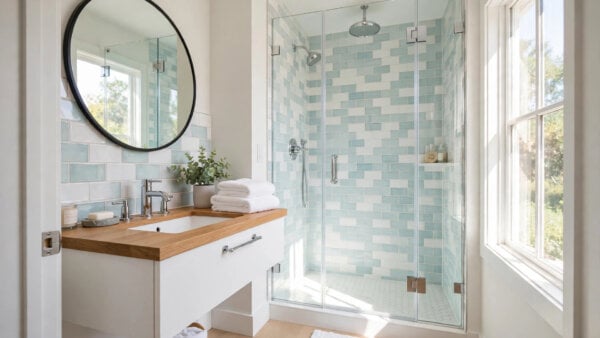
Seventy-five small bathroom ideas written as a remodel, not a makeover: assess the shell before shopping, keep fixtures close to the plumbing you have, tank the wet zone...
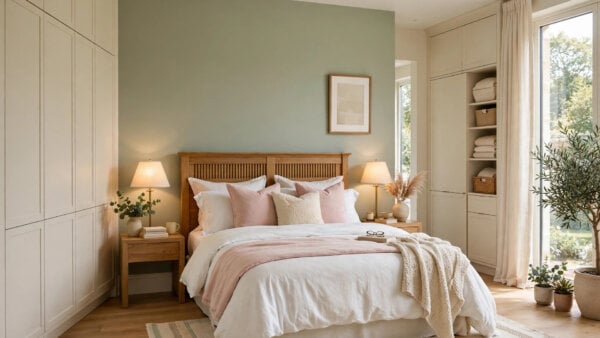
Seventy-five master bedroom ideas that treat the room as a suite: the bed centred and honestly sized, dressing given its own territory of full-height storage, colour and blackout...
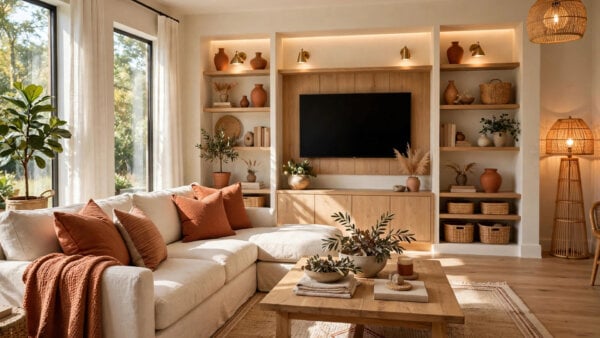
Seventy-five modern living room ideas held firmly in the modern lane: clean geometry and long sightlines, low seating with simple forms, a restrained palette of warm neutrals and...
Seventy-five basement ideas in the only safe order: diagnose and cure damp first, zone the floor by its light, layer warm lighting, choose flooring that forgives moisture, finish...