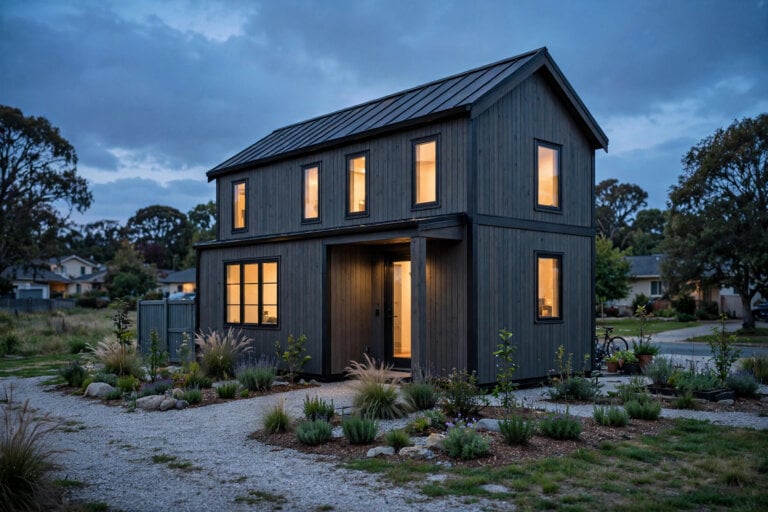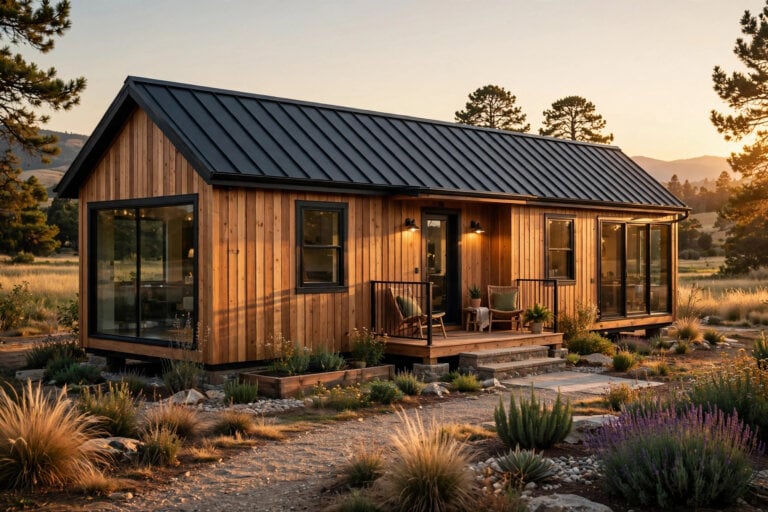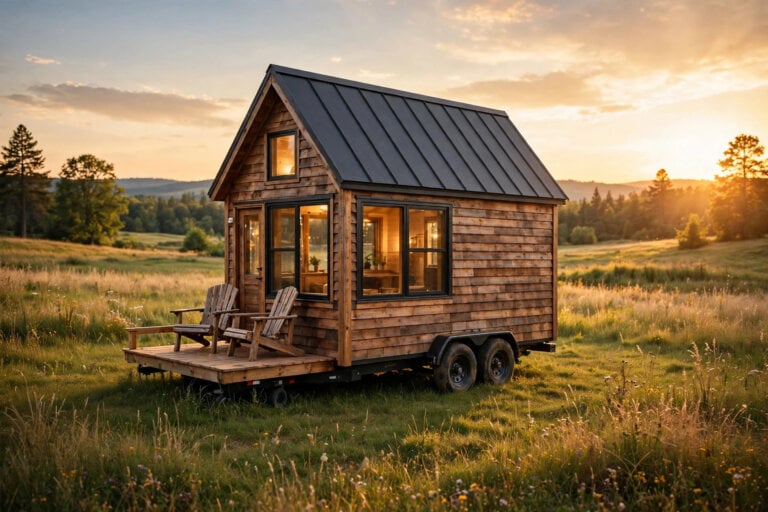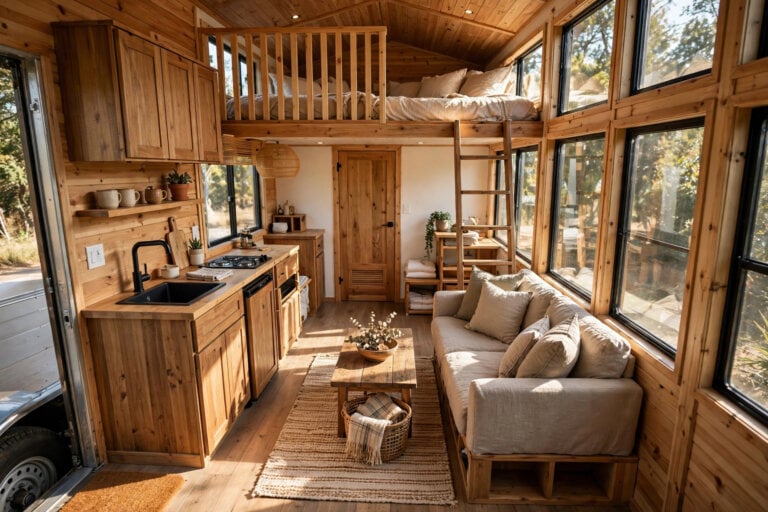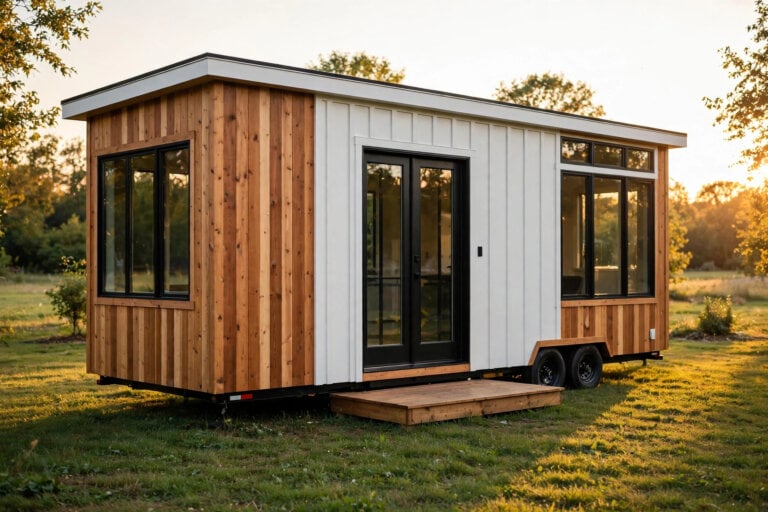
Single-story tiny house plans with no lofts: ten accessible layouts from the 8×24 Linear Ranch to the 10×22 aging-in-place suite — 36-inch doorways, 60-inch turning circles, curbless roll-in showers, and the framing checklist that keeps a home climb-free for life.
Browsing: Tiny Designs
Tiny house designs prioritize minimalism, efficiency, and clever use of space, often incorporating multi-functional furniture and storage solutions to maximize comfort and functionality in a compact, sustainable living area.
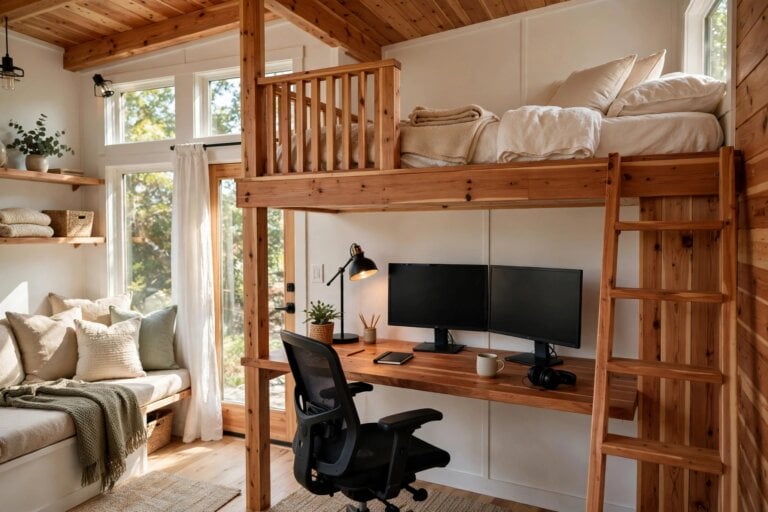
Tiny house floor plans with home office spaces that actually work: ten engineered layouts — under-loft nooks, a gooseneck studio, a slide-out pod and a detached shed — held to 24–30-inch desks, 300–500 lux of task light and a sized off-grid power budget.
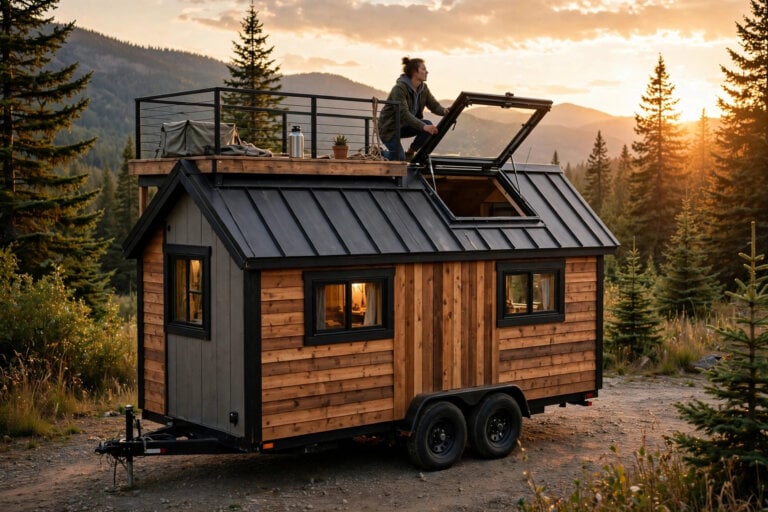
Tiny house floor plans with rooftop decks, engineered end to end: the 13’6″ DOT height budget, 40–60 PSF live loads and floating sleeper decks over EPDM — plus the collapsible 36-inch guardrail, the gooseneck balcony and the 300 sq ft foundation terrace.
Can three bedrooms fit under 600 sq ft? Yes — with IRC R304’s 70 sq ft minimums, a ruthless wall and hallway budget, and the right geometry: ten engineered 3-bedroom tiny house designs, from a 20×30 core cluster to a two-block dogtrot.
Ten engineered 2-bedroom tiny house floor plans — split-bedroom, gooseneck, wet-wall, two-story and ADA dual-suite layouts from 300 to 800 sq ft, with the HVAC zoning, plumbing and structural details each one demands.
Explore 20 engineered 400 sq ft tiny house floor plans for permanent foundation ADUs. Open studios, split bedrooms & ADA-accessible cottage designs.
Explore 20 engineered 300 sq ft tiny house plans with double lofts for families. THOW & foundation designs with smart storage, HVAC zoning & IRC compliance.
100 sq ft tiny house floor plans engineered, not decorated: ten layouts for THOWs, ADUs and off-grid cabins that survive the 4.5-inch wall tax, wet baths as small as 3×3, loft geometry and the 60-percent weight rule.
Find tiny homes for sale near me! Interactive directory of 25+ verified tiny house builders, custom manufacturers, and prefab homes across America.
Hobbit house calculator: price a burrow layer by layer — earth-bermed or fully underground, four shells from $25 earthbag to $90 concrete, waterproofing at 3x a regular roof, a $500 or $3,500 round door, and the labour multiplier that decides the total.
Tiny House Floor Plans Calculator: answer 4 questions — household, mobility, travel and style — and the Perfect Floor Plan Finder matches you to your archetype, from the One-Story Cottage to the Standard 24′ Lofter, and draws the layout.
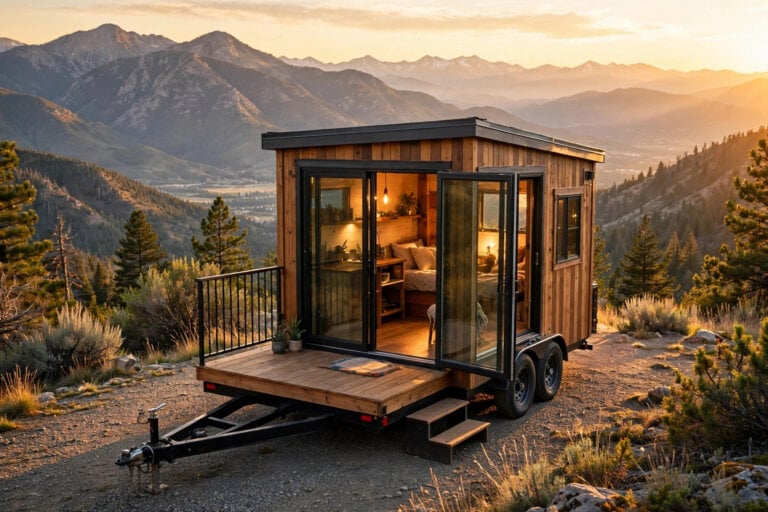
Sliding glass doors on a tiny house, secured for the highway: the battering ram, the track jump and the twisted frame — plus the Charlie Bar block, the 12-inch spacer screws, the compression strap and the DP50 buying rule.
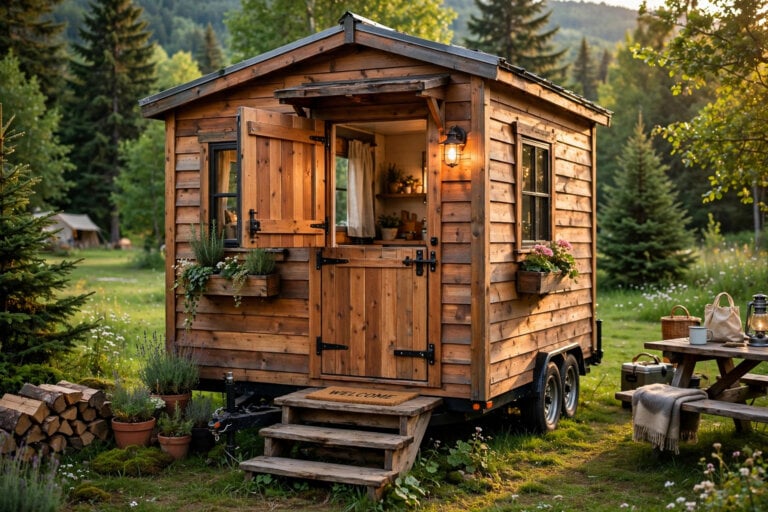
Dutch doors for tiny houses work as a door, a window and a built-in pet and toddler gate in one — ventilation without drafts, containment without a stored baby gate — but the middle seam, road vibration and pinch risk demand a rebated lip, a travel bolt and a sheltering overhang.
Green roofs on tiny houses, priced in pounds: 4 inches of wet soil on a 204 sq ft roof weighs 5,712 lbs — the 2×10 rafters at 12 inches on center, the triple-axle trailer, the seamless 60-mil EPDM and the sedums it takes to haul a garden safely.
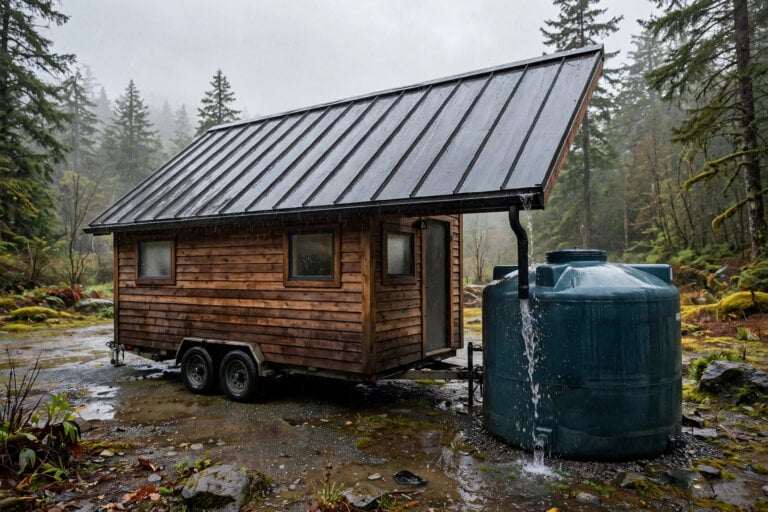
Roof pitch for water collection on a tiny house: why metal is king, the self-cleaning steep band, the debris-trap shallows, the 3:12 to 4:12 sweet spot, the shed roof’s single gutter — and why footprint, not slope, sets your gallons.
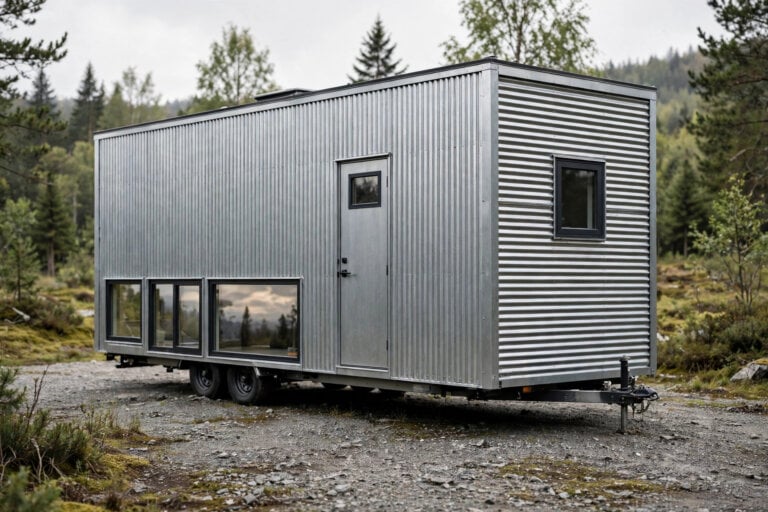
Corrugated metal siding, vertical or horizontal: ribs that channel rain straight down and self-clean, or ribs that shelf water and demand butyl tape — the furring flip, the oil canning risk, and the verdict for each builder.
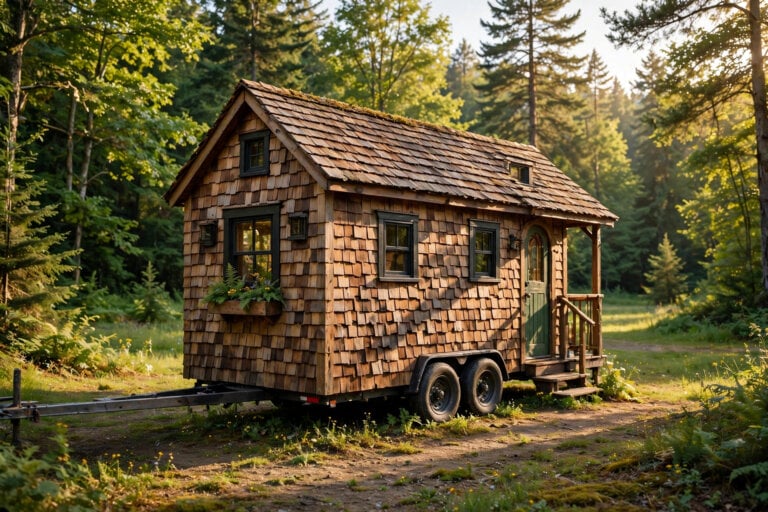
Cedar shakes on a tiny house, priced in pounds: triple coverage at ~2.5–3.0 lbs per sq ft, 500–750 lbs over lap siding, the drainage mat and stainless fasteners they demand — and the 14k+ GVWR verdict.
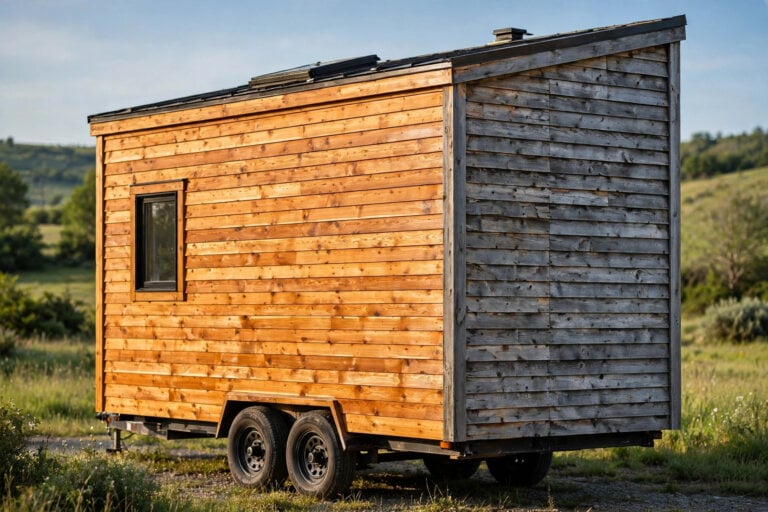
Paint vs. stain for exterior wood is a maintenance decision, not a colour one: clear coats peel in 12–24 months, semi-transparent stain fades kindly at 3–5 years, solid stain runs 5–7, and paint lasts 7–10+ years — until it traps moisture and peels.
Awning vs. Sliding Windows for a tiny house in the rain: sliders must shut when it pours and leak at 60 MPH, while awning windows stay cracked 2–4 inches under their umbrella of glass, seal tighter the faster you tow, and keep wet rooms breathing 24/7.
Roof hatch installation for a tiny house on wheels: the 13 ft 6 in legal height limit, low-profile egress skylights vs curb hatches, doubled framing, curb flashing and the latch that keeps the lid on at highway speed.
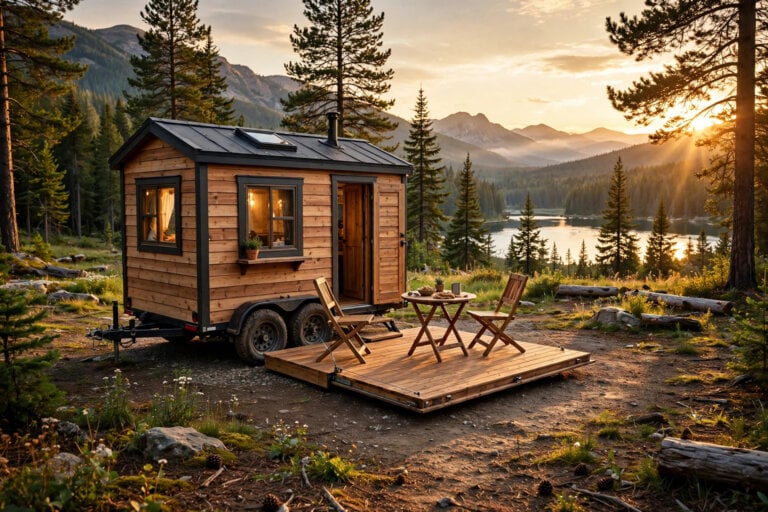
Folding deck designs for tiny homes: the drawbridge method — 1/2-inch steel strap hinges through-bolted to the frame, a 12V winch for big decks, safety chains for the highway, and the 8’6″ width maths that decides whether it fits.
Tempered glass for tiny house windows, non-negotiable: up to 4x stronger than standard panes, the 65 MPH debris test, capillary tubes for passes above 4,000 ft, the operators that stay shut, and the 1/4–1/2 inch install gap.
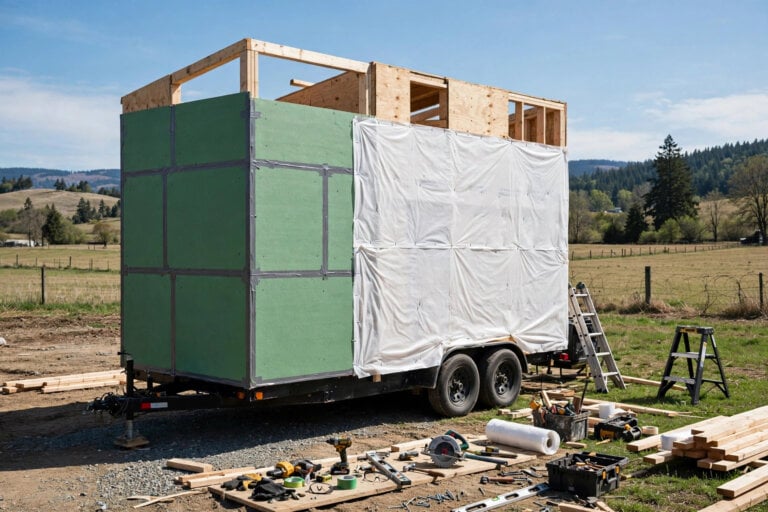
Tyvek vs. ZIP System for a tiny house air barrier: stapled house wrap against fused green panels — the 60 MPH flapping risk, the over-driven nail, the 50–80 lb weight gap and the verdict for houses on wheels.
Hardie vs. LP SmartSide for tiny house siding: fiber cement at 2.3–2.5 lbs per square foot against engineered wood at 1.3–1.5 — the 500-pound difference, fire, road vibration, installation and the verdict for houses on wheels.
Eaves and overhangs for tiny homes, solved for the road: the 8 ft 6 in legal limit, the 10 ft trap, and the hinged, detachable and gable-end designs that protect your siding without a wide-load permit.
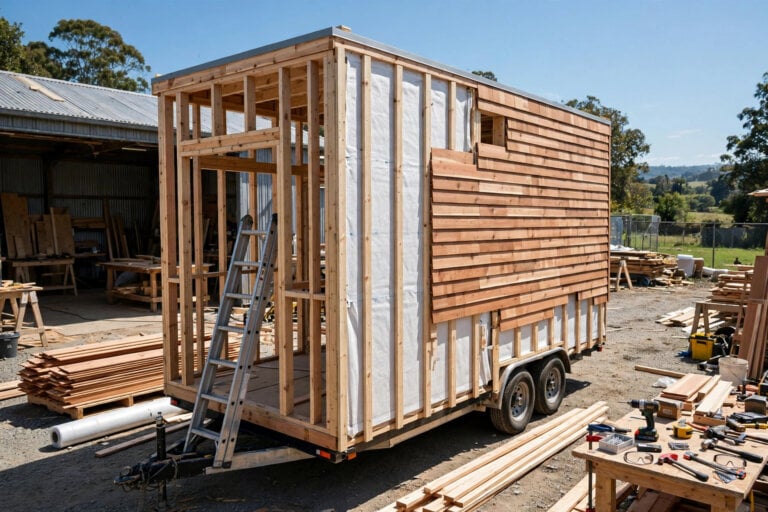
Rain screen installation for a rot-proof tiny house: the 1/4″–3/4″ air gap behind your siding, furring strip choices, drainage kerfs every 16″, bug screens and the 1-inch fastener rule for the highway.
Why metal siding oil-cans and how to prevent it: panel gauge and width, matte finishes, floating fasteners, flat substrates, and the installation habits that keep walls flawless.
Burn it to protect it: slide from raw cedar to crackled Gator Skin and see why a light toast needs re-oiling every 2–3 years while a deep char can go 50+ years untouched.
Learn the declutter ideas that can change your life. This declutter checklist from a minimalist expert walks you through removing 50 items for a simpler, more organized home.
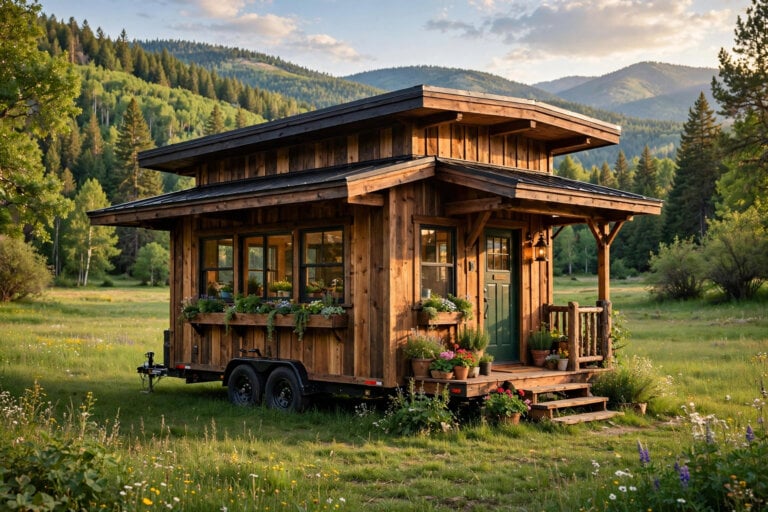
Discover the beauty and function of tiny two-story shed houses integrated with nature. Explore design ideas, minimalist living tips, and inspiration for creating your own cozy modern retreat in the forest.