
Ten mudroom plans for off-grid tiny houses — 4×6 airlocks, gear walls, a dog wash and a Nordic boot room — that keep mud, snow and wet gear off your floors.

Tiny houses represent a minimalist, eco-friendly approach to living that prioritizes simplicity and sustainability. Tiny house enthusiasts have embraced a lifestyle focused on reducing one’s environmental footprint and reconnecting with nature, without completely sacrificing modern conveniences and comforts.
Ten mudroom plans for off-grid tiny houses — 4×6 airlocks, gear walls, a dog wash and a Nordic boot room — that keep mud, snow and wet gear off your floors.

Ten tiny house plans for cold climates: R-40 walls, an R-60 roof, plumbing cores, mudroom airlocks and heating layouts that keep pipes liquid at twenty below.

Ten a-frame tiny house floor plans — from a 20-ft center-loft classic to a 700+ sq ft Grand A Lodge — with headroom maps, width laws and dormer flashing rules.

Ten tiny house layouts designed for two: split-end suites with a door per person, back-to-back desks, his-and-hers vanities, a two-cook galley and a graceful-exit second door — floor plans that protect the relationship as carefully as the square footage.

Ten yurt floor plans that zone a circle without killing its flow — four-quadrant layouts, a radial kitchen core, a half-moon loft and a two-yurt family village — plus the diameter math that makes 30 feet the best value jump in yurt sizing.

From a 160 sq ft 20ft studio to a 960 sq ft courtyard U: 10 container floor plans with the real interior dimensions, the 4-foot header rule, and the beam and insulation decisions that make or break a container build.

A home that fits in a duffel bag: ten inflatable layouts from a 10-minute emergency pod to a sprayed-concrete dome, with the air-beam pressures, packed sizes and weight savings behind each portable shelter concept.

Travel at 8.5 feet, live at up to 16: ten expandable tiny house floor plans with slide-outs, tip-outs, pop-up roofs and swing-out pods — plus the seal, leveling and weight rules that keep them leak-free.

10 gooseneck tiny house floor plans that make the most of the over-cab platform. Bedroom suites, offices, and lofts above the hitch.

10 tiny house plans with hidden storage built in. Under-stair drawers, floor cavities, and secret compartments that add 100+ cubic feet of storage.

10 tiny house layouts with clerestory windows for brighter spaces without sacrificing wall space. Daylighting strategies for small homes.

Shed roof vs gable roof tiny house floor plans compared. Headroom, loft space, and layout trade-offs across 10 plans for each roof style.
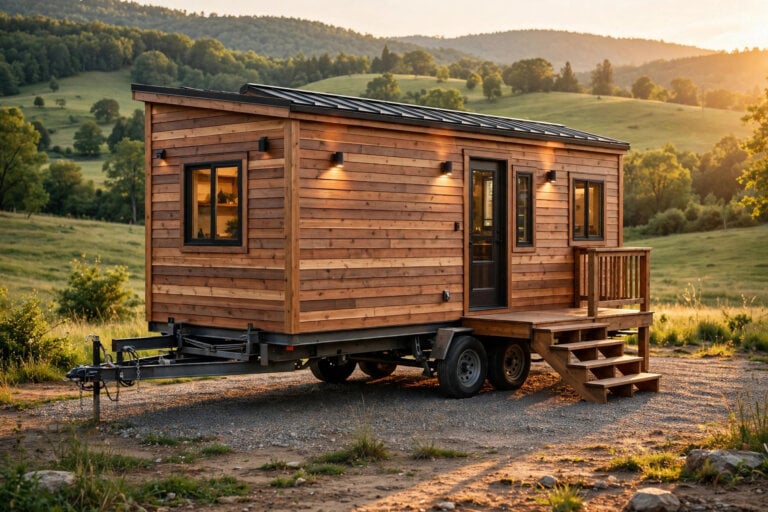
Ten tiny house trailer-specific floor plans engineered around fenders and axles: wheel wells boxed into window seats, kitchens centred over the axles, gooseneck and fifth-wheel suites — with the 102-inch width limit, 10–15% tongue weight and the weight map that makes them tow straight.

10 gothic-style tiny house layouts with high vaulted roofs and dramatic pitch designs. Pointed arches, vertical volume, and dark romantic small spaces.
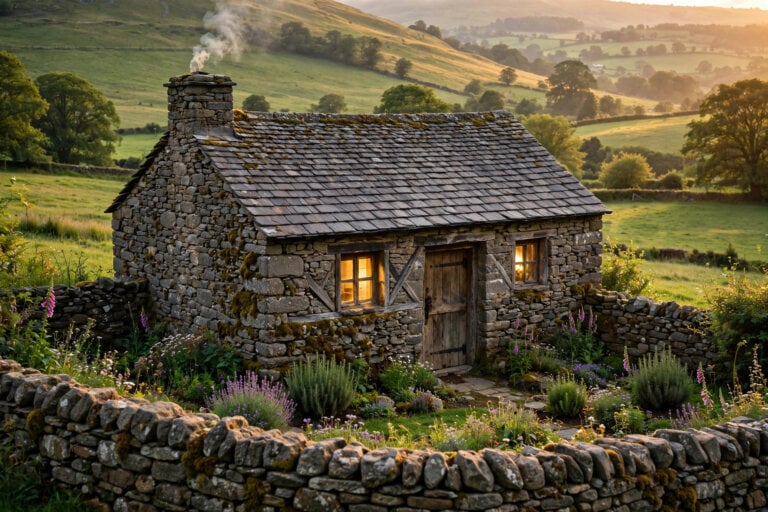
Rustic tiny stone cottage floor plans with modern bones: ten plans from the 16×20 single-cell crofter to the 20×40 byre conversion — walls 18 to 24 inches thick, a 200,000+ BTU thermal battery, lime mortar, R-26 insulation inside the stone only, and footings below the frost line.

10 Scandinavian tiny house floor plans with minimalist, airy layouts. Light wood interiors, smart daylighting, and hygge-driven small space design.
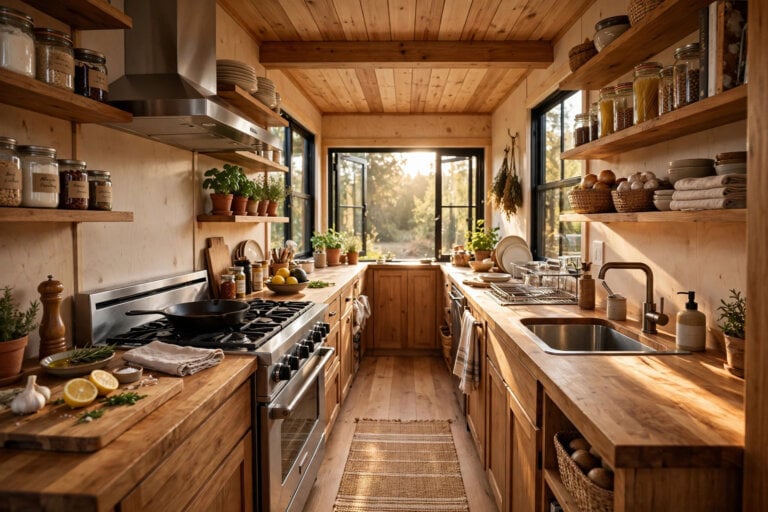
10 tiny house kitchen floor plans for serious cooks: galley, L-shape, U-shape and single-wall layouts with real dimensions — 36-inch aisles, 15-inch landings and 300-CFM ventilation — in footprints from 24 to 60 square feet.
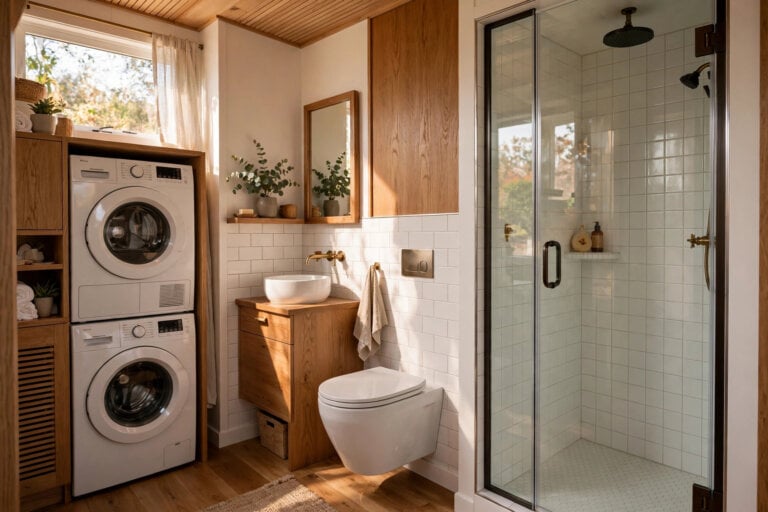
Ten tiny house bathroom layouts that fit a full shower and laundry in 30 sq ft: wet baths, a 24×24 combo unit, pocket doors and one-wall plumbing — with the 30×30 shower minimum, 21-inch toilet clearance and the drain-slope rules that make them work.
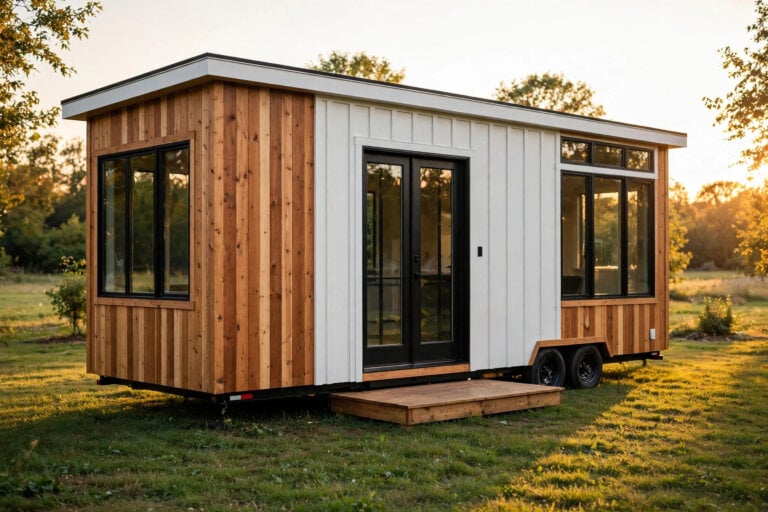
Single-story tiny house plans with no lofts: ten accessible layouts from the 8×24 Linear Ranch to the 10×22 aging-in-place suite — 36-inch doorways, 60-inch turning circles, curbless roll-in showers, and the framing checklist that keeps a home climb-free for life.
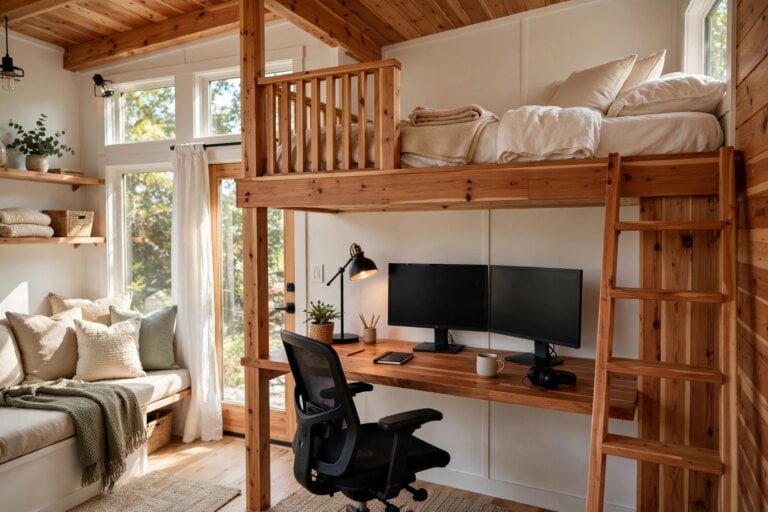
Tiny house floor plans with home office spaces that actually work: ten engineered layouts — under-loft nooks, a gooseneck studio, a slide-out pod and a detached shed — held to 24–30-inch desks, 300–500 lux of task light and a sized off-grid power budget.
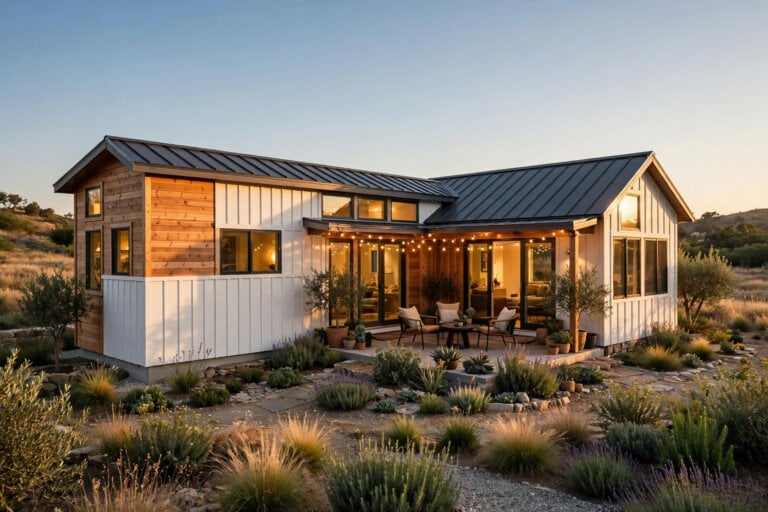
L-shaped tiny house floor plans that create distinct living zones: ten engineered layouts from the 400 sq ft symmetrical courtyard to the 600 sq ft dual-entry — the vertex, the wet core, the roof valley, and the 15–20% thermal trade-off, plan by plan.
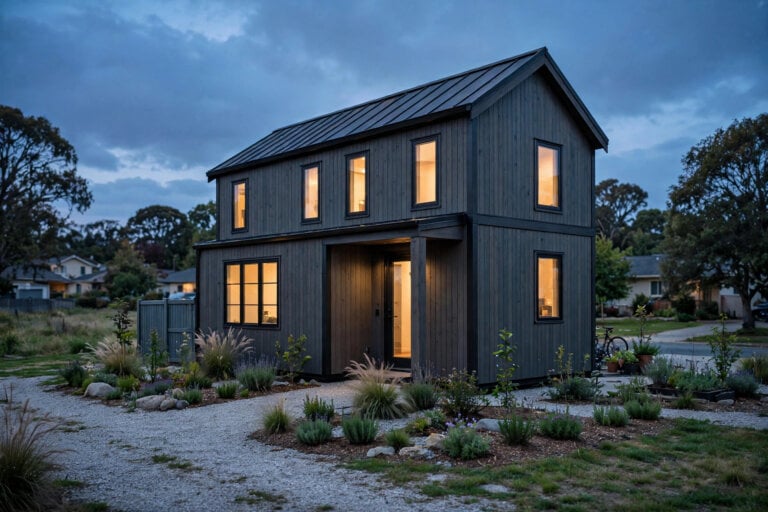
Can three bedrooms fit under 600 sq ft? Yes — with IRC R304’s 70 sq ft minimums, a ruthless wall and hallway budget, and the right geometry: ten engineered 3-bedroom tiny house designs, from a 20×30 core cluster to a two-block dogtrot.
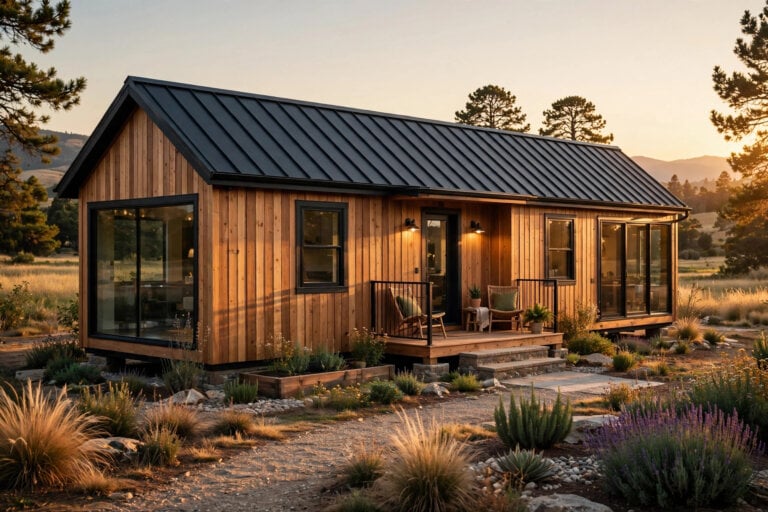
Ten engineered 2-bedroom tiny house floor plans — split-bedroom, gooseneck, wet-wall, two-story and ADA dual-suite layouts from 300 to 800 sq ft, with the HVAC zoning, plumbing and structural details each one demands.

Explore 20 engineered 400 sq ft tiny house floor plans for permanent foundation ADUs. Open studios, split bedrooms & ADA-accessible cottage designs.

Explore 20 engineered 300 sq ft tiny house plans with double lofts for families. THOW & foundation designs with smart storage, HVAC zoning & IRC compliance.

Explore 10 engineered 200 sq ft tiny house floor plans with downstairs bedrooms. Perfect for aging-in-place, accessibility, and THOW or ADU builds.
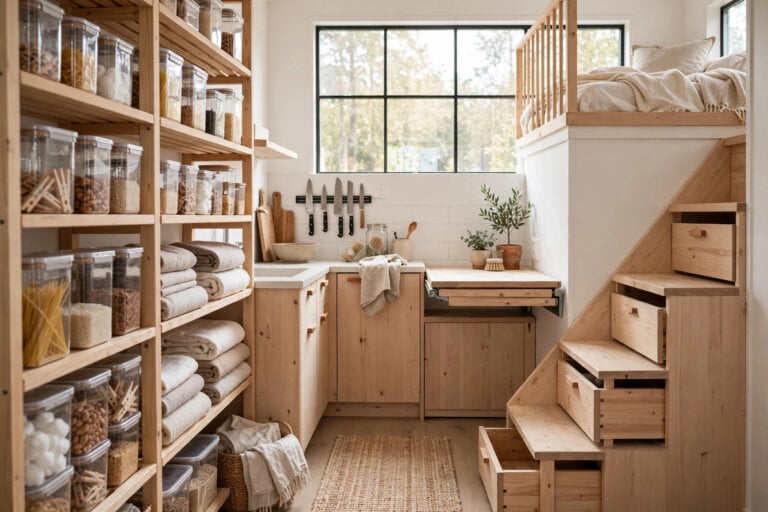
Tiny house organization strategies that maximize every inch: 25 tactics — vertical storage, hidden compartments, multi-functional furniture and a ten-minute daily reset — organized into one four-part framework for living large in a small home.

Find tiny homes for sale near me! Interactive directory of 25+ verified tiny house builders, custom manufacturers, and prefab homes across America.

Find your tiny home community on the interactive map: 50+ legal tiny house villages, tiny-friendly RV parks and off-grid homesteads across all 50 states — filter by state, compare monthly costs from $200 to $800+, and check each community’s rules, amenities and certification requirements before you roll in.

Hobbit house calculator: price a burrow layer by layer — earth-bermed or fully underground, four shells from $25 earthbag to $90 concrete, waterproofing at 3x a regular roof, a $500 or $3,500 round door, and the labour multiplier that decides the total.