Ten tiny house layouts designed for two: split-end suites with a door per person, back-to-back desks, his-and-hers vanities, a two-cook galley and a graceful-exit second door — floor plans that protect the relationship as carefully as the square footage.
Browsing: Home Design Ideas
Find house design inspiration for new homes and old ones alike!
Ten yurt floor plans that zone a circle without killing its flow — four-quadrant layouts, a radial kitchen core, a half-moon loft and a two-yurt family village — plus the diameter math that makes 30 feet the best value jump in yurt sizing.
From a 160 sq ft 20ft studio to a 960 sq ft courtyard U: 10 container floor plans with the real interior dimensions, the 4-foot header rule, and the beam and insulation decisions that make or break a container build.
A home that fits in a duffel bag: ten inflatable layouts from a 10-minute emergency pod to a sprayed-concrete dome, with the air-beam pressures, packed sizes and weight savings behind each portable shelter concept.
Travel at 8.5 feet, live at up to 16: ten expandable tiny house floor plans with slide-outs, tip-outs, pop-up roofs and swing-out pods — plus the seal, leveling and weight rules that keep them leak-free.
10 gooseneck tiny house floor plans that make the most of the over-cab platform. Bedroom suites, offices, and lofts above the hitch.
10 tiny house plans with hidden storage built in. Under-stair drawers, floor cavities, and secret compartments that add 100+ cubic feet of storage.
10 tiny house layouts with clerestory windows for brighter spaces without sacrificing wall space. Daylighting strategies for small homes.
Shed roof vs gable roof tiny house floor plans compared. Headroom, loft space, and layout trade-offs across 10 plans for each roof style.
10 tiny house floor plans engineered around trailer fenders, axles, and wheel wells. Real dimensions for designing THOWs that tow safely.
10 gothic-style tiny house layouts with high vaulted roofs and dramatic pitch designs. Pointed arches, vertical volume, and dark romantic small spaces.
10 rustic tiny stone cottage floor plans blending classic charm with modern living. Masonry walls, timber frames, and cozy small-space layouts.
10 Scandinavian tiny house floor plans with minimalist, airy layouts. Light wood interiors, smart daylighting, and hygge-driven small space design.
10 tiny house kitchen floor plans for serious cooks. Galley, L-shape and U-shape layouts with real appliance dimensions for gourmet cooking in small spaces.
10 tiny house bathroom layouts that fit a full shower and laundry in 30 sq ft. Wet baths, combination units, and real plumbing dimensions for micro bathrooms.
10 single-story tiny house plans with no lofts. Accessible layouts for aging in place, with 36-inch doorways, curbless showers, and real ADA-informed dimensions.
10 engineered tiny house floor plans with dedicated home office spaces. Ergonomic desk layouts, off-grid power sizing, and acoustic solutions for remote work in under 400 sq ft.
Discover 10 engineered tiny house floor plans with rooftop decks. Navigate DOT height limits, structural loads, waterproof sleeper systems, and collapsible guardrails for THOWs.
Explore 10 innovative L-shaped tiny house floor plans designed to create distinct living zones, private outdoor spaces, and efficient layouts.
Discover 10 innovative 3-bedroom tiny house designs under 600 square feet, including lofted, modular, U-shaped, and space-saving floor plans. Explore practical layouts, IRC considerations, structural solutions, and engineering tips for creating a comfortable, code-conscious small home.
xplore 10 engineered 2-bedroom tiny house floor plans for compact family living. Split-bedroom, Jack-and-Jill & ADA-accessible THOW/ADU designs.
Explore 20 engineered 400 sq ft tiny house floor plans for permanent foundation ADUs. Open studios, split bedrooms & ADA-accessible cottage designs.
Explore 20 engineered 300 sq ft tiny house plans with double lofts for families. THOW & foundation designs with smart storage, HVAC zoning & IRC compliance.
Explore 10 engineered 200 sq ft tiny house floor plans with downstairs bedrooms. Perfect for aging-in-place, accessibility, and THOW or ADU builds.
Explore 10 engineered 100 sq ft tiny house floor plans designed for THOWs, ADUs, and off-grid living. Maximize every inch with lofts, wet baths & smart storage.
Discover practical tiny house organization strategies to maximize storage, reduce clutter, and make every square foot more functional and stylish.
Discover inspiring home design ideas and expert tips to transform every room in your space into a stunning, functional, and modern sanctuary.
Find tiny homes for sale near me! Interactive directory of 25+ verified tiny house builders, custom manufacturers, and prefab homes across America.
Find your tiny home community on the interactive map: 50+ legal tiny house villages, tiny-friendly RV parks and off-grid homesteads across all 50 states — filter by state, compare monthly costs from $200 to $800+, and check each community’s rules, amenities and certification requirements before you roll in.
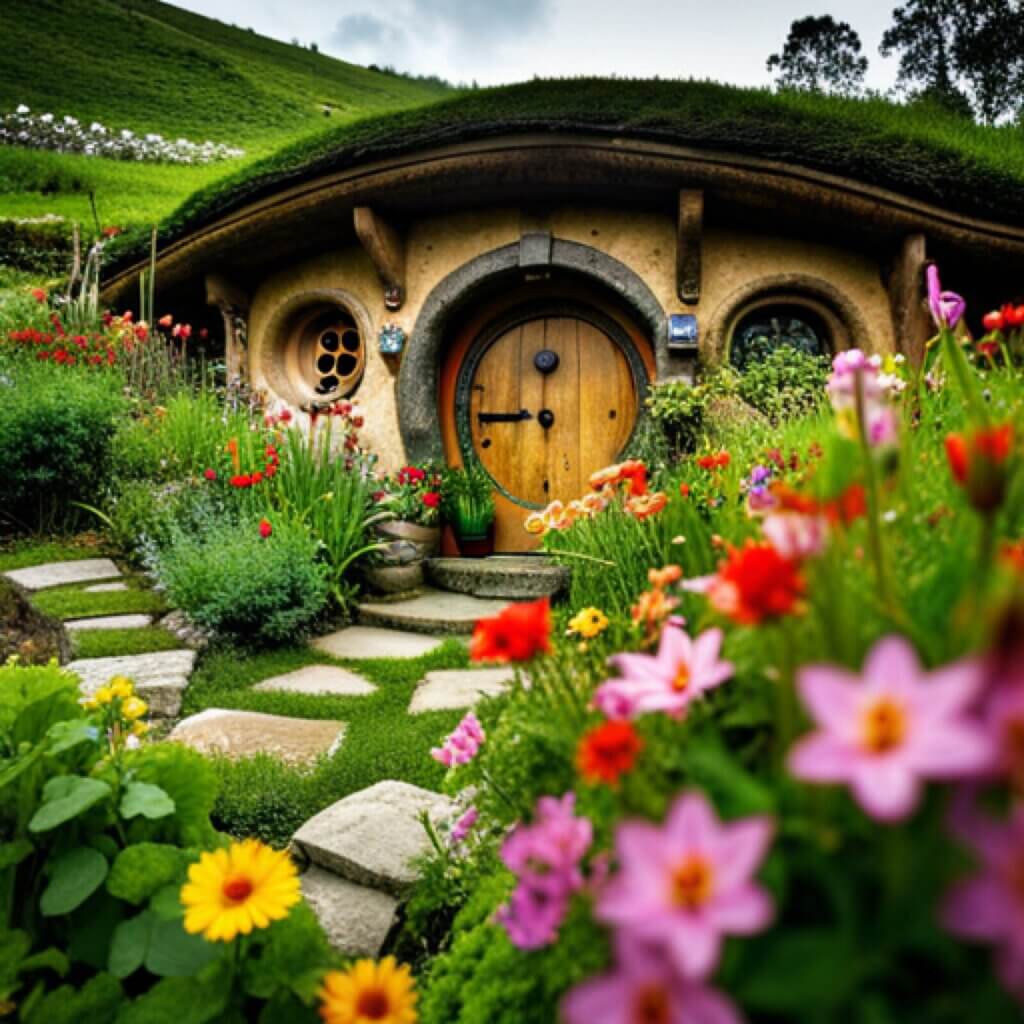
Ever thought about living in a hobbit house? You’re not alone. Round doors. Warm wood. A home that feels calm the moment you step inside.