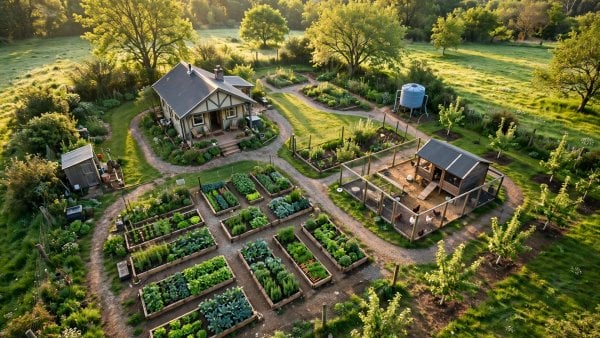
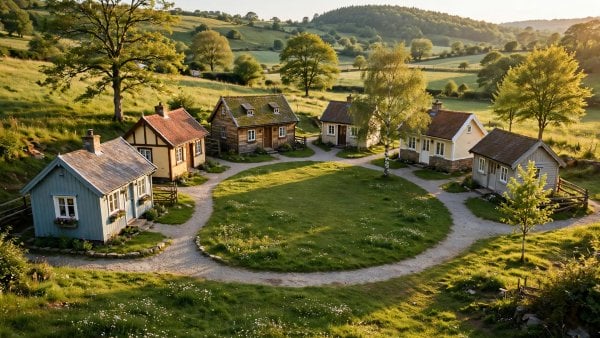
Half acre homestead layout planned step by step: a 60/25/15 zone split for beds and orchard, poultry and a barn, well and rain lines, paths and fences.
Quarter acre farm layout planned zone by zone: deep beds by the house, orchard rows, a small livestock corner, paths, water and compost that all connect.
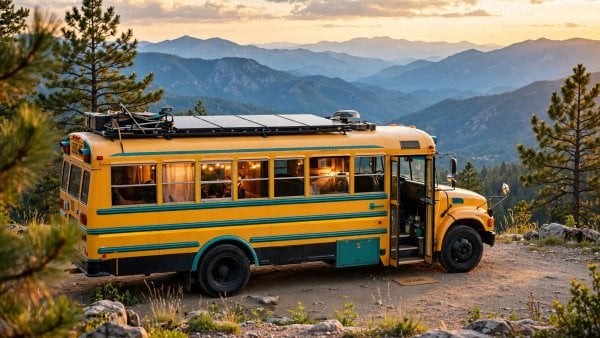
Skoolie floor plans by bus length and family size: short, mid-size and full-length layouts, roof raises, kitchens, beds and systems placement explained.
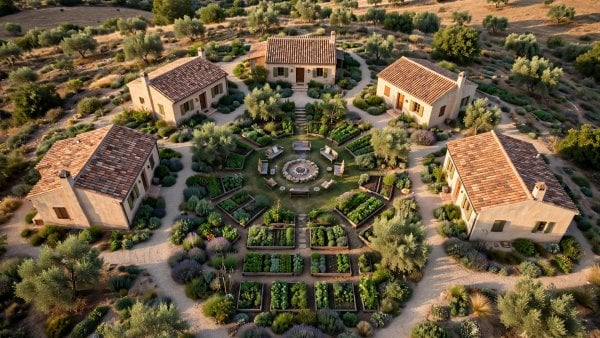
Family compound floor plans for generations together: courtyard layouts, a main house plus cottages, shared commons, water and power, phased building.
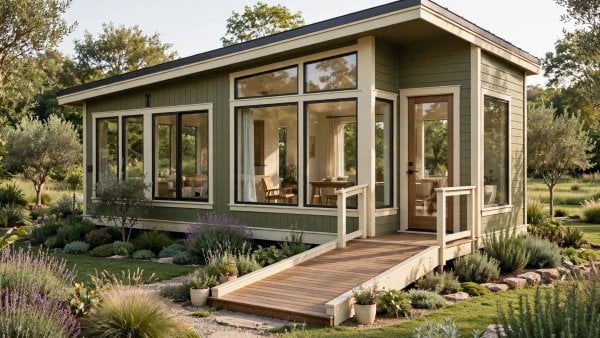
Discover tiny house no loft plans that live on one story: a studio, a one-bedroom flat and an accessible layout with tall-ceiling strategies.
Explore 14x40 tiny house floor plans at 560 sq ft — an open great-room, a two-bedroom family plan and a single-level layout for easy retirement living.
Explore 12x12 house plans at 144 sq ft: a single-room studio, a loft cube and a bath-corner layout that make corner storage do the heavy lifting.
Explore 10x20 tiny house floor plans at 200 sq ft — a solo studio, a couple's loft and a micro family plan built on door-swing discipline.
Explore 12x32 tiny house floor plans at 384 sq ft: linear living, a loft with den and a two-bedroom stretch, with hallway discipline and honest costs.
Explore 12x28 tiny house floor plans for 336 sq ft — central hall, split-bedroom and entertainer layouts, honest cost factors and design ideas.
Explore 12x24 house plans for 288 sq ft — studio flow, loft family and downstairs-bedroom layouts, honest cost factors and design ideas that fit.
Explore 12x20 tiny house floor plans for 240 sq ft — open plan, loft-and-bath and two-zone family layouts, honest cost factors and design ideas.
Explore 12x16 house plans for 192 sq ft of tiny living — open studio, loft sleeper and bath layouts, honest cost factors and what truly fits inside.
Compare tiny house floor plans by size, story and bedrooms — footprints, lofts, kitchens and honest trade-offs — and find the layout that fits your life.
15 tiny house skirting ideas to finish the base properly: lattice, metal panels, stone veneer, vinyl, brick, concrete board and planted edges — plus the access hatches, ventilation...
A full off-grid tiny house budget, component by component: solar array, batteries, inverter, water catchment, storage and filtration, waste systems, heating and backup — explained by what drives...
An honest look at tiny house rental income: clearly-labelled illustrative ranges for nightly rates and occupancy, the full cost stack from cleaning to platform fees, and why net...
20 tiny house Airbnb design ideas guests actually love: hotel-grade sleep, layered light, a real mini-kitchen, a spa-signal bathroom, an outdoor room, photo-first styling, easy cleaning and hard-wearing...
A practical legal and business guide to starting a tiny house community: zoning first, land, legal entity, infrastructure, written rules, fees and the approvals path — framed as...
A tiny house needs a legal place to park before it needs anything else. Here is how to find a spot in a community, with a private host,...
Are tiny houses actually banned in some states? Rarely by name. This honest explainer shows the real barriers — minimum-size codes, foundation rules, zoning, and occupancy limits, county...
Shopping among tiny house insurance companies is confusing for a reason that has nothing to do with price. A tiny house does not fit the categories insurers normally...
Financing a tiny house starts with an identity problem, not a price problem. A conventional home loan assumes a fixed house on owned land, a tiny house on...
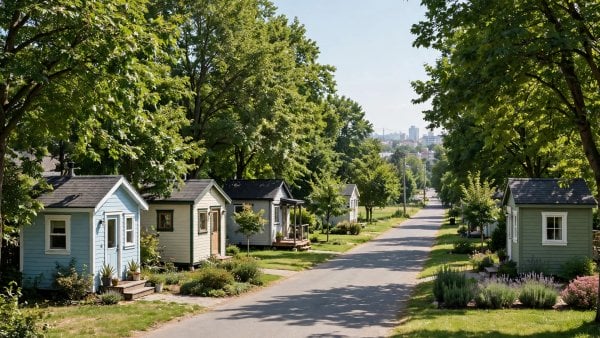
The cheapest place to live in a tiny house is rarely the place with the cheapest land, and it is never a place you can identify from a...
A city earns the label tiny-friendly on paper, not in brochures. The welcome that matters is written into zoning codes, accessory dwelling rules, permit checklists, and utility standards,...
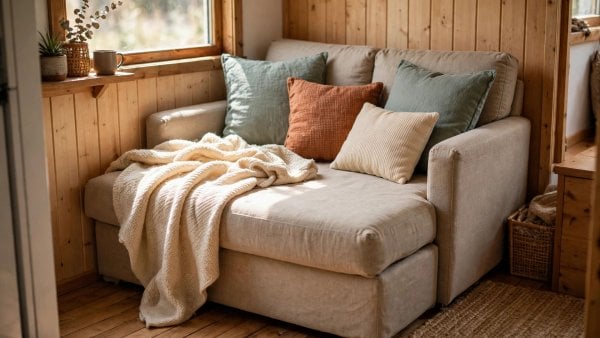
The best sofa bed tiny house living can honestly support has to pass two completely different tests. By day it must be a real sofa: compact enough for...
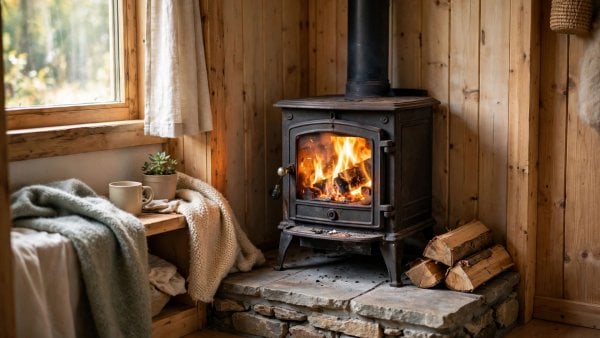
The best tiny wood stove for a small home is not the smallest box you can find, the prettiest flame window, or the heater a neighbour swears by....
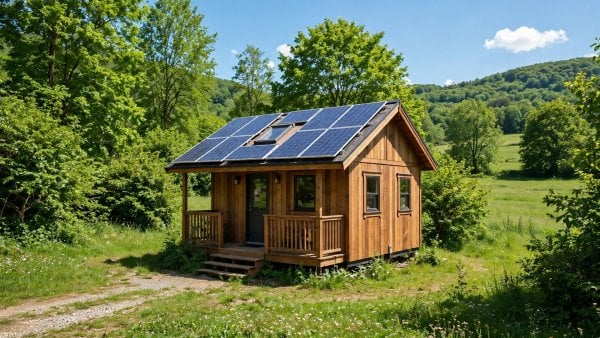
The best solar kit tiny house owners can rely on is not the one with the most panels in the photograph or the largest number in the headline....
In practice, the best mattress tiny house loft sleeping allows is rarely the thickest, softest, or most heavily advertised option in a showroom. It is the one that...
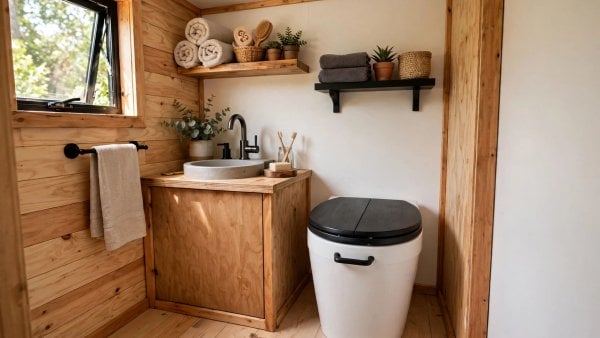
Compare composting toilet types for tiny houses honestly — separating, self-contained and central systems scored on odour, emptying, power, cold behaviour, installation and upkeep.